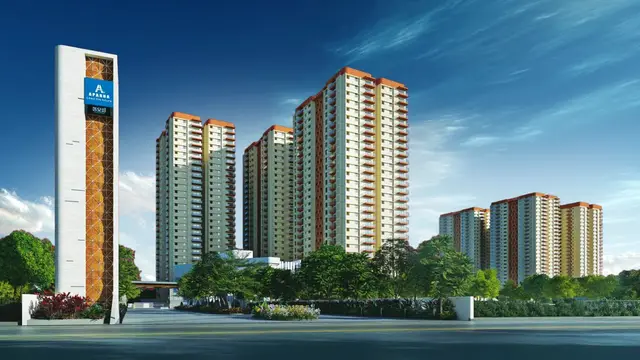
Sri Gajanana Enclave Block-2
Sri Gajanana Constructions · Medchal-Malkajgiri · RERA P02200000370
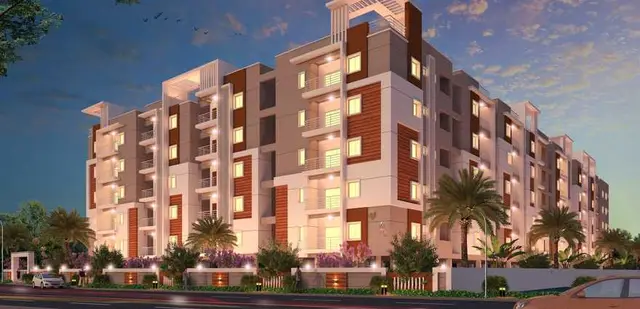
Sri Gajanana Enclave Block-2 is a residential apartment project in Jeedimetla Village, Qutballapur Mandal, Medchal-Malkajgiri District, developed by the registered promoter Sri Gajanana Constructions. The project has a site area of 4151.66 sq. m. and one building with Cellar + Stilt + 5 floors. It comprises 85 apartments: 56 2BHK and 29 3BHK. Its TG-RERA registration number is P02200000370, and its proposed completion date is 31/12/2019.
01What we found
Read from TG-RERA filings, approvals, land and registration records and court records. A court case is counted only when the court record states this project's survey number with its village, or names the project.
02Check before you pay
9 items to check before you pay, 4 high - from the title chain, court records and approvals, each with what to ask the builder or your advocate. An item may not be a problem with the project: records can be incomplete.
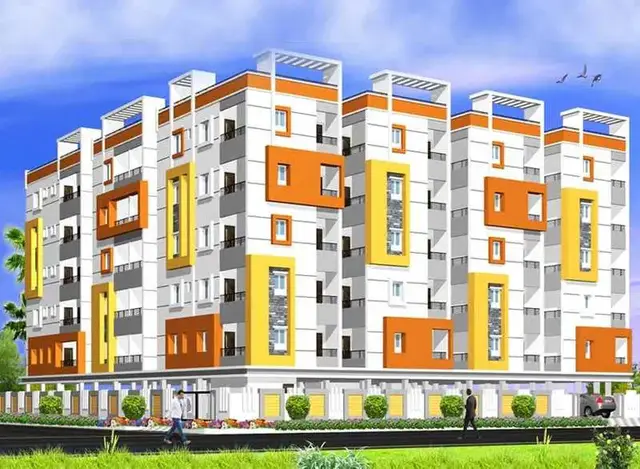
1. Project at a glance
Project identity
| Field | Project record |
|---|---|
| Registered project name | Sri Gajanana Enclave Block-2 RERA record |
| Project type | Residential apartment project RERA record |
| Phase / registered portion | “Block-2” is the registered project name; the evidence identifies one building. Further phase boundaries are not specified. RERA record RERA filing |
| TG-RERA registration | P02200000370 |
| Registration validity | 1 March 2019 to 31 December 2019; the certificate says registration may be extended by the Authority. An extension is not recorded in the supplied certificate. |
| Registered promoter | Sri Gajanana Constructions |
| RERA-recorded status | On-Going Project RERA filing |
Land and geographic identity
| Field | Project record |
|---|---|
| Locality / village | Jeedimetla Village; the registered survey description also names Pet Basherabad village. RERA record |
| Mandal / district / PIN | Qutballapur / Medchal-Malkajgiri / 500055 |
| Project survey numbers and subdivisions | SY No-2 2Part Of Jeedimetla Village and 54 Part of Pet Basherabad village |
| Registered site extent | 4151.66 sq. m. RERA filing |
| Total / net area and road-affected area | RERA land record: total 4151.66 sq. m.; net 4151.66 sq. m.; road widening/FTL/nala affected area 0 sq. m. The GHMC permit extract separately records road-affected area of 415.53 sq. m. RERA filing |
| Boundaries in RERA record | East: Road 18M; West: Other Land; North: Road 12M; South: Road 9M RERA filing |
Development identity
| Field | Project record |
|---|---|
| Sanctioning authority | Greater Hyderabad Municipal Corporation (GHMC) |
| Principal building-permit number / date | 1/C15/04107/2017, dated 05 May, 2017; file number 1/C15/00987/2017 |
| Approved built-up area | 8982.72 sq. m. in the RERA project record RERA filing |
| Building count | One building / one proposed building unit RERA filing |
| Sanctioned floor configuration | Cellar + Stilt + 5 floors; height recorded as 17.88 m. |
| Parking levels / approved use | GHMC permit says cellar and stilt are approved for vehicle parking and must be used exclusively for that purpose. No parking-space count is supplied. |
| Unit count | 85 RERA-listed apartments: 56 2BHK and 29 3BHK. The GHMC permit extract does not provide a separate approved unit count. RERA unit table RERA filing |
Offering and status
| Field | Project record |
|---|---|
| Unit types | 2BHK and 3BHK apartments RERA unit table |
| RERA saleable area as filed | 2BHK: 11.65 sq. m.; 3BHK: 99.6 sq. m. RERA unit table |
| Booked / available | 2BHK: 14 booked / 42 available; 3BHK: 3 booked / 26 available. These portal counts have no supplied as-of date and are indicative. RERA unit table |
| Construction stage | No independently verified site-progress measurement is supplied. The promoter’s website information provided in the evidence states “Excavation 100%, Stilt Floor 100%, Slabs of Super Structure 85%”; this is promoter-reported, not independently verified. Promoter website |
| Completion dates | RERA-recorded proposed and revised completion date: 31/12/2019. RERA record |
| Occupancy / completion certificate | The supplied GHMC permit states that an occupancy certificate is compulsory before occupation. The permit extraction records completion as not certified; no project OC is supplied. The certificate scope is the sanctioned building. |
The RERA-filed saleable-area figures above are quoted as recorded, without conversion or adjustment. The supplied floor-plan drawings have not been software-measured, so no drawing-based carpet-area figure is available. RERA unit table Floor plans
2. The project story
Sri Gajanana Enclave Block-2 is registered as a residential apartment project at Jeedimetla, with the RERA land description spanning SY No-2 2Part Of Jeedimetla Village and 54 Part of Pet Basherabad village. The RERA record identifies one building and 85 apartments, in 2BHK and 3BHK configurations. RERA record RERA filing RERA unit table
GHMC’s permit extract describes a residential building with a cellar, stilt and five floors. It also identifies a tot-lot and requires parking use of the cellar and stilt. These are features and conditions in the permit record; the supplied material does not independently establish what is complete on site.
The RERA record gives 31 December 2019 as both the proposed and revised completion date. A promoter-reported construction-stage statement is available, but no independent site inspection is supplied. The GHMC permit requires an occupancy certificate before occupation; see Occupancy / completion certificate above. RERA record Promoter website
3. Master plan, architecture & building design
The RERA land record gives a site area of 4151.66 sq. m. and an approved built-up area of 8982.72 sq. m. The GHMC permit extract also records site area of 4151.66 sq. m., net area of 4151.66 sq. m., road-affected area of 415.53 sq. m., and a tot-lot of 127.68 sq. m. These figures are reported as stated in their respective records; no additional area calculations are made here. RERA filing RERA filing
The permit extract describes one residential building, Cellar + Stilt + 5, with a recorded height of 17.88 m. The sanctioned plan’s detailed architectural drawings are not available in the supplied evidence for review; therefore, the building footprint, flat arrangement by floor, lift and stair details, internal circulation, entrances, and common-area distribution are not established here.
The available area figures are not interchangeable: the RERA record labels 8982.72 sq. m. as approved built-up area, while unit areas are labelled saleable area. The supplied floor-plan set reports two drawings, neither with flats, and zero measured drawings. No carpet-area measurements are therefore available. RERA filing RERA unit table Floor plans
4. Homes, configurations & floor plans
| Configuration | Units | Booked | Available | RERA saleable area | Measured carpet area | Loading (if supplied) |
|---|---|---|---|---|---|---|
| 2BHK | 56 | 14 | 42 | 11.65 sq. m. | Not measured | Not supplied |
| 3BHK | 29 | 3 | 26 | 99.6 sq. m. | Not measured | Not supplied |
RERA unit table
The configuration counts, saleable areas, and booked and available counts are from the RERA record and portal figures respectively. Booked and available counts are portal figures without a supplied as-of date, so treat them as indicative. RERA unit table
The supplied floor-plan record contains two drawings, but neither contains flats and no drawing was software-measured. Accordingly, room dimensions, orientation, balcony or utility areas, and typical floor arrangements cannot be described from the material provided. Carpet area is distinct from saleable area; no carpet-area figure or loading calculation is available here. Floor plans
5. Parking & vehicle circulation
The GHMC permit extract states that the cellar and stilt are approved for parking and are to be used exclusively for vehicle parking. It also states that these areas must not be converted or misused for another purpose. The record does not give a car or two-wheeler space count, visitor or accessible-space provision, or unit-wise parking allocation.
No evidence supplied establishes ramp arrangements, separate pedestrian circulation, or EV charging. The permit extract records an 18 mt road width and requires a transformer space on site, but does not provide further vehicle-circulation details.
6. Amenities, recreation & open spaces
| Facility | Description / size | Evidence source | Declared progress / verified status |
|---|---|---|---|
| Tot-lot | 127.68 sq. m. in the GHMC permit extract | Permit-listed; completion not independently verified | |
| Green strip / tot-lot / park | Marked “YES” in the RERA amenities record; size not stated there | RERA amenities | RERA-listed; recorded progress 0%; no independent completion evidence |
| Mini function hall | Size and capacity not supplied | Promoter website | Promoter-website information; not established as sanctioned or delivered |
| Park | Size and facilities not supplied | Promoter website | Promoter-website information; completion not independently verified |
Other categories such as sports facilities and indoor recreational facilities are not established by the supplied RERA amenities data. RERA amenities Promoter website
7. Utilities, building services & safety
The RERA amenities record marks water supply, sewerage, green strip/tot-lot/park, rainwater harvesting, and an electrical meter room/sub-station/receiving station as “YES”; it records progress as 0% for the listed items. These are RERA-recorded disclosures, not independent confirmation of installation or operation. RERA amenities
The GHMC permit extract requires a rainwater-harvesting structure (percolation pit), space for a transformer, a garbage house within the premises, and an ETP. It also requires the tot-lot to be fenced and maintained as green space before an occupancy certificate is issued. The supplied material does not state capacities, service specifications, or completion evidence for these items.
The RERA amenities record lists storm-water drains, sewage/sullage treatment and disposal, solid-waste management, energy management, and fire-protection and fire-safety requirements, but does not mark them available or provide completion evidence. No lift details, backup-power provision, CCTV/access-control system, or accessibility features are supplied. RERA amenities
8. Location, access & connectivity
The registered location is Jeedimetla Village, Qutballapur Mandal, Medchal-Malkajgiri District, Telangana 500055. The RERA survey description also includes 54 Part of Pet Basherabad village alongside SY No-2 2Part Of Jeedimetla Village. RERA record
The GHMC permit extract records an 18 mt road and lists site boundaries as east Road 18M, north Road 12M and south Road 9M in the RERA land details. The supplied location record provides a cadastral parcel centroid at 17.41528, 78.35459. It does not supply verified distances or travel times to transport, services or landmarks. RERA filing Location record
9. Developer & development status
The registered promoter is Sri Gajanana Constructions, recorded in the project material as a partnership. The RERA record names Sriram Himabindu as authorized signatory and Sriram Anasuya as partner. A separate entity registration number or corporate identifier is not supplied. RERA record Corporate record Parties record
The promoter’s recorded address is Sri Gajanana Enclave, Jeedimetla, Near to Indian Post, Jeedimetla Village, Qutballapur, Medchal-Malkajgiri, 500055; the promoter website listed in the supplied data is srigajanana.com. Parties record
The Form B declaration by S. Himabindu for Sri Gajanana Constructions contains promoter declarations concerning title basis, encumbrances, project funding, audit and approvals. The document’s declaration date and completion undertaking are partly illegible in the extraction; the RERA record separately gives 31 December 2019 as the proposed and revised completion date. RERA record
10. Approvals, official records & documents
| Identifier / date | P02200000370, issued 01/03/2019 |
|---|---|
| What the supplied record establishes | Form C registers Sri Gajanana Enclave Block-2 from 01/03/2019 to 31/12/2019 and states a 70% separate-account condition. |
| Identifier / date | Approval 1/C15/04107/2017; file 1/C15/00987/2017; dated 05 May, 2017 |
|---|---|
| What the supplied record establishes | Permit extract for a building with cellar, stilt and five floors; includes site, use and permit conditions. |
| Identifier / date | Document 13703; date partly illegible |
|---|---|
| What the supplied record establishes | Promoter affidavit-cum-declaration; several date and completion- undertaking characters are not legible in the supplied extraction. |
| Identifier / date | Document 26835 |
|---|---|
| What the supplied record establishes | Partially filled RERA Annexure Agreement for Sale template; buyer, project, unit, consideration and execution particulars are incomplete in the extraction. |
| Identifier / date | Document 26834, dated 14.10.2017 |
|---|---|
| What the supplied record establishes | Title-report document concerning the project land; full title-chain analysis belongs in the Land & Title section. |
| Identifier / date | Document 5599 |
|---|---|
| What the supplied record establishes | Encumbrance statement filed with the project; the supplied record notes that a fresh current EC is not established by this filing. |
The supplied GHMC permit states that an occupancy certificate is compulsory before occupation, and its extraction records completion as not certified. No project occupancy or completion certificate is included in the supplied documents.
1. Project at a glance
Project identity
Registered project name: Sri Gajanana Enclave Block-2
Project type: Residential apartment project
Phase / registered portion: “Block-2” is the registered project name; the evidence identifies one building. Further phase boundaries are not specified.
TG-RERA registration: P02200000370
Registration validity: 1 March 2019 to 31 December 2019; the certificate says registration may be extended by the Authority. An extension is not recorded in the supplied certificate.
Registered promoter: Sri Gajanana Constructions
RERA-recorded status: On-Going Project
Land and geographic identity
Locality / village: Jeedimetla Village; the registered survey description also names Pet Basherabad village.
Mandal / district / PIN: Qutballapur / Medchal-Malkajgiri / 500055
Project survey numbers and subdivisions: SY No-2 2Part Of Jeedimetla Village and 54 Part of Pet Basherabad village
Registered site extent: 4151.66 sq. m.
Total / net area and road-affected area: RERA land record: total 4151.66 sq. m.; net 4151.66 sq. m.; road widening/FTL/nala affected area 0 sq. m. The GHMC permit extract separately records road-affected area of 415.53 sq. m.
Boundaries in RERA record: East: Road 18M; West: Other Land; North: Road 12M; South: Road 9M
Development identity
Sanctioning authority: Greater Hyderabad Municipal Corporation (GHMC)
Principal building-permit number / date: 1/C15/04107/2017, dated 05 May, 2017; file number 1/C15/00987/2017
Approved built-up area: 8982.72 sq. m. in the RERA project record
Building count: One building / one proposed building unit
Sanctioned floor configuration: Cellar + Stilt + 5 floors; height recorded as 17.88 m.
Parking levels / approved use: GHMC permit says cellar and stilt are approved for vehicle parking and must be used exclusively for that purpose. No parking-space count is supplied.
Unit count: 85 RERA-listed apartments: 56 2BHK and 29 3BHK. The GHMC permit extract does not provide a separate approved unit count.
Offering and status
Unit types: 2BHK and 3BHK apartments
RERA saleable area as filed: 2BHK: 11.65 sq. m.; 3BHK: 99.6 sq. m.
Booked / available: 2BHK: 14 booked / 42 available; 3BHK: 3 booked / 26 available. These portal counts have no supplied as-of date and are indicative.
Construction stage: No independently verified site-progress measurement is supplied. The promoter’s website information provided in the evidence states “Excavation 100%, Stilt Floor 100%, Slabs of Super Structure 85%”; this is promoter-reported, not independently verified.
Completion dates: RERA-recorded proposed and revised completion date: 31/12/2019.
Occupancy / completion certificate: The supplied GHMC permit states that an occupancy certificate is compulsory before occupation. The permit extraction records completion as not certified; no project OC is supplied. The certificate scope is the sanctioned building.
The RERA-filed saleable-area figures above are quoted as recorded, without conversion or adjustment. The supplied floor-plan drawings have not been software-measured, so no drawing-based carpet-area figure is available.
2. The project story
Sri Gajanana Enclave Block-2 is registered as a residential apartment project at Jeedimetla, with the RERA land description spanning SY No-2 2Part Of Jeedimetla Village and 54 Part of Pet Basherabad village. The RERA record identifies one building and 85 apartments, in 2BHK and 3BHK configurations.
GHMC’s permit extract describes a residential building with a cellar, stilt and five floors. It also identifies a tot-lot and requires parking use of the cellar and stilt. These are features and conditions in the permit record; the supplied material does not independently establish what is complete on site.
The RERA record gives 31 December 2019 as both the proposed and revised completion date. A promoter-reported construction-stage statement is available, but no independent site inspection is supplied. The GHMC permit requires an occupancy certificate before occupation; see Occupancy / completion certificate above.
3. Master plan, architecture & building design
The RERA land record gives a site area of 4151.66 sq. m. and an approved built-up area of 8982.72 sq. m. The GHMC permit extract also records site area of 4151.66 sq. m., net area of 4151.66 sq. m., road-affected area of 415.53 sq. m., and a tot-lot of 127.68 sq. m. These figures are reported as stated in their respective records; no additional area calculations are made here.
The permit extract describes one residential building, Cellar + Stilt + 5, with a recorded height of 17.88 m. The sanctioned plan’s detailed architectural drawings are not available in the supplied evidence for review; therefore, the building footprint, flat arrangement by floor, lift and stair details, internal circulation, entrances, and common-area distribution are not established here.
The available area figures are not interchangeable: the RERA record labels 8982.72 sq. m. as approved built-up area, while unit areas are labelled saleable area. The supplied floor-plan set reports two drawings, neither with flats, and zero measured drawings. No carpet-area measurements are therefore available.
4. Homes, configurations & floor plans
| Configuration | Units | Booked | Available | RERA saleable area | Measured carpet area | Loading (if supplied) |
|---|---|---|---|---|---|---|
| 2BHK | 56 | 14 | 42 | 11.65 sq. m. | Not measured | Not supplied |
| 3BHK | 29 | 3 | 26 | 99.6 sq. m. | Not measured | Not supplied |
The configuration counts, saleable areas, and booked and available counts are from the RERA record and portal figures respectively. Booked and available counts are portal figures without a supplied as-of date, so treat them as indicative.
The supplied floor-plan record contains two drawings, but neither contains flats and no drawing was software-measured. Accordingly, room dimensions, orientation, balcony or utility areas, and typical floor arrangements cannot be described from the material provided. Carpet area is distinct from saleable area; no carpet-area figure or loading calculation is available here.
5. Parking & vehicle circulation
The GHMC permit extract states that the cellar and stilt are approved for parking and are to be used exclusively for vehicle parking. It also states that these areas must not be converted or misused for another purpose. The record does not give a car or two-wheeler space count, visitor or accessible-space provision, or unit-wise parking allocation.
No evidence supplied establishes ramp arrangements, separate pedestrian circulation, or EV charging. The permit extract records an 18 mt road width and requires a transformer space on site, but does not provide further vehicle-circulation details.
6. Amenities, recreation & open spaces
| Facility | Description / size | Evidence source | Declared progress / verified status |
|---|---|---|---|
| Tot-lot | 127.68 sq. m. in the GHMC permit extract | Permit-listed; completion not independently verified | |
| Green strip / tot-lot / park | Marked “YES” in the RERA amenities record; size not stated there | RERA-listed; recorded progress 0%; no independent completion evidence | |
| Mini function hall | Size and capacity not supplied | Promoter-website information; not established as sanctioned or delivered | |
| Park | Size and facilities not supplied | Promoter-website information; completion not independently verified |
Other categories such as sports facilities and indoor recreational facilities are not established by the supplied RERA amenities data.
7. Utilities, building services & safety
The RERA amenities record marks water supply, sewerage, green strip/tot-lot/park, rainwater harvesting, and an electrical meter room/sub-station/receiving station as “YES”; it records progress as 0% for the listed items. These are RERA-recorded disclosures, not independent confirmation of installation or operation.
The GHMC permit extract requires a rainwater-harvesting structure (percolation pit), space for a transformer, a garbage house within the premises, and an ETP. It also requires the tot-lot to be fenced and maintained as green space before an occupancy certificate is issued. The supplied material does not state capacities, service specifications, or completion evidence for these items.
The RERA amenities record lists storm-water drains, sewage/sullage treatment and disposal, solid-waste management, energy management, and fire-protection and fire-safety requirements, but does not mark them available or provide completion evidence. No lift details, backup-power provision, CCTV/access-control system, or accessibility features are supplied.
8. Location, access & connectivity
The registered location is Jeedimetla Village, Qutballapur Mandal, Medchal-Malkajgiri District, Telangana 500055. The RERA survey description also includes 54 Part of Pet Basherabad village alongside SY No-2 2Part Of Jeedimetla Village.
The GHMC permit extract records an 18 mt road and lists site boundaries as east Road 18M, north Road 12M and south Road 9M in the RERA land details. The supplied location record provides a cadastral parcel centroid at 17.41528, 78.35459. It does not supply verified distances or travel times to transport, services or landmarks.
9. Developer & development status
The registered promoter is Sri Gajanana Constructions, recorded in the project material as a partnership. The RERA record names Sriram Himabindu as authorized signatory and Sriram Anasuya as partner. A separate entity registration number or corporate identifier is not supplied.
The promoter’s recorded address is Sri Gajanana Enclave, Jeedimetla, Near to Indian Post, Jeedimetla Village, Qutballapur, Medchal-Malkajgiri, 500055; the promoter website listed in the supplied data is srigajanana.com.
The Form B declaration by S. Himabindu for Sri Gajanana Constructions contains promoter declarations concerning title basis, encumbrances, project funding, audit and approvals. The document’s declaration date and completion undertaking are partly illegible in the extraction; the RERA record separately gives 31 December 2019 as the proposed and revised completion date.
10. Approvals, official records & documents
| Identifier / date | P02200000370, issued 01/03/2019 |
|---|---|
| What the supplied record establishes | Form C registers Sri Gajanana Enclave Block-2 from 01/03/2019 to 31/12/2019 and states a 70% separate-account condition. |
| Identifier / date | Approval 1/C15/04107/2017; file 1/C15/00987/2017; dated 05 May, 2017 |
|---|---|
| What the supplied record establishes | Permit extract for a building with cellar, stilt and five floors; includes site, use and permit conditions. |
| Identifier / date | Document 13703; date partly illegible |
|---|---|
| What the supplied record establishes | Promoter affidavit-cum-declaration; several date and completion- undertaking characters are not legible in the supplied extraction. |
| Identifier / date | Document 26835 |
|---|---|
| What the supplied record establishes | Partially filled RERA Annexure Agreement for Sale template; buyer, project, unit, consideration and execution particulars are incomplete in the extraction. |
| Identifier / date | Document 26834, dated 14.10.2017 |
|---|---|
| What the supplied record establishes | Title-report document concerning the project land; full title-chain analysis belongs in the Land & Title section. |
| Identifier / date | Document 5599 |
|---|---|
| What the supplied record establishes | Encumbrance statement filed with the project; the supplied record notes that a fresh current EC is not established by this filing. |
The supplied GHMC permit states that an occupancy certificate is compulsory before occupation, and its extraction records completion as not certified. No project occupancy or completion certificate is included in the supplied documents.
Frequently asked questions
Is Sri Gajanana Enclave Block-2 registered with Telangana RERA?
Yes. Sri Gajanana Enclave Block-2 is registered with the Telangana Real Estate Regulatory Authority as P02200000370; the registration status is On-Going Project.
Who is the developer of Sri Gajanana Enclave Block-2?
The promoter named in the RERA registration is Sri Gajanana Constructions.
Where is Sri Gajanana Enclave Block-2 located?
Sri Gajanana Enclave Block-2 is in Jeedimetla Village, Qutballapur, Medchal-Malkajgiri, Telangana (500055).
When will Sri Gajanana Enclave Block-2 be completed?
The promoter's proposed date of completion filed with RERA is 31/12/2019. This is the promoter's declaration, not a guarantee.
More projects in Jeedimetla