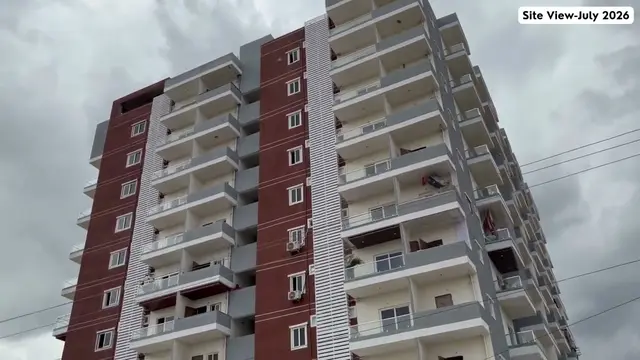
Sri Dhanvi Meadows
SRI DHANVI INFRA · Sangareddy · RERA P01100008957
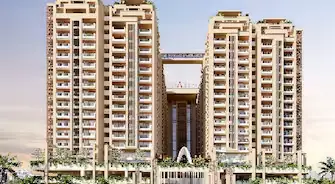
SRI DHANVI MEADOWS is a plotted project in VELMULA, RC PURAM mandal, Sangareddy district, developed by registered promoter SRI DHANVI INFRA. The project covers 910.55 sq. m. and comprises one proposed residential building with 1 stilt + 5 upper floors and 25 homes: 24 2BHK and 1 3BHK. It is registered under TG-RERA number P01100008957, with proposed completion on 6 March 2027.
More from Sri Dhanvi Infra · 8 projects →
01What we found
Read from TG-RERA filings, approvals, land and registration records and court records. A court case is counted only when the court record states this project's survey number with its village, or names the project.
02Check before you pay
8 items to check before you pay, 3 high - from the title chain, court records and approvals, each with what to ask the builder or your advocate. An item may not be a problem with the project: records can be incomplete.
1. Project at a glance
Project identity
| Field | Project record |
|---|---|
| Registered project name | SRI DHANVI MEADOWS RERA record |
| Project type | Residential apartment building in the building-permit and commencement records; the TG-RERA registration certificate classifies the project as plotted. |
| Phase / registered portion | No separate phase name or phase number disclosed. The registration covers the stated project land and proposed development. RERA record |
| TG-RERA registration number | P01100008957 RERA record |
| Registration validity | 6 March 2024 to 6 March 2027, unless extended by the Authority. This is the registration-validity period, not a statement of construction completion or occupancy certification. Approvals record |
| Registered promoter | SRI DHANVI INFRA RERA record |
| RERA status | Registered; the available certificate does not establish an extension beyond the stated validity dates. |
Land and geographic identity
| Field | Project record |
|---|---|
| Locality / revenue village | VELMULA (also styled “Velimela” in approval and title documents); one revenue village is identified. RERA record Land records |
| Mandal | RC PURAM; the building plan also describes the mandal as Ramachandrapuram. RERA record |
| District | Sangareddy (the building plan styles it “Sanga Reddy”). RERA record |
| PIN | 502300 RERA record |
| Project survey numbers and subdivisions | Survey No. 2: 2/A/1, 2/A/2, 2/A/3, 2/A/4, 2/A/5; Survey No. 3: 3/A/1, 3/A/2, 3/E. The plan instrument also lists 3/A/3; it is not included in the RERA certificate’s survey-number list. RERA record |
| Registered site extent | 910.55 sq. m. RERA filing |
| Total / net land area | 910.55 sq. m. total and 910.55 sq. m. net; road-affected area is recorded as 0. RERA filing |
| Boundaries in project record | North: land belonging to Survey Nos. 197 and 7; South: 30 feet wide road; East: land in Survey No. 4; West: land in Survey No. 2. RERA filing |
Development identity
| Field | Project record |
|---|---|
| Sanctioning authority | Tellapur Municipality / Municipal Corporation; the filed plan identifies TS-DTCP and delegation to Tellapur Municipality. Approvals record |
| Principal building approval | Approval No. 0024/BP/3120/2024, dated 6 March 2024. Approvals record |
| Approved built-up area | The commencement certificate records 2,009.90 sq. m. for residential upper floors and 444.65 sq. m. for the stilt. The plan extract separately states proposed built-up area excluding parking 2,009.90 sq. m., including parking 2,467.70 sq. m., total BUA 2,480.66 sq. m., net BUA 2,009.90 sq. m., and parking area 457.80 sq. m. |
| Building count | One proposed residential building. RERA filing |
| Sanctioned floor configuration | 1 stilt + 5 upper floors. |
| Parking provision in filed plan | 18 cars proposed; the plan extract separately lists parking area 401.98 sq. m. and visitor’s car parking 40.20 sq. m. |
| Unit count | 25 units in the RERA filing: 24 2BHK and 1 3BHK. The layout-plan extract also records 25 units. RERA unit table |
Offering and status
| Field | Project record |
|---|---|
| RERA-filed configurations | 24 2BHK units and 1 3BHK unit. RERA unit table |
| RERA-filed saleable area | 2BHK: 116.52 sq. m. each; 3BHK: 116.13 sq. m. RERA unit table |
| Booked / available | Portal snapshot lists 0 booked and 24 available 2BHK units, and 0 booked and 1 available 3BHK unit. The portal record has no as-of date; counts are indicative. RERA unit table |
| Construction stage | No independently verified or dated construction-progress measurement is supplied. The building is registered and sanctioned for construction; the filed amenities progress entries shown are 0%. RERA amenities |
| Completion dates | The RERA certificate is valid through 6 March 2027; the promoter’s Form B completion undertaking is also 6 March 2027. The building approval separately states completion before 6 March 2027. |
| OC / completion certificate | No completion or occupancy certificate is evidenced in the supplied records. The commencement certificate says an occupancy certificate is compulsory before occupation; its extracted record marks completion as not certified. |
2. The project story
SRI DHANVI MEADOWS is a single-building residential development on a recorded site of 910.55 sq. m. in VELMULA, RC PURAM mandal, Sangareddy district. The building permit describes one residential building with a stilt and five upper floors. RERA record RERA filing
The RERA unit schedule lists 25 homes: 24 2BHK and one 3BHK. The portal snapshot shows all 25 as available, but does not give a snapshot date. The supplied records establish the approval and registration, but do not provide independently verified construction progress or evidence that any part of the building is complete or occupancy-certified. RERA unit table
The completion date stated in the promoter’s Form B and the building-permit record is 6 March 2027. The RERA registration certificate is valid to that same date unless extended by the Authority; registration validity and physical completion are separate matters.
3. Master plan, architecture & building design
The filed plan describes a proposed residential building on a 910.55 sq. m. plot, with one stilt and five upper floors. The commencement certificate records 2,009.90 sq. m. of residential upper-floor area and 444.65 sq. m. of stilt area. The plan extract gives multiple area labels: proposed built-up area excluding parking 2,009.90 sq. m.; including parking 2,467.70 sq. m.; total BUA 2,480.66 sq. m.; net BUA 2,009.90 sq. m.; and parking area 457.80 sq. m. These are reported as separately labelled in the filed extracts and are not interchangeable.
The commencement certificate states a building height of 14.90 m and records setbacks of 3.05 m front, 4.00 m rear, and 4.00 m on each side. The layout-plan extract separately gives total height as 21.88 m, with other height figures also listed; the supplied extracts do not explain the different height labels.
No supplied drawing-derived data establishes the number of flats per floor, lift or stair count, building footprint, entrance and exit arrangement, or residential/common-area breakdown. The plan extract records an overhead water tank sized 4.27 × 3.04 × 1.20 m, with capacity 15,550 litres.
4. Homes, configurations & floor plans
The RERA filing lists 24 2BHK units and one 3BHK unit. Saleable area below is RERA-filed; it is not a carpet-area measurement. RERA unit table
| Configuration | Units | Booked | Available | RERA saleable area | Measured carpet area | Loading (if supplied) |
|---|---|---|---|---|---|---|
| 2BHK | 24 | 0 | 24 | 116.52 sq. m. | 59.4–69.3 sq. m.; median 64.6 sq. m. (software-measured from approved floor-plan drawings; not RERA-filed) | 45% (supplied drawing-measurement figure) |
| 3BHK | 1 | 0 | 1 | 116.13 sq. m. | Not supplied | Not supplied |
The 2BHK drawing measurement covers 10 flat designs. One illustrated fifth-floor 2BHK layout identifies a bedroom, master bedroom, living room, dining/kitchen, and two toilets; the supplied room dimensions are 3.05 × 3.11 m, 3.05 × 3.31 m, 3.1 × 3.11 m, 4.13 × 3.93 m, 1.22 × 2.5 m, and 1.37 × 2.13 m respectively. These are software measurements from drawing geometry and require review against the drawing. RERA unit details Floor plans
Carpet area is a drawing-based measurement of the home’s internal area; saleable area is the filed measure and includes a share of common areas. The supplied material does not provide measured carpet area for the 3BHK or a room-by-room schedule for all units. The booking and availability figures are portal data without an as-of date and should be treated as indicative. Floor plans RERA unit table
5. Parking & vehicle circulation
The filed layout-plan extract lists 18 cars proposed, 401.98 sq. m. parking area and 40.20 sq. m. visitor’s car parking. The commencement certificate states that the approved stilt is for parking and that approved stilt parking must be used exclusively for vehicles without partition walls or rolling shutters. It also requires EV charging infrastructure in parking places.
The supplied records do not establish the number of two-wheeler or accessible spaces, the precise bay layout, circulation or ramp arrangement, or a legally documented parking allocation to individual units. A drawn or sanctioned parking provision does not itself establish exclusive ownership or allocation.
6. Amenities, recreation & open spaces
| Description / size | Tot-lot listed as 0 sq. m. in the commencement-certificate extract; the permit requires it to be fenced and maintained as greenery before OC. |
|---|---|
| Declared progress / verified status | Amenities schedule reports 0%; not independently verified complete. RERA amenities |
| Description / size | Green strip and plantation along the periphery and front of the premises are required in the approval conditions. |
|---|---|
| Declared progress / verified status | Amenities schedule reports 0%; not independently verified complete. RERA amenities |
| Description / size | No project-specific indoor recreation or clubhouse facility is identified in the supplied RERA amenities schedule. |
|---|---|
| Evidence source | RERA amenities |
| Declared progress / verified status | Not established in the supplied project filing. |
| Description / size | No sports facility is identified in the supplied RERA amenities schedule. |
|---|---|
| Evidence source | RERA amenities |
| Declared progress / verified status | Not established in the supplied project filing. |
| Description / size | No community building is listed as provided; the amenities schedule records community buildings at 0%. |
|---|---|
| Evidence source | RERA amenities |
| Declared progress / verified status | Not established as delivered. |
Vendor listings mention landscaped garden, park/central green, children’s play areas, yoga areas and indoor games; these are vendor claims, not evidence in the supplied RERA amenities schedule of sanctioned or delivered facilities. Promoter website
7. Utilities, building services & safety
The filed plan lists an overhead water tank of 15,550 litres, a harvesting pit, soak pit and septic tank. The commencement certificate requires a rainwater-harvesting structure (percolation pit), a transformer space, and a garbage house. The amenities schedule marks water supply, sewerage, solid-waste management, rainwater harvesting, energy management, and electrical meter room/sub-station/receiving station as available, but records 0% progress for the listed amenities; it does not provide capacities or independent completion verification. RERA amenities
The commencement certificate requires fire-safety requirements and services including sanitation, plumbing, lifts and electrical installations to be executed under qualified technical supervision. It also requires construction to follow the sanctioned plan, a commencement notice before work, a completion notice after completion, and an occupancy certificate before occupation. No lift count or capacity, backup-power capacity, STP details, water source, fire-system inventory, CCTV system, or accessibility arrangements are established by the project-specific RERA schedule supplied here. RERA amenities
8. Location, access & connectivity
The registered project location is VELMULA, RC PURAM mandal, Sangareddy district, Telangana, PIN 502300. The project record describes the south boundary as a 30 feet wide road; the filed plan separately identifies a 9.0 m wide road. RERA record RERA filing
A geocoded location record supplies an approximate point at 17.5063197, 78.3052508 and an Outer Ring Road sampled interchange distance of 5.5 km. The record labels that distance approximate. No public-transport details or other measured landmark distances are supplied. Location record
9. Developer & development status
The registered promoter is SRI DHANVI INFRA, identified in the project records as a partnership. The RERA certificate gives its registered office as Village Veeranagutta, Mandal Himayatha Nagar, District Hyderabad, PIN 500029. The project record lists GSTIN 36ADPFS6415H1ZP; the supplied corporate identifier is masked as xxxxxx415H. Corporate record
The project Form B is a promoter declaration by authorized signatory Sri Perugu Tukaramaiah, undertaking completion by 6 March 2027. The building approval identifies M/S HALLMARK BUILDERS as developer/builder, while SRI DHANVI INFRA is the applicant/promoter. The records supplied here do not establish current physical construction progress, an OC, or project-specific official contact details or website. Corporate record
10. Approvals, official records & documents
| Identifier / date | P01100008957; 6 March 2024–6 March 2027 |
|---|---|
| What the supplied record establishes | Registration of SRI DHANVI MEADOWS and stated validity, subject to possible extension by the Authority. |
| Identifier / date | 0024/BP/3120/2024; 6 March 2024 |
|---|---|
| What the supplied record establishes | Tellapur Municipality / Municipal Corporation approval for a residential building; the certificate includes plan conditions and requires an OC before occupation. |
| Identifier / date | File No. CA/2020/121110; application No. TS/076706/2023 |
|---|---|
| What the supplied record establishes | Filed plan extract identifies the proposed residential building, site extent, floor configuration and plan parameters. |
| Identifier / date | File No. 014184/BP/DTCP/3120/0030/2023 |
|---|---|
| What the supplied record establishes | Approval document for one building with 1 stilt and 5 upper floors; the extracted record states completion is not certified. |
| Identifier / date | Declaration by Sri Perugu Tukaramaiah; date extraction incomplete (“ember, 2024”) |
|---|---|
| What the supplied record establishes | Promoter-declared title basis, encumbrance statement, separate-account obligations and completion undertaking. |
| Identifier / date | Document 491859 |
|---|---|
| What the supplied record establishes | Basis for the software-measured 2BHK carpet-area and room-dimension information; those measurements are not RERA-filed area disclosures. |
No occupancy or completion certificate is present in the supplied project records. The supplied evidence also does not provide a project-specific approved-layout certificate distinct from the filed plan documents.
1. Project at a glance
Project identity
Registered project name: SRI DHANVI MEADOWS
Project type: Residential apartment building in the building-permit and commencement records; the TG-RERA registration certificate classifies the project as plotted.
Phase / registered portion: No separate phase name or phase number disclosed. The registration covers the stated project land and proposed development.
TG-RERA registration number: P01100008957
Registration validity: 6 March 2024 to 6 March 2027, unless extended by the Authority. This is the registration-validity period, not a statement of construction completion or occupancy certification.
Registered promoter: SRI DHANVI INFRA
RERA status: Registered; the available certificate does not establish an extension beyond the stated validity dates.
Land and geographic identity
Locality / revenue village: VELMULA (also styled “Velimela” in approval and title documents); one revenue village is identified.
Mandal: RC PURAM; the building plan also describes the mandal as Ramachandrapuram.
District: Sangareddy (the building plan styles it “Sanga Reddy”).
PIN: 502300
Project survey numbers and subdivisions: Survey No. 2: 2/A/1, 2/A/2, 2/A/3, 2/A/4, 2/A/5; Survey No. 3: 3/A/1, 3/A/2, 3/E. The plan instrument also lists 3/A/3; it is not included in the RERA certificate’s survey-number list.
Registered site extent: 910.55 sq. m.
Total / net land area: 910.55 sq. m. total and 910.55 sq. m. net; road-affected area is recorded as 0.
Boundaries in project record: North: land belonging to Survey Nos. 197 and 7; South: 30 feet wide road; East: land in Survey No. 4; West: land in Survey No. 2.
Development identity
Sanctioning authority: Tellapur Municipality / Municipal Corporation; the filed plan identifies TS-DTCP and delegation to Tellapur Municipality.
Principal building approval: Approval No. 0024/BP/3120/2024, dated 6 March 2024.
Approved built-up area: The commencement certificate records 2,009.90 sq. m. for residential upper floors and 444.65 sq. m. for the stilt. The plan extract separately states proposed built-up area excluding parking 2,009.90 sq. m., including parking 2,467.70 sq. m., total BUA 2,480.66 sq. m., net BUA 2,009.90 sq. m., and parking area 457.80 sq. m.
Building count: One proposed residential building.
Sanctioned floor configuration: 1 stilt + 5 upper floors.
Parking provision in filed plan: 18 cars proposed; the plan extract separately lists parking area 401.98 sq. m. and visitor’s car parking 40.20 sq. m.
Unit count: 25 units in the RERA filing: 24 2BHK and 1 3BHK. The layout-plan extract also records 25 units.
Offering and status
RERA-filed configurations: 24 2BHK units and 1 3BHK unit.
RERA-filed saleable area: 2BHK: 116.52 sq. m. each; 3BHK: 116.13 sq. m.
Booked / available: Portal snapshot lists 0 booked and 24 available 2BHK units, and 0 booked and 1 available 3BHK unit. The portal record has no as-of date; counts are indicative.
Construction stage: No independently verified or dated construction-progress measurement is supplied. The building is registered and sanctioned for construction; the filed amenities progress entries shown are 0%.
Completion dates: The RERA certificate is valid through 6 March 2027; the promoter’s Form B completion undertaking is also 6 March 2027. The building approval separately states completion before 6 March 2027.
OC / completion certificate: No completion or occupancy certificate is evidenced in the supplied records. The commencement certificate says an occupancy certificate is compulsory before occupation; its extracted record marks completion as not certified.
2. The project story
SRI DHANVI MEADOWS is a single-building residential development on a recorded site of 910.55 sq. m. in VELMULA, RC PURAM mandal, Sangareddy district. The building permit describes one residential building with a stilt and five upper floors.
The RERA unit schedule lists 25 homes: 24 2BHK and one 3BHK. The portal snapshot shows all 25 as available, but does not give a snapshot date. The supplied records establish the approval and registration, but do not provide independently verified construction progress or evidence that any part of the building is complete or occupancy-certified.
The completion date stated in the promoter’s Form B and the building-permit record is 6 March 2027. The RERA registration certificate is valid to that same date unless extended by the Authority; registration validity and physical completion are separate matters.
3. Master plan, architecture & building design
The filed plan describes a proposed residential building on a 910.55 sq. m. plot, with one stilt and five upper floors. The commencement certificate records 2,009.90 sq. m. of residential upper-floor area and 444.65 sq. m. of stilt area. The plan extract gives multiple area labels: proposed built-up area excluding parking 2,009.90 sq. m.; including parking 2,467.70 sq. m.; total BUA 2,480.66 sq. m.; net BUA 2,009.90 sq. m.; and parking area 457.80 sq. m. These are reported as separately labelled in the filed extracts and are not interchangeable.
The commencement certificate states a building height of 14.90 m and records setbacks of 3.05 m front, 4.00 m rear, and 4.00 m on each side. The layout-plan extract separately gives total height as 21.88 m, with other height figures also listed; the supplied extracts do not explain the different height labels.
No supplied drawing-derived data establishes the number of flats per floor, lift or stair count, building footprint, entrance and exit arrangement, or residential/common-area breakdown. The plan extract records an overhead water tank sized 4.27 × 3.04 × 1.20 m, with capacity 15,550 litres.
4. Homes, configurations & floor plans
The RERA filing lists 24 2BHK units and one 3BHK unit. Saleable area below is RERA-filed; it is not a carpet-area measurement.
| Configuration | Units | Booked | Available | RERA saleable area | Measured carpet area | Loading (if supplied) |
|---|---|---|---|---|---|---|
| 2BHK | 24 | 0 | 24 | 116.52 sq. m. | 59.4–69.3 sq. m.; median 64.6 sq. m. (software-measured from approved floor-plan drawings; not RERA-filed) | 45% (supplied drawing-measurement figure) |
| 3BHK | 1 | 0 | 1 | 116.13 sq. m. | Not supplied | Not supplied |
The 2BHK drawing measurement covers 10 flat designs. One illustrated fifth-floor 2BHK layout identifies a bedroom, master bedroom, living room, dining/kitchen, and two toilets; the supplied room dimensions are 3.05 × 3.11 m, 3.05 × 3.31 m, 3.1 × 3.11 m, 4.13 × 3.93 m, 1.22 × 2.5 m, and 1.37 × 2.13 m respectively. These are software measurements from drawing geometry and require review against the drawing.
Carpet area is a drawing-based measurement of the home’s internal area; saleable area is the filed measure and includes a share of common areas. The supplied material does not provide measured carpet area for the 3BHK or a room-by-room schedule for all units. The booking and availability figures are portal data without an as-of date and should be treated as indicative.
5. Parking & vehicle circulation
The filed layout-plan extract lists 18 cars proposed, 401.98 sq. m. parking area and 40.20 sq. m. visitor’s car parking. The commencement certificate states that the approved stilt is for parking and that approved stilt parking must be used exclusively for vehicles without partition walls or rolling shutters. It also requires EV charging infrastructure in parking places.
The supplied records do not establish the number of two-wheeler or accessible spaces, the precise bay layout, circulation or ramp arrangement, or a legally documented parking allocation to individual units. A drawn or sanctioned parking provision does not itself establish exclusive ownership or allocation.
6. Amenities, recreation & open spaces
| Description / size | Tot-lot listed as 0 sq. m. in the commencement-certificate extract; the permit requires it to be fenced and maintained as greenery before OC. |
|---|---|
| Declared progress / verified status | Amenities schedule reports 0%; not independently verified complete. |
| Description / size | Green strip and plantation along the periphery and front of the premises are required in the approval conditions. |
|---|---|
| Declared progress / verified status | Amenities schedule reports 0%; not independently verified complete. |
| Description / size | No project-specific indoor recreation or clubhouse facility is identified in the supplied RERA amenities schedule. |
|---|---|
| Declared progress / verified status | Not established in the supplied project filing. |
| Description / size | No sports facility is identified in the supplied RERA amenities schedule. |
|---|---|
| Declared progress / verified status | Not established in the supplied project filing. |
| Description / size | No community building is listed as provided; the amenities schedule records community buildings at 0%. |
|---|---|
| Declared progress / verified status | Not established as delivered. |
Vendor listings mention landscaped garden, park/central green, children’s play areas, yoga areas and indoor games; these are vendor claims, not evidence in the supplied RERA amenities schedule of sanctioned or delivered facilities.
7. Utilities, building services & safety
The filed plan lists an overhead water tank of 15,550 litres, a harvesting pit, soak pit and septic tank. The commencement certificate requires a rainwater-harvesting structure (percolation pit), a transformer space, and a garbage house. The amenities schedule marks water supply, sewerage, solid-waste management, rainwater harvesting, energy management, and electrical meter room/sub-station/receiving station as available, but records 0% progress for the listed amenities; it does not provide capacities or independent completion verification.
The commencement certificate requires fire-safety requirements and services including sanitation, plumbing, lifts and electrical installations to be executed under qualified technical supervision. It also requires construction to follow the sanctioned plan, a commencement notice before work, a completion notice after completion, and an occupancy certificate before occupation. No lift count or capacity, backup-power capacity, STP details, water source, fire-system inventory, CCTV system, or accessibility arrangements are established by the project-specific RERA schedule supplied here.
8. Location, access & connectivity
The registered project location is VELMULA, RC PURAM mandal, Sangareddy district, Telangana, PIN 502300. The project record describes the south boundary as a 30 feet wide road; the filed plan separately identifies a 9.0 m wide road.
A geocoded location record supplies an approximate point at 17.5063197, 78.3052508 and an Outer Ring Road sampled interchange distance of 5.5 km. The record labels that distance approximate. No public-transport details or other measured landmark distances are supplied.
9. Developer & development status
The registered promoter is SRI DHANVI INFRA, identified in the project records as a partnership. The RERA certificate gives its registered office as Village Veeranagutta, Mandal Himayatha Nagar, District Hyderabad, PIN 500029. The project record lists GSTIN 36ADPFS6415H1ZP; the supplied corporate identifier is masked as xxxxxx415H.
The project Form B is a promoter declaration by authorized signatory Sri Perugu Tukaramaiah, undertaking completion by 6 March 2027. The building approval identifies M/S HALLMARK BUILDERS as developer/builder, while SRI DHANVI INFRA is the applicant/promoter. The records supplied here do not establish current physical construction progress, an OC, or project-specific official contact details or website.
10. Approvals, official records & documents
| Identifier / date | P01100008957; 6 March 2024–6 March 2027 |
|---|---|
| What the supplied record establishes | Registration of SRI DHANVI MEADOWS and stated validity, subject to possible extension by the Authority. |
| Identifier / date | 0024/BP/3120/2024; 6 March 2024 |
|---|---|
| What the supplied record establishes | Tellapur Municipality / Municipal Corporation approval for a residential building; the certificate includes plan conditions and requires an OC before occupation. |
| Identifier / date | File No. CA/2020/121110; application No. TS/076706/2023 |
|---|---|
| What the supplied record establishes | Filed plan extract identifies the proposed residential building, site extent, floor configuration and plan parameters. |
| Identifier / date | File No. 014184/BP/DTCP/3120/0030/2023 |
|---|---|
| What the supplied record establishes | Approval document for one building with 1 stilt and 5 upper floors; the extracted record states completion is not certified. |
| Identifier / date | Declaration by Sri Perugu Tukaramaiah; date extraction incomplete (“ember, 2024”) |
|---|---|
| What the supplied record establishes | Promoter-declared title basis, encumbrance statement, separate-account obligations and completion undertaking. |
| Identifier / date | Document 491859 |
|---|---|
| What the supplied record establishes | Basis for the software-measured 2BHK carpet-area and room-dimension information; those measurements are not RERA-filed area disclosures. |
No occupancy or completion certificate is present in the supplied project records. The supplied evidence also does not provide a project-specific approved-layout certificate distinct from the filed plan documents.
Frequently asked questions
Is SRI DHANVI MEADOWS registered with Telangana RERA?
Yes. SRI DHANVI MEADOWS is registered with the Telangana Real Estate Regulatory Authority as P01100008957; the registration status is New Project.
Who is the developer of SRI DHANVI MEADOWS?
The promoter named in the RERA registration is SRI DHANVI INFRA.
Where is SRI DHANVI MEADOWS located?
SRI DHANVI MEADOWS is in VELMULA, RC PURAM, Sangareddy, Telangana (502300).
When will SRI DHANVI MEADOWS be completed?
The promoter's proposed date of completion filed with RERA is 06/07/2027. This is the promoter's declaration, not a guarantee.
More projects in Velmula