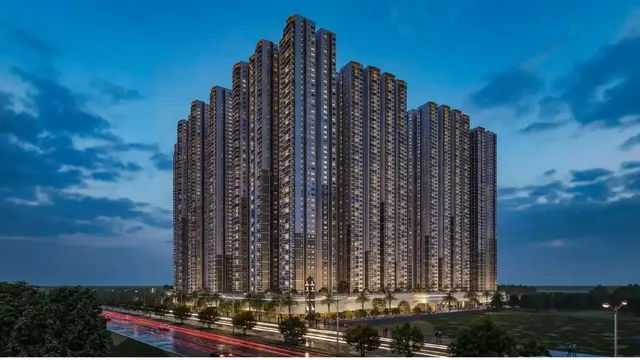
Kaakatiyas Diamond Heights
KAAKATIYA MEADOWS PRIVATE LIMITED · Sangareddy · RERA P01100005670
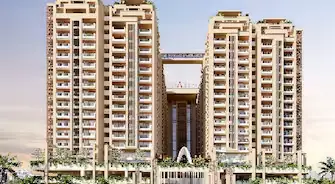
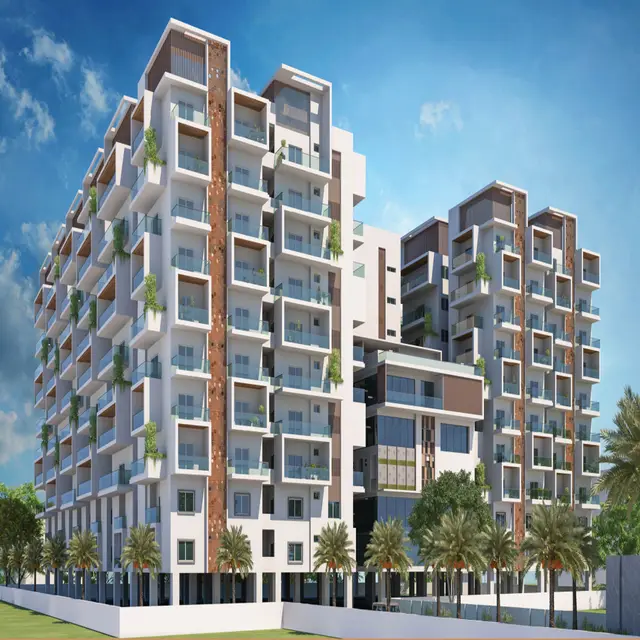
KAAKATIYAS DIAMOND HEIGHTS is a residential apartment project in Velimela, RC Puram mandal, Sangareddy district, developed by registered promoter KAAKATIYA MEADOWS PRIVATE LIMITED. The project has a land area of 2687.91 sq.mts and one residential block with a cellar, stilt and 10 upper floors, comprising 80 apartments: 30 2BHK units of 67.58 sq.m and 50 3BHK units of 78.77 sq.m. Its TG-RERA registration is P01100005670, and the proposed completion is 19/02/2028.
More from Kaakatiya Meadows Pvt Ltd · 2 projects →
01What we found
Read from TG-RERA filings, approvals, land and registration records and court records. A court case is counted only when the court record states this project's survey number with its village, or names the project.
02Check before you pay
5 items to check before you pay, 2 high - from the title chain, court records and approvals, each with what to ask the builder or your advocate. An item may not be a problem with the project: records can be incomplete.
1. Project at a glance
Project identity
| Item | Project record |
|---|---|
| Registered name | KAAKATIYAS DIAMOND HEIGHTS RERA record |
| Project type | Residential apartment project RERA record |
| Phase / registered portion | The registration record identifies one residential building; a separate phase name is not disclosed. RERA record |
| TG-RERA registration | P01100005670 |
| Registration validity | 06/01/2023 to 19/10/2027; validity is not the same as the project completion deadline. |
| Registered promoter | KAAKATIYA MEADOWS PRIVATE LIMITED RERA record Corporate record |
| RERA status | The supplied registration certificate records the project as registered; the registration record says the period is four years and may be extended by the Authority under the Act and Rules. |
Land and geographic identity
| Item | Project record |
|---|---|
| Locality | Velimela RERA record |
| Revenue village | VELMULA in the RERA project identity; the building-permission document spells the village “Velimela.” RERA record |
| Mandal | RC Puram RERA record |
| District | Sangareddy RERA record |
| PIN | 502300 RERA record |
| Project survey number(s) | 502/AA RERA record Land records |
| Registered site extent | 2687.91 sq.mts Land records |
| Total / net land area | Total area 2687.91 sq.mts; net area 2687.91 sq.mts; RERA filing reports 00 area affected by road widening/FTL/nala widening. Land records |
| Boundaries (RERA filing) | East: neighbours’ land; West: neighbours’ land; North: neighbours’ land; South: 100 FT ROAD. Land records |
Development identity
| Item | Project record |
|---|---|
| Sanctioning authority | Hyderabad Metropolitan Development Authority (HMDA) Approvals record |
| Principal approval | Building permission 004426/BP/HMDA/0823/SKP/2022, dated 19-10-2022 Approvals record |
| Approved built-up area | 7149.72 sq.mts total BUA, as stated in the HMDA permission’s sanctioned parameters. |
| Building count / arrangement | One residential block RERA record |
| Sanctioned floor configuration | Cellar + stilt + 10 upper floors |
| Parking levels | Cellar and stilt are identified in the approved configuration; the supplied record does not give a total sanctioned parking-space count. |
| Unit count | 80 units in the RERA filing: 30 2BHK and 50 3BHK. The HMDA permission describes one block; the plan extract also records 80 units. RERA unit table |
Offering and status
| Item | Project record |
|---|---|
| Unit types and RERA-filed saleable area | 2BHK: 67.58 sq.m; 3BHK: 78.77 sq.m RERA unit table |
| Booked / available | Portal-derived filing data records 0 booked and 30 available 2BHK units; 0 booked and 50 available 3BHK units. The portal record has no as-of date, so counts are indicative. RERA unit table |
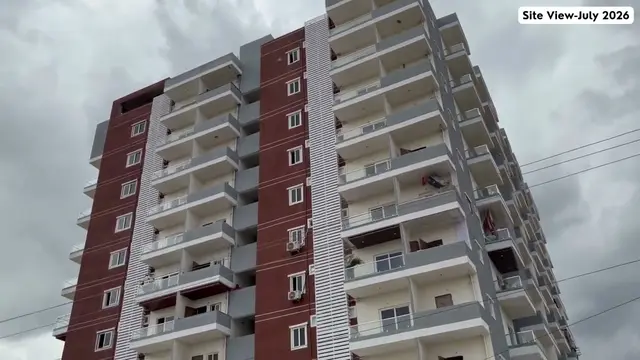
| Construction stage | RERA identifies the project as a “New Project.” No independently verified site-progress information is supplied. RERA record |
| Completion timeline | Promoter’s Form B declaration dated 30/10/2022 undertakes completion by 19t OCT 2027; the project identity header separately records proposed completion as 19/02/2028. RERA record |
| Occupancy / completion certificate | No occupancy or completion certificate is included in the supplied project documents. No phase- or tower-specific OC status is otherwise disclosed. Document index |
2. The project story
KAAKATIYAS DIAMOND HEIGHTS is registered as a residential apartment project on survey 502/AA in the Velimela area, within RC Puram mandal, Sangareddy district. The RERA record describes one building, and the HMDA building permission specifies a single multi-storey residential block with a cellar, stilt and 10 upper floors. RERA record Land records
The RERA filing lists 80 apartments—30 2BHK and 50 3BHK—and reports all as available with no bookings recorded in the portal data supplied. That inventory is indicative because the record does not state when the counts were captured. The supplied file establishes the project’s registration and approved building configuration, but does not independently establish construction progress or completion. No occupancy/completion certificate is provided. RERA unit table Document index
3. Master plan, architecture & building design
- The HMDA building permission describes a single block with cellar + stilt + 10 upper floors, states a total approved built-up area of 7149.72 sq.mts, and specifies that 10% of cellar floor area is for utilities and non-habitation purposes. These are approval-record details, not a measurement of apartment carpet area or saleable area.
- The supplied RERA filing records one approved building and a site area of 2687.91 sq.mts. A separate plan extract identifies a “TOTLOT” of 274.68 SQ.MTS, a 2.0 M W GREEN STRIP, and a stated 303.51 Sq.mts area already left; those are drawing-extracted details, and the supplied extract does not establish their current construction or delivery status. Land records
- The HMDA permission’s stated site services and conditions include a separate underground static water storage tank with capacity recorded as 25.000 Its Capacity, a separate terrace tank of 25,000 lits capacity, one entry and one exit with minimum width of 4.5 mtrs and height clearance of 5 mtrs, and no parking or construction in setback areas.
- The floor-plan evidence supplied for measurement comprises four drawings, all still pending scanning; no software-measured apartment areas or room dimensions are available. Floor plans
4. Homes, configurations & floor plans
RERA records 80 apartments in two configurations. The available-unit counts below are from the supplied portal data and are not timestamped. RERA unit table RERA unit details
| Configuration | Units | Booked | Available | RERA saleable area | Measured carpet area | Loading (if supplied) |
|---|---|---|---|---|---|---|
| 2BHK | 30 | 0 | 30 | 67.58 sq.m | Not available | Not supplied |
| 3BHK | 50 | 0 | 50 | 78.77 sq.m | Not available | Not supplied |
No software-measured carpet-area or room-layout results are available: the four drawing records have not been scanned for measurement. The RERA figures above are saleable areas, not carpet-area measurements; the supplied evidence does not provide a measured distinction for the apartments’ internal usable area, balconies or utility areas. Floor plans RERA unit details
5. Parking & vehicle circulation
The approved block configuration includes a cellar and stilt, but the supplied approval extract does not establish the number of sanctioned car or two-wheeler spaces, visitor or accessible spaces, or any unit-specific parking allocation. A parking level or bay shown in a drawing does not, by itself, establish an exclusive legal allocation to a buyer.
The HMDA permission specifies one entry and one exit, with a minimum width of 4.5 mtrs and height clearance of 5 mtrs. It also states that parking or construction is not permitted in setback areas. No EV-charging provision or separate pedestrian circulation arrangement is evidenced in the supplied material.
6. Amenities, recreation & open spaces
The supplied RERA amenity fields include project infrastructure and services as well as recreational/open-space entries. They record progress as 0% for the listed items; this is a declaration in the portal data, not an independent site inspection. RERA amenities
| Facility | Description / size | Evidence source | Declared progress / verified status |
|---|---|---|---|
| TOTLOT | 274.68 SQ.MTS in a plan extract | Drawing-extracted; completion not verified | |
| Green strip | 2.0 M W GREEN STRIP in a plan extract | Drawing-extracted; completion not verified | |
| Green Strip / TOT LOT / Park | RERA amenity field; no further size in that field | RERA amenities | 0%; not independently verified |
| Community buildings | Listed in RERA amenity data; no size or facility detail supplied | RERA amenities | 0%; not independently verified |
| Aggregate recreational open space | Listed in RERA amenity data; no area supplied there | RERA amenities | 0%; not independently verified |
7. Utilities, building services & safety
The HMDA permission records a rainwater-harvesting requirement, a transformer, a garbage house, an STP, a refuse chute, underground and terrace water tanks, hose reel/downcomer provisions and an automatic sprinkler system. It specifies that recycled STP water is to be used for gardening. These are approval-record provisions; the supplied evidence does not verify installation, capacity beyond the stated tanks, or operational status.
| Service | Evidence in the supplied record |
|---|---|
| Water | Separate underground static water storage tank recorded as 25.000 Its Capacity and separate terrace tank recorded as 25,000 lits capacity. Water-supply availability is marked “YES” in RERA amenity data, with 0% progress. RERA amenities |
| Sewerage / drainage | STP and recycled-water use for gardening are stated in the HMDA permission. RERA amenity fields list sewerage and storm-water drains as available “YES,” each with 0% progress. RERA amenities |
| Rainwater | Rainwater-harvesting structures are required by the HMDA permission; RERA also lists water conservation/rainwater harvesting with 0% progress. RERA amenities |
| Electrical | Transformer is listed in the HMDA permission; RERA lists an electrical meter room/sub-station/receiving station as available “YES,” with 0% progress. No backup-power capacity is established in the approval record. RERA amenities |
| Fire and life safety | The approval lists hose reel, downcomer and automatic sprinkler systems, and specifies fire-safety requirements and TS Fire Services Department clearance before applying for an occupancy certificate. The supplied record does not include that clearance or verify installed systems. |
| Waste | The permission requires a garbage house and refuse chute; RERA lists solid-waste management and disposal with 0% progress. RERA amenities |
| Lifts / accessibility / security | Lift count, lift capacity, ramps, accessible circulation, CCTV and access-control details are not established in the supplied records. Document index |
8. Location, access & connectivity
The registered project location is VELMULA, RC Puram mandal, Sangareddy district, PIN 502300; the HMDA building permission identifies the project as being at Velimela. RERA record
The supplied location record lists the nearest sampled Outer Ring Road interchange at approximately 5.5 km. This is a location-data estimate; no additional verified approach-road, public-transport or landmark distances are supplied. Location record
9. Developer & development status
- The registered promoter is KAAKATIYA MEADOWS PRIVATE LIMITED, a private limited company, with GSTIN 36AAICK9240R1ZQ. The project records identify its address as SREE KRISHNA HEIGHTS, HARIVILLU ROAD, VELIMELA, VELIMELA, RC PURAM, Sangareddy, 502300. Corporate record Parties record
- The RERA record describes a new project and registers one residential block. The promoter’s Form B affidavit-cum-declaration, made by authorised signatory K. Brahmaji Chowdary on 30/10/2022, undertakes completion by 19t OCT 2027. No independently verified construction-progress report is supplied here, and no occupancy/completion certificate is included. RERA record Document index
10. Approvals, official records & documents
| Record | Supplied evidence |
|---|---|
| TG-RERA registration | Form C certificate for KAAKATIYAS DIAMOND HEIGHTS, registration P01100005670, valid 06/01/2023–19/10/2027; the certificate includes the registration conditions. |
| Principal building permission | HMDA Planning Department permission dated 19-10-2022, file 004426/BP/HMDA/0823/SKP/2022, for a multi-storey residential building on survey 502/AA, extent 2687.91 sq.mts. |
| Project declaration | Form B affidavit-cum-declaration by authorised signatory K. Brahmaji Chowdary for the registered promoter, dated 30/10/2022. |
| Plan material | RERA-filed plan extracts include a C+S+10 residential-apartment plan and associated conditions. The supplied plan extract records survey 502; the RERA project identity and HMDA permission specify 502/AA. |
| Mortgage recorded in permission | HMDA permission records a mortgage of 10% of built-up area in favour of MC, HMDA, registered as Doc No. 24182/2022. |
| Occupancy / completion certificate | None included in the supplied project documents. Document index |
| Other supplied plan documents | Documents 271438 and 271440 contain plan text referring to different survey/locality details and are not used here to describe the registered project’s approved configuration. |
1. Project at a glance
Project identity
Registered name: KAAKATIYAS DIAMOND HEIGHTS
Project type: Residential apartment project
Phase / registered portion: The registration record identifies one residential building; a separate phase name is not disclosed.
TG-RERA registration: P01100005670
Registration validity: 06/01/2023 to 19/10/2027; validity is not the same as the project completion deadline.
Registered promoter: KAAKATIYA MEADOWS PRIVATE LIMITED
RERA status: The supplied registration certificate records the project as registered; the registration record says the period is four years and may be extended by the Authority under the Act and Rules.
Land and geographic identity
Locality: Velimela
Revenue village: VELMULA in the RERA project identity; the building-permission document spells the village “Velimela.”
Mandal: RC Puram
District: Sangareddy
PIN: 502300
Project survey number(s): 502/AA
Registered site extent: 2687.91 sq.mts
Total / net land area: Total area 2687.91 sq.mts; net area 2687.91 sq.mts; RERA filing reports 00 area affected by road widening/FTL/nala widening.
Boundaries (RERA filing): East: neighbours’ land; West: neighbours’ land; North: neighbours’ land; South: 100 FT ROAD.
Development identity
Sanctioning authority: Hyderabad Metropolitan Development Authority (HMDA)
Principal approval: Building permission 004426/BP/HMDA/0823/SKP/2022, dated 19-10-2022
Approved built-up area: 7149.72 sq.mts total BUA, as stated in the HMDA permission’s sanctioned parameters.
Building count / arrangement: One residential block
Sanctioned floor configuration: Cellar + stilt + 10 upper floors
Parking levels: Cellar and stilt are identified in the approved configuration; the supplied record does not give a total sanctioned parking-space count.
Unit count: 80 units in the RERA filing: 30 2BHK and 50 3BHK. The HMDA permission describes one block; the plan extract also records 80 units.
Offering and status
Unit types and RERA-filed saleable area: 2BHK: 67.58 sq.m; 3BHK: 78.77 sq.m
Booked / available: Portal-derived filing data records 0 booked and 30 available 2BHK units; 0 booked and 50 available 3BHK units. The portal record has no as-of date, so counts are indicative.
Construction stage: RERA identifies the project as a “New Project.” No independently verified site-progress information is supplied.
Completion timeline: Promoter’s Form B declaration dated 30/10/2022 undertakes completion by 19t OCT 2027; the project identity header separately records proposed completion as 19/02/2028.
Occupancy / completion certificate: No occupancy or completion certificate is included in the supplied project documents. No phase- or tower-specific OC status is otherwise disclosed.
2. The project story
KAAKATIYAS DIAMOND HEIGHTS is registered as a residential apartment project on survey 502/AA in the Velimela area, within RC Puram mandal, Sangareddy district. The RERA record describes one building, and the HMDA building permission specifies a single multi-storey residential block with a cellar, stilt and 10 upper floors.
The RERA filing lists 80 apartments—30 2BHK and 50 3BHK—and reports all as available with no bookings recorded in the portal data supplied. That inventory is indicative because the record does not state when the counts were captured. The supplied file establishes the project’s registration and approved building configuration, but does not independently establish construction progress or completion. No occupancy/completion certificate is provided.
3. Master plan, architecture & building design
- The HMDA building permission describes a single block with cellar + stilt + 10 upper floors, states a total approved built-up area of 7149.72 sq.mts, and specifies that 10% of cellar floor area is for utilities and non-habitation purposes. These are approval-record details, not a measurement of apartment carpet area or saleable area.
- The supplied RERA filing records one approved building and a site area of 2687.91 sq.mts. A separate plan extract identifies a “TOTLOT” of 274.68 SQ.MTS, a 2.0 M W GREEN STRIP, and a stated 303.51 Sq.mts area already left; those are drawing-extracted details, and the supplied extract does not establish their current construction or delivery status.
- The HMDA permission’s stated site services and conditions include a separate underground static water storage tank with capacity recorded as 25.000 Its Capacity, a separate terrace tank of 25,000 lits capacity, one entry and one exit with minimum width of 4.5 mtrs and height clearance of 5 mtrs, and no parking or construction in setback areas.
- The floor-plan evidence supplied for measurement comprises four drawings, all still pending scanning; no software-measured apartment areas or room dimensions are available.
4. Homes, configurations & floor plans
RERA records 80 apartments in two configurations. The available-unit counts below are from the supplied portal data and are not timestamped.
| Configuration | Units | Booked | Available | RERA saleable area | Measured carpet area | Loading (if supplied) |
|---|---|---|---|---|---|---|
| 2BHK | 30 | 0 | 30 | 67.58 sq.m | Not available | Not supplied |
| 3BHK | 50 | 0 | 50 | 78.77 sq.m | Not available | Not supplied |
No software-measured carpet-area or room-layout results are available: the four drawing records have not been scanned for measurement. The RERA figures above are saleable areas, not carpet-area measurements; the supplied evidence does not provide a measured distinction for the apartments’ internal usable area, balconies or utility areas.
5. Parking & vehicle circulation
The approved block configuration includes a cellar and stilt, but the supplied approval extract does not establish the number of sanctioned car or two-wheeler spaces, visitor or accessible spaces, or any unit-specific parking allocation. A parking level or bay shown in a drawing does not, by itself, establish an exclusive legal allocation to a buyer.
The HMDA permission specifies one entry and one exit, with a minimum width of 4.5 mtrs and height clearance of 5 mtrs. It also states that parking or construction is not permitted in setback areas. No EV-charging provision or separate pedestrian circulation arrangement is evidenced in the supplied material.
6. Amenities, recreation & open spaces
The supplied RERA amenity fields include project infrastructure and services as well as recreational/open-space entries. They record progress as 0% for the listed items; this is a declaration in the portal data, not an independent site inspection.
| Facility | Description / size | Evidence source | Declared progress / verified status |
|---|---|---|---|
| TOTLOT | 274.68 SQ.MTS in a plan extract | Drawing-extracted; completion not verified | |
| Green strip | 2.0 M W GREEN STRIP in a plan extract | Drawing-extracted; completion not verified | |
| Green Strip / TOT LOT / Park | RERA amenity field; no further size in that field | 0%; not independently verified | |
| Community buildings | Listed in RERA amenity data; no size or facility detail supplied | 0%; not independently verified | |
| Aggregate recreational open space | Listed in RERA amenity data; no area supplied there | 0%; not independently verified |
7. Utilities, building services & safety
The HMDA permission records a rainwater-harvesting requirement, a transformer, a garbage house, an STP, a refuse chute, underground and terrace water tanks, hose reel/downcomer provisions and an automatic sprinkler system. It specifies that recycled STP water is to be used for gardening. These are approval-record provisions; the supplied evidence does not verify installation, capacity beyond the stated tanks, or operational status.
Water: Separate underground static water storage tank recorded as 25.000 Its Capacity and separate terrace tank recorded as 25,000 lits capacity. Water-supply availability is marked “YES” in RERA amenity data, with 0% progress.
Sewerage / drainage: STP and recycled-water use for gardening are stated in the HMDA permission. RERA amenity fields list sewerage and storm-water drains as available “YES,” each with 0% progress.
Rainwater: Rainwater-harvesting structures are required by the HMDA permission; RERA also lists water conservation/rainwater harvesting with 0% progress.
Electrical: Transformer is listed in the HMDA permission; RERA lists an electrical meter room/sub-station/receiving station as available “YES,” with 0% progress. No backup-power capacity is established in the approval record.
Fire and life safety: The approval lists hose reel, downcomer and automatic sprinkler systems, and specifies fire-safety requirements and TS Fire Services Department clearance before applying for an occupancy certificate. The supplied record does not include that clearance or verify installed systems.
Waste: The permission requires a garbage house and refuse chute; RERA lists solid-waste management and disposal with 0% progress.
Lifts / accessibility / security: Lift count, lift capacity, ramps, accessible circulation, CCTV and access-control details are not established in the supplied records.
8. Location, access & connectivity
The registered project location is VELMULA, RC Puram mandal, Sangareddy district, PIN 502300; the HMDA building permission identifies the project as being at Velimela.
The supplied location record lists the nearest sampled Outer Ring Road interchange at approximately 5.5 km. This is a location-data estimate; no additional verified approach-road, public-transport or landmark distances are supplied.
9. Developer & development status
- The registered promoter is KAAKATIYA MEADOWS PRIVATE LIMITED, a private limited company, with GSTIN 36AAICK9240R1ZQ. The project records identify its address as SREE KRISHNA HEIGHTS, HARIVILLU ROAD, VELIMELA, VELIMELA, RC PURAM, Sangareddy, 502300.
- The RERA record describes a new project and registers one residential block. The promoter’s Form B affidavit-cum-declaration, made by authorised signatory K. Brahmaji Chowdary on 30/10/2022, undertakes completion by 19t OCT 2027. No independently verified construction-progress report is supplied here, and no occupancy/completion certificate is included.
10. Approvals, official records & documents
TG-RERA registration: Form C certificate for KAAKATIYAS DIAMOND HEIGHTS, registration P01100005670, valid 06/01/2023–19/10/2027; the certificate includes the registration conditions.
Principal building permission: HMDA Planning Department permission dated 19-10-2022, file 004426/BP/HMDA/0823/SKP/2022, for a multi-storey residential building on survey 502/AA, extent 2687.91 sq.mts.
Project declaration: Form B affidavit-cum-declaration by authorised signatory K. Brahmaji Chowdary for the registered promoter, dated 30/10/2022.
Plan material: RERA-filed plan extracts include a C+S+10 residential-apartment plan and associated conditions. The supplied plan extract records survey 502; the RERA project identity and HMDA permission specify 502/AA.
Mortgage recorded in permission: HMDA permission records a mortgage of 10% of built-up area in favour of MC, HMDA, registered as Doc No. 24182/2022.
Occupancy / completion certificate: None included in the supplied project documents.
Other supplied plan documents: Documents 271438 and 271440 contain plan text referring to different survey/locality details and are not used here to describe the registered project’s approved configuration.
Frequently asked questions
Is KAAKATIYAS DIAMOND HEIGHTS registered with Telangana RERA?
Yes. KAAKATIYAS DIAMOND HEIGHTS is registered with the Telangana Real Estate Regulatory Authority as P01100005670; the registration status is New Project.
Who is the developer of KAAKATIYAS DIAMOND HEIGHTS?
The promoter named in the RERA registration is KAAKATIYA MEADOWS PRIVATE LIMITED.
Where is KAAKATIYAS DIAMOND HEIGHTS located?
KAAKATIYAS DIAMOND HEIGHTS is in VELIMELA, VELMULA, RC PURAM, Sangareddy, Telangana (502300).
When will KAAKATIYAS DIAMOND HEIGHTS be completed?
The promoter's proposed date of completion filed with RERA is 19/02/2028. This is the promoter's declaration, not a guarantee.
More projects in Velmula