Geethika
SUPADHA INFRA PRIVATE LIMITED · Sangareddy · RERA P01100005949
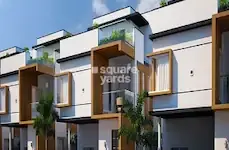
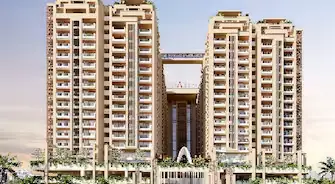
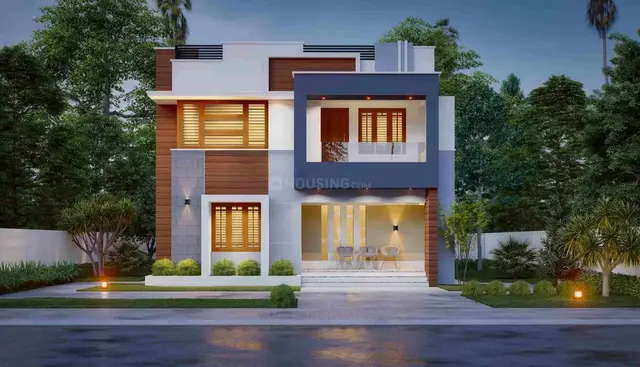
GEETHIKA is a residential villa project in Velimela (V), RC PURAM mandal, Sangareddy district, developed by the registered promoter SUPADHA INFRA PRIVATE LIMITED. The RERA filing records a total land area of 244545.08 sq.m and 345 proposed units; the revised HMDA record lists 344 dwelling units. The RERA-filed homes are 5BHK villas with saleable areas of 597.17–727.15 sq.m. Registered as TG-RERA P01100005949, the project has a proposed completion date of 04/05/2028 in the RERA header.
📘 Project brochure from the promoter’s website ↗01What we found
Read from TG-RERA filings, approvals, land and registration records and court records. A court case is counted only when the court record states this project's survey number with its village, or names the project.
02Check before you pay
9 items to check before you pay, 5 high - from the title chain, court records and approvals, each with what to ask the builder or your advocate. An item may not be a problem with the project: records can be incomplete.
1. Project at a glance
Project identity
| Field | Record |
|---|---|
| Registered project name | GEETHIKA RERA record |
| Project type | Residential; registered as a villa project RERA record RERA filing |
| Registered phase / portion | Phase or separately registered portion not disclosed RERA record |
| TG-RERA number | P01100005949 RERA record |
| Registration validity | 04/01/2023–04/01/2028; the certificate states a five-year period. Registration validity is not the project completion deadline. RERA record |
| Registered promoter | SUPADHA INFRA PRIVATE LIMITED RERA record Corporate record |
| RERA status | The supplied Form C records registration; no extension is recorded in the supplied registration record. |
Land and geographic identity
| Field | Record |
|---|---|
| Locality | Velimela (V) RC Puram (M) RERA record RERA filing |
| Revenue village | VELMULA in the RERA header and registration record; approval documents also use “Velimela.” The official revenue-village identity in the registration record is VELMULA. RERA record |
| Mandal / district / PIN | RC PURAM / Sangareddy / 502271 RERA record RERA filing |
| Project survey numbers and subdivisions | 117P, 152, 153, 154, 155, 156, 157, 158, 159, 160, 161, 119P, 162, 165, 166, 167, 168, 169P, 177, 178, 179, 180, 120, 181, 182, 183, 186, 187, 188, 189, 190, 191, 192, 122P, 193, 194, 195, 196P, 123P, 148, 149P, 150, 151. RERA record RERA filing |
| RERA-filed land area | Total area: 244545.08 sq.m; area affected in road widening/FTL of tanks/nala widening: 6027.73 sq.m; net area: 167759.48 sq.m. RERA filing |
| Later HMDA revised-plan area statement | Site area 244545.08 sq.m; road-affected area 16483.42 sq.m; net area 228061.66 sq.m. These are figures stated in the revised HMDA permission record. |
| Boundaries in RERA filing | East: OTHERS LAND; West: NALA; North: ROAD; South: ROAD. RERA filing |
Development identity
| Field | Record |
|---|---|
| Sanctioning authority | Hyderabad Metropolitan Development Authority (HMDA) Approvals record |
| Principal layout approval | 01/LO/Plg/HMDA/2023, approved 04-01-2023; the document describes an approval of a draft layout with housing under a gated-community villas project. Approvals record |
| Revised HMDA permission | 1897/HMDA/SWDL/2026, file/application 006638/HMDA/01987/SWDL/SKP2/2025-REV, dated 23/03/2026. Approvals record |
| RERA-filed total units | 345 proposed units in the RERA project information. RERA filing |
| Units in revised HMDA housing record | 344 dwelling units, with sanctioned built-up area 205620.94 sq.m and residential buildings generally recorded as Ground Floor + 2 Floors. |
| Floor configuration and parking | Revised plans show Ground Floor + 2 Floors, with some buildings having a cellar; the clubhouse plan shows 2 Cellars + Ground Floor + 3 Floors. Parking details are set out in section 5 below. |
Offering and status
| Field | Record |
|---|---|
| RERA-filed homes | 5BHK villas; 344 homes in the normalized RERA unit record. Saleable area: 597.17–727.15 sq.m. RERA unit table RERA unit details |
| RERA portal booking snapshot | 75 booked and 269 available among the 344 normalized homes. The supplied portal data has no as-of date, so these counts are indicative rather than time-stamped. RERA unit table RERA unit details |
| Project stage | RERA status is “New Project”; the supplied records do not establish independently verified on-site construction progress. RERA record RERA amenities |
| Completion dates | The promoter’s Form B undertaking says completion by 4 day of January 2028; the RERA header gives proposed completion 04/05/2028. These are recorded as separate filed dates. RERA record |
| Occupancy / completion certificate | No project-wide or phase/tower occupancy or completion certificate is present in the supplied evidence. Document index |
2. The project story
- GEETHIKA is registered with TG-RERA as a residential villa project at Velimela, in the RC PURAM mandal of Sangareddy district. Its RERA record describes a site across the listed survey numbers and proposes 345 units. The HMDA record describes a gated-community layout with housing; its revised permission record lists 344 dwelling units, generally in Ground Floor + 2 Floors buildings, alongside a clubhouse and shared layout infrastructure. RERA record RERA filing RERA filing
- The project has a 2023 HMDA draft-layout approval record and a revised HMDA permission dated 23/03/2026. The submitted documents include detailed revised drawings and conditions, but do not establish that construction is complete or that an occupancy certificate has been issued. The promoter’s RERA-filed completion undertaking and the completion date in the RERA header are distinct recorded commitments; neither is evidence of construction progress. RERA record
3. Master plan, architecture & building design
- The revised HMDA record gives a site area of 244545.08 sq.m, road-affected area of 16483.42 sq.m, and net area of 228061.66 sq.m. It records a total sanctioned built-up area of 205620.94 sq.m and 344 dwelling units. The approved residential buildings are principally Ground Floor + 2 Floors; selected buildings have a cellar, and the clubhouse is shown as 2 Cellars + Ground Floor + 3 Floors.
- The revised drawing’s land-use statement allocates 131294.14 sq.m (57.57%) to plotted area, 61253.45 sq.m (26.86%) to roads, 27766.00 sq.m (12.17%) to organized open space, 3915.28 sq.m (1.72%) to utility area, and 3772.33 sq.m (1.65%) to amenities plot area. The RERA-recorded layout drawing also lists 329 plots, with software-read plot sizes from 299.41 sq.m to 902.92 sq.m; this is drawing-derived information, not a RERA-filed home count. Layout record
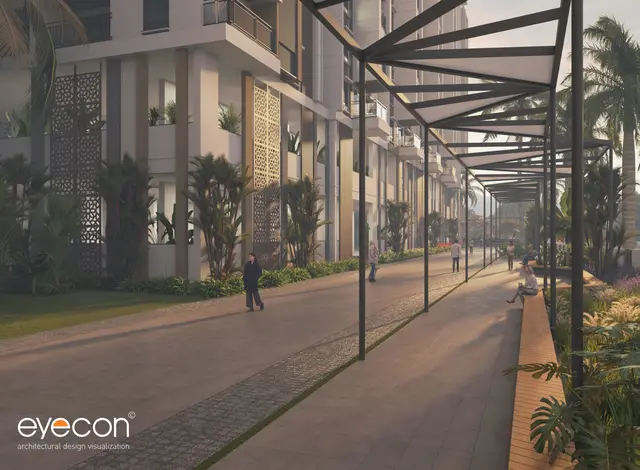
- The approved plan material shows internal roads and open-space/utility areas, with road widths including 12.00 m internal roads and proposed 36m and 60m roads as per the master plan. It depicts security rooms, green strips, tot-lots, cycle tracks, rainwater-harvesting features, and utility areas. These are drawing features or approval conditions; the supplied evidence does not establish their completion.
- The 205620.94 sq.m figure is the revised HMDA record’s sanctioned built-up area. It is not a RERA saleable-area figure or a carpet-area measurement. Drawing-level gross and net built-up figures are provided for individual buildings in the revised plan set. No RERA-filed carpet area for the villas is supplied. RERA unit details Floor plans
4. Homes, configurations & floor plans
| Configuration | Units | Booked | Available | RERA saleable area | Measured carpet area | Loading (if supplied) |
|---|---|---|---|---|---|---|
| 5BHK villa | 344 | 75 | 269 | 597.17–727.15 sq.m | Not supplied for this RERA configuration | Not supplied |
- The RERA unit record lists two 5BHK entries: one unit at 727.15 sq.m, and 343 units at 597.17 sq.m. The normalized portal count is 344 homes, with 75 booked and 269 available; no as-of date accompanies the booking snapshot. RERA unit table RERA unit details
- The approved drawing review software measured two 1BHK designs, with carpet area 292.5–404.8 sq.m and median 348.6 sq.m. This is a software measurement from drawing geometry, needs review, and is not a RERA-filed configuration or area. The supplied drawing measurement does not match a RERA-filed 1BHK configuration. Floor plans RERA unit details
- Carpet area, saleable area and a home’s share of common areas are different measures. The supplied evidence does not provide a RERA-filed carpet area or a loading figure for the 5BHK villas. RERA unit details Floor plans
5. Parking & vehicle circulation
- The revised HMDA plan shows cellar parking in selected buildings and states that approved cellar and stilt areas must be used exclusively for vehicle parking. It also depicts Parking Area 0.00 7655.46 and Visitor Parking Area 0.00 483.28 in its drawing extraction; the meaning of the paired figures is not explained in the supplied record, so they should not be treated as confirmed parking-space counts. The plans do not establish a project-wide number of car or two-wheeler spaces, accessible bays, or unit-specific parking allocations.
- The revised site-plan material includes internal roadways, entrance and exit gates, a 5.4m-wide ramp descending to a cellar, and a cycle track. The record does not establish a completed circulation system or an exclusive parking entitlement for any particular villa. EV charging is mentioned as an approval condition for parking places; installed provision is not verified.
6. Amenities, recreation & open spaces
| Description / size | Plan shows 2 Cellars + Ground Floor + 3 Floors. The revised plan extraction lists recreation and community uses including grocery, creche, multipurpose hall, badminton court, squash court, preview theatre, gym, table tennis, library, conference hall and co-working space. |
|---|---|
| Declared progress / verified status | Drawing/plan evidence only; completion not established. |
| Description / size | 3772.33 sq.m in the drawing’s land-use statement. |
|---|---|
| Declared progress / verified status | Drawing-derived area; delivery not independently verified. |
| Description / size | 27766.00 sq.m (12.17%) in the revised layout area statement. |
|---|---|
| Declared progress / verified status | HMDA record requires development and handover; completed status not verified. |
| Description / size | Tot-lot and park-development features appear in the plan and infrastructure conditions. |
|---|---|
| Declared progress / verified status | Planned/drawing-recorded; completion not verified. |
| Description / size | Shown or specified in revised plan material. |
|---|---|
| Declared progress / verified status | Planned/drawing-recorded; completion not verified. |
| Description / size | The promoter brochure lists, among other items, a temperature-controlled swimming pool, kids’ pool, preview theatre, gym, fitness stations, gardens, cricket and volleyball facilities, and badminton courts. These are promoter-marketed claims, not evidence of sanctioned provision or delivery. |
|---|---|
| Declared progress / verified status | Marketing claims only; verified completion not supplied. |
The RERA amenity-progress table marks internal roads and footpaths, water supply, sewerage, storm-water drains, green strip/tot-lot/park, street lighting, community buildings, sewage treatment/disposal, solid-waste management, rainwater harvesting, fire-safety requirements, electrical meter/sub-station facilities and recreational open space as available in the project schedule. It reports progress percentages including water supply 30%, sewerage 20% and green strip/tot-lot/park 10%; the other listed items show 0%. These are filed progress entries, not independent site verification. RERA amenities
7. Utilities, building services & safety
- The revised HMDA record specifies storm-water drains, underground drainage, a common septic tank/STP, internal water-supply pipelines, an overhead tank, electrical lines, street lighting, transformer provision, avenue plantation, park development and rainwater-harvesting pits. It also refers to an assured water-supply source and requires protected water supply and sewerage arrangements. The documents do not establish that these facilities are complete or state their capacities.
- The building-plan material includes provisions or conditions concerning fire-safety systems, means of escape, qualified technical supervision, occupancy certification, rainwater-harvesting structures, transformer space and garbage-house provision. It also states EV-charging and dual-piping requirements in relevant plan conditions. These are approval or plan requirements; installation, testing, clearances and operational status are not established by the supplied records.
8. Location, access & connectivity
- The registered location is Velimela (V) RC Puram (M), revenue village VELMULA, RC PURAM mandal, Sangareddy district, PIN 502271. The plan records Velimela village and shows existing Velimela Road and proposed 36m and 60m roads as per the master plan, in addition to internal roads. RERA record
- The supplied location data gives a sampled nearest Outer Ring Road interchange distance of 5.4 km. No verified public-transport details or other independently measured landmark distances are supplied. Location record
9. Developer & development status
The registered legal promoter is SUPADHA INFRA PRIVATE LIMITED, a private limited company, GSTIN 36ABDCS1683A1ZL and CIN U45203TG2019PTC138060. The registration certificate lists a promoter-office address as “Village: Mandal: District: Hyderabad, Pin: 500032”; a complete registered-office address is not provided in the supplied record. The project website is listed as https://supadha.com/geethika/. Corporate record Parties record
Kolluri Brahmaiah is identified as an authorized signatory in the project records. The promoter’s Form B affidavit, dated 08.02.2023, declares completion by 4 day of January 2028. The RERA header separately states proposed completion 04/05/2028. No supplied site inspection evidence establishes construction progress, and the revised drawing records do not include a completion or occupancy certificate. Parties record RERA record Document index
10. Approvals, official records & documents
| Record | What the supplied evidence shows |
|---|---|
| TG-RERA Form C | Registration of GEETHIKA as P01100005949, valid from 04/01/2023 to 04/01/2028. |
| HMDA draft-layout approval | Approval 01/LO/Plg/HMDA/2023, dated 04-01-2023, for a draft layout with housing under a gated-community villas project. |
| Revised HMDA layout-with-housing permission | Approval/proceedings 1897/HMDA/SWDL/2026, file 006638/HMDA/01987/SWDL/SKP2/2025-REV, dated 23/03/2026; the record states 344 dwelling units and sanctioned built-up area 205620.94 sq.m. |
| Revised plan set | Drawing records include building plans, layout land-use figures, common facilities, roadways and plan conditions; several extracts state that the permission does not confer ownership rights. |
| Occupancy / completion certificate | No project-wide or phase/tower certificate is present in the supplied evidence. The building-plan conditions refer to occupancy certification before occupation. |
| Other cited records in HMDA approval | The 2023 approval refers to SEIAA letter EC22B038TG192898 dated 20.09.2022 and Irrigation NOC EE/IB/SR/HD-2/1104 dated 18.09.2019. |
The detailed scope and conditions of these approvals are addressed in the Approvals section of the report.
1. Project at a glance
Project identity
Registered project name: GEETHIKA
Project type: Residential; registered as a villa project
Registered phase / portion: Phase or separately registered portion not disclosed
TG-RERA number: P01100005949
Registration validity: 04/01/2023–04/01/2028; the certificate states a five-year period. Registration validity is not the project completion deadline.
Registered promoter: SUPADHA INFRA PRIVATE LIMITED
RERA status: The supplied Form C records registration; no extension is recorded in the supplied registration record.
Land and geographic identity
Locality: Velimela (V) RC Puram (M)
Revenue village: VELMULA in the RERA header and registration record; approval documents also use “Velimela.” The official revenue-village identity in the registration record is VELMULA.
Mandal / district / PIN: RC PURAM / Sangareddy / 502271
Project survey numbers and subdivisions: 117P, 152, 153, 154, 155, 156, 157, 158, 159, 160, 161, 119P, 162, 165, 166, 167, 168, 169P, 177, 178, 179, 180, 120, 181, 182, 183, 186, 187, 188, 189, 190, 191, 192, 122P, 193, 194, 195, 196P, 123P, 148, 149P, 150, 151.
RERA-filed land area: Total area: 244545.08 sq.m; area affected in road widening/FTL of tanks/nala widening: 6027.73 sq.m; net area: 167759.48 sq.m.
Later HMDA revised-plan area statement: Site area 244545.08 sq.m; road-affected area 16483.42 sq.m; net area 228061.66 sq.m. These are figures stated in the revised HMDA permission record.
Boundaries in RERA filing: East: OTHERS LAND; West: NALA; North: ROAD; South: ROAD.
Development identity
Sanctioning authority: Hyderabad Metropolitan Development Authority (HMDA)
Principal layout approval: 01/LO/Plg/HMDA/2023, approved 04-01-2023; the document describes an approval of a draft layout with housing under a gated-community villas project.
Revised HMDA permission: 1897/HMDA/SWDL/2026, file/application 006638/HMDA/01987/SWDL/SKP2/2025-REV, dated 23/03/2026.
RERA-filed total units: 345 proposed units in the RERA project information.
Units in revised HMDA housing record: 344 dwelling units, with sanctioned built-up area 205620.94 sq.m and residential buildings generally recorded as Ground Floor + 2 Floors.
Floor configuration and parking: Revised plans show Ground Floor + 2 Floors, with some buildings having a cellar; the clubhouse plan shows 2 Cellars + Ground Floor + 3 Floors. Parking details are set out in section 5 below.
Offering and status
RERA-filed homes: 5BHK villas; 344 homes in the normalized RERA unit record. Saleable area: 597.17–727.15 sq.m.
RERA portal booking snapshot: 75 booked and 269 available among the 344 normalized homes. The supplied portal data has no as-of date, so these counts are indicative rather than time-stamped.
Project stage: RERA status is “New Project”; the supplied records do not establish independently verified on-site construction progress.
Completion dates: The promoter’s Form B undertaking says completion by 4 day of January 2028; the RERA header gives proposed completion 04/05/2028. These are recorded as separate filed dates.
Occupancy / completion certificate: No project-wide or phase/tower occupancy or completion certificate is present in the supplied evidence.
2. The project story
- GEETHIKA is registered with TG-RERA as a residential villa project at Velimela, in the RC PURAM mandal of Sangareddy district. Its RERA record describes a site across the listed survey numbers and proposes 345 units. The HMDA record describes a gated-community layout with housing; its revised permission record lists 344 dwelling units, generally in Ground Floor + 2 Floors buildings, alongside a clubhouse and shared layout infrastructure.
- The project has a 2023 HMDA draft-layout approval record and a revised HMDA permission dated 23/03/2026. The submitted documents include detailed revised drawings and conditions, but do not establish that construction is complete or that an occupancy certificate has been issued. The promoter’s RERA-filed completion undertaking and the completion date in the RERA header are distinct recorded commitments; neither is evidence of construction progress.
3. Master plan, architecture & building design
- The revised HMDA record gives a site area of 244545.08 sq.m, road-affected area of 16483.42 sq.m, and net area of 228061.66 sq.m. It records a total sanctioned built-up area of 205620.94 sq.m and 344 dwelling units. The approved residential buildings are principally Ground Floor + 2 Floors; selected buildings have a cellar, and the clubhouse is shown as 2 Cellars + Ground Floor + 3 Floors.
- The revised drawing’s land-use statement allocates 131294.14 sq.m (57.57%) to plotted area, 61253.45 sq.m (26.86%) to roads, 27766.00 sq.m (12.17%) to organized open space, 3915.28 sq.m (1.72%) to utility area, and 3772.33 sq.m (1.65%) to amenities plot area. The RERA-recorded layout drawing also lists 329 plots, with software-read plot sizes from 299.41 sq.m to 902.92 sq.m; this is drawing-derived information, not a RERA-filed home count.
- The approved plan material shows internal roads and open-space/utility areas, with road widths including 12.00 m internal roads and proposed 36m and 60m roads as per the master plan. It depicts security rooms, green strips, tot-lots, cycle tracks, rainwater-harvesting features, and utility areas. These are drawing features or approval conditions; the supplied evidence does not establish their completion.
- The 205620.94 sq.m figure is the revised HMDA record’s sanctioned built-up area. It is not a RERA saleable-area figure or a carpet-area measurement. Drawing-level gross and net built-up figures are provided for individual buildings in the revised plan set. No RERA-filed carpet area for the villas is supplied.
4. Homes, configurations & floor plans
| Configuration | Units | Booked | Available | RERA saleable area | Measured carpet area | Loading (if supplied) |
|---|---|---|---|---|---|---|
| 5BHK villa | 344 | 75 | 269 | 597.17–727.15 sq.m | Not supplied for this RERA configuration | Not supplied |
- The RERA unit record lists two 5BHK entries: one unit at 727.15 sq.m, and 343 units at 597.17 sq.m. The normalized portal count is 344 homes, with 75 booked and 269 available; no as-of date accompanies the booking snapshot.
- The approved drawing review software measured two 1BHK designs, with carpet area 292.5–404.8 sq.m and median 348.6 sq.m. This is a software measurement from drawing geometry, needs review, and is not a RERA-filed configuration or area. The supplied drawing measurement does not match a RERA-filed 1BHK configuration.
- Carpet area, saleable area and a home’s share of common areas are different measures. The supplied evidence does not provide a RERA-filed carpet area or a loading figure for the 5BHK villas.
5. Parking & vehicle circulation
- The revised HMDA plan shows cellar parking in selected buildings and states that approved cellar and stilt areas must be used exclusively for vehicle parking. It also depicts Parking Area 0.00 7655.46 and Visitor Parking Area 0.00 483.28 in its drawing extraction; the meaning of the paired figures is not explained in the supplied record, so they should not be treated as confirmed parking-space counts. The plans do not establish a project-wide number of car or two-wheeler spaces, accessible bays, or unit-specific parking allocations.
- The revised site-plan material includes internal roadways, entrance and exit gates, a 5.4m-wide ramp descending to a cellar, and a cycle track. The record does not establish a completed circulation system or an exclusive parking entitlement for any particular villa. EV charging is mentioned as an approval condition for parking places; installed provision is not verified.
6. Amenities, recreation & open spaces
| Description / size | Plan shows 2 Cellars + Ground Floor + 3 Floors. The revised plan extraction lists recreation and community uses including grocery, creche, multipurpose hall, badminton court, squash court, preview theatre, gym, table tennis, library, conference hall and co-working space. |
|---|---|
| Declared progress / verified status | Drawing/plan evidence only; completion not established. |
| Description / size | 3772.33 sq.m in the drawing’s land-use statement. |
|---|---|
| Declared progress / verified status | Drawing-derived area; delivery not independently verified. |
| Description / size | 27766.00 sq.m (12.17%) in the revised layout area statement. |
|---|---|
| Declared progress / verified status | HMDA record requires development and handover; completed status not verified. |
| Description / size | Tot-lot and park-development features appear in the plan and infrastructure conditions. |
|---|---|
| Declared progress / verified status | Planned/drawing-recorded; completion not verified. |
| Description / size | Shown or specified in revised plan material. |
|---|---|
| Declared progress / verified status | Planned/drawing-recorded; completion not verified. |
| Description / size | The promoter brochure lists, among other items, a temperature-controlled swimming pool, kids’ pool, preview theatre, gym, fitness stations, gardens, cricket and volleyball facilities, and badminton courts. These are promoter-marketed claims, not evidence of sanctioned provision or delivery. |
|---|---|
| Declared progress / verified status | Marketing claims only; verified completion not supplied. |
The RERA amenity-progress table marks internal roads and footpaths, water supply, sewerage, storm-water drains, green strip/tot-lot/park, street lighting, community buildings, sewage treatment/disposal, solid-waste management, rainwater harvesting, fire-safety requirements, electrical meter/sub-station facilities and recreational open space as available in the project schedule. It reports progress percentages including water supply 30%, sewerage 20% and green strip/tot-lot/park 10%; the other listed items show 0%. These are filed progress entries, not independent site verification.
7. Utilities, building services & safety
- The revised HMDA record specifies storm-water drains, underground drainage, a common septic tank/STP, internal water-supply pipelines, an overhead tank, electrical lines, street lighting, transformer provision, avenue plantation, park development and rainwater-harvesting pits. It also refers to an assured water-supply source and requires protected water supply and sewerage arrangements. The documents do not establish that these facilities are complete or state their capacities.
- The building-plan material includes provisions or conditions concerning fire-safety systems, means of escape, qualified technical supervision, occupancy certification, rainwater-harvesting structures, transformer space and garbage-house provision. It also states EV-charging and dual-piping requirements in relevant plan conditions. These are approval or plan requirements; installation, testing, clearances and operational status are not established by the supplied records.
8. Location, access & connectivity
- The registered location is Velimela (V) RC Puram (M), revenue village VELMULA, RC PURAM mandal, Sangareddy district, PIN 502271. The plan records Velimela village and shows existing Velimela Road and proposed 36m and 60m roads as per the master plan, in addition to internal roads.
- The supplied location data gives a sampled nearest Outer Ring Road interchange distance of 5.4 km. No verified public-transport details or other independently measured landmark distances are supplied.
9. Developer & development status
The registered legal promoter is SUPADHA INFRA PRIVATE LIMITED, a private limited company, GSTIN 36ABDCS1683A1ZL and CIN U45203TG2019PTC138060. The registration certificate lists a promoter-office address as “Village: Mandal: District: Hyderabad, Pin: 500032”; a complete registered-office address is not provided in the supplied record. The project website is listed as https://supadha.com/geethika/.
Kolluri Brahmaiah is identified as an authorized signatory in the project records. The promoter’s Form B affidavit, dated 08.02.2023, declares completion by 4 day of January 2028. The RERA header separately states proposed completion 04/05/2028. No supplied site inspection evidence establishes construction progress, and the revised drawing records do not include a completion or occupancy certificate.
10. Approvals, official records & documents
TG-RERA Form C: Registration of GEETHIKA as P01100005949, valid from 04/01/2023 to 04/01/2028.
HMDA draft-layout approval: Approval 01/LO/Plg/HMDA/2023, dated 04-01-2023, for a draft layout with housing under a gated-community villas project.
Revised HMDA layout-with-housing permission: Approval/proceedings 1897/HMDA/SWDL/2026, file 006638/HMDA/01987/SWDL/SKP2/2025-REV, dated 23/03/2026; the record states 344 dwelling units and sanctioned built-up area 205620.94 sq.m.
Revised plan set: Drawing records include building plans, layout land-use figures, common facilities, roadways and plan conditions; several extracts state that the permission does not confer ownership rights.
Occupancy / completion certificate: No project-wide or phase/tower certificate is present in the supplied evidence. The building-plan conditions refer to occupancy certification before occupation.
Other cited records in HMDA approval: The 2023 approval refers to SEIAA letter EC22B038TG192898 dated 20.09.2022 and Irrigation NOC EE/IB/SR/HD-2/1104 dated 18.09.2019.
The detailed scope and conditions of these approvals are addressed in the Approvals section of the report.
Frequently asked questions
Is GEETHIKA registered with Telangana RERA?
Yes. GEETHIKA is registered with the Telangana Real Estate Regulatory Authority as P01100005949; the registration status is New Project.
Who is the developer of GEETHIKA?
The promoter named in the RERA registration is SUPADHA INFRA PRIVATE LIMITED.
Where is GEETHIKA located?
GEETHIKA is in Velimela (V) RC Puram (M), VELMULA, RC PURAM, Sangareddy, Telangana (502271).
When will GEETHIKA be completed?
The promoter's proposed date of completion filed with RERA is 04/05/2028. This is the promoter's declaration, not a guarantee.
More projects in Velmula