Sreyan
ELEGANS VRG PROJECTS LLP · Medchal-Malkajgiri · RERA P02200007108
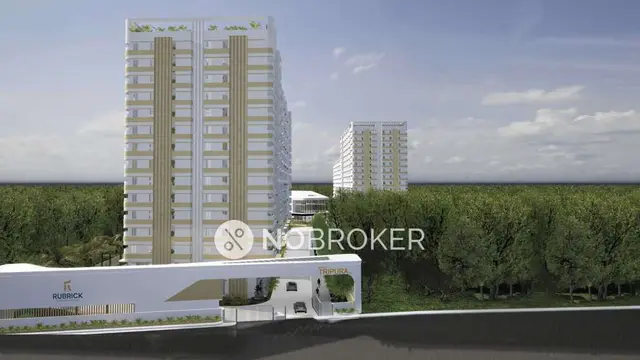
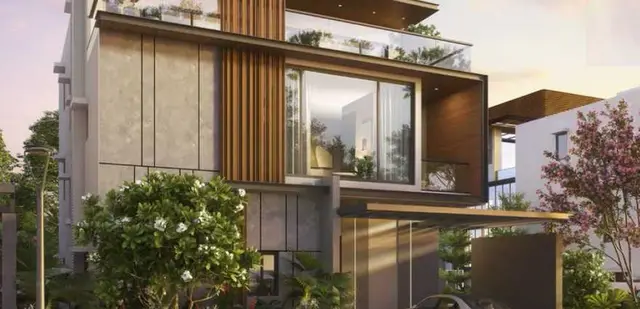
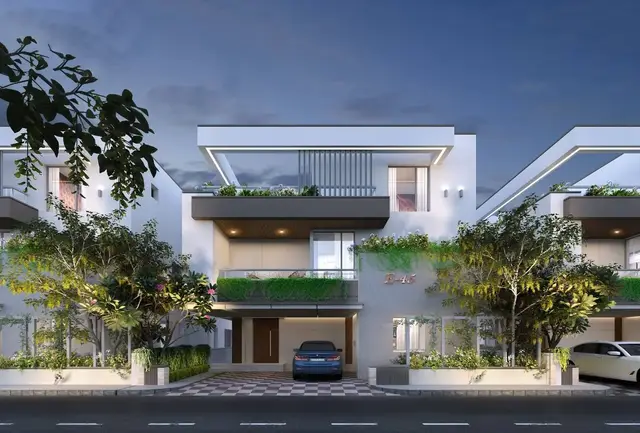
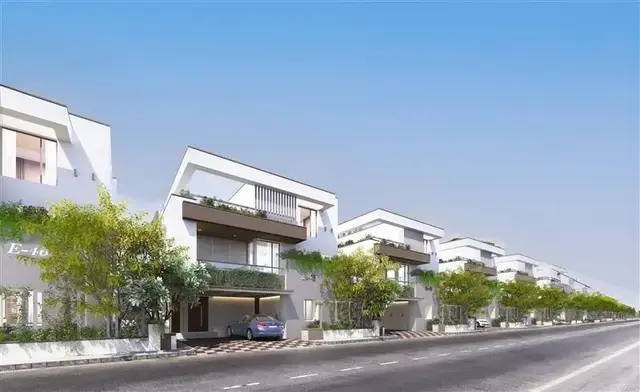
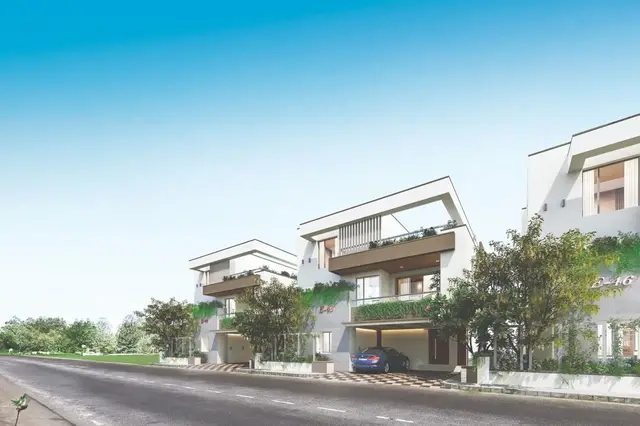
SREYAN is a residential villa project in Gundlapochampally Municipal Limits, Medchal Village, Medchal Mandal, Medchal-Malkajgiri District. The registered promoter is ELEGANS VRG PROJECTS LLP, and the registered site area is 36,434.15 Sq.m. HMDA records 83 plots/villas, while the RERA unit schedule records 164 1BHK and 82 2BHK units. The project is registered under TG-RERA registration P02200007108, and the promoter’s Form B declaration states completion by September, 29th 2029.
01What we found
Read from TG-RERA filings, approvals, land and registration records and court records. A court case is counted only when the court record states this project's survey number with its village, or names the project.
02Check before you pay
7 items to check before you pay, 3 high - from the title chain, court records and approvals, each with what to ask the builder or your advocate. An item may not be a problem with the project: records can be incomplete.
1. Project at a glance
Project identity
| Item | Project record |
|---|---|
| Registered project | SREYAN RERA record |
| Project type | Residential; HMDA’s layout-permission correspondence describes a gated-community layout with housing and identifies the development as a villa project. RERA record |
| Phase / registered portion | No separate phase name is disclosed. TG-RERA registration is for the project on Survey Nos. 51/1, 51/2, 51/3 and 51/4. |
| TG-RERA registration | P02200007108; certificate issued 18/10/2023. |
| Registration validity | Certificate states five years, from 18/10/2023 to 29/09/2029, unless extended by the Authority. This is registration validity, not a statement that an occupancy certificate has been issued. |
| Registered promoter | ELEGANS VRG PROJECTS LLP (LLP). RERA record Corporate record |
| RERA status in supplied record | The certificate grants registration. No extension is recorded in the supplied certificate. |
Land and geographic identity
| Item | Project record |
|---|---|
| Locality / recorded location | Gundlapochampally Municipal Limits, Medchal Village; HMDA approval records Gundlapochampally Village. RERA record RERA filing |
| Revenue village(s) | Gundlapochampally (also written in the RERA locality as “Gundlapochampally Municipal Limits, Medchal Village”). The precise revenue-village entry should be confirmed against land records; these descriptions are reproduced as filed. RERA record RERA filing |
| Mandal / district / PIN | Medchal / Medchal-Malkajgiri / 500014. RERA record |
| Project survey numbers | 51/1, 51/2, 51/3 and 51/4. |
| Registered site extent | 36,434.15 Sq.m; HMDA records the same as total site area and net site area, with master-plan road-affected area shown as 0. RERA filing |
| Boundaries in RERA filing | East: neighbours’ land in Survey No. 51; west: neighbours’ land in Survey No. 51; north: neighbours’ land in Survey No. 53; south: 40 FEET WIDE APPROACH ROAD. RERA filing |
| Net / total area | Total area and net area are each filed as 36434.15 sqmts. RERA filing |
Development identity
| Item | Project record |
|---|---|
| Sanctioning authority | Hyderabad Metropolitan Development Authority (HMDA). Approvals record |
| Principal approval | Layout permission correspondence 008103/LO/HMDA/1777/MED/2023, dated 29 September, 2023. The filed document includes a draft layout letter and approval-for-layout-permission correspondence. Approvals record |
| Approved built-up area | HMDA correspondence records 38382.11 Sq.m as total built-up area. This is not a filed carpet-area figure. |
| Layout scale | 83 plots/villas are identified in the HMDA approval record; the RERA land-details field also records 83 total building units as per approved plan and 83 proposed building units as per agreement. RERA filing |
| Building configuration | No complete villa-by-villa floor schedule is supplied. The HMDA record specifies the amenities block as Basement + Ground +1 Upper floor and permits only that configuration under the stated clearance. |
| Parking levels / counts | Not established in the supplied project record. |
| Phase-wise unit count | No separate phase-wise count is disclosed. RERA unit records list 246 residential units across the filed 1BHK and 2BHK configurations; HMDA’s layout record identifies 83 plots/villas. These are different record descriptions of the development and are not treated here as interchangeable counts. RERA unit table RERA unit details |
Offering and status
| Item | Project record |
|---|---|
| RERA-filed configurations | 1BHK and 2BHK; filed descriptions also include “1 BEDROOM OFFICE,” “1 BEDROOM SITOUT,” and “2 BEDROOMS SITOUT.” RERA unit table RERA unit details |
| RERA-filed saleable areas | 1BHK: 121.37–137.47 sq.m; 2BHK: 136.9 sq.m. RERA unit table |
| Booked / available | Portal-derived unit figures show 0 booked and 246 available across the two configurations (164 1BHK; 82 2BHK). The supplied portal record has no as-of date, so these figures are indicative. RERA unit table |
| Construction stage | A current construction-stage percentage or independently verified site-progress report is not supplied. RERA registration and the HMDA layout-permission documents do not establish completed construction. Document index Approvals record |
| Completion dates | The promoter’s Form B declaration states completion by September, 29th 2029; the RERA certificate is valid to 29/09/2029. The header separately records proposed completion as 29/01/2030. The available records do not establish a revised completion approval. RERA record |
| Occupancy / completion certificate | No occupancy or completion certificate is identified in the supplied documents. Certificate status should be confirmed with the competent authority. Document index |
2. The project story
- SREYAN is registered with TG-RERA as a residential project on 36,434.15 Sq.m in Survey Nos. 51/1, 51/2, 51/3 and 51/4, at Gundlapochampally, Medchal Mandal, Medchal-Malkajgiri District. HMDA’s 2023 record describes a gated-community housing layout and identifies 83 plots/villas. RERA record
- The filed unit schedule separately records 164 1BHK and 82 2BHK units. The available records do not explain how that unit schedule maps to the HMDA layout’s 83 plots/villas, so this overview reports each figure in the context in which it appears rather than inferring a building-by-building arrangement. RERA unit table
- The supplied documents establish project registration and layout-permission correspondence, but do not provide verified construction progress or an occupancy/completion certificate. The promoter’s Form B affidavit undertakes completion by September, 29th 2029; that is a promoter declaration, not evidence that construction is complete. Document index
3. Master plan, architecture & building design
- The HMDA layout record gives total and net site area as 36434.15 Sq.m and total built-up area as 38382.11 Sq.m. Its area statement allocates 23442.55 Sq.m to plotted area, 8892.42 Sq.m to layout roads, 3655.76 Sq.m to open space/park, and 423.69 Sq.m to utilities; social infrastructure is shown as 0 Sq.m. The same document describes 83 plots/villas. Layout record
- The HMDA correspondence limits the amenities block to Basement + Ground +1 Upper floor under the stated clearance. A floor-by-floor schedule for the villas, building footprints, villa heights, lifts, stairs, entries/exits, or detailed circulation plan is not available in the supplied extracted records. Document index
- The layout drawing is identified as source document 361298, with two sheets; its plot count is stated as 83, but plot sizes have not been completely measured or extracted. The software-derived layout land-use figures are presented above as drawing-based readings and should be checked against the approved drawing. Layout record
- The approval documents state that the layout roads, open space and utility area are to be handed over to the local body by registered gift deed before release of final layout plans. The supplied material does not confirm completion of that handover or issuance of final layout release.
4. Homes, configurations & floor plans
The RERA-filed schedule gives the following counts and saleable areas. The 1BHK category combines rows filed as “1 BEDROOM OFFICE,” “1 BEDROOM SITOUT,” and “1BHK.” Booked and available counts are from the supplied portal data and have no as-of date. RERA unit table RERA unit details
| Configuration | Units | Booked | Available | RERA saleable area | Measured carpet area | Loading (if supplied) |
|---|---|---|---|---|---|---|
| 1BHK | 164 | 0 | 164 | 121.37–137.47 sq.m | 130.5–132.1 sq.m software-measured from two approved floor-plan designs; median 131.3 sq.m | Not supplied |
| 2BHK | 82 | 0 | 82 | 136.9 sq.m | Not supplied | Not supplied |
- The software measurement for 1BHK is derived from drawing geometry in document 361298, not filed as RERA carpet area; the measurement record says it needs review. RERA saleable area and software-measured carpet area are distinct measures: the supplied drawing-measurement note states that saleable area also includes the home’s share of common areas. RERA unit details Floor plans
- The extracted room schedule for one measured 1BHK ground-floor design includes a living/kitchen area, puja, a bedroom, servant room and WCs/toilet. The drawing-derived data labels these as software measurements; it does not provide a complete room schedule for every design or for the 2BHK units. RERA unit details
5. Parking & vehicle circulation
- HMDA’s approval record requires roads to be open for access to neighbouring sites and records layout roads of 8892.42 Sq.m. It also states that roads, open spaces and utilities are to be handed over to the local body before final layout release.
- The supplied evidence does not establish the number or type of parking spaces, visitor or accessible parking, parking levels, driveway or ramp arrangement, EV charging, or unit-specific parking allocations. The HMDA approval identifies five mortgaged plots/villas—Nos. 49, 50, 51, 75 and 76—but this is not a general parking-allocation schedule. Document index
6. Amenities, recreation & open spaces
HMDA’s approval correspondence identifies layout-level open space, utilities and an amenities block. The RERA amenity schedule lists facilities as available (“YES”) in several categories, but the supplied progress values are 0 and do not establish that facilities are completed. RERA amenities
| Description / size | Basement + Ground +1 Upper floor; HMDA correspondence permits only this configuration under the stated clearance. |
|---|---|
| Evidence source | HMDA approval correspondence |
| Declared progress / verified status | Permission recorded; construction or completion not verified. |
| Description / size | 3655.76 Sq.m; HMDA area statement shows 10.03 %. |
|---|---|
| Evidence source | HMDA approval correspondence and layout Layout record |
| Declared progress / verified status | Layout allocation recorded; delivery or handover not verified. |
| Description / size | Listed as available in the RERA amenity schedule. |
|---|---|
| Evidence source | RERA amenities RERA amenities |
| Declared progress / verified status | Progress recorded as 0; completion not verified. |
| Description / size | Listed as available in the RERA amenity schedule; HMDA records layout roads of 8892.42 Sq.m. |
|---|---|
| Evidence source | RERA amenities and HMDA approval RERA amenities |
| Declared progress / verified status | Progress recorded as 0; completion and handover not verified. |
| Description / size | Listed as available in the RERA amenity schedule. |
|---|---|
| Evidence source | RERA amenities RERA amenities |
| Declared progress / verified status | Progress recorded as 0; completion not verified. |
7. Utilities, building services & safety
- The HMDA draft layout letter lists proposed or required infrastructure including a common septic tank/STP, internal water-supply pipelines, overhead tank, transformer, rainwater-harvesting pits, solid-waste disposal and dumping space, bio-compost unit, park development and cycling tracks. These are listed in approval material; the supplied records do not verify installation, capacity, commissioning or operation.
- The RERA amenity schedule marks water supply, sewerage, street lighting, water conservation/rainwater harvesting, and an electrical meter room/sub-station/receiving station as “YES.” Its progress fields are recorded as 0. Storm-water drains, sewage treatment/disposal, solid-waste management, energy management and fire-protection requirements also appear in the schedule, but the supplied record does not establish their completion or provide capacities. RERA amenities
- The available material does not specify water source or storage capacity, STP capacity or reuse arrangements, electrical backup capacity, lift provision, fire-system design or clearance, CCTV/access-control arrangements, or accessible circulation. No statutory-compliance conclusion is drawn from the facility lists alone. RERA amenities Document index
8. Location, access & connectivity
- The registered location is Gundlapochampally Municipal Limits, Medchal Village, Medchal Mandal, Medchal-Malkajgiri District, PIN 500014. The RERA filing gives the southern boundary as a 40 FEET WIDE APPROACH ROAD; HMDA’s approval material also records layout roads and requires access through roads to neighbouring sites. RERA record RERA filing
- The supplied location data identifies the cadastral parcel centroid at 17.41528, 78.35459 and lists Financial District (Nanakramguda) at 1.2 km. The available evidence does not provide verified public-transport routes or measured distances to additional landmarks. Location record
9. Developer & development status
- The registered promoter is ELEGANS VRG PROJECTS LLP, an LLP. The supplied corporate identifier is GSTIN 36AAKFE3049B1ZQ. The project record lists Kolli Ravi Kumar as authorized signatory and identifies the promoter’s address as Road No. 82, Gundlapochampally Village, Gundlapochampally Municipal Limits, Medchal Village, Medchal, Medchal-Malkajgiri, 500014. Corporate record Parties record RERA record
- The RERA record identifies five landowners: Vidyadhar Rao Gandra, Suhasini Gandra, Saritha Gandra Reddy, Vipin Rao Gandra and Smitha Gandra; the declared agreement type is AreaShare. The promoter’s Form B affidavit states that the landowners and promoter have legal title and that the land is free from encumbrances; this is the declarants’ statement. Parties record
- The promoter’s Form B declaration undertakes completion by September, 29th 2029. The supplied record contains no verified construction-progress percentage or occupancy/completion certificate. Document index
10. Approvals, official records & documents
| Identifier / date | P02200007108; issued 18/10/2023 |
|---|---|
| What the supplied record establishes | Registration of SREYAN; certificate states validity through 29/09/2029, unless extended. |
| Identifier / date | 008103/LO/HMDA/1777/MED/2023; 29 September, 2023 |
|---|---|
| What the supplied record establishes | Draft layout letter and approval-for-layout-permission correspondence for the site and 83 plots/villas, with conditions and infrastructure requirements. |
| Identifier / date | Document 361298, two sheets |
|---|---|
| What the supplied record establishes | Drawing-derived layout information is available, but plot sizes are not fully extracted; the drawing-based plot count should be checked against the drawing. Layout record |
| Identifier / date | Listed in the RERA document register as “Commencement Certificates for each building in each phase” |
|---|---|
| What the supplied record establishes | The supplied entries are HMDA layout-permission/draft-layout correspondence; separate building- or phase-specific commencement certificates are not established by the available extracts. Document index |
| Identifier / date | 30 September, 2023 |
|---|---|
| What the supplied record establishes | Promoter declaration concerning title, encumbrances, separate-account arrangements, pending approvals and completion undertaking. |
| Identifier / date | Not identified in supplied documents |
|---|---|
| What the supplied record establishes | Issuance and scope are not established. Document index |
The HMDA material states that the layout permission is not proof of land title and makes final layout release subject to stated conditions, including transfer of layout roads, open space and utilities to the local body. This overview records the supplied documents and does not determine whether those conditions have been fulfilled.
1. Project at a glance
Project identity
Registered project: SREYAN
Project type: Residential; HMDA’s layout-permission correspondence describes a gated-community layout with housing and identifies the development as a villa project.
Phase / registered portion: No separate phase name is disclosed. TG-RERA registration is for the project on Survey Nos. 51/1, 51/2, 51/3 and 51/4.
TG-RERA registration: P02200007108; certificate issued 18/10/2023.
Registration validity: Certificate states five years, from 18/10/2023 to 29/09/2029, unless extended by the Authority. This is registration validity, not a statement that an occupancy certificate has been issued.
Registered promoter: ELEGANS VRG PROJECTS LLP (LLP).
RERA status in supplied record: The certificate grants registration. No extension is recorded in the supplied certificate.
Land and geographic identity
Locality / recorded location: Gundlapochampally Municipal Limits, Medchal Village; HMDA approval records Gundlapochampally Village.
Revenue village(s): Gundlapochampally (also written in the RERA locality as “Gundlapochampally Municipal Limits, Medchal Village”). The precise revenue-village entry should be confirmed against land records; these descriptions are reproduced as filed.
Mandal / district / PIN: Medchal / Medchal-Malkajgiri / 500014.
Project survey numbers: 51/1, 51/2, 51/3 and 51/4.
Registered site extent: 36,434.15 Sq.m; HMDA records the same as total site area and net site area, with master-plan road-affected area shown as 0.
Boundaries in RERA filing: East: neighbours’ land in Survey No. 51; west: neighbours’ land in Survey No. 51; north: neighbours’ land in Survey No. 53; south: 40 FEET WIDE APPROACH ROAD.
Net / total area: Total area and net area are each filed as 36434.15 sqmts.
Development identity
Sanctioning authority: Hyderabad Metropolitan Development Authority (HMDA).
Principal approval: Layout permission correspondence 008103/LO/HMDA/1777/MED/2023, dated 29 September, 2023. The filed document includes a draft layout letter and approval-for-layout-permission correspondence.
Approved built-up area: HMDA correspondence records 38382.11 Sq.m as total built-up area. This is not a filed carpet-area figure.
Layout scale: 83 plots/villas are identified in the HMDA approval record; the RERA land-details field also records 83 total building units as per approved plan and 83 proposed building units as per agreement.
Building configuration: No complete villa-by-villa floor schedule is supplied. The HMDA record specifies the amenities block as Basement + Ground +1 Upper floor and permits only that configuration under the stated clearance.
Parking levels / counts: Not established in the supplied project record.
Phase-wise unit count: No separate phase-wise count is disclosed. RERA unit records list 246 residential units across the filed 1BHK and 2BHK configurations; HMDA’s layout record identifies 83 plots/villas. These are different record descriptions of the development and are not treated here as interchangeable counts.
Offering and status
RERA-filed configurations: 1BHK and 2BHK; filed descriptions also include “1 BEDROOM OFFICE,” “1 BEDROOM SITOUT,” and “2 BEDROOMS SITOUT.”
RERA-filed saleable areas: 1BHK: 121.37–137.47 sq.m; 2BHK: 136.9 sq.m.
Booked / available: Portal-derived unit figures show 0 booked and 246 available across the two configurations (164 1BHK; 82 2BHK). The supplied portal record has no as-of date, so these figures are indicative.
Construction stage: A current construction-stage percentage or independently verified site-progress report is not supplied. RERA registration and the HMDA layout-permission documents do not establish completed construction.
Completion dates: The promoter’s Form B declaration states completion by September, 29th 2029; the RERA certificate is valid to 29/09/2029. The header separately records proposed completion as 29/01/2030. The available records do not establish a revised completion approval.
Occupancy / completion certificate: No occupancy or completion certificate is identified in the supplied documents. Certificate status should be confirmed with the competent authority.
2. The project story
- SREYAN is registered with TG-RERA as a residential project on 36,434.15 Sq.m in Survey Nos. 51/1, 51/2, 51/3 and 51/4, at Gundlapochampally, Medchal Mandal, Medchal-Malkajgiri District. HMDA’s 2023 record describes a gated-community housing layout and identifies 83 plots/villas.
- The filed unit schedule separately records 164 1BHK and 82 2BHK units. The available records do not explain how that unit schedule maps to the HMDA layout’s 83 plots/villas, so this overview reports each figure in the context in which it appears rather than inferring a building-by-building arrangement.
- The supplied documents establish project registration and layout-permission correspondence, but do not provide verified construction progress or an occupancy/completion certificate. The promoter’s Form B affidavit undertakes completion by September, 29th 2029; that is a promoter declaration, not evidence that construction is complete.
3. Master plan, architecture & building design
- The HMDA layout record gives total and net site area as 36434.15 Sq.m and total built-up area as 38382.11 Sq.m. Its area statement allocates 23442.55 Sq.m to plotted area, 8892.42 Sq.m to layout roads, 3655.76 Sq.m to open space/park, and 423.69 Sq.m to utilities; social infrastructure is shown as 0 Sq.m. The same document describes 83 plots/villas.
- The HMDA correspondence limits the amenities block to Basement + Ground +1 Upper floor under the stated clearance. A floor-by-floor schedule for the villas, building footprints, villa heights, lifts, stairs, entries/exits, or detailed circulation plan is not available in the supplied extracted records.
- The layout drawing is identified as source document 361298, with two sheets; its plot count is stated as 83, but plot sizes have not been completely measured or extracted. The software-derived layout land-use figures are presented above as drawing-based readings and should be checked against the approved drawing.
- The approval documents state that the layout roads, open space and utility area are to be handed over to the local body by registered gift deed before release of final layout plans. The supplied material does not confirm completion of that handover or issuance of final layout release.
4. Homes, configurations & floor plans
The RERA-filed schedule gives the following counts and saleable areas. The 1BHK category combines rows filed as “1 BEDROOM OFFICE,” “1 BEDROOM SITOUT,” and “1BHK.” Booked and available counts are from the supplied portal data and have no as-of date.
| Configuration | Units | Booked | Available | RERA saleable area | Measured carpet area | Loading (if supplied) |
|---|---|---|---|---|---|---|
| 1BHK | 164 | 0 | 164 | 121.37–137.47 sq.m | 130.5–132.1 sq.m software-measured from two approved floor-plan designs; median 131.3 sq.m | Not supplied |
| 2BHK | 82 | 0 | 82 | 136.9 sq.m | Not supplied | Not supplied |
- The software measurement for 1BHK is derived from drawing geometry in document 361298, not filed as RERA carpet area; the measurement record says it needs review. RERA saleable area and software-measured carpet area are distinct measures: the supplied drawing-measurement note states that saleable area also includes the home’s share of common areas.
- The extracted room schedule for one measured 1BHK ground-floor design includes a living/kitchen area, puja, a bedroom, servant room and WCs/toilet. The drawing-derived data labels these as software measurements; it does not provide a complete room schedule for every design or for the 2BHK units.
5. Parking & vehicle circulation
- HMDA’s approval record requires roads to be open for access to neighbouring sites and records layout roads of 8892.42 Sq.m. It also states that roads, open spaces and utilities are to be handed over to the local body before final layout release.
- The supplied evidence does not establish the number or type of parking spaces, visitor or accessible parking, parking levels, driveway or ramp arrangement, EV charging, or unit-specific parking allocations. The HMDA approval identifies five mortgaged plots/villas—Nos. 49, 50, 51, 75 and 76—but this is not a general parking-allocation schedule.
6. Amenities, recreation & open spaces
HMDA’s approval correspondence identifies layout-level open space, utilities and an amenities block. The RERA amenity schedule lists facilities as available (“YES”) in several categories, but the supplied progress values are 0 and do not establish that facilities are completed.
| Description / size | Basement + Ground +1 Upper floor; HMDA correspondence permits only this configuration under the stated clearance. |
|---|---|
| Evidence source | HMDA approval correspondence |
| Declared progress / verified status | Permission recorded; construction or completion not verified. |
| Description / size | 3655.76 Sq.m; HMDA area statement shows 10.03 %. |
|---|---|
| Evidence source | HMDA approval correspondence and layout |
| Declared progress / verified status | Layout allocation recorded; delivery or handover not verified. |
| Description / size | Listed as available in the RERA amenity schedule. |
|---|---|
| Evidence source | RERA amenities |
| Declared progress / verified status | Progress recorded as 0; completion not verified. |
| Description / size | Listed as available in the RERA amenity schedule; HMDA records layout roads of 8892.42 Sq.m. |
|---|---|
| Evidence source | RERA amenities and HMDA approval |
| Declared progress / verified status | Progress recorded as 0; completion and handover not verified. |
| Description / size | Listed as available in the RERA amenity schedule. |
|---|---|
| Evidence source | RERA amenities |
| Declared progress / verified status | Progress recorded as 0; completion not verified. |
7. Utilities, building services & safety
- The HMDA draft layout letter lists proposed or required infrastructure including a common septic tank/STP, internal water-supply pipelines, overhead tank, transformer, rainwater-harvesting pits, solid-waste disposal and dumping space, bio-compost unit, park development and cycling tracks. These are listed in approval material; the supplied records do not verify installation, capacity, commissioning or operation.
- The RERA amenity schedule marks water supply, sewerage, street lighting, water conservation/rainwater harvesting, and an electrical meter room/sub-station/receiving station as “YES.” Its progress fields are recorded as 0. Storm-water drains, sewage treatment/disposal, solid-waste management, energy management and fire-protection requirements also appear in the schedule, but the supplied record does not establish their completion or provide capacities.
- The available material does not specify water source or storage capacity, STP capacity or reuse arrangements, electrical backup capacity, lift provision, fire-system design or clearance, CCTV/access-control arrangements, or accessible circulation. No statutory-compliance conclusion is drawn from the facility lists alone.
8. Location, access & connectivity
- The registered location is Gundlapochampally Municipal Limits, Medchal Village, Medchal Mandal, Medchal-Malkajgiri District, PIN 500014. The RERA filing gives the southern boundary as a 40 FEET WIDE APPROACH ROAD; HMDA’s approval material also records layout roads and requires access through roads to neighbouring sites.
- The supplied location data identifies the cadastral parcel centroid at 17.41528, 78.35459 and lists Financial District (Nanakramguda) at 1.2 km. The available evidence does not provide verified public-transport routes or measured distances to additional landmarks.
9. Developer & development status
- The registered promoter is ELEGANS VRG PROJECTS LLP, an LLP. The supplied corporate identifier is GSTIN 36AAKFE3049B1ZQ. The project record lists Kolli Ravi Kumar as authorized signatory and identifies the promoter’s address as Road No. 82, Gundlapochampally Village, Gundlapochampally Municipal Limits, Medchal Village, Medchal, Medchal-Malkajgiri, 500014.
- The RERA record identifies five landowners: Vidyadhar Rao Gandra, Suhasini Gandra, Saritha Gandra Reddy, Vipin Rao Gandra and Smitha Gandra; the declared agreement type is AreaShare. The promoter’s Form B affidavit states that the landowners and promoter have legal title and that the land is free from encumbrances; this is the declarants’ statement.
- The promoter’s Form B declaration undertakes completion by September, 29th 2029. The supplied record contains no verified construction-progress percentage or occupancy/completion certificate.
10. Approvals, official records & documents
| Identifier / date | P02200007108; issued 18/10/2023 |
|---|---|
| What the supplied record establishes | Registration of SREYAN; certificate states validity through 29/09/2029, unless extended. |
| Identifier / date | 008103/LO/HMDA/1777/MED/2023; 29 September, 2023 |
|---|---|
| What the supplied record establishes | Draft layout letter and approval-for-layout-permission correspondence for the site and 83 plots/villas, with conditions and infrastructure requirements. |
| Identifier / date | Document 361298, two sheets |
|---|---|
| What the supplied record establishes | Drawing-derived layout information is available, but plot sizes are not fully extracted; the drawing-based plot count should be checked against the drawing. |
| Identifier / date | Listed in the RERA document register as “Commencement Certificates for each building in each phase” |
|---|---|
| What the supplied record establishes | The supplied entries are HMDA layout-permission/draft-layout correspondence; separate building- or phase-specific commencement certificates are not established by the available extracts. |
| Identifier / date | 30 September, 2023 |
|---|---|
| What the supplied record establishes | Promoter declaration concerning title, encumbrances, separate-account arrangements, pending approvals and completion undertaking. |
| Identifier / date | Not identified in supplied documents |
|---|---|
| What the supplied record establishes | Issuance and scope are not established. |
The HMDA material states that the layout permission is not proof of land title and makes final layout release subject to stated conditions, including transfer of layout roads, open space and utilities to the local body. This overview records the supplied documents and does not determine whether those conditions have been fulfilled.
Frequently asked questions
Is SREYAN registered with Telangana RERA?
Yes. SREYAN is registered with the Telangana Real Estate Regulatory Authority as P02200007108; the registration status is New Project.
Who is the developer of SREYAN?
The promoter named in the RERA registration is ELEGANS VRG PROJECTS LLP.
Where is SREYAN located?
SREYAN is in GUNDLAPOCHAMPALLY MUNICIPAL LIMITS, MEDCHAL VILLAGE, Medchal, Medchal-Malkajgiri, Telangana (500014).
When will SREYAN be completed?
The promoter's proposed date of completion filed with RERA is 29/01/2030. This is the promoter's declaration, not a guarantee.
More projects in Medchal