Sr Chola Residency
SR CONSTRUCTIONS · Sangareddy · RERA P01100008522
SR CHOLA RESIDENCY is a residential apartment project on Plot Nos. 144 & 145, Vediri Township, Ameenapur, AMEENPUR Mandal, Sangareddy District. The registered promoter developing it is SR CONSTRUCTIONS, a partnership. The project covers 473.72 Sq. Mt. and comprises a single residential block with 1 Stilt + 5 upper floors and 15 residential 2BHK units, each with a RERA-filed saleable area of 102.81 sq.m. Its TG-RERA registration number is P01100008522, recorded from 22/07/2024 to 14/06/2027, and the project header records proposed completion on 14/10/2027.
More from Sr Constructions · 26 projects →
01What we found
Read from TG-RERA filings, approvals, land and registration records and court records. A court case is counted only when the court record states this project's survey number with its village, or names the project.
02Check before you pay
8 items to check before you pay, 3 high - from the title chain, court records and approvals, each with what to ask the builder or your advocate. An item may not be a problem with the project: records can be incomplete.
1. Project at a glance
Project identity
| Item | Project record |
|---|---|
| Registered project name | SR CHOLA RESIDENCY RERA record |
| Project type / status | Residential apartment project; recorded as a New Project RERA record RERA filing |
| Phase / registered portion | Phase not separately named in the supplied record; registration concerns the residential building on Plot Nos. 144 & 145 |
| TG-RERA registration | P01100008522; registration recorded from 22/07/2024 to 14/06/2027 RERA record |
| RERA status | Registration certificate is on file. The supplied record does not establish whether the registration has subsequently been extended or changed |
| Registered promoter | SR CONSTRUCTIONS, a partnership RERA record Corporate record |
Land and geographic identity
| Item | Project record |
|---|---|
| Locality / plot reference | Ameenpur Municipality; Plot Nos. 144 & 145, Vediri Township |
| Revenue village | AMEENAPUR (also rendered “Ameenpur” in the building-permit extraction) |
| Mandal / district / PIN | AMEENPUR, Sangareddy (also rendered “Sanga Reddy”), 502032 RERA record |
| Project survey numbers | 182, 183, 184, 185, 186, 187, 188, 189 |
| Registered site extent | 473.72 Sq. Mt. |
| Net / total area | Plan extraction records AREA OF PLOT (Minimum): 473.72 and NET AREA OF PLOT: 473.72; no separate affected-area figure is recorded in these plan facts |
| Boundaries | North: road; East: road; South: Plot No. 146; West: open park, Plot No. 300 RERA filing |
Development identity
| Item | Project record |
|---|---|
| Sanctioning authority | HMDA building-permit order, issued through Ameenpur Municipality / Municipal Corporation |
| Principal approval | 014026/BP/HMDA/3142/SKP/2023, approved 14 June, 2024 Approvals record |
| Other approval references on file | LTP licence TS/001339/2024; CA CA/202/125953 Approvals record |
| Building arrangement | Single residential block; sanctioned as 1 Stilt + 5 upper floors |
| Sanctioned height / floor count | Plan extraction records NO OF FLOORS: 6, BLDG HT: 14.50 MT., TOTAL HEIGHT: 20.25mt., and 17.85 mt. from GL |
| Approved built-up area | 1,249.85 sq.m excluding parking; 1,517.15 sq.m including parking; parking area 267.30 |
| Mortgage area | 126.46 Sq.mts recorded in the building-permit extraction |
| Units | 15 residential 2BHK units in the TG-RERA record RERA unit table |
| Parking count / levels | Parking is provided for in the stilt and the plan records a parking area, but a parking-space count is not available in the supplied material |
Offering and status
| Item | Project record |
|---|---|
| RERA-filed configuration | 2BHK; 15 units RERA unit table |
| RERA-filed saleable area | 102.81 sq.m per 2BHK RERA unit table |
| Booked / available | 0 booked / 15 available, as last read from the TG-RERA portal; the supplied booking record has no as-of date, so counts are indicative RERA unit table |
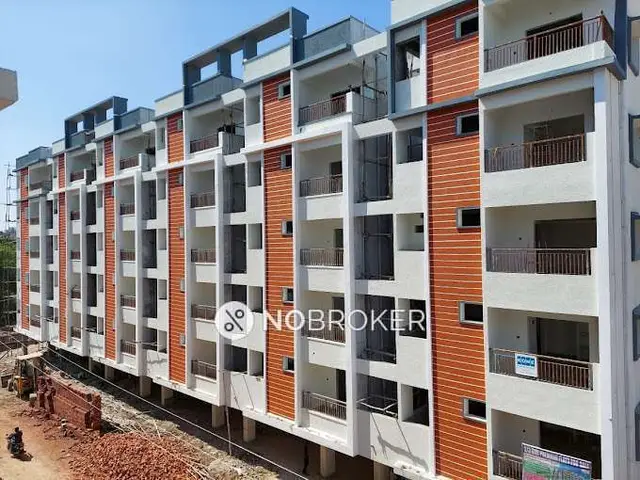
| Construction stage | The project is registered as a new project and the building-permit document describes proposed construction. No independently verified site-progress measurement is supplied RERA record |
| Completion dates | Form-B promoter declaration states 14/06/2027; the project header records proposed completion 14/10/2027. The supplied evidence does not explain the differing recorded dates RERA record |
| Occupancy / completion certificate | The building-permit extraction says an OC is compulsory before occupation and that completion notice is to be submitted after completion. No OC or completion certificate is supplied; the permit extraction records completion_certified: false |
2. The project story
- SR CHOLA RESIDENCY is a registered residential apartment development on Plot Nos. 144 and 145 in Vediri Township, Ameenapur village, Ameenpur Mandal, Sangareddy District. The registered land identity names Survey Nos. 182 through 189, and the site extent in the building-permit record is 473.72 sq.m.
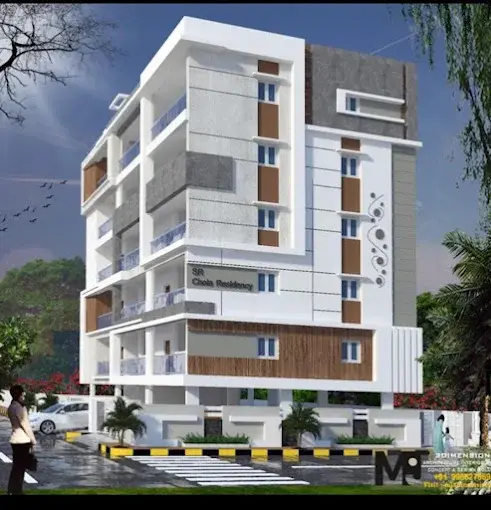
- The sanctioned scheme is a single block comprising a stilt and five upper floors, for 15 residential apartments. The TG-RERA unit record identifies the offered configuration as 2BHK. The building-permit and plan documents describe a proposed building; the evidence supplied for this overview does not independently confirm construction progress or completion. RERA unit table
- The registration certificate is valid through 14/06/2027 as recorded in the certificate, while the promoter’s Form-B completion declaration states 14/06/2027 and the project header separately records 14/10/2027 as the proposed completion date. These are completion-timeline fields, not evidence of occupancy certification. No occupancy or completion certificate is present in the supplied documents. RERA record
3. Master plan, architecture & building design
- The building-permit plan describes a single residential block on the 473.72 sq.m site, with one stilt level and five upper floors. It records 1,249.85 sq.m of proposed built-up area excluding parking and 1,517.15 sq.m including parking, with a parking area of 267.30. These are plan-extraction figures; the supplied record does not identify them as carpet area, saleable area or an FSI calculation.
- The plan extraction also records 137.05 as total balcony area, a vacant plot area of 206.40, and a total height of 20.25mt.; it separately lists BLDG HT as 14.50 MT. The supplied material does not provide a drawing-derived building footprint or a detailed floor-by-floor unit schedule.
- The plan lists a lift, stair, parking, greenery, rainwater harvesting, a sump, septic tank and distribution transformer. The permit conditions require the stilt/cellar to be used for parking, prohibit construction in setback areas, and require construction to follow the sanctioned plan. The permit also lists road-width references of 12.0M and 12.00 MT in the plan extraction, while the commencement-certificate extraction specifies a minimum approach-road width of 4.5mts.; the supplied plan excerpts do not provide enough context to describe the road segments or their relationship.
4. Homes, configurations & floor plans
- The TG-RERA unit record identifies 15 2BHK units, each with a filed saleable area of 102.81 sq.m. The count is recorded as 0 booked and 15 available, but the booking data has no as-of date. RERA unit table
| Configuration | Units | Booked | Available | RERA saleable area | Measured carpet area | Loading (if supplied) |
|---|---|---|---|---|---|---|
| 2BHK | 15 | 0 | 15 | 102.81 sq.m | 67.2–67.3 sq.m; median 67.2 sq.m, software-measured from drawings | 35% |
- The drawing-based measurement is not a RERA-filed carpet-area disclosure. It was measured by software from the floor-plan geometry and is flagged as needing review for the two measured 2BHK designs. The plan-based room schedule for one 2BHK shows two bedrooms, two toilets, living, dining, kitchen, utility and a balcony. The drawing records the utility and balcony separately from the software-measured carpet area. RERA unit details Floor plans
- Carpet area, balcony/utility areas, common-area loading and RERA saleable area are distinct measures. The supplied record does not establish a unit-specific registered agreement, final allotment, or exclusive ownership of any drawn area. RERA unit details
5. Parking & vehicle circulation
- The sanctioned plan provides for parking in the stilt and records a parking area of 267.30. Its conditions state that the cellar/stilt is for parking only and must not be used for other purposes. The supplied plan extraction does not establish a parking-space count, visitor or accessible-space allocation, or the parking arrangement for any individual unit. A drawn parking provision does not, by itself, establish exclusive allocation or ownership.
- The building-permit conditions also refer to electric-vehicle charging infrastructure in parking places. The available material does not state the number of charging points, parking bays, vehicle entries or exits, or whether the infrastructure has been installed.
6. Amenities, recreation & open spaces
- The TG-RERA amenity record lists project works and services with reported completion percentages of 0 where shown; it is not evidence that the listed works have been delivered. The building-permit and plan extracts also identify certain facilities or requirements, as noted below. RERA amenities
| Facility | Description / size | Evidence source | Declared progress / verified status |
|---|---|---|---|
| Green strip / tot lot / park | Listed; no size supplied | TG-RERA amenity record RERA amenities | “YES”; 0% reported; completion not independently verified |
| Greenery | Listed on plan | Sanctioned plan extraction | No completion evidence supplied |
| Community buildings | Listed as an amenity category; no facility details supplied | TG-RERA amenity record RERA amenities | 0%; not established as provided |
| Swimming pool, gym, clubhouse, children’s play area, common garden, security and maintenance staff | Promoter-marketed listings; no sizes or capacities supplied | Vendor information Promoter website | Marketing claims only; not established as sanctioned or delivered |
7. Utilities, building services & safety
- The building-permit and plan documents identify the following proposed services and conditions. They do not establish that the services have been completed, commissioned or independently inspected.
| Evidence in the supplied record | Plan lists a sump; permit specifies a separate underground static water-storage tank of 25,000 lts. and a separate terrace tank of 25,000 lts. for residential buildings |
|---|---|
| Status / limitation | Required/proposed in the permit record; completion not verified. Vendor information separately describes supply from the Water Supply Corporation and borewell Promoter website |
| Evidence in the supplied record | Plan lists a septic tank, rainwater harvesting and sump; permit conditions require a septic tank and underground drainage to standards, rainwater-harvesting structures and an STP |
|---|---|
| Status / limitation | Permit/plan requirements; installation and operating status not verified |
| Evidence in the supplied record | Plan lists a distribution transformer; permit requires provision for a transformer and refers to electrical fire-safety certification and clearance requirements from electrical lines |
|---|---|
| Status / limitation | Proposed/required; commissioning and certification not supplied |
| Evidence in the supplied record | Plan lists a lift and stair |
|---|---|
| Status / limitation | Lift count, capacity and installation status not supplied |
| Evidence in the supplied record | Permit assigns responsibility for fire-safety and structural-stability requirements and includes a sprinkler condition if basement area exceeds 200 sq.m |
|---|---|
| Status / limitation | The supplied evidence does not establish installed systems, applicable basement area, clearances or final compliance |
| Evidence in the supplied record | Permit requires a garbage house and CCTV cameras |
|---|---|
| Status / limitation | Required by permit; completion not verified |
| Evidence in the supplied record | No accessibility features or accessible-circulation details are established in the supplied material |
|---|---|
| Status / limitation | Not disclosed |
- The vendor lists “Fire Safety,” CCTV, power backup and a sewage-treatment plant among its amenities. These are promoter-marketed claims and are not evidence of installation or statutory compliance. Promoter website
8. Location, access & connectivity
- The registered location is Plot Nos. 144 and 145, Vediri Township, Ameenapur, Ameenpur Mandal, Sangareddy District, Telangana, PIN 502032.
- The cadastral parcel centroid is recorded at 17.52096, 78.34395. The location data gives the nearest sampled Outer Ring Road interchange at approximately 9.0 km; this is a supplied distance estimate, not a travel-time claim. Location record Cadastral map
- The plan identifies roads along the north and east boundaries and includes road-width references; the supplied evidence does not establish public-transport routes, specific nearby landmarks, or measured distances to schools, airports or railway stations. RERA filing
9. Developer & development status
- The registered promoter is SR CONSTRUCTIONS, recorded as a partnership, with GSTIN 36ADAFS0446B1ZL. The TG-RERA certificate lists its registered office as Village AMEENAPUR, Mandal AMEENPUR, District Sangareddy, PIN 502032. No official telephone number, email address or company website is supplied in the project evidence. Corporate record
- The project records NYSA VENTURES as the landowner/promoter party and identify SR CONSTRUCTIONS as the DAGPA holder/developer in the building-permit documents. The permit record identifies D. Sanjeev Reddy as the managing partner representative; the project party information also lists Jyothsna Bethi as partner. Parties record
- No independent construction-progress report or verified site inspection is included in the supplied material. The registration validity date, completion-date declarations and absence of an OC are stated above; the evidence does not establish that construction is complete or that any portion is occupancy-certified. RERA record
10. Approvals, official records & documents
| Identifier / date | P01100008522; recorded validity 22/07/2024–14/06/2027 |
|---|---|
| What is available | Form C certificate for SR CHOLA RESIDENCY and SR CONSTRUCTIONS |
| Identifier / date | 014026/BP/HMDA/3142/SKP/2023, approved 14 June, 2024 |
|---|---|
| What is available | Permit/order for a residential building on Plot Nos. 144 and 145, Survey Nos. 182–189, Ameenpur; supplied extraction includes sanctioned parameters and conditions |
| Identifier / date | LTP licence TS/001339/2024; CA CA/202/125953 |
|---|---|
| What is available | Plan extraction identifies the proposed residential building as Stilt + 5 upper floors and lists the project survey numbers and site extent |
| Identifier / date | Document 5027/2024, dated 20 February, 2024 |
|---|---|
| What is available | Permit extraction records a simple mortgage of 126.46 Sq.mts of built-up area in favour of MC, HMDA |
| Identifier / date | Dated 15 March 2024 |
|---|---|
| What is available | Promoter declaration includes a legal-title and encumbrance statement, fund-account undertaking and completion date of 14/06/2027 |
| Identifier / date | Not supplied |
|---|---|
| What is available | Building-permit extraction states that an OC is compulsory before occupation; no OC or completion certificate is present in the supplied materials |
1. Project at a glance
Project identity
Registered project name: SR CHOLA RESIDENCY
Project type / status: Residential apartment project; recorded as a New Project
Phase / registered portion: Phase not separately named in the supplied record; registration concerns the residential building on Plot Nos. 144 & 145
TG-RERA registration: P01100008522; registration recorded from 22/07/2024 to 14/06/2027
RERA status: Registration certificate is on file. The supplied record does not establish whether the registration has subsequently been extended or changed
Registered promoter: SR CONSTRUCTIONS, a partnership
Land and geographic identity
Locality / plot reference: Ameenpur Municipality; Plot Nos. 144 & 145, Vediri Township
Revenue village: AMEENAPUR (also rendered “Ameenpur” in the building-permit extraction)
Mandal / district / PIN: AMEENPUR, Sangareddy (also rendered “Sanga Reddy”), 502032
Project survey numbers: 182, 183, 184, 185, 186, 187, 188, 189
Registered site extent: 473.72 Sq. Mt.
Net / total area: Plan extraction records AREA OF PLOT (Minimum): 473.72 and NET AREA OF PLOT: 473.72; no separate affected-area figure is recorded in these plan facts
Boundaries: North: road; East: road; South: Plot No. 146; West: open park, Plot No. 300
Development identity
Sanctioning authority: HMDA building-permit order, issued through Ameenpur Municipality / Municipal Corporation
Principal approval: 014026/BP/HMDA/3142/SKP/2023, approved 14 June, 2024
Other approval references on file: LTP licence TS/001339/2024; CA CA/202/125953
Building arrangement: Single residential block; sanctioned as 1 Stilt + 5 upper floors
Sanctioned height / floor count: Plan extraction records NO OF FLOORS: 6, BLDG HT: 14.50 MT., TOTAL HEIGHT: 20.25mt., and 17.85 mt. from GL
Approved built-up area: 1,249.85 sq.m excluding parking; 1,517.15 sq.m including parking; parking area 267.30
Mortgage area: 126.46 Sq.mts recorded in the building-permit extraction
Units: 15 residential 2BHK units in the TG-RERA record
Parking count / levels: Parking is provided for in the stilt and the plan records a parking area, but a parking-space count is not available in the supplied material
Offering and status
RERA-filed configuration: 2BHK; 15 units
RERA-filed saleable area: 102.81 sq.m per 2BHK
Booked / available: 0 booked / 15 available, as last read from the TG-RERA portal; the supplied booking record has no as-of date, so counts are indicative
Construction stage: The project is registered as a new project and the building-permit document describes proposed construction. No independently verified site-progress measurement is supplied
Completion dates: Form-B promoter declaration states 14/06/2027; the project header records proposed completion 14/10/2027. The supplied evidence does not explain the differing recorded dates
Occupancy / completion certificate: The building-permit extraction says an OC is compulsory before occupation and that completion notice is to be submitted after completion. No OC or completion certificate is supplied; the permit extraction records completion_certified: false
2. The project story
- SR CHOLA RESIDENCY is a registered residential apartment development on Plot Nos. 144 and 145 in Vediri Township, Ameenapur village, Ameenpur Mandal, Sangareddy District. The registered land identity names Survey Nos. 182 through 189, and the site extent in the building-permit record is 473.72 sq.m.
- The sanctioned scheme is a single block comprising a stilt and five upper floors, for 15 residential apartments. The TG-RERA unit record identifies the offered configuration as 2BHK. The building-permit and plan documents describe a proposed building; the evidence supplied for this overview does not independently confirm construction progress or completion.
- The registration certificate is valid through 14/06/2027 as recorded in the certificate, while the promoter’s Form-B completion declaration states 14/06/2027 and the project header separately records 14/10/2027 as the proposed completion date. These are completion-timeline fields, not evidence of occupancy certification. No occupancy or completion certificate is present in the supplied documents.
3. Master plan, architecture & building design
- The building-permit plan describes a single residential block on the 473.72 sq.m site, with one stilt level and five upper floors. It records 1,249.85 sq.m of proposed built-up area excluding parking and 1,517.15 sq.m including parking, with a parking area of 267.30. These are plan-extraction figures; the supplied record does not identify them as carpet area, saleable area or an FSI calculation.
- The plan extraction also records 137.05 as total balcony area, a vacant plot area of 206.40, and a total height of 20.25mt.; it separately lists BLDG HT as 14.50 MT. The supplied material does not provide a drawing-derived building footprint or a detailed floor-by-floor unit schedule.
- The plan lists a lift, stair, parking, greenery, rainwater harvesting, a sump, septic tank and distribution transformer. The permit conditions require the stilt/cellar to be used for parking, prohibit construction in setback areas, and require construction to follow the sanctioned plan. The permit also lists road-width references of 12.0M and 12.00 MT in the plan extraction, while the commencement-certificate extraction specifies a minimum approach-road width of 4.5mts.; the supplied plan excerpts do not provide enough context to describe the road segments or their relationship.
4. Homes, configurations & floor plans
- The TG-RERA unit record identifies 15 2BHK units, each with a filed saleable area of 102.81 sq.m. The count is recorded as 0 booked and 15 available, but the booking data has no as-of date.
| Configuration | Units | Booked | Available | RERA saleable area | Measured carpet area | Loading (if supplied) |
|---|---|---|---|---|---|---|
| 2BHK | 15 | 0 | 15 | 102.81 sq.m | 67.2–67.3 sq.m; median 67.2 sq.m, software-measured from drawings | 35% |
- The drawing-based measurement is not a RERA-filed carpet-area disclosure. It was measured by software from the floor-plan geometry and is flagged as needing review for the two measured 2BHK designs. The plan-based room schedule for one 2BHK shows two bedrooms, two toilets, living, dining, kitchen, utility and a balcony. The drawing records the utility and balcony separately from the software-measured carpet area.
- Carpet area, balcony/utility areas, common-area loading and RERA saleable area are distinct measures. The supplied record does not establish a unit-specific registered agreement, final allotment, or exclusive ownership of any drawn area.
5. Parking & vehicle circulation
- The sanctioned plan provides for parking in the stilt and records a parking area of 267.30. Its conditions state that the cellar/stilt is for parking only and must not be used for other purposes. The supplied plan extraction does not establish a parking-space count, visitor or accessible-space allocation, or the parking arrangement for any individual unit. A drawn parking provision does not, by itself, establish exclusive allocation or ownership.
- The building-permit conditions also refer to electric-vehicle charging infrastructure in parking places. The available material does not state the number of charging points, parking bays, vehicle entries or exits, or whether the infrastructure has been installed.
6. Amenities, recreation & open spaces
- The TG-RERA amenity record lists project works and services with reported completion percentages of 0 where shown; it is not evidence that the listed works have been delivered. The building-permit and plan extracts also identify certain facilities or requirements, as noted below.
| Facility | Description / size | Evidence source | Declared progress / verified status |
|---|---|---|---|
| Green strip / tot lot / park | Listed; no size supplied | TG-RERA amenity record | “YES”; 0% reported; completion not independently verified |
| Greenery | Listed on plan | Sanctioned plan extraction | No completion evidence supplied |
| Community buildings | Listed as an amenity category; no facility details supplied | TG-RERA amenity record | 0%; not established as provided |
| Swimming pool, gym, clubhouse, children’s play area, common garden, security and maintenance staff | Promoter-marketed listings; no sizes or capacities supplied | Vendor information | Marketing claims only; not established as sanctioned or delivered |
7. Utilities, building services & safety
- The building-permit and plan documents identify the following proposed services and conditions. They do not establish that the services have been completed, commissioned or independently inspected.
| Evidence in the supplied record | Plan lists a sump; permit specifies a separate underground static water-storage tank of 25,000 lts. and a separate terrace tank of 25,000 lts. for residential buildings |
|---|---|
| Status / limitation | Required/proposed in the permit record; completion not verified. Vendor information separately describes supply from the Water Supply Corporation and borewell |
| Evidence in the supplied record | Plan lists a septic tank, rainwater harvesting and sump; permit conditions require a septic tank and underground drainage to standards, rainwater-harvesting structures and an STP |
|---|---|
| Status / limitation | Permit/plan requirements; installation and operating status not verified |
| Evidence in the supplied record | Plan lists a distribution transformer; permit requires provision for a transformer and refers to electrical fire-safety certification and clearance requirements from electrical lines |
|---|---|
| Status / limitation | Proposed/required; commissioning and certification not supplied |
| Evidence in the supplied record | Plan lists a lift and stair |
|---|---|
| Status / limitation | Lift count, capacity and installation status not supplied |
| Evidence in the supplied record | Permit assigns responsibility for fire-safety and structural-stability requirements and includes a sprinkler condition if basement area exceeds 200 sq.m |
|---|---|
| Status / limitation | The supplied evidence does not establish installed systems, applicable basement area, clearances or final compliance |
| Evidence in the supplied record | Permit requires a garbage house and CCTV cameras |
|---|---|
| Status / limitation | Required by permit; completion not verified |
| Evidence in the supplied record | No accessibility features or accessible-circulation details are established in the supplied material |
|---|---|
| Status / limitation | Not disclosed |
- The vendor lists “Fire Safety,” CCTV, power backup and a sewage-treatment plant among its amenities. These are promoter-marketed claims and are not evidence of installation or statutory compliance.
8. Location, access & connectivity
- The registered location is Plot Nos. 144 and 145, Vediri Township, Ameenapur, Ameenpur Mandal, Sangareddy District, Telangana, PIN 502032.
- The cadastral parcel centroid is recorded at 17.52096, 78.34395. The location data gives the nearest sampled Outer Ring Road interchange at approximately 9.0 km; this is a supplied distance estimate, not a travel-time claim.
- The plan identifies roads along the north and east boundaries and includes road-width references; the supplied evidence does not establish public-transport routes, specific nearby landmarks, or measured distances to schools, airports or railway stations.
9. Developer & development status
- The registered promoter is SR CONSTRUCTIONS, recorded as a partnership, with GSTIN 36ADAFS0446B1ZL. The TG-RERA certificate lists its registered office as Village AMEENAPUR, Mandal AMEENPUR, District Sangareddy, PIN 502032. No official telephone number, email address or company website is supplied in the project evidence.
- The project records NYSA VENTURES as the landowner/promoter party and identify SR CONSTRUCTIONS as the DAGPA holder/developer in the building-permit documents. The permit record identifies D. Sanjeev Reddy as the managing partner representative; the project party information also lists Jyothsna Bethi as partner.
- No independent construction-progress report or verified site inspection is included in the supplied material. The registration validity date, completion-date declarations and absence of an OC are stated above; the evidence does not establish that construction is complete or that any portion is occupancy-certified.
10. Approvals, official records & documents
| Identifier / date | P01100008522; recorded validity 22/07/2024–14/06/2027 |
|---|---|
| What is available | Form C certificate for SR CHOLA RESIDENCY and SR CONSTRUCTIONS |
| Identifier / date | 014026/BP/HMDA/3142/SKP/2023, approved 14 June, 2024 |
|---|---|
| What is available | Permit/order for a residential building on Plot Nos. 144 and 145, Survey Nos. 182–189, Ameenpur; supplied extraction includes sanctioned parameters and conditions |
| Identifier / date | LTP licence TS/001339/2024; CA CA/202/125953 |
|---|---|
| What is available | Plan extraction identifies the proposed residential building as Stilt + 5 upper floors and lists the project survey numbers and site extent |
| Identifier / date | Document 5027/2024, dated 20 February, 2024 |
|---|---|
| What is available | Permit extraction records a simple mortgage of 126.46 Sq.mts of built-up area in favour of MC, HMDA |
| Identifier / date | Dated 15 March 2024 |
|---|---|
| What is available | Promoter declaration includes a legal-title and encumbrance statement, fund-account undertaking and completion date of 14/06/2027 |
| Identifier / date | Not supplied |
|---|---|
| What is available | Building-permit extraction states that an OC is compulsory before occupation; no OC or completion certificate is present in the supplied materials |
Frequently asked questions
Is SR CHOLA RESIDENCY registered with Telangana RERA?
Yes. SR CHOLA RESIDENCY is registered with the Telangana Real Estate Regulatory Authority as P01100008522; the registration status is New Project.
Who is the developer of SR CHOLA RESIDENCY?
The promoter named in the RERA registration is SR CONSTRUCTIONS.
Where is SR CHOLA RESIDENCY located?
SR CHOLA RESIDENCY is in AMEENPUR, AMEENAPUR, Sangareddy, Telangana (502032).
When will SR CHOLA RESIDENCY be completed?
The promoter's proposed date of completion filed with RERA is 14/10/2027. This is the promoter's declaration, not a guarantee.
More projects in Ameenapur





