Square One
VR INFRATECH · Medchal-Malkajgiri · RERA P02200007574
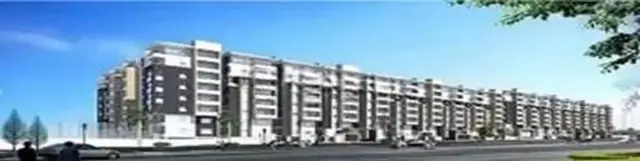
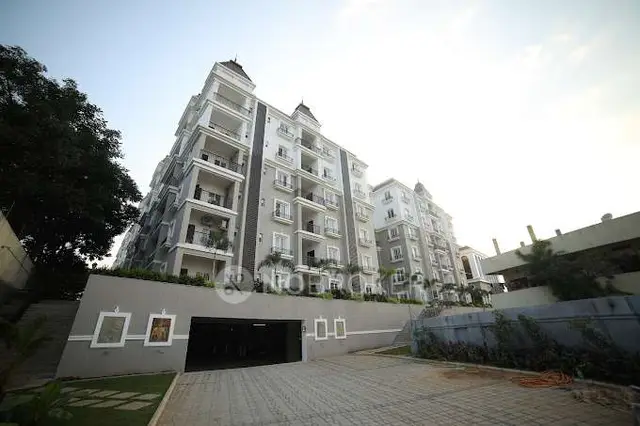
SQUARE ONE is a residential apartment project in Uppal Bhagayath Layout, Uppal mandal, Medchal-Malkajgiri district. The registered promoter developing it is VR INFRATECH. The project has a registered site extent of 398.83 sq. m. and one proposed residential building, VR INFRATECH BLOCK-B, with 1 Stilt + 5 upper floors and 10 3BHK units. It is registered with TG-RERA as P02200007574, with proposed completion by 01/06/2026.
More from Vr Infratech · 4 projects →
01What we found
Read from TG-RERA filings, approvals, land and registration records and court records. A court case is counted only when the court record states this project's survey number with its village, or names the project.
02Check before you pay
9 items to check before you pay, 3 high - from the title chain, court records and approvals, each with what to ask the builder or your advocate. An item may not be a problem with the project: records can be incomplete.
1. Project at a glance
Project identity
| Field | Project record |
|---|---|
| Registered name | SQUARE ONE RERA record |
| Project type | Residential apartment project RERA record RERA filing |
| Phase / registered portion | The approval identifies PROPOSED (VR INFRATECH BLOCK-B). The supplied record does not separately state a phase number. |
| TG-RERA registration | P02200007574 |
| Registration validity | 13/01/2024 to 01/06/2026, unless extended by the Authority. This is registration validity, not confirmation of completion or occupancy. |
| RERA status | Registered; the supplied certificate records the validity dates above. A current extension or post-expiry status is not provided. |
| Registered promoter | VR INFRATECH RERA record |
Land and geographic identity
| Field | Project record |
|---|---|
| Locality / site description | Uppal Bhagayath Layout; Schedule-B Property, Plot No. 880, North-West Part (Block-B). The building-permit extraction describes the site at Raghavendra Colony, Uppal. RERA filing |
| Revenue village | Uppal Bhagath (V) is stated in the title documents; the registration certificate records Uppal. |
| Mandal / district / PIN | Uppal mandal; Medchal-Malkajgiri district; 500039. RERA record RERA filing |
| Project survey numbers and subdivisions | 1 TO 40, 282 TO 368, 369P, 370 TO 373, 374P, 375 TO 387, 395 TO 401, 454, 456 TO 459, 505P, 510 TO 564. |
| Registered site extent | 398.83 sq. m.; net plot area is also recorded as 398.83 sq. m. RERA filing |
| Boundaries in RERA record | East: eastern part of Plot No. 880; west: 40-feet-wide road; north: Plot No. 881; south: south-west part of Plot No. 880, Block A. RERA filing |
| Road-affected / nala-affected area in permit extraction | 0.0 sq. m. for each. |
Development identity
| Field | Project record |
|---|---|
| Sanctioning authority | Greater Hyderabad Municipal Corporation (GHMC). |
| Principal building-permit approval | 1717/GHMC/LBN/2023-BP, dated 01 June, 2023; file no. 004882/GHMC/2446/LBN2/2023-BP. |
| Approval number also recorded in RERA materials | 171/ENG/TP10/GHMC/2020-25, dated 25-04-2023. |
| Approved built-up area | The permit extraction records NET BUA RESIDENTIAL: 1196.50 and TOTAL PROPOSED BUILT UP AREA INCLUDING PARKING: 1435.80. It also separately lists Total proposed built up area: 1439.60; the supplied record does not explain that figure’s basis. |
| Building / block count | One proposed residential building, identified as VR INFRATECH BLOCK-B. |
| Sanctioned floor configuration | 1 Stilt + 5 upper floors. The permit extraction also records N NO OF FLOORS: 6. |
| Height recorded in permit extraction | 14.95 MT. is listed as building height; 20.25mt. is separately listed as total height. |
| Parking | The permit extraction contains both PROPOSED NUMBER OF PARKINGS: 0 and Proposed parking: 10, and records parking area of 239.30. The actual sanctioned provision and allocation require confirmation from the approved plan. |
| Unit count | 10 units in the RERA unit record; the approval extraction does not provide a clear sanctioned unit count. RERA unit table RERA unit details |
Offering and status
| Field | Project record |
|---|---|
| RERA-filed configuration | 3BHK, 10 units; filed saleable area 75.25 sq. m. per unit. RERA unit table RERA unit details |
| Booked / available | 0 booked / 10 available, as last read from the TG-RERA portal; the record has no as-of date, so these counts are indicative. RERA unit table |
| Construction stage | No project construction-progress percentage or independently verified site-stage evidence is supplied. RERA amenities Document index |
| Promoter-declared completion | 01/06/2026 in Form B; the registration certificate also ends on that date. |
| Original / revised completion dates | The supplied material records the completion undertaking above but does not establish whether it is an original or revised date, or document an extension. |
| Occupancy / completion certificate | No occupancy certificate or completion certificate is supplied for the project or Block-B. The building permit states that an occupancy certificate is required before occupation. |
2. The project story
SQUARE ONE is registered with TG-RERA as a residential apartment project at Plot No. 880, North-West Part (Block-B), in the Uppal Bhagayath Layout area. The RERA-filed land extent is 398.83 sq. m.; GHMC’s building-permit extraction identifies one proposed residential block, VR INFRATECH BLOCK-B, with 1 Stilt + 5 upper floors. RERA record RERA filing
The TG-RERA unit record lists 10 three-bedroom apartments, all shown as available and none booked at the time of the portal capture; no capture date is stated. The promoter’s Form B undertakes completion by 01/06/2026. The material supplied does not establish construction progress, completed units, an occupancy certificate, or a registration extension. RERA unit table RERA unit details
3. Master plan, architecture & building design
The GHMC permit extraction describes a residential building on a 398.83 sq. m. plot, with 1 Stilt + 5 upper floors. The permit records 1196.50 as net residential built-up area and 1435.80 as total proposed built-up area including parking. It separately lists 1439.60 as total proposed built-up area; the supplied material does not identify the basis of that entry. These are permit-extraction figures, not carpet or saleable-area measurements.
The permit materials also list vacant plot area 159.53, proposed coverage area 239.30, parking area 239.30, and mortgage area 120.08. No drawing-derived floor arrangement, flats-per-floor count, building footprint plan, lift/stair count, or measured common-area schedule is supplied here.
The RERA record identifies one block; no separate phase-wise building organization is described. The permit conditions include a fenced tot-lot/greenery, peripheral greenery and rainwater harvesting, but the supplied evidence does not establish their completion.
4. Homes, configurations & floor plans
| Configuration | Units | Booked | Available | RERA saleable area | Measured carpet area | Loading (if supplied) |
|---|---|---|---|---|---|---|
| 3BHK | 10 | 0 | 10 | 75.25 sq. m. | Not established | Not supplied |
The configuration, unit count, booking count and saleable area are from the TG-RERA unit record; the portal record has no stated as-of date. The supplied drawing review reports two drawings measured, but no 3BHK flat design was measured, so no drawing-based carpet area or room dimensions can be reported. RERA unit table RERA unit details Floor plans
Saleable area and carpet area are different measures: the RERA-filed figure is saleable area, while a software-measured carpet figure would be drawing-based and would require review. No balcony, utility, or common-area loading figures are supplied. RERA unit table Floor plans
5. Parking & vehicle circulation
The permit extraction records 239.30 as parking area and lists both PROPOSED NUMBER OF PARKINGS: 0 and Proposed parking: 10. The supplied data does not resolve these entries into a confirmed sanctioned parking-space count. The permit describes the stilt as parking and requires the approved parking space to be used exclusively for vehicles without partition walls or rolling shutters.
No resident-versus-visitor breakdown, accessible-bay count, parking allocation to individual units, EV charging provision, or circulation-plan details are supplied. A parking bay in an approval drawing, by itself, would not establish exclusive ownership or allocation.
6. Amenities, recreation & open spaces
The available amenity record lists the following facilities and reports 0% progress for each item. “YES” indicates an availability entry in that record, not independently verified completion. RERA amenities
| Description / size | No clubhouse or indoor recreational facility is identified in the supplied record. |
|---|---|
| Evidence source | RERA amenities |
| Declared progress / verified status | Not supplied |
| Description / size | Green Strip / TOT LOT / Park; permit requires a fenced tot-lot maintained as greenery. No size is supplied. |
|---|---|
| Evidence source | RERA amenities |
| Declared progress / verified status | Listed as available “YES”; progress recorded as 0%; completion not independently verified |
| Description / size | Aggregate area of recreational open space is listed without an area; permit also requires peripheral greenery. |
|---|---|
| Evidence source | RERA amenities |
| Declared progress / verified status | Progress recorded as 0%; completion not independently verified |
| Description / size | Community Buildings are listed, with no description or size. |
|---|---|
| Evidence source | RERA amenities |
| Declared progress / verified status | Progress recorded as 0%; completion not independently verified |
7. Utilities, building services & safety
The RERA amenity record marks Water Supply, Sewerage (Chamber, Lines, Septic Tank, STP), Water Conservation, Rain water Harvesting, and Electrical Meter Room, Sub-Station, Receiving Station as “YES”; it does not provide capacities, technical specifications, or confirmation of completed installation. It also lists storm-water drains, street lighting, sewage/sullage treatment, solid-waste management and disposal, energy management, and fire protection/fire-safety requirements, each with progress recorded as 0%. RERA amenities
The GHMC permit conditions specify rainwater-harvesting pits, a transformer space, a garbage house, generator backup, emergency lighting in common corridors and staircases, fire-safety equipment and systems, hose reel/downcomer, and water storage tanks of 25,000 litres underground and 25,000 litres at terrace level for residential buildings. These are approval conditions or specified provisions; the supplied records do not establish that the systems have been installed or tested.
No supplied material confirms lift numbers or capacities, sewerage-treatment capacity or reuse arrangements, water source, generator capacity, CCTV/security systems, or accessible circulation. The permit requires an occupancy certificate before occupation and includes fire-safety requirements; no occupancy certificate is supplied.
8. Location, access & connectivity
The registered location is Uppal Bhagayath Layout, Uppal mandal, Medchal-Malkajgiri district, PIN 500039. The building permit places the proposed block at Raghavendra Colony, Uppal, and identifies 12.00-metre existing and proposed roads in the layout-plan extraction and an 18-metre road in the building-permit materials. RERA record RERA filing
A supplied cadastral parcel-centroid location is 17.41528, 78.35459. The separate location record lists Financial District (Nanakramguda) at 1.2 km as a connectivity reference. Location record
The promoter-marketing/vendor record lists distances to Uppal Metro Station (0.5 km), Uppal X Road Junction Bus Stop (0.3 km), and other destinations. These are vendor-attributed figures, not measurements independently established in the supplied project records. Promoter website
9. Developer & development status
The registered promoter is VR INFRATECH, recorded as a partnership. Its GSTIN is 36AATFV7222N1ZC; the supplied project record does not establish a separate company registration number or full registered-office address. The registration certificate gives an address as Hyderabad, PIN 500034, without a complete street address. The project records identify MUKKA HARI CHARAN as authorized signatory. RERA record Corporate record Parties record
The promoter’s Form B affidavit, dated 13-12-2023, declares the project land free from encumbrances and undertakes completion by 01/06/2026. These are promoter declarations, not independent findings. The project record gives no construction-progress percentage, verified site update, or occupancy certificate. RERA amenities Document index
10. Approvals, official records & documents
| Record | What the supplied document establishes |
|---|---|
| TG-RERA registration certificate P02200007574 | Form C certificate for SQUARE ONE; records validity from 13/01/2024 to 01/06/2026 and identifies VR INFRATECH as promoter. |
| GHMC building permit 1717/GHMC/LBN/2023-BP | Building permit dated 01 June, 2023 for proposed residential VR INFRATECH BLOCK-B, 1 Stilt + 5 upper floors, on 398.83 sq. m. |
| RERA-filed approval reference 171/ENG/TP10/GHMC/2020-25 | Approval reference recorded in the RERA-filed layout-plan material, dated 25-04-2023. |
| Layout-plan submission 378118 | Contains a GHMC building-plan extraction, site and survey identifiers, conditions, and building parameters; it is not evidence of an occupancy certificate. |
| Form B affidavit | Promoter declaration dated 13-12-2023, including the completion undertaking and land-encumbrance declaration. |
| Completion / occupancy record | No project occupancy or completion certificate is supplied. The permit states that an occupancy certificate is compulsory before occupation. |
| Other project filing | A certificate dated 13.11.2024 is described in the supplied extraction as a Chartered Accountant’s certificate based on unaudited books, records and management explanations; it is not a building or layout approval. |
1. Project at a glance
Project identity
Registered name: SQUARE ONE
Project type: Residential apartment project
Phase / registered portion: The approval identifies PROPOSED (VR INFRATECH BLOCK-B). The supplied record does not separately state a phase number.
TG-RERA registration: P02200007574
Registration validity: 13/01/2024 to 01/06/2026, unless extended by the Authority. This is registration validity, not confirmation of completion or occupancy.
RERA status: Registered; the supplied certificate records the validity dates above. A current extension or post-expiry status is not provided.
Registered promoter: VR INFRATECH
Land and geographic identity
Locality / site description: Uppal Bhagayath Layout; Schedule-B Property, Plot No. 880, North-West Part (Block-B). The building-permit extraction describes the site at Raghavendra Colony, Uppal.
Revenue village: Uppal Bhagath (V) is stated in the title documents; the registration certificate records Uppal.
Mandal / district / PIN: Uppal mandal; Medchal-Malkajgiri district; 500039.
Project survey numbers and subdivisions: 1 TO 40, 282 TO 368, 369P, 370 TO 373, 374P, 375 TO 387, 395 TO 401, 454, 456 TO 459, 505P, 510 TO 564.
Registered site extent: 398.83 sq. m.; net plot area is also recorded as 398.83 sq. m.
Boundaries in RERA record: East: eastern part of Plot No. 880; west: 40-feet-wide road; north: Plot No. 881; south: south-west part of Plot No. 880, Block A.
Road-affected / nala-affected area in permit extraction: 0.0 sq. m. for each.
Development identity
Sanctioning authority: Greater Hyderabad Municipal Corporation (GHMC).
Principal building-permit approval: 1717/GHMC/LBN/2023-BP, dated 01 June, 2023; file no. 004882/GHMC/2446/LBN2/2023-BP.
Approval number also recorded in RERA materials: 171/ENG/TP10/GHMC/2020-25, dated 25-04-2023.
Approved built-up area: The permit extraction records NET BUA RESIDENTIAL: 1196.50 and TOTAL PROPOSED BUILT UP AREA INCLUDING PARKING: 1435.80. It also separately lists Total proposed built up area: 1439.60; the supplied record does not explain that figure’s basis.
Building / block count: One proposed residential building, identified as VR INFRATECH BLOCK-B.
Sanctioned floor configuration: 1 Stilt + 5 upper floors. The permit extraction also records N NO OF FLOORS: 6.
Height recorded in permit extraction: 14.95 MT. is listed as building height; 20.25mt. is separately listed as total height.
Parking: The permit extraction contains both PROPOSED NUMBER OF PARKINGS: 0 and Proposed parking: 10, and records parking area of 239.30. The actual sanctioned provision and allocation require confirmation from the approved plan.
Unit count: 10 units in the RERA unit record; the approval extraction does not provide a clear sanctioned unit count.
Offering and status
RERA-filed configuration: 3BHK, 10 units; filed saleable area 75.25 sq. m. per unit.
Booked / available: 0 booked / 10 available, as last read from the TG-RERA portal; the record has no as-of date, so these counts are indicative.
Construction stage: No project construction-progress percentage or independently verified site-stage evidence is supplied.
Promoter-declared completion: 01/06/2026 in Form B; the registration certificate also ends on that date.
Original / revised completion dates: The supplied material records the completion undertaking above but does not establish whether it is an original or revised date, or document an extension.
Occupancy / completion certificate: No occupancy certificate or completion certificate is supplied for the project or Block-B. The building permit states that an occupancy certificate is required before occupation.
2. The project story
SQUARE ONE is registered with TG-RERA as a residential apartment project at Plot No. 880, North-West Part (Block-B), in the Uppal Bhagayath Layout area. The RERA-filed land extent is 398.83 sq. m.; GHMC’s building-permit extraction identifies one proposed residential block, VR INFRATECH BLOCK-B, with 1 Stilt + 5 upper floors.
The TG-RERA unit record lists 10 three-bedroom apartments, all shown as available and none booked at the time of the portal capture; no capture date is stated. The promoter’s Form B undertakes completion by 01/06/2026. The material supplied does not establish construction progress, completed units, an occupancy certificate, or a registration extension.
3. Master plan, architecture & building design
The GHMC permit extraction describes a residential building on a 398.83 sq. m. plot, with 1 Stilt + 5 upper floors. The permit records 1196.50 as net residential built-up area and 1435.80 as total proposed built-up area including parking. It separately lists 1439.60 as total proposed built-up area; the supplied material does not identify the basis of that entry. These are permit-extraction figures, not carpet or saleable-area measurements.
The permit materials also list vacant plot area 159.53, proposed coverage area 239.30, parking area 239.30, and mortgage area 120.08. No drawing-derived floor arrangement, flats-per-floor count, building footprint plan, lift/stair count, or measured common-area schedule is supplied here.
The RERA record identifies one block; no separate phase-wise building organization is described. The permit conditions include a fenced tot-lot/greenery, peripheral greenery and rainwater harvesting, but the supplied evidence does not establish their completion.
4. Homes, configurations & floor plans
| Configuration | Units | Booked | Available | RERA saleable area | Measured carpet area | Loading (if supplied) |
|---|---|---|---|---|---|---|
| 3BHK | 10 | 0 | 10 | 75.25 sq. m. | Not established | Not supplied |
The configuration, unit count, booking count and saleable area are from the TG-RERA unit record; the portal record has no stated as-of date. The supplied drawing review reports two drawings measured, but no 3BHK flat design was measured, so no drawing-based carpet area or room dimensions can be reported.
Saleable area and carpet area are different measures: the RERA-filed figure is saleable area, while a software-measured carpet figure would be drawing-based and would require review. No balcony, utility, or common-area loading figures are supplied.
5. Parking & vehicle circulation
The permit extraction records 239.30 as parking area and lists both PROPOSED NUMBER OF PARKINGS: 0 and Proposed parking: 10. The supplied data does not resolve these entries into a confirmed sanctioned parking-space count. The permit describes the stilt as parking and requires the approved parking space to be used exclusively for vehicles without partition walls or rolling shutters.
No resident-versus-visitor breakdown, accessible-bay count, parking allocation to individual units, EV charging provision, or circulation-plan details are supplied. A parking bay in an approval drawing, by itself, would not establish exclusive ownership or allocation.
6. Amenities, recreation & open spaces
The available amenity record lists the following facilities and reports 0% progress for each item. “YES” indicates an availability entry in that record, not independently verified completion.
| Description / size | No clubhouse or indoor recreational facility is identified in the supplied record. |
|---|---|
| Declared progress / verified status | Not supplied |
| Description / size | Green Strip / TOT LOT / Park; permit requires a fenced tot-lot maintained as greenery. No size is supplied. |
|---|---|
| Declared progress / verified status | Listed as available “YES”; progress recorded as 0%; completion not independently verified |
| Description / size | Aggregate area of recreational open space is listed without an area; permit also requires peripheral greenery. |
|---|---|
| Declared progress / verified status | Progress recorded as 0%; completion not independently verified |
| Description / size | Community Buildings are listed, with no description or size. |
|---|---|
| Declared progress / verified status | Progress recorded as 0%; completion not independently verified |
7. Utilities, building services & safety
The RERA amenity record marks Water Supply, Sewerage (Chamber, Lines, Septic Tank, STP), Water Conservation, Rain water Harvesting, and Electrical Meter Room, Sub-Station, Receiving Station as “YES”; it does not provide capacities, technical specifications, or confirmation of completed installation. It also lists storm-water drains, street lighting, sewage/sullage treatment, solid-waste management and disposal, energy management, and fire protection/fire-safety requirements, each with progress recorded as 0%.
The GHMC permit conditions specify rainwater-harvesting pits, a transformer space, a garbage house, generator backup, emergency lighting in common corridors and staircases, fire-safety equipment and systems, hose reel/downcomer, and water storage tanks of 25,000 litres underground and 25,000 litres at terrace level for residential buildings. These are approval conditions or specified provisions; the supplied records do not establish that the systems have been installed or tested.
No supplied material confirms lift numbers or capacities, sewerage-treatment capacity or reuse arrangements, water source, generator capacity, CCTV/security systems, or accessible circulation. The permit requires an occupancy certificate before occupation and includes fire-safety requirements; no occupancy certificate is supplied.
8. Location, access & connectivity
The registered location is Uppal Bhagayath Layout, Uppal mandal, Medchal-Malkajgiri district, PIN 500039. The building permit places the proposed block at Raghavendra Colony, Uppal, and identifies 12.00-metre existing and proposed roads in the layout-plan extraction and an 18-metre road in the building-permit materials.
A supplied cadastral parcel-centroid location is 17.41528, 78.35459. The separate location record lists Financial District (Nanakramguda) at 1.2 km as a connectivity reference.
The promoter-marketing/vendor record lists distances to Uppal Metro Station (0.5 km), Uppal X Road Junction Bus Stop (0.3 km), and other destinations. These are vendor-attributed figures, not measurements independently established in the supplied project records.
9. Developer & development status
The registered promoter is VR INFRATECH, recorded as a partnership. Its GSTIN is 36AATFV7222N1ZC; the supplied project record does not establish a separate company registration number or full registered-office address. The registration certificate gives an address as Hyderabad, PIN 500034, without a complete street address. The project records identify MUKKA HARI CHARAN as authorized signatory.
The promoter’s Form B affidavit, dated 13-12-2023, declares the project land free from encumbrances and undertakes completion by 01/06/2026. These are promoter declarations, not independent findings. The project record gives no construction-progress percentage, verified site update, or occupancy certificate.
10. Approvals, official records & documents
TG-RERA registration certificate P02200007574: Form C certificate for SQUARE ONE; records validity from 13/01/2024 to 01/06/2026 and identifies VR INFRATECH as promoter.
GHMC building permit 1717/GHMC/LBN/2023-BP: Building permit dated 01 June, 2023 for proposed residential VR INFRATECH BLOCK-B, 1 Stilt + 5 upper floors, on 398.83 sq. m.
RERA-filed approval reference 171/ENG/TP10/GHMC/2020-25: Approval reference recorded in the RERA-filed layout-plan material, dated 25-04-2023.
Layout-plan submission 378118: Contains a GHMC building-plan extraction, site and survey identifiers, conditions, and building parameters; it is not evidence of an occupancy certificate.
Form B affidavit: Promoter declaration dated 13-12-2023, including the completion undertaking and land-encumbrance declaration.
Completion / occupancy record: No project occupancy or completion certificate is supplied. The permit states that an occupancy certificate is compulsory before occupation.
Other project filing: A certificate dated 13.11.2024 is described in the supplied extraction as a Chartered Accountant’s certificate based on unaudited books, records and management explanations; it is not a building or layout approval.
Other registrations of Square One
Frequently asked questions
Is SQUARE ONE registered with Telangana RERA?
Yes. SQUARE ONE is registered with the Telangana Real Estate Regulatory Authority as P02200007574; the registration status is New Project.
Who is the developer of SQUARE ONE?
The promoter named in the RERA registration is VR INFRATECH.
Where is SQUARE ONE located?
SQUARE ONE is in UPPAL BHAGAYAT LAYOUT, Uppal, Medchal-Malkajgiri, Telangana (500039).
When will SQUARE ONE be completed?
The promoter's proposed date of completion filed with RERA is 01/06/2026. This is the promoter's declaration, not a guarantee.
More projects in Uppal