Spoorthi Pride
SPOORTHI CONSTRUCTIONS · Medchal-Malkajgiri · RERA P02200006087
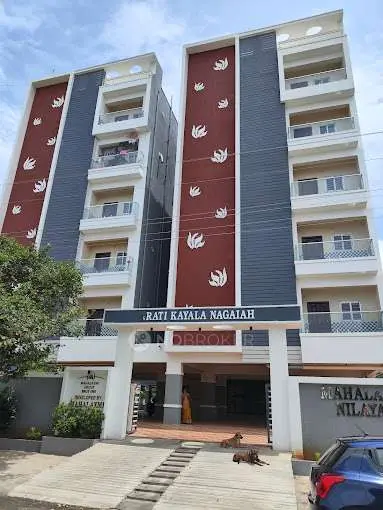
SPOORTHI PRIDE is a residential apartment project at Plot No. 17, Uppal, Uppal Mandal, Medchal-Malkajgiri District. The registered promoter is SPOORTHI CONSTRUCTIONS, recorded as a partnership. The project is on 348.39 sq. m of land and comprises one building, sanctioned as 1 Stilt + 5 upper floors, with 10 3BHK apartments, each with a saleable area of 58.06 sq. m. Its TG-RERA registration is P02200006087, and the proposed completion date is 03/11/2024.
More from Spoorthi Constructions · 3 projects →
01What we found
Read from TG-RERA filings, approvals, land and registration records and court records. A court case is counted only when the court record states this project's survey number with its village, or names the project.
02Check before you pay
7 items to check before you pay, 3 high - from the title chain, court records and approvals, each with what to ask the builder or your advocate. An item may not be a problem with the project: records can be incomplete.
1. Project at a glance
Project identity
| Item | Record |
|---|---|
| Registered project name | SPOORTHI PRIDE RERA record |
| Project type | Residential apartment project RERA record RERA filing |
| Phase / registered portion | Phase not separately identified in the supplied record; the registration is for SPOORTHI PRIDE |
| TG-RERA registration | P02200006087, issued 18/04/2023; validity stated as 18/04/2023 to 03/11/2024. The certificate record says it was not extended. Registration validity is separate from the completion date and occupancy-certificate record below. Approvals record |
| Registered promoter | SPOORTHI CONSTRUCTIONS; entity type recorded as partnership RERA record RERA filing |
| RERA/project status | The project header records “New Project.” The supplied certificate records a registration period ending 03/11/2024; it does not establish the project’s current registration status. RERA record |
Land and geographic identity
| Item | Record |
|---|---|
| Locality / registered address | Uppal; Plot No. 17 RERA record |
| Revenue village | The project filing identifies Uppal; building-permit and occupancy-certificate documents identify Uppal Khalsa. RERA record |
| Mandal / district / PIN | Uppal Mandal; Medchal-Malkajgiri District; PIN 500039 RERA record |
| Project survey number(s) | SY NO 56; the occupancy certificate also identifies Survey No. 56. No project subdivision is stated in the supplied filing. RERA record Land records |
| Registered plot / extent | Plot No. 17; total and net area 348.39 sq. m; road-affected area 0 and nala-affected area 0 in the building-permit record. RERA filing |
| Boundaries recorded in RERA filing | East: Plot No. 24; West: 30 feet wide road; North: Plot No. 18; South: Plot No. 16 RERA filing |
Development identity
| Item | Record |
|---|---|
| Sanctioning authority | Greater Hyderabad Municipal Corporation (GHMC) Approvals record |
| Principal building approval | Building Permit Order 0891/GHMC/LBN/2021-BP, approved 03 November 2021; file number 002510/GHMC/1474/LBN2/2021-BP Approvals record |
| Approved built-up / floor area | The supplied building-permit extraction lists residential upper floors 945.40 m² and stilt 167.37 m²; it does not provide a single consolidated approved built-up-area figure in the overview data. |
| Building count and configuration | One building, “Building - A (P NEELIMA),” sanctioned as 1 Stilt + 5 upper floors. |
| Parking provision in approval record | Total parking area 167.4 m²; the plan condition says the cellar and stilt approved for parking are to be used exclusively for vehicle parking. The occupancy-certificate extraction records parking area 167.4 m². A parking-space count is not supplied. |
| Unit counts | The RERA unit record lists 10 apartments; the sanctioned number of units is not stated in the supplied extraction. RERA unit table RERA unit details |
Offering and status
| Item | Record |
|---|---|
| RERA-filed unit type and saleable area | 3BHK; 58.06 sq. m saleable area RERA unit table RERA unit details |
| Booked / available | 1 booked; 9 available, as last read from the TG-RERA portal. The record has no as-of date, so these counts are indicative, not a current availability confirmation. RERA unit table |
| Promoter-declared completion date | 03/11/2024 in the RERA project record; the Form B declaration states “O3RD NOV, 2024.” RERA record |
| Occupancy certificate | GHMC occupancy certificate 1818/GHMC/LBN/2024-OC, dated 22/06/2024, for the residential building at Plot No. 17, Survey No. 56, Uppal Khalsa; the certificate extraction identifies the building as Stilt + Ground + 5 Upper Floors. Approvals record |
| Construction stage | No independently verified current construction-stage assessment is supplied. The GHMC occupancy certificate records the building as fit for occupation; it is not a current site inspection. |
2. The project story
SPOORTHI PRIDE is registered as a residential apartment project on Plot No. 17, Survey No. 56, in Uppal, with the building-permit and occupancy-certificate documents referring to Uppal Khalsa. The RERA filing records one building and 10 apartments, all listed as 3BHK units. The filed saleable area is 58.06 sq. m per unit. RERA record RERA filing RERA unit table RERA unit details
GHMC’s building-permit record describes Building A as 1 Stilt + 5 upper floors. The RERA record gives a proposed completion date of 03/11/2024. Separately, GHMC issued an occupancy certificate dated 22/06/2024 for the building. That is the documentary occupancy status available here; no independent site-progress inspection or current unit-availability check is supplied. RERA record RERA unit table
3. Master plan, architecture & building design
The RERA filing records a 348.39 sq. m plot, with 348.39 sq. m net area and 0 road-affected area. GHMC’s building permit describes a single residential building, Building A, with 1 Stilt + 5 upper floors, a height of 15.00 m, residential upper-floor area of 945.40 m², and stilt area of 167.37 m². The permit extraction also lists total parking area of 167.4 m². RERA filing
The supplied occupancy-certificate extraction records the building as Stilt + Ground + 5 Upper Floors. It does not provide drawing-level information on flats per floor, lifts, staircases, building footprint, internal circulation, or common-area distribution. No approved architectural floor-plan measurements are supplied for the RERA-filed 3BHK configuration. Floor plans
GHMC’s permit lists a tot-lot condition and a periphery greenery condition; the occupancy-certificate extraction records a tot-lot area of 167.4 m². These are authority-document entries, not an independent confirmation of present delivery or maintenance.
4. Homes, configurations & floor plans
The RERA unit record lists 10 3BHK apartments, with 1 booked and 9 available, and a saleable area of 58.06 sq. m. The booking counts have no recorded as-of date. The drawing-measurement data does not provide a usable measured carpet area for the RERA-filed 3BHK configuration. RERA unit table RERA unit details Floor plans
| Configuration | Units | Booked | Available | RERA saleable area | Measured carpet area | Loading (if supplied) |
|---|---|---|---|---|---|---|
| 3BHK | 10 | 1 | 9 | 58.06 sq. m | Not supplied | Not supplied |
Saleable area is the area reported in the RERA unit record; a measured carpet area is not available here for comparison. No supplied unit-level floor plan data supports describing room dimensions, orientation, balconies, or utility areas. RERA unit details Floor plans
5. Parking & vehicle circulation
GHMC’s building-permit extraction records 167.4 m² of parking area and states that the cellar and stilt approved for parking are to be used exclusively for vehicle parking. The occupancy-certificate extraction also records parking area of 167.4 m². The supplied records do not establish the number of parking spaces, visitor or accessible-space provision, parking allocation to individual apartments, ramps, or vehicle entry and exit arrangements. A drawn or sanctioned parking area does not establish exclusive ownership or allotment to a buyer.
6. Amenities, recreation & open spaces
The RERA amenity record lists 14 infrastructure and amenity categories with completion percentages or availability entries. The permit and occupancy-certificate extractions separately refer to the tot-lot and greenery conditions. The third-party vendor list includes additional advertised facilities; these are identified separately and are not treated as RERA-filed or authority-certified provision. RERA amenities Promoter website
| Description / size | GHMC occupancy-certificate extraction records tot-lot area 167.4 m²; permit requires it to be fenced and maintained as greenery before issue of occupancy certificate. |
|---|---|
| Declared progress / verified status | Occupancy-certificate record includes the area; current condition or independent verification is not supplied. |
| Description / size | RERA amenity record: available “YES”; progress 40%. |
|---|---|
| Evidence source | RERA amenities |
| Declared progress / verified status | RERA-recorded progress; not independently verified. |
| Description / size | RERA amenity record: available “YES”; progress 0%. GHMC permit requires a rainwater-harvesting structure and lists 2 pits. |
|---|---|
| Evidence source | RERA amenities |
| Declared progress / verified status | Permit requirement and RERA filing entry; completion not independently verified. |
| Description / size | RERA amenity record: available “YES”; progress 0%. |
|---|---|
| Evidence source | RERA amenities |
| Declared progress / verified status | RERA-recorded entry; not independently verified. |
| Description / size | RERA amenity record: available “YES”; progress 0%. GHMC permit requires transformer space on site. |
|---|---|
| Evidence source | RERA amenities |
| Declared progress / verified status | RERA-recorded entry and permit condition; delivery not independently verified. |
| Description / size | RERA amenity record: progress 0%. |
|---|---|
| Evidence source | RERA amenities |
| Declared progress / verified status | RERA-recorded progress; not independently verified. |
| Description / size | RERA records sewerage and treatment/disposal categories at 0%. |
|---|---|
| Evidence source | RERA amenities |
| Declared progress / verified status | RERA-recorded progress; no project-specific completion evidence supplied. |
| Description / size | RERA amenity record: progress 0%. |
|---|---|
| Evidence source | RERA amenities |
| Declared progress / verified status | RERA-recorded progress; not independently verified. |
| Description / size | RERA amenity record: progress 0%. |
|---|---|
| Evidence source | RERA amenities |
| Declared progress / verified status | RERA-recorded progress; not independently verified. |
| Description / size | RERA amenity record: progress 0%. GHMC permit requires a garbage house within the premises. |
|---|---|
| Evidence source | RERA amenities |
| Declared progress / verified status | RERA-recorded progress and permit condition; current delivery not independently verified. |
| Description / size | RERA amenity record: progress 0%. |
|---|---|
| Evidence source | RERA amenities |
| Declared progress / verified status | RERA-recorded progress; not independently verified. |
| Description / size | RERA amenity record: progress 0%. |
|---|---|
| Evidence source | RERA amenities |
| Declared progress / verified status | RERA-recorded progress; not independently verified. |
| Description / size | RERA amenity record: progress 0%; GHMC permit requires an occupancy fire NOC before issue of the occupancy certificate. |
|---|---|
| Evidence source | RERA amenities |
| Declared progress / verified status | The permit condition is recorded; the fire NOC itself is not supplied in this overview data. |
| Description / size | Vendor list names a swimming pool, gym, children’s play area, clubhouse, recreation and indoor facilities; no sizes or capacities supplied. |
|---|---|
| Evidence source | Promoter website |
| Declared progress / verified status | Vendor-listed claims only; not established as RERA-filed, sanctioned, or independently verified. |
7. Utilities, building services & safety
GHMC’s building-permit conditions require rainwater-harvesting infrastructure, transformer space, a garbage house, worker-safety measures, and a fire NOC before issue of the occupancy certificate. The permit also states that an occupancy certificate is required before occupation. The occupancy certificate was issued for the building, but the supplied records do not include the fire NOC document or system specifications.
The RERA amenity record lists water supply at 40% and sewerage, storm-water drainage, sewage treatment/disposal, waste management, fire-safety requirements, and several other infrastructure categories at 0% in the supplied record. A third-party vendor list mentions borewell water, a sewage treatment plant, power backup, lift, CCTV and fire safety; no project-specific RERA filing or technical particulars in the supplied evidence establish their capacities or present operating status. RERA amenities Promoter website
No supplied project record specifies water source or storage capacity, treatment capacity, electrical backup capacity, lift count or capacity, CCTV coverage, accessibility arrangements, or fire-system design details. These particulars are therefore not stated here. RERA amenities Document index
8. Location, access & connectivity
The registered project location is Plot No. 17, Uppal, Uppal Mandal, Medchal-Malkajgiri District, Telangana 500039; the building-permit and occupancy-certificate documents refer to Uppal Khalsa and Adarsh Nagar, Uppal. The RERA filing records the west boundary as a 30 feet wide road. RERA record RERA filing
The location data supplies a measured distance of 2.0 km to Financial District (Nanakramguda). No public-transport details, approach-road route, or additional measured landmark distances are supplied. Location record
9. Developer & development status
The registered promoter is SPOORTHI CONSTRUCTIONS, recorded as a partnership. The filing identifies GSTIN 36AAXFS5659L1Z2 and names PRAMOD KUMAR KANDIRAJU as authorized signatory and RAMA KUMARI KANDIRAJU as partner. The supplied promoter address is Flat No. 303, Spoorthi Homes, Uppal Khalsa, Uppal, Medchal-Malkajgiri, Telangana 500039. No official promoter website or contact details are supplied. RERA record RERA filing Corporate record Parties record
The RERA project record gives a proposed completion date of 03/11/2024. GHMC’s occupancy certificate is dated 22/06/2024 and identifies the residential building at Plot No. 17, Survey No. 56. No revised completion date or current independent construction-stage assessment is supplied. RERA record Approvals record
10. Approvals, official records & documents
| Identifier / date | P02200006087; issued 18/04/2023; validity stated to 03/11/2024 |
|---|---|
| What the supplied record establishes | Registration of SPOORTHI PRIDE and the stated validity period. |
| Identifier / date | 0891/GHMC/LBN/2021-BP; 03 November 2021; file no. 002510/GHMC/1474/LBN2/2021-BP |
|---|---|
| What the supplied record establishes | Building A residential approval for 1 Stilt + 5 upper floors, with conditions. |
| Identifier / date | 1818/GHMC/LBN/2024-OC; dated 22/06/2024; application no. 004629/GHMC/2255/LBN2/2024-OC |
|---|---|
| What the supplied record establishes | Occupancy certificate for the residential building identified at Plot No. 17, Survey No. 56, Uppal Khalsa. The extraction records completion notice dated 18 December 2023. |
| Identifier / date | D/A/165/2009 |
|---|---|
| What the supplied record establishes | Referenced as an approved or sanctioned layout number in the supplied building-permit and occupancy-certificate extractions; the layout plan itself is not available for review here. |
| Identifier / date | Declaration dated 3RD DAY OF MAR, 2023 |
|---|---|
| What the supplied record establishes | Promoter’s declaration concerning title, encumbrances, completion, project funds, approvals, auditing and allottee treatment. |
| Identifier / date | Dated 07-02-2022 |
|---|---|
| What the supplied record establishes | Advocate V. Appa Rao’s title report for Plot No. 17, Survey No. 56, Uppal Khalsa, measuring 416 sq. yards, including a title narrative and development arrangement. |
| Identifier / date | Statement no. 130880670; search period 01-01-1993 to 03-03-2023 |
|---|---|
| What the supplied record establishes | Search record supplied for Plot 17, Survey 56, Uppal Khalsa. |
| Identifier / date | Development Agreement Cum-GPA 16887/2021; Supplementary Development Agreement 19122/2021 |
|---|---|
| What the supplied record establishes | Documents concerning the development arrangement for the project land. |
| Identifier / date | Doc. No. 16886/2021 |
|---|---|
| What the supplied record establishes | Mortgage deed in favour of GHMC associated with the sanctioned building; the building-permit record refers to a mortgaged built-up area. |
1. Project at a glance
Project identity
Registered project name: SPOORTHI PRIDE
Project type: Residential apartment project
Phase / registered portion: Phase not separately identified in the supplied record; the registration is for SPOORTHI PRIDE
TG-RERA registration: P02200006087, issued 18/04/2023; validity stated as 18/04/2023 to 03/11/2024. The certificate record says it was not extended. Registration validity is separate from the completion date and occupancy-certificate record below.
Registered promoter: SPOORTHI CONSTRUCTIONS; entity type recorded as partnership
RERA/project status: The project header records “New Project.” The supplied certificate records a registration period ending 03/11/2024; it does not establish the project’s current registration status.
Land and geographic identity
Locality / registered address: Uppal; Plot No. 17
Revenue village: The project filing identifies Uppal; building-permit and occupancy-certificate documents identify Uppal Khalsa.
Mandal / district / PIN: Uppal Mandal; Medchal-Malkajgiri District; PIN 500039
Project survey number(s): SY NO 56; the occupancy certificate also identifies Survey No. 56. No project subdivision is stated in the supplied filing.
Registered plot / extent: Plot No. 17; total and net area 348.39 sq. m; road-affected area 0 and nala-affected area 0 in the building-permit record.
Boundaries recorded in RERA filing: East: Plot No. 24; West: 30 feet wide road; North: Plot No. 18; South: Plot No. 16
Development identity
Sanctioning authority: Greater Hyderabad Municipal Corporation (GHMC)
Principal building approval: Building Permit Order 0891/GHMC/LBN/2021-BP, approved 03 November 2021; file number 002510/GHMC/1474/LBN2/2021-BP
Approved built-up / floor area: The supplied building-permit extraction lists residential upper floors 945.40 m² and stilt 167.37 m²; it does not provide a single consolidated approved built-up-area figure in the overview data.
Building count and configuration: One building, “Building - A (P NEELIMA),” sanctioned as 1 Stilt + 5 upper floors.
Parking provision in approval record: Total parking area 167.4 m²; the plan condition says the cellar and stilt approved for parking are to be used exclusively for vehicle parking. The occupancy-certificate extraction records parking area 167.4 m². A parking-space count is not supplied.
Unit counts: The RERA unit record lists 10 apartments; the sanctioned number of units is not stated in the supplied extraction.
Offering and status
RERA-filed unit type and saleable area: 3BHK; 58.06 sq. m saleable area
Booked / available: 1 booked; 9 available, as last read from the TG-RERA portal. The record has no as-of date, so these counts are indicative, not a current availability confirmation.
Promoter-declared completion date: 03/11/2024 in the RERA project record; the Form B declaration states “O3RD NOV, 2024.”
Occupancy certificate: GHMC occupancy certificate 1818/GHMC/LBN/2024-OC, dated 22/06/2024, for the residential building at Plot No. 17, Survey No. 56, Uppal Khalsa; the certificate extraction identifies the building as Stilt + Ground + 5 Upper Floors.
Construction stage: No independently verified current construction-stage assessment is supplied. The GHMC occupancy certificate records the building as fit for occupation; it is not a current site inspection.
2. The project story
SPOORTHI PRIDE is registered as a residential apartment project on Plot No. 17, Survey No. 56, in Uppal, with the building-permit and occupancy-certificate documents referring to Uppal Khalsa. The RERA filing records one building and 10 apartments, all listed as 3BHK units. The filed saleable area is 58.06 sq. m per unit.
GHMC’s building-permit record describes Building A as 1 Stilt + 5 upper floors. The RERA record gives a proposed completion date of 03/11/2024. Separately, GHMC issued an occupancy certificate dated 22/06/2024 for the building. That is the documentary occupancy status available here; no independent site-progress inspection or current unit-availability check is supplied.
3. Master plan, architecture & building design
The RERA filing records a 348.39 sq. m plot, with 348.39 sq. m net area and 0 road-affected area. GHMC’s building permit describes a single residential building, Building A, with 1 Stilt + 5 upper floors, a height of 15.00 m, residential upper-floor area of 945.40 m², and stilt area of 167.37 m². The permit extraction also lists total parking area of 167.4 m².
The supplied occupancy-certificate extraction records the building as Stilt + Ground + 5 Upper Floors. It does not provide drawing-level information on flats per floor, lifts, staircases, building footprint, internal circulation, or common-area distribution. No approved architectural floor-plan measurements are supplied for the RERA-filed 3BHK configuration.
GHMC’s permit lists a tot-lot condition and a periphery greenery condition; the occupancy-certificate extraction records a tot-lot area of 167.4 m². These are authority-document entries, not an independent confirmation of present delivery or maintenance.
4. Homes, configurations & floor plans
The RERA unit record lists 10 3BHK apartments, with 1 booked and 9 available, and a saleable area of 58.06 sq. m. The booking counts have no recorded as-of date. The drawing-measurement data does not provide a usable measured carpet area for the RERA-filed 3BHK configuration.
| Configuration | Units | Booked | Available | RERA saleable area | Measured carpet area | Loading (if supplied) |
|---|---|---|---|---|---|---|
| 3BHK | 10 | 1 | 9 | 58.06 sq. m | Not supplied | Not supplied |
Saleable area is the area reported in the RERA unit record; a measured carpet area is not available here for comparison. No supplied unit-level floor plan data supports describing room dimensions, orientation, balconies, or utility areas.
5. Parking & vehicle circulation
GHMC’s building-permit extraction records 167.4 m² of parking area and states that the cellar and stilt approved for parking are to be used exclusively for vehicle parking. The occupancy-certificate extraction also records parking area of 167.4 m². The supplied records do not establish the number of parking spaces, visitor or accessible-space provision, parking allocation to individual apartments, ramps, or vehicle entry and exit arrangements. A drawn or sanctioned parking area does not establish exclusive ownership or allotment to a buyer.
6. Amenities, recreation & open spaces
The RERA amenity record lists 14 infrastructure and amenity categories with completion percentages or availability entries. The permit and occupancy-certificate extractions separately refer to the tot-lot and greenery conditions. The third-party vendor list includes additional advertised facilities; these are identified separately and are not treated as RERA-filed or authority-certified provision.
| Description / size | GHMC occupancy-certificate extraction records tot-lot area 167.4 m²; permit requires it to be fenced and maintained as greenery before issue of occupancy certificate. |
|---|---|
| Declared progress / verified status | Occupancy-certificate record includes the area; current condition or independent verification is not supplied. |
| Description / size | RERA amenity record: available “YES”; progress 40%. |
|---|---|
| Declared progress / verified status | RERA-recorded progress; not independently verified. |
| Description / size | RERA amenity record: available “YES”; progress 0%. GHMC permit requires a rainwater-harvesting structure and lists 2 pits. |
|---|---|
| Declared progress / verified status | Permit requirement and RERA filing entry; completion not independently verified. |
| Description / size | RERA amenity record: available “YES”; progress 0%. |
|---|---|
| Declared progress / verified status | RERA-recorded entry; not independently verified. |
| Description / size | RERA amenity record: available “YES”; progress 0%. GHMC permit requires transformer space on site. |
|---|---|
| Declared progress / verified status | RERA-recorded entry and permit condition; delivery not independently verified. |
| Description / size | RERA amenity record: progress 0%. |
|---|---|
| Declared progress / verified status | RERA-recorded progress; not independently verified. |
| Description / size | RERA records sewerage and treatment/disposal categories at 0%. |
|---|---|
| Declared progress / verified status | RERA-recorded progress; no project-specific completion evidence supplied. |
| Description / size | RERA amenity record: progress 0%. |
|---|---|
| Declared progress / verified status | RERA-recorded progress; not independently verified. |
| Description / size | RERA amenity record: progress 0%. |
|---|---|
| Declared progress / verified status | RERA-recorded progress; not independently verified. |
| Description / size | RERA amenity record: progress 0%. GHMC permit requires a garbage house within the premises. |
|---|---|
| Declared progress / verified status | RERA-recorded progress and permit condition; current delivery not independently verified. |
| Description / size | RERA amenity record: progress 0%. |
|---|---|
| Declared progress / verified status | RERA-recorded progress; not independently verified. |
| Description / size | RERA amenity record: progress 0%. |
|---|---|
| Declared progress / verified status | RERA-recorded progress; not independently verified. |
| Description / size | RERA amenity record: progress 0%; GHMC permit requires an occupancy fire NOC before issue of the occupancy certificate. |
|---|---|
| Declared progress / verified status | The permit condition is recorded; the fire NOC itself is not supplied in this overview data. |
| Description / size | Vendor list names a swimming pool, gym, children’s play area, clubhouse, recreation and indoor facilities; no sizes or capacities supplied. |
|---|---|
| Declared progress / verified status | Vendor-listed claims only; not established as RERA-filed, sanctioned, or independently verified. |
7. Utilities, building services & safety
GHMC’s building-permit conditions require rainwater-harvesting infrastructure, transformer space, a garbage house, worker-safety measures, and a fire NOC before issue of the occupancy certificate. The permit also states that an occupancy certificate is required before occupation. The occupancy certificate was issued for the building, but the supplied records do not include the fire NOC document or system specifications.
The RERA amenity record lists water supply at 40% and sewerage, storm-water drainage, sewage treatment/disposal, waste management, fire-safety requirements, and several other infrastructure categories at 0% in the supplied record. A third-party vendor list mentions borewell water, a sewage treatment plant, power backup, lift, CCTV and fire safety; no project-specific RERA filing or technical particulars in the supplied evidence establish their capacities or present operating status.
No supplied project record specifies water source or storage capacity, treatment capacity, electrical backup capacity, lift count or capacity, CCTV coverage, accessibility arrangements, or fire-system design details. These particulars are therefore not stated here.
8. Location, access & connectivity
The registered project location is Plot No. 17, Uppal, Uppal Mandal, Medchal-Malkajgiri District, Telangana 500039; the building-permit and occupancy-certificate documents refer to Uppal Khalsa and Adarsh Nagar, Uppal. The RERA filing records the west boundary as a 30 feet wide road.
The location data supplies a measured distance of 2.0 km to Financial District (Nanakramguda). No public-transport details, approach-road route, or additional measured landmark distances are supplied.
9. Developer & development status
The registered promoter is SPOORTHI CONSTRUCTIONS, recorded as a partnership. The filing identifies GSTIN 36AAXFS5659L1Z2 and names PRAMOD KUMAR KANDIRAJU as authorized signatory and RAMA KUMARI KANDIRAJU as partner. The supplied promoter address is Flat No. 303, Spoorthi Homes, Uppal Khalsa, Uppal, Medchal-Malkajgiri, Telangana 500039. No official promoter website or contact details are supplied.
The RERA project record gives a proposed completion date of 03/11/2024. GHMC’s occupancy certificate is dated 22/06/2024 and identifies the residential building at Plot No. 17, Survey No. 56. No revised completion date or current independent construction-stage assessment is supplied.
10. Approvals, official records & documents
| Identifier / date | P02200006087; issued 18/04/2023; validity stated to 03/11/2024 |
|---|---|
| What the supplied record establishes | Registration of SPOORTHI PRIDE and the stated validity period. |
| Identifier / date | 0891/GHMC/LBN/2021-BP; 03 November 2021; file no. 002510/GHMC/1474/LBN2/2021-BP |
|---|---|
| What the supplied record establishes | Building A residential approval for 1 Stilt + 5 upper floors, with conditions. |
| Identifier / date | 1818/GHMC/LBN/2024-OC; dated 22/06/2024; application no. 004629/GHMC/2255/LBN2/2024-OC |
|---|---|
| What the supplied record establishes | Occupancy certificate for the residential building identified at Plot No. 17, Survey No. 56, Uppal Khalsa. The extraction records completion notice dated 18 December 2023. |
| Identifier / date | D/A/165/2009 |
|---|---|
| What the supplied record establishes | Referenced as an approved or sanctioned layout number in the supplied building-permit and occupancy-certificate extractions; the layout plan itself is not available for review here. |
| Identifier / date | Declaration dated 3RD DAY OF MAR, 2023 |
|---|---|
| What the supplied record establishes | Promoter’s declaration concerning title, encumbrances, completion, project funds, approvals, auditing and allottee treatment. |
| Identifier / date | Dated 07-02-2022 |
|---|---|
| What the supplied record establishes | Advocate V. Appa Rao’s title report for Plot No. 17, Survey No. 56, Uppal Khalsa, measuring 416 sq. yards, including a title narrative and development arrangement. |
| Identifier / date | Statement no. 130880670; search period 01-01-1993 to 03-03-2023 |
|---|---|
| What the supplied record establishes | Search record supplied for Plot 17, Survey 56, Uppal Khalsa. |
| Identifier / date | Development Agreement Cum-GPA 16887/2021; Supplementary Development Agreement 19122/2021 |
|---|---|
| What the supplied record establishes | Documents concerning the development arrangement for the project land. |
| Identifier / date | Doc. No. 16886/2021 |
|---|---|
| What the supplied record establishes | Mortgage deed in favour of GHMC associated with the sanctioned building; the building-permit record refers to a mortgaged built-up area. |
Frequently asked questions
Is SPOORTHI PRIDE registered with Telangana RERA?
Yes. SPOORTHI PRIDE is registered with the Telangana Real Estate Regulatory Authority as P02200006087; the registration status is New Project.
Who is the developer of SPOORTHI PRIDE?
The promoter named in the RERA registration is SPOORTHI CONSTRUCTIONS.
Where is SPOORTHI PRIDE located?
SPOORTHI PRIDE is in UPPAL, Medchal-Malkajgiri, Telangana (500039).
When will SPOORTHI PRIDE be completed?
The promoter's proposed date of completion filed with RERA is 03/11/2024. This is the promoter's declaration, not a guarantee.
More projects in Uppal





