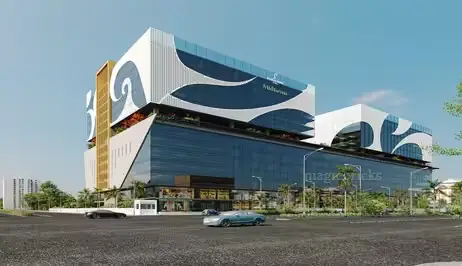
SONABHAN MOHAN Block A
KNB CONSTRUCTIONS · Medchal-Malkajgiri · RERA P02200001628
SONABHAN MOHAN Block A is a residential apartment project near Konark Hospital in Pet Basherbad village, Qutballapur mandal, Medchal-Malkajgiri district. The registered promoter developing it is KNB CONSTRUCTIONS. The project has a site area of 710.71 sq. m and one residential building with 1 Stilt + 5 upper floors, comprising 10 3BHK apartments, each with a filed saleable area of 154.68 sq. m. It is registered under TG-RERA number P02200001628, with a proposed completion date of 05/09/2025.
More from Knb Constructions · 3 projects →
01What we found
Read from TG-RERA filings, approvals, land and registration records and court records. A court case is counted only when the court record states this project's survey number with its village, or names the project.
02Check before you pay
10 items to check before you pay, 3 high - from the title chain, court records and approvals, each with what to ask the builder or your advocate. An item may not be a problem with the project: records can be incomplete.
1. Project at a glance
Project identity
| Item | Project record |
|---|---|
| Registered project name | SONABHAN MOHAN Block A RERA record |
| Project type / registered portion | Residential apartment project; Block A. The registration identifies the project as a registered project, but does not state a separate phase number. RERA record |
| TG-RERA registration | P02200001628, issued 09/02/2020. The certificate states a five-year validity ending 05/09/2025; it records no extension. Registration validity is distinct from the project completion deadline and from occupancy certification. RERA record |
| Registered promoter | KNB CONSTRUCTIONS, stated as a partnership. RERA record RERA filing Corporate record |
| RERA status in the supplied record | Status is identified as New Project in the project information. The registration certificate’s stated validity has ended; the supplied record does not show an extension. RERA filing |
Land and geographic identity
| Item | Project record |
|---|---|
| Registered location | Near Konark Hospital, Pet Basherbad village, Qutballapur mandal, Medchal-Malkajgiri district, Telangana 500067. RERA record RERA filing |
| Revenue village | Pet Basherbad; the approval and title records also use spellings including Pet Basheerabad and Petbasheerabad. RERA record Land records |
| Project survey numbers | Sy Nos 75/A and 76/B. No further project subdivision is specified in the project identity record. RERA record Land records |
| Plots and site extent | Plot Nos 105 and 106; total site area 710.71 sq. m and net area 710.71 sq. m; road-widening area recorded as 0.00. RERA filing |
| Boundaries recorded in the RERA fields | East: Neighbours Land; West: Road; North: Nieghbours Land; South: Plot No 107. RERA filing |
Development identity
| Item | Project record |
|---|---|
| Sanctioning authority | Greater Hyderabad Municipal Corporation (GHMC). Approvals record |
| Building permit | 2/C25/13376/2019, dated 05 September, 2019; the building-permit order describes one residential building with 1 Stilt + 5 upper floors. Approvals record |
| Occupancy certificate | 0964/GHMC/KPL/2022-OC, dated 12 April, 2022, for the residential building at Plot Nos 105 & 106, Survey Nos 75/A and 76/B. The certificate says the building was inspected and declared fit for occupation. Approvals record |
| Approved area and height | The occupancy-certificate extraction records Floor Area (m2), as per sanctioned plan: 1832.2 and Height (m), as per sanctioned plan: 14.5. It separately records site building plan floor area of 1925.52 m2. |
| Building count and unit counts | One building is recorded in the RERA project information. The approved plan field records 1 building unit; the RERA unit schedule records 10 apartments. RERA filing RERA unit table RERA unit details |
| Parking | The supplied approval extraction records Parking Area (m2), as per sanctioned plan: 371.87. A parking-space count or unit-by-unit parking allocation is not supplied. |
Offering and status
| Item | Project record |
|---|---|
| RERA-filed configuration | 3BHK; 10 units. RERA unit table RERA unit table |
| RERA-filed saleable area | 154.68 sq. m per unit in the supplied filed schedule. RERA unit table RERA unit table |
| Booked / available | 0 booked; 10 available, as read from the TG-RERA portal. The portal record has no as-of date, so these figures are indicative rather than a current inventory confirmation. RERA unit table RERA unit details |
| Construction completion deadline | 05/09/2025 is the proposed completion date in the project record. It is separate from the RERA registration end date. RERA record RERA filing |
| Occupancy status and scope | An occupancy certificate is on file for the residential building at Plot Nos 105 & 106 in Survey Nos 75/A and 76/B. The supplied extraction does not establish the current physical condition of the building or a current unit-by-unit handover position. |
2. The project story
SONABHAN MOHAN Block A is registered as a residential apartment project at Plot Nos 105 and 106 in Pet Basherbad, Qutballapur mandal, Medchal-Malkajgiri district, on Sy Nos 75/A and 76/B. The registered site extent is 710.71 sq. m. The sanctioned building is a single residential block with a stilt level and five upper floors. RERA record RERA filing
The RERA unit schedule describes 10 three-bedroom apartments. It records all 10 as available and none booked, but the portal data has no as-of date and should be treated as indicative. The project’s stated completion deadline was 05/09/2025. Separately, a GHMC occupancy certificate dated 12 April, 2022 says the inspected building was fit for occupation. The certificate is building-specific; the supplied records do not provide a current site inspection or confirm present completion and handover conditions. RERA unit table RERA unit details RERA record
3. Master plan, architecture & building design
The project is recorded as one residential building on a 710.71 sq. m site, with 1 Stilt + 5 upper floors in the GHMC building-permit extraction. The occupancy-certificate extraction records a sanctioned-plan floor area of 1832.2 m2, a site building-plan floor area of 1925.52 m2, and a height of 14.5 m for each plan figure. These are the distinct figures as extracted from that certificate; the supplied evidence does not identify the figures as carpet area or FSI-counted area. RERA filing
The occupancy-certificate extraction records the sanctioned setbacks as Front 3.00 m, Rear 3.50 m, Side-1 3.50 m, and Side-2 3.50 m. It records the site building plan setbacks as Front 3.00 m, Rear 3.15 m, Side-1 3.16 m, and Side-2 3.15 m.
The supplied extracts do not establish the number of apartments per floor, lift or stair configuration, building footprint, internal circulation, common-area distribution, or landscaping/open-space layout. The building permit lists Tot-lot (m2) 0; the RERA amenities record separately reports a green strip/tot lot/park at 90% progress. RERA amenities
4. Homes, configurations & floor plans
The TG-RERA schedule records 10 3BHK apartments, each with a filed saleable area of 154.68 sq. m. The portal snapshot reports 0 booked and 10 available, with no as-of date supplied. RERA unit table RERA unit details
| Configuration | Units | Booked | Available | RERA saleable area | Measured carpet area | Loading (if supplied) |
|---|---|---|---|---|---|---|
| 3BHK | 10 | 0 | 10 | 154.68 sq. m | Software-measured: median 150.7 sq. m; range 146.9–152.9 sq. m across 4 measured flat designs. Not a RERA filing. | Not supplied |
The software measurements were taken from the floor-plan drawing identified as 74946 and are expressly described as drawing-based, requiring review. Saleable area is the RERA-filed figure; it is not interchangeable with the software-measured carpet area, and the supplied records do not provide a verified loading figure. Floor plans RERA unit details
One measured second-floor-plan unit (Flat 02) labels a drawing room, hall, dining room, kitchen, three bedrooms, three toilets, wash area and utility. The listed utility is identified as excluded from the software carpet measurement. Room labels and dimensions are drawing-derived, not independent measurements of a constructed apartment. RERA unit details
5. Parking & vehicle circulation
The occupancy-certificate extraction records Parking Area (m2), as per sanctioned plan: 371.87, and the same area for the site building plan. The building permit lists a 2nd Floor mortgaged built-up area of 193.69 m2; the supplied records do not identify this as a parking level.
A number of parking spaces, resident or visitor allocation, accessible spaces, parking type or levels, vehicle ramps, internal driveways, pedestrian separation, EV charging provision and unit-specific parking rights are not established by the supplied evidence. The permit extraction lists an 18 mt. road width but does not describe vehicle circulation within the site.
6. Amenities, recreation & open spaces
The following progress percentages are from the RERA amenities record. They are recorded progress values, not independent verification of completion. RERA amenities
| Facility | Description / size | Evidence source | Declared progress / verified status |
|---|---|---|---|
| Water supply | Size, source and storage capacity not supplied | RERA amenities | Available: YES; 90% |
| Sewerage (chamber, lines, septic tank, STP) | Specific system details and capacity not supplied | RERA amenities | Available: YES; 90% |
| Green strip / tot lot / park | Size not supplied; building-permit extraction lists Tot-lot (m2) 0 | RERA amenities; GHMC permit | RERA progress: 90%; independent completion verification not supplied |
| Water conservation / rainwater harvesting | System size and capacity not supplied | RERA amenities; GHMC permit | RERA progress: 90%; permit lists No. of RWHPs 4 and a rainwater-harvesting structure |
| Electrical meter room / sub-station / receiving station | Capacity and equipment details not supplied | RERA amenities; GHMC permit | RERA progress: 90%; permit requires space for a transformer |
| Lift | Number, capacity and service details not supplied | RERA amenities | Available: YES; 90% |
| Internal roads & footpaths | Details not supplied | RERA amenities | 0% recorded |
| Storm-water drains | Details not supplied | RERA amenities | 0% recorded |
| Street lighting | Details not supplied | RERA amenities | 0% recorded |
| Community buildings | Details not supplied | RERA amenities | 0% recorded |
| Treatment and disposal of sewage and sullage water | Details not supplied | RERA amenities | 0% recorded |
| Solid-waste management and disposal | Details not supplied | RERA amenities | 0% recorded |
| Energy management | Details not supplied | RERA amenities | 0% recorded |
| Fire protection and fire-safety requirements | System details not supplied | RERA amenities | 0% recorded |
| Aggregate recreational open space | Area not supplied | RERA amenities | 0% recorded |
The GHMC permit also requires a garbage house within the premises and an ETP as per standard specification. The supplied record does not provide their capacities or establish their completed, operating status.
7. Utilities, building services & safety
The GHMC permit specifies a rainwater-harvesting structure (percolation pit), 4 RWHPs, space for a transformer, a garbage house and an ETP. It also states that an occupancy certificate is compulsory before occupation. These are permit conditions; the supplied extracts do not establish system capacities or current operating status.
The RERA amenities record marks water supply, sewerage, water conservation/rainwater harvesting, electrical meter room/sub-station/receiving station and lift as available at 90% progress. It does not provide water sources or storage, STP/ETP capacities, reuse arrangements, storm-water details, electrical supply or backup capacity, lift count or capacities, or security and accessibility specifications. Fire-protection and fire-safety requirements are listed at 0% progress in that record; no fire-system details or separate fire clearance are supplied. RERA amenities
8. Location, access & connectivity
The registered project location is Near Konark Hospital, Pet Basherbad village, Qutballapur mandal, Medchal-Malkajgiri district, PIN 500067. The RERA fields record the west boundary as a road. The GHMC building-permit extraction records a road width of 18 mt. RERA record RERA filing RERA filing
No measured distances, public-transport details, approach-road names or verified travel times are provided in the project record. The HMDA land-use sheet could not be confidently assigned to the supplied mandal and locality, and the public HMDA DPMS layout lookup is unavailable in the evidence pack; neither is a land-use or layout determination. HMDA
9. Developer & development status
The registered promoter is KNB CONSTRUCTIONS, identified as a partnership. The RERA project fields list Rupesh Mohan Koushalya and Ranjith Mohan Kaushalya as partners, and Rajesh Mohan Kausalya as authorized signatory. The Form B affidavit is dated 8th October, 2019 and identifies K. Rajesh Mohan as a partner authorized by the promoter. RERA filing Corporate record
The registration certificate prints the promoter office as “Village: Mandal: Secunderabad, District: Hyderabad, Pin: 500003.” The supplied record does not give a complete registered-office address, official contact details, or an official project website.
The project record gives a proposed completion date of 05/09/2025. The Form B declaration states that the promoter’s completion period is “6 Years_”. The occupancy certificate records the building as inspected and fit for occupation, but the supplied evidence does not independently verify present construction condition, current unit inventory or handover status. RERA record
10. Approvals, official records & documents
| Identifier / date | P02200001628; issued 09/02/2020; stated validity to 05/09/2025 |
|---|---|
| What it establishes in the supplied extract | Registration of SONABHAN MOHAN Block A and stated registration conditions. No extension is recorded in the certificate extraction. |
| Identifier / date | 2/C25/13376/2019; 05 September, 2019 |
|---|---|
| What it establishes in the supplied extract | Building permission for a residential building described as 1 Stilt + 5 upper floors, subject to the order’s conditions. |
| Identifier / date | 0964/GHMC/KPL/2022-OC; 12 April, 2022 |
|---|---|
| What it establishes in the supplied extract | Occupancy certificate for the residential building on Plot Nos 105 & 106, Survey Nos 75/A and 76/B; the extraction states that it was inspected and declared fit for occupation. |
| Identifier / date | Dated 8th October, 2019 |
|---|---|
| What it establishes in the supplied extract | Promoter declaration concerning title basis, encumbrances, completion, project funds, audits and approvals. These are promoter declarations, not independent verification. |
| Identifier / date | Document 74946 |
|---|---|
| What it establishes in the supplied extract | Drawing used for the software-measured 3BHK carpet-area analysis; measurements are not RERA-filed figures. |
| Identifier / date | Public lookup unavailable in supplied evidence |
|---|---|
| What it establishes in the supplied extract | No layout approval result is established by this lookup. HMDA |
1. Project at a glance
Project identity
Registered project name: SONABHAN MOHAN Block A
Project type / registered portion: Residential apartment project; Block A. The registration identifies the project as a registered project, but does not state a separate phase number.
TG-RERA registration: P02200001628, issued 09/02/2020. The certificate states a five-year validity ending 05/09/2025; it records no extension. Registration validity is distinct from the project completion deadline and from occupancy certification.
Registered promoter: KNB CONSTRUCTIONS, stated as a partnership.
RERA status in the supplied record: Status is identified as New Project in the project information. The registration certificate’s stated validity has ended; the supplied record does not show an extension.
Land and geographic identity
Registered location: Near Konark Hospital, Pet Basherbad village, Qutballapur mandal, Medchal-Malkajgiri district, Telangana 500067.
Revenue village: Pet Basherbad; the approval and title records also use spellings including Pet Basheerabad and Petbasheerabad.
Project survey numbers: Sy Nos 75/A and 76/B. No further project subdivision is specified in the project identity record.
Plots and site extent: Plot Nos 105 and 106; total site area 710.71 sq. m and net area 710.71 sq. m; road-widening area recorded as 0.00.
Boundaries recorded in the RERA fields: East: Neighbours Land; West: Road; North: Nieghbours Land; South: Plot No 107.
Development identity
Sanctioning authority: Greater Hyderabad Municipal Corporation (GHMC).
Building permit: 2/C25/13376/2019, dated 05 September, 2019; the building-permit order describes one residential building with 1 Stilt + 5 upper floors.
Occupancy certificate: 0964/GHMC/KPL/2022-OC, dated 12 April, 2022, for the residential building at Plot Nos 105 & 106, Survey Nos 75/A and 76/B. The certificate says the building was inspected and declared fit for occupation.
Approved area and height: The occupancy-certificate extraction records Floor Area (m2), as per sanctioned plan: 1832.2 and Height (m), as per sanctioned plan: 14.5. It separately records site building plan floor area of 1925.52 m2.
Building count and unit counts: One building is recorded in the RERA project information. The approved plan field records 1 building unit; the RERA unit schedule records 10 apartments.
Parking: The supplied approval extraction records Parking Area (m2), as per sanctioned plan: 371.87. A parking-space count or unit-by-unit parking allocation is not supplied.
Offering and status
RERA-filed configuration: 3BHK; 10 units.
RERA-filed saleable area: 154.68 sq. m per unit in the supplied filed schedule.
Booked / available: 0 booked; 10 available, as read from the TG-RERA portal. The portal record has no as-of date, so these figures are indicative rather than a current inventory confirmation.
Construction completion deadline: 05/09/2025 is the proposed completion date in the project record. It is separate from the RERA registration end date.
Occupancy status and scope: An occupancy certificate is on file for the residential building at Plot Nos 105 & 106 in Survey Nos 75/A and 76/B. The supplied extraction does not establish the current physical condition of the building or a current unit-by-unit handover position.
2. The project story
SONABHAN MOHAN Block A is registered as a residential apartment project at Plot Nos 105 and 106 in Pet Basherbad, Qutballapur mandal, Medchal-Malkajgiri district, on Sy Nos 75/A and 76/B. The registered site extent is 710.71 sq. m. The sanctioned building is a single residential block with a stilt level and five upper floors.
The RERA unit schedule describes 10 three-bedroom apartments. It records all 10 as available and none booked, but the portal data has no as-of date and should be treated as indicative. The project’s stated completion deadline was 05/09/2025. Separately, a GHMC occupancy certificate dated 12 April, 2022 says the inspected building was fit for occupation. The certificate is building-specific; the supplied records do not provide a current site inspection or confirm present completion and handover conditions.
3. Master plan, architecture & building design
The project is recorded as one residential building on a 710.71 sq. m site, with 1 Stilt + 5 upper floors in the GHMC building-permit extraction. The occupancy-certificate extraction records a sanctioned-plan floor area of 1832.2 m2, a site building-plan floor area of 1925.52 m2, and a height of 14.5 m for each plan figure. These are the distinct figures as extracted from that certificate; the supplied evidence does not identify the figures as carpet area or FSI-counted area.
The occupancy-certificate extraction records the sanctioned setbacks as Front 3.00 m, Rear 3.50 m, Side-1 3.50 m, and Side-2 3.50 m. It records the site building plan setbacks as Front 3.00 m, Rear 3.15 m, Side-1 3.16 m, and Side-2 3.15 m.
The supplied extracts do not establish the number of apartments per floor, lift or stair configuration, building footprint, internal circulation, common-area distribution, or landscaping/open-space layout. The building permit lists Tot-lot (m2) 0; the RERA amenities record separately reports a green strip/tot lot/park at 90% progress.
4. Homes, configurations & floor plans
The TG-RERA schedule records 10 3BHK apartments, each with a filed saleable area of 154.68 sq. m. The portal snapshot reports 0 booked and 10 available, with no as-of date supplied.
| Configuration | Units | Booked | Available | RERA saleable area | Measured carpet area | Loading (if supplied) |
|---|---|---|---|---|---|---|
| 3BHK | 10 | 0 | 10 | 154.68 sq. m | Software-measured: median 150.7 sq. m; range 146.9–152.9 sq. m across 4 measured flat designs. Not a RERA filing. | Not supplied |
The software measurements were taken from the floor-plan drawing identified as 74946 and are expressly described as drawing-based, requiring review. Saleable area is the RERA-filed figure; it is not interchangeable with the software-measured carpet area, and the supplied records do not provide a verified loading figure.
One measured second-floor-plan unit (Flat 02) labels a drawing room, hall, dining room, kitchen, three bedrooms, three toilets, wash area and utility. The listed utility is identified as excluded from the software carpet measurement. Room labels and dimensions are drawing-derived, not independent measurements of a constructed apartment.
5. Parking & vehicle circulation
The occupancy-certificate extraction records Parking Area (m2), as per sanctioned plan: 371.87, and the same area for the site building plan. The building permit lists a 2nd Floor mortgaged built-up area of 193.69 m2; the supplied records do not identify this as a parking level.
A number of parking spaces, resident or visitor allocation, accessible spaces, parking type or levels, vehicle ramps, internal driveways, pedestrian separation, EV charging provision and unit-specific parking rights are not established by the supplied evidence. The permit extraction lists an 18 mt. road width but does not describe vehicle circulation within the site.
6. Amenities, recreation & open spaces
The following progress percentages are from the RERA amenities record. They are recorded progress values, not independent verification of completion.
| Facility | Description / size | Evidence source | Declared progress / verified status |
|---|---|---|---|
| Water supply | Size, source and storage capacity not supplied | RERA amenities | Available: YES; 90% |
| Sewerage (chamber, lines, septic tank, STP) | Specific system details and capacity not supplied | RERA amenities | Available: YES; 90% |
| Green strip / tot lot / park | Size not supplied; building-permit extraction lists Tot-lot (m2) 0 | RERA amenities; GHMC permit | RERA progress: 90%; independent completion verification not supplied |
| Water conservation / rainwater harvesting | System size and capacity not supplied | RERA amenities; GHMC permit | RERA progress: 90%; permit lists No. of RWHPs 4 and a rainwater-harvesting structure |
| Electrical meter room / sub-station / receiving station | Capacity and equipment details not supplied | RERA amenities; GHMC permit | RERA progress: 90%; permit requires space for a transformer |
| Lift | Number, capacity and service details not supplied | RERA amenities | Available: YES; 90% |
| Internal roads & footpaths | Details not supplied | RERA amenities | 0% recorded |
| Storm-water drains | Details not supplied | RERA amenities | 0% recorded |
| Street lighting | Details not supplied | RERA amenities | 0% recorded |
| Community buildings | Details not supplied | RERA amenities | 0% recorded |
| Treatment and disposal of sewage and sullage water | Details not supplied | RERA amenities | 0% recorded |
| Solid-waste management and disposal | Details not supplied | RERA amenities | 0% recorded |
| Energy management | Details not supplied | RERA amenities | 0% recorded |
| Fire protection and fire-safety requirements | System details not supplied | RERA amenities | 0% recorded |
| Aggregate recreational open space | Area not supplied | RERA amenities | 0% recorded |
The GHMC permit also requires a garbage house within the premises and an ETP as per standard specification. The supplied record does not provide their capacities or establish their completed, operating status.
7. Utilities, building services & safety
The GHMC permit specifies a rainwater-harvesting structure (percolation pit), 4 RWHPs, space for a transformer, a garbage house and an ETP. It also states that an occupancy certificate is compulsory before occupation. These are permit conditions; the supplied extracts do not establish system capacities or current operating status.
The RERA amenities record marks water supply, sewerage, water conservation/rainwater harvesting, electrical meter room/sub-station/receiving station and lift as available at 90% progress. It does not provide water sources or storage, STP/ETP capacities, reuse arrangements, storm-water details, electrical supply or backup capacity, lift count or capacities, or security and accessibility specifications. Fire-protection and fire-safety requirements are listed at 0% progress in that record; no fire-system details or separate fire clearance are supplied.
8. Location, access & connectivity
The registered project location is Near Konark Hospital, Pet Basherbad village, Qutballapur mandal, Medchal-Malkajgiri district, PIN 500067. The RERA fields record the west boundary as a road. The GHMC building-permit extraction records a road width of 18 mt.
No measured distances, public-transport details, approach-road names or verified travel times are provided in the project record. The HMDA land-use sheet could not be confidently assigned to the supplied mandal and locality, and the public HMDA DPMS layout lookup is unavailable in the evidence pack; neither is a land-use or layout determination.
9. Developer & development status
The registered promoter is KNB CONSTRUCTIONS, identified as a partnership. The RERA project fields list Rupesh Mohan Koushalya and Ranjith Mohan Kaushalya as partners, and Rajesh Mohan Kausalya as authorized signatory. The Form B affidavit is dated 8th October, 2019 and identifies K. Rajesh Mohan as a partner authorized by the promoter.
The registration certificate prints the promoter office as “Village: Mandal: Secunderabad, District: Hyderabad, Pin: 500003.” The supplied record does not give a complete registered-office address, official contact details, or an official project website.
The project record gives a proposed completion date of 05/09/2025. The Form B declaration states that the promoter’s completion period is “6 Years_”. The occupancy certificate records the building as inspected and fit for occupation, but the supplied evidence does not independently verify present construction condition, current unit inventory or handover status.
10. Approvals, official records & documents
| Identifier / date | P02200001628; issued 09/02/2020; stated validity to 05/09/2025 |
|---|---|
| What it establishes in the supplied extract | Registration of SONABHAN MOHAN Block A and stated registration conditions. No extension is recorded in the certificate extraction. |
| Identifier / date | 2/C25/13376/2019; 05 September, 2019 |
|---|---|
| What it establishes in the supplied extract | Building permission for a residential building described as 1 Stilt + 5 upper floors, subject to the order’s conditions. |
| Identifier / date | 0964/GHMC/KPL/2022-OC; 12 April, 2022 |
|---|---|
| What it establishes in the supplied extract | Occupancy certificate for the residential building on Plot Nos 105 & 106, Survey Nos 75/A and 76/B; the extraction states that it was inspected and declared fit for occupation. |
| Identifier / date | Dated 8th October, 2019 |
|---|---|
| What it establishes in the supplied extract | Promoter declaration concerning title basis, encumbrances, completion, project funds, audits and approvals. These are promoter declarations, not independent verification. |
| Identifier / date | Document 74946 |
|---|---|
| What it establishes in the supplied extract | Drawing used for the software-measured 3BHK carpet-area analysis; measurements are not RERA-filed figures. |
| Identifier / date | Public lookup unavailable in supplied evidence |
|---|---|
| What it establishes in the supplied extract | No layout approval result is established by this lookup. |
Other registrations of Sonabhan Mohan
Frequently asked questions
Is SONABHAN MOHAN Block A registered with Telangana RERA?
Yes. SONABHAN MOHAN Block A is registered with the Telangana Real Estate Regulatory Authority as P02200001628; the registration status is New Project.
Who is the developer of SONABHAN MOHAN Block A?
The promoter named in the RERA registration is KNB CONSTRUCTIONS.
Where is SONABHAN MOHAN Block A located?
SONABHAN MOHAN Block A is in Near Konark Hospital, Pet Basherbad, Qutballapur, Medchal-Malkajgiri, Telangana (500067).
When will SONABHAN MOHAN Block A be completed?
The promoter's proposed date of completion filed with RERA is 05/09/2025. This is the promoter's declaration, not a guarantee.
More projects in Pet Basherbad