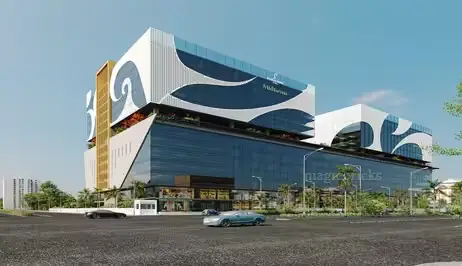
Fairmount Midtown
FAIRMOUNT BUILDERS LLP · Medchal-Malkajgiri · RERA P02200007828
FAIRMOUNT MIDTOWN is a commercial project in JAYA BHARATHI GARDENS, Qutballapur Mandal, Medchal-Malkajgiri District, developed by registered promoter FAIRMOUNT BUILDERS LLP. The RERA filing records a land area of 27821.99 sqmts, one building and 442 commercial units, comprising Shops and floor-designated “Fshop” units. The approved plan describes 4 Cellars + Ground Floor + 11 Upper Floors. It is registered under TG-RERA number P02200007828, and the project header gives proposed completion as 28/01/2027.
More from Fairmount Builders LLP · 3 projects →
01What we found
Read from TG-RERA filings, approvals, land and registration records and court records. A court case is counted only when the court record states this project's survey number with its village, or names the project.
02Check before you pay
8 items to check before you pay, 4 high - from the title chain, court records and approvals, each with what to ask the builder or your advocate. An item may not be a problem with the project: records can be incomplete.
1. Project at a glance
Project identity
| Item | Record |
|---|---|
| Registered project name | FAIRMOUNT MIDTOWN RERA record |
| Project type | Commercial; the RERA filing describes the registered project as a “New Project.” RERA record RERA filing |
| Phase / registered portion | No separate phase name is disclosed. The registration identifies the project on SY NO 93 PART. RERA record |
| TG-RERA registration | P02200007828; valid from 13/03/2024 to 28/09/2026, unless extended. RERA record |
| Registered promoter | FAIRMOUNT BUILDERS LLP; legal entity type: LLP. RERA record Corporate record |
| RERA status | The supplied record identifies the project as registered; it does not provide a later extension or renewal order. RERA record Approvals record |
Land and geographic identity
| Item | Record |
|---|---|
| Locality | JAYA BHARATHI GARDENS RERA record RERA filing |
| Revenue village | Pet Basherbad in the RERA certificate; project and approval documents also render it as PET-BASHEERABAD, PETBASHIRABAD or Petbaheerabad. |
| Mandal / district / PIN | Qutballapur / Medchal-Malkajgiri / 500100 RERA record |
| Project survey number(s) | SY NO 93 PART; the building-permit and plan records also state 93 PART. No project subdivision is identified in the supplied project identity. RERA record |
| RERA-filed land extent | Total area 27821.99 sqmts; area affected in road widening/FTL of Tanks/Nala Widening 1523.25 sqmts; net area 26298.74 sqmts. RERA filing |
| Boundaries (RERA filing) | East: ROAD; West: OTHERS LAND; North: OTHERS LAND; South: ROAD. RERA filing |
Development identity
| Item | Record |
|---|---|
| Sanctioning authority | Greater Hyderabad Municipal Corporation (GHMC) RERA record |
| Principal building approval | 1634/GHMC/SWBP/KPL1/2025, approved 30/10/2025; filed as the plan approval number. RERA record Approvals record |
| Approved use / arrangement | Commercial building, retail shops; one building, with 4 Cellars + Ground Floor + 11 Upper Floors in the approved plan record. The plan also describes the two top floors as TDR floors. |
| Approved building height | 44 m |
| Approved built-up area | Building-plan record states Total Proposed BUA excluding Parking (sq.m) 95225.81 and Total Proposed BUA including Parking (sq.m) 142553.8. These are the figures as labelled in that record. |
| Building count | One building is recorded in the RERA land details; the plan record describes a single proposed commercial building. RERA filing |
| Parking provision in approved record | Car Parking Spaces 1294.00; proposed visitor parking area 4759.30; proposed parking area 42568.70 sq.m. |
| RERA-declared units | 442 total commercial units: 216 booked and 226 available in the supplied portal record. RERA unit table |
Offering and status
| Item | Record |
|---|---|
| Unit types | Shops and floor-designated “Fshop” commercial units. RERA unit table |
| RERA-filed saleable-area range | 78.97–1782.81 sq.m across the Fshop configuration; the separate Shop configuration has a filed range of 120.4–1479.11 sq.m. RERA unit table |
| Bookings / availability context | Portal counts are indicative: the record does not include an as-of date. RERA unit table |
| Construction stage | No independently verified construction-stage or site-progress evidence is supplied. The GHMC approval record lists completion_certified: false. |
| Completion dates | TG-RERA registration certificate validity ends 28/09/2026; the promoter’s Form B declaration undertakes completion by 28th SEPT, 2026. The project header gives proposed completion as 28/01/2027. RERA record |
| Occupancy / completion certificate | No occupancy certificate or completion certificate is included in the supplied documents. The GHMC permit requires an occupancy certificate before occupation. |
2. The project story
FAIRMOUNT MIDTOWN is registered as a commercial project on SY NO 93 PART at JAYA BHARATHI GARDENS, in the Pet Basherbad/PET-BASHEERABAD revenue-village area, Qutballapur Mandal, Medchal-Malkajgiri District. The RERA filing records a single building and 442 commercial units; the GHMC plan record describes a retail-shop building with four cellar levels, a ground floor and eleven upper floors, including two floors identified as TDR floors. RERA record RERA filing RERA filing RERA unit table
The supplied approval is a building permit for proposed construction, not evidence that construction has been completed. The GHMC record states that an occupancy certificate is required before occupation, and the supplied document set contains no occupancy certificate. No site-verified construction progress is provided. The promoter’s Form B affidavit states a completion undertaking of 28th SEPT, 2026; the project header separately records proposed completion as 28/01/2027. RERA record
3. Master plan, architecture & building design
The RERA filing records 27821.99 sqmts total land area and 26298.74 sqmts net area, while the supplied GHMC plan record identifies a 13513.74 sq.m gross plot area and 11979.32 sq.m net plot area for its approved building plan. These are presented here with their source labels; the plan document describes a 4-cellar, ground-plus-11-floor commercial building. RERA filing
The plan schedule labels the approved commercial building as 4 Cellars + Ground Floor + 11 Upper Floors, with a total height of 44 m. It identifies upper floors 10 and 11 as TDR floors. The approved-plan schedule lists Total Proposed BUA excluding Parking (sq.m) 95225.81 and Total Proposed BUA including Parking (sq.m) 142553.8; it separately reports Gross BUA 134010.01 sq.m, Net BUA 95225.81 sq.m, and Net Parking Area 47327.99 sq.m. These distinct labels are retained rather than treated as interchangeable area measures.
The approval record also provides a proposed coverage area of 7408.96 sq.m, vacant plot area of 4562.89 sq.m, and tot-lot area of 1204.49 Sq. Mtrs. It does not supply floor-plan measurements of shop interiors, typical floor layouts, lift counts or detailed internal circulation drawings in the material provided here.
4. Homes, configurations & floor plans
The RERA filing lists commercial shop units, including ground-floor shops and floor-designated “Fshop” units. The portal’s configuration summaries report total units, booking counts and saleable-area ranges; they do not provide a RERA carpet-area figure. RERA unit table
| Configuration | Units | Booked | Available | RERA saleable area | Measured carpet area | Loading (if supplied) |
|---|---|---|---|---|---|---|
| Fshop | 421 | 198 | 223 | 78.97–1782.81 sq.m | Not available | Not supplied |
| Shop | 21 | 18 | 3 | 120.4–1479.11 sq.m | Not available | Not supplied |
The source record reports 442 units overall, 216 booked and 226 available. Booked/available counts are indicative because no portal as-of date is supplied. The available floor-plan measurement record says there are three drawings, with 0 measured and 3 no-flats; consequently, no software-measured carpet area or room dimensions are available. RERA saleable area and carpet area are different measures; the supplied evidence does not quantify any common-area loading for these units. RERA unit table Floor plans
5. Parking & vehicle circulation
The GHMC plan record lists 1294.00 car parking spaces, a proposed parking area of 42568.70 sq.m, and visitor parking area of 4759.30. The building has four cellar levels identified for parking in the plan. The plan also identifies a 4.50 mt. Wide Vehicular Ramp in the earlier filed plan record and requires one entry and one exit, each with a minimum width of 4.5mts. and height clearance of 5mts.
The approval conditions state that cellar parking areas are to be used exclusively for vehicle parking. The supplied material does not establish unit-specific parking allocation, the number of two-wheeler or accessible spaces, or whether an individual drawn bay is exclusively allotted to a buyer. The approved plan conditions call for electric-vehicle charging infrastructure in building parking places; completed provision is not evidenced.
6. Amenities, recreation & open spaces
The RERA amenity record lists community/open-space and infrastructure categories, with progress fields mostly at 0 and sewerage/treatment categories at 5. Those percentages are reported values in the record, not independent verification of delivery. The GHMC plan documents identify a tot-lot and green strip; no independent completion evidence is supplied. RERA amenities
| Facility | Description / size | Evidence source | Declared progress / verified status |
|---|---|---|---|
| Tot-lot | 1204.49 Sq. Mtrs in the 2025 plan record | GHMC plan | Approved-plan provision; completion not verified |
| Green strip / tot-lot / park | Listed as available in the RERA amenity schedule | RERA amenity record RERA amenities | 0 recorded; completion not verified |
| Internal roads and footpaths | Listed as available in the RERA amenity schedule | RERA amenity record RERA amenities | 0 recorded; completion not verified |
| Community buildings | Listed in the RERA amenity schedule | RERA amenity record RERA amenities | 0 recorded; no description or size supplied |
| Street lighting | Listed as available in the RERA amenity schedule | RERA amenity record RERA amenities | 0 recorded; completion not verified |
The supplied evidence does not identify a clubhouse, sports facilities or other indoor recreation facilities as RERA-filed or approved amenities.
7. Utilities, building services & safety
The GHMC plan record includes a sewage treatment plant (STP), sump, pump unit, rainwater harvesting, transformer space, garbage house, generator, firefighting installation and lifts. These are plan-record provisions; the supplied material does not establish their installation, capacities or operational status.
The plan conditions also call for a dual-piping system for potable and non-potable/reclaimed water, storm-water drainage connected to the nearest storm-water drain, rainwater-harvesting pits, and garbage disposal arrangements. The record specifies 1 rain water harvesting pit and 224 trees. No supplied evidence confirms construction or commissioning of these systems.
For fire and life safety, the permit requires firefighting installations, automatic sprinklers in cellar floors, an occupancy Fire NOC before an occupancy certificate, and compliance with the specified means-of-escape and structural-safety requirements. These are approval conditions, not a representation that systems have been installed or cleared. The approval also calls for parking-place EV charging infrastructure and provisions for broadband/digital connectivity.
8. Location, access & connectivity
The registered project location is Pet Basherbad, Qutballapur, Medchal-Malkajgiri, 500100, with the RERA project record identifying the locality as JAYA BHARATHI GARDENS. The GHMC plan places the proposed commercial building in PET-BASHEERABAD village. A supplied cadastral-parcel centroid is 17.52122, 78.48160. RERA record Location record
The supplied location record gives these distances: Nearest Metro: Balanagar — 8.0 km; HDFC Bank — 1.5 km; Loyola Junior College — 2.0 km; RR Hospital — 0.2 km; iON Digital Zone, Old Alwal — 2.3 km; TNR Northcity Mall & Multiplex — 2.1 km; Meenakshi Estates Park — 1.3 km; Sherwood Public School — 1.2 km. These are listed distances in the supplied location data; no travel times are provided. Location record
9. Developer & development status
The registered legal promoter is FAIRMOUNT BUILDERS LLP, an LLP. Its supplied corporate identifier is GSTIN 36AAIFF9534C1ZF. The project record lists the promoter address as H NO 8-2-686/K/1, KIMTEE SQUARE, JAYA BHARATHI GARDENS, JAYA BHARATHI GARDENS, Qutballapur, Medchal-Malkajgiri, 500100. The registration certificate lists the promoter address as Hyderabad, Pin: 500034. Corporate record Parties record
The RERA record identifies one building and the commercial inventory described above; no phase-wise construction progress or independently verified site progress is supplied. The promoter’s Form B affidavit, dated 30th DAY OF JAN, 2024, declares a completion date of 28th SEPT, 2026. The header’s proposed completion date is 28/01/2027. RERA filing RERA record
10. Approvals, official records & documents
| Identifier / date | P02200007828; valid 13/03/2024–28/09/2026 unless extended |
|---|---|
| What the supplied record establishes | Registration of FAIRMOUNT MIDTOWN and identification of promoter and registered land location. |
| Identifier / date | 4985/GHMC/KPL/2023-BP, 28 December, 2023 |
|---|---|
| What the supplied record establishes | Earlier commercial building permit record for survey 93 PART. |
| Identifier / date | 1634/GHMC/SWBP/KPL1/2025, 30/10/2025 |
|---|---|
| What the supplied record establishes | Supplied principal approval record for the commercial building on survey 93 PART. |
| Identifier / date | 4734/GHMC/KPL/2025-BP; the 2025 order refers to 005254/GHMC/2546/KPL1/2024-BP |
|---|---|
| What the supplied record establishes | The 2025 building-permit record references the earlier permit and file number. |
| Identifier / date | LTP licence CA/2018/97607; file details TS/062269/2023, dated 04-10-2023 |
|---|---|
| What the supplied record establishes | Plan/document record identifying a proposed commercial building and GHMC conditions. |
| Identifier / date | 30th DAY OF JAN, 2024 |
|---|---|
| What the supplied record establishes | Promoter’s declared title/encumbrance statements, project-account undertakings and completion commitment. |
| Identifier / date | 26th Feb, 2024 |
|---|---|
| What the supplied record establishes | Promoter’s affidavit concerning the stated terms of allotment letter, agreement for sale or proposed conveyance. |
| Identifier / date | Not supplied |
|---|---|
| What the supplied record establishes | The supplied GHMC permit requires an occupancy certificate before occupation; no issued certificate is included in the supplied documents. |
1. Project at a glance
Project identity
Registered project name: FAIRMOUNT MIDTOWN
Project type: Commercial; the RERA filing describes the registered project as a “New Project.”
Phase / registered portion: No separate phase name is disclosed. The registration identifies the project on SY NO 93 PART.
TG-RERA registration: P02200007828; valid from 13/03/2024 to 28/09/2026, unless extended.
Registered promoter: FAIRMOUNT BUILDERS LLP; legal entity type: LLP.
RERA status: The supplied record identifies the project as registered; it does not provide a later extension or renewal order.
Land and geographic identity
Locality: JAYA BHARATHI GARDENS
Revenue village: Pet Basherbad in the RERA certificate; project and approval documents also render it as PET-BASHEERABAD, PETBASHIRABAD or Petbaheerabad.
Mandal / district / PIN: Qutballapur / Medchal-Malkajgiri / 500100
Project survey number(s): SY NO 93 PART; the building-permit and plan records also state 93 PART. No project subdivision is identified in the supplied project identity.
RERA-filed land extent: Total area 27821.99 sqmts; area affected in road widening/FTL of Tanks/Nala Widening 1523.25 sqmts; net area 26298.74 sqmts.
Boundaries (RERA filing): East: ROAD; West: OTHERS LAND; North: OTHERS LAND; South: ROAD.
Development identity
Sanctioning authority: Greater Hyderabad Municipal Corporation (GHMC)
Principal building approval: 1634/GHMC/SWBP/KPL1/2025, approved 30/10/2025; filed as the plan approval number.
Approved use / arrangement: Commercial building, retail shops; one building, with 4 Cellars + Ground Floor + 11 Upper Floors in the approved plan record. The plan also describes the two top floors as TDR floors.
Approved building height: 44 m
Approved built-up area: Building-plan record states Total Proposed BUA excluding Parking (sq.m) 95225.81 and Total Proposed BUA including Parking (sq.m) 142553.8. These are the figures as labelled in that record.
Building count: One building is recorded in the RERA land details; the plan record describes a single proposed commercial building.
Parking provision in approved record: Car Parking Spaces 1294.00; proposed visitor parking area 4759.30; proposed parking area 42568.70 sq.m.
RERA-declared units: 442 total commercial units: 216 booked and 226 available in the supplied portal record.
Offering and status
Unit types: Shops and floor-designated “Fshop” commercial units.
RERA-filed saleable-area range: 78.97–1782.81 sq.m across the Fshop configuration; the separate Shop configuration has a filed range of 120.4–1479.11 sq.m.
Bookings / availability context: Portal counts are indicative: the record does not include an as-of date.
Construction stage: No independently verified construction-stage or site-progress evidence is supplied. The GHMC approval record lists completion_certified: false.
Completion dates: TG-RERA registration certificate validity ends 28/09/2026; the promoter’s Form B declaration undertakes completion by 28th SEPT, 2026. The project header gives proposed completion as 28/01/2027.
Occupancy / completion certificate: No occupancy certificate or completion certificate is included in the supplied documents. The GHMC permit requires an occupancy certificate before occupation.
2. The project story
FAIRMOUNT MIDTOWN is registered as a commercial project on SY NO 93 PART at JAYA BHARATHI GARDENS, in the Pet Basherbad/PET-BASHEERABAD revenue-village area, Qutballapur Mandal, Medchal-Malkajgiri District. The RERA filing records a single building and 442 commercial units; the GHMC plan record describes a retail-shop building with four cellar levels, a ground floor and eleven upper floors, including two floors identified as TDR floors.
The supplied approval is a building permit for proposed construction, not evidence that construction has been completed. The GHMC record states that an occupancy certificate is required before occupation, and the supplied document set contains no occupancy certificate. No site-verified construction progress is provided. The promoter’s Form B affidavit states a completion undertaking of 28th SEPT, 2026; the project header separately records proposed completion as 28/01/2027.
3. Master plan, architecture & building design
The RERA filing records 27821.99 sqmts total land area and 26298.74 sqmts net area, while the supplied GHMC plan record identifies a 13513.74 sq.m gross plot area and 11979.32 sq.m net plot area for its approved building plan. These are presented here with their source labels; the plan document describes a 4-cellar, ground-plus-11-floor commercial building.
The plan schedule labels the approved commercial building as 4 Cellars + Ground Floor + 11 Upper Floors, with a total height of 44 m. It identifies upper floors 10 and 11 as TDR floors. The approved-plan schedule lists Total Proposed BUA excluding Parking (sq.m) 95225.81 and Total Proposed BUA including Parking (sq.m) 142553.8; it separately reports Gross BUA 134010.01 sq.m, Net BUA 95225.81 sq.m, and Net Parking Area 47327.99 sq.m. These distinct labels are retained rather than treated as interchangeable area measures.
The approval record also provides a proposed coverage area of 7408.96 sq.m, vacant plot area of 4562.89 sq.m, and tot-lot area of 1204.49 Sq. Mtrs. It does not supply floor-plan measurements of shop interiors, typical floor layouts, lift counts or detailed internal circulation drawings in the material provided here.
4. Homes, configurations & floor plans
The RERA filing lists commercial shop units, including ground-floor shops and floor-designated “Fshop” units. The portal’s configuration summaries report total units, booking counts and saleable-area ranges; they do not provide a RERA carpet-area figure.
| Configuration | Units | Booked | Available | RERA saleable area | Measured carpet area | Loading (if supplied) |
|---|---|---|---|---|---|---|
| Fshop | 421 | 198 | 223 | 78.97–1782.81 sq.m | Not available | Not supplied |
| Shop | 21 | 18 | 3 | 120.4–1479.11 sq.m | Not available | Not supplied |
The source record reports 442 units overall, 216 booked and 226 available. Booked/available counts are indicative because no portal as-of date is supplied. The available floor-plan measurement record says there are three drawings, with 0 measured and 3 no-flats; consequently, no software-measured carpet area or room dimensions are available. RERA saleable area and carpet area are different measures; the supplied evidence does not quantify any common-area loading for these units.
5. Parking & vehicle circulation
The GHMC plan record lists 1294.00 car parking spaces, a proposed parking area of 42568.70 sq.m, and visitor parking area of 4759.30. The building has four cellar levels identified for parking in the plan. The plan also identifies a 4.50 mt. Wide Vehicular Ramp in the earlier filed plan record and requires one entry and one exit, each with a minimum width of 4.5mts. and height clearance of 5mts.
The approval conditions state that cellar parking areas are to be used exclusively for vehicle parking. The supplied material does not establish unit-specific parking allocation, the number of two-wheeler or accessible spaces, or whether an individual drawn bay is exclusively allotted to a buyer. The approved plan conditions call for electric-vehicle charging infrastructure in building parking places; completed provision is not evidenced.
6. Amenities, recreation & open spaces
The RERA amenity record lists community/open-space and infrastructure categories, with progress fields mostly at 0 and sewerage/treatment categories at 5. Those percentages are reported values in the record, not independent verification of delivery. The GHMC plan documents identify a tot-lot and green strip; no independent completion evidence is supplied.
| Facility | Description / size | Evidence source | Declared progress / verified status |
|---|---|---|---|
| Tot-lot | 1204.49 Sq. Mtrs in the 2025 plan record | GHMC plan | Approved-plan provision; completion not verified |
| Green strip / tot-lot / park | Listed as available in the RERA amenity schedule | RERA amenity record | 0 recorded; completion not verified |
| Internal roads and footpaths | Listed as available in the RERA amenity schedule | RERA amenity record | 0 recorded; completion not verified |
| Community buildings | Listed in the RERA amenity schedule | RERA amenity record | 0 recorded; no description or size supplied |
| Street lighting | Listed as available in the RERA amenity schedule | RERA amenity record | 0 recorded; completion not verified |
The supplied evidence does not identify a clubhouse, sports facilities or other indoor recreation facilities as RERA-filed or approved amenities.
7. Utilities, building services & safety
The GHMC plan record includes a sewage treatment plant (STP), sump, pump unit, rainwater harvesting, transformer space, garbage house, generator, firefighting installation and lifts. These are plan-record provisions; the supplied material does not establish their installation, capacities or operational status.
The plan conditions also call for a dual-piping system for potable and non-potable/reclaimed water, storm-water drainage connected to the nearest storm-water drain, rainwater-harvesting pits, and garbage disposal arrangements. The record specifies 1 rain water harvesting pit and 224 trees. No supplied evidence confirms construction or commissioning of these systems.
For fire and life safety, the permit requires firefighting installations, automatic sprinklers in cellar floors, an occupancy Fire NOC before an occupancy certificate, and compliance with the specified means-of-escape and structural-safety requirements. These are approval conditions, not a representation that systems have been installed or cleared. The approval also calls for parking-place EV charging infrastructure and provisions for broadband/digital connectivity.
8. Location, access & connectivity
The registered project location is Pet Basherbad, Qutballapur, Medchal-Malkajgiri, 500100, with the RERA project record identifying the locality as JAYA BHARATHI GARDENS. The GHMC plan places the proposed commercial building in PET-BASHEERABAD village. A supplied cadastral-parcel centroid is 17.52122, 78.48160.
The supplied location record gives these distances: Nearest Metro: Balanagar — 8.0 km; HDFC Bank — 1.5 km; Loyola Junior College — 2.0 km; RR Hospital — 0.2 km; iON Digital Zone, Old Alwal — 2.3 km; TNR Northcity Mall & Multiplex — 2.1 km; Meenakshi Estates Park — 1.3 km; Sherwood Public School — 1.2 km. These are listed distances in the supplied location data; no travel times are provided.
9. Developer & development status
The registered legal promoter is FAIRMOUNT BUILDERS LLP, an LLP. Its supplied corporate identifier is GSTIN 36AAIFF9534C1ZF. The project record lists the promoter address as H NO 8-2-686/K/1, KIMTEE SQUARE, JAYA BHARATHI GARDENS, JAYA BHARATHI GARDENS, Qutballapur, Medchal-Malkajgiri, 500100. The registration certificate lists the promoter address as Hyderabad, Pin: 500034.
The RERA record identifies one building and the commercial inventory described above; no phase-wise construction progress or independently verified site progress is supplied. The promoter’s Form B affidavit, dated 30th DAY OF JAN, 2024, declares a completion date of 28th SEPT, 2026. The header’s proposed completion date is 28/01/2027.
10. Approvals, official records & documents
| Identifier / date | P02200007828; valid 13/03/2024–28/09/2026 unless extended |
|---|---|
| What the supplied record establishes | Registration of FAIRMOUNT MIDTOWN and identification of promoter and registered land location. |
| Identifier / date | 4985/GHMC/KPL/2023-BP, 28 December, 2023 |
|---|---|
| What the supplied record establishes | Earlier commercial building permit record for survey 93 PART. |
| Identifier / date | 1634/GHMC/SWBP/KPL1/2025, 30/10/2025 |
|---|---|
| What the supplied record establishes | Supplied principal approval record for the commercial building on survey 93 PART. |
| Identifier / date | 4734/GHMC/KPL/2025-BP; the 2025 order refers to 005254/GHMC/2546/KPL1/2024-BP |
|---|---|
| What the supplied record establishes | The 2025 building-permit record references the earlier permit and file number. |
| Identifier / date | LTP licence CA/2018/97607; file details TS/062269/2023, dated 04-10-2023 |
|---|---|
| What the supplied record establishes | Plan/document record identifying a proposed commercial building and GHMC conditions. |
| Identifier / date | 30th DAY OF JAN, 2024 |
|---|---|
| What the supplied record establishes | Promoter’s declared title/encumbrance statements, project-account undertakings and completion commitment. |
| Identifier / date | 26th Feb, 2024 |
|---|---|
| What the supplied record establishes | Promoter’s affidavit concerning the stated terms of allotment letter, agreement for sale or proposed conveyance. |
| Identifier / date | Not supplied |
|---|---|
| What the supplied record establishes | The supplied GHMC permit requires an occupancy certificate before occupation; no issued certificate is included in the supplied documents. |
Frequently asked questions
Is FAIRMOUNT MIDTOWN registered with Telangana RERA?
Yes. FAIRMOUNT MIDTOWN is registered with the Telangana Real Estate Regulatory Authority as P02200007828; the registration status is New Project.
Who is the developer of FAIRMOUNT MIDTOWN?
The promoter named in the RERA registration is FAIRMOUNT BUILDERS LLP.
Where is FAIRMOUNT MIDTOWN located?
FAIRMOUNT MIDTOWN is in JAYA BHARATHI GARDENS, Pet Basherbad, Qutballapur, Medchal-Malkajgiri, Telangana (500100).
When will FAIRMOUNT MIDTOWN be completed?
The promoter's proposed date of completion filed with RERA is 28/01/2027. This is the promoter's declaration, not a guarantee.
More projects in Pet Basherbad