Bharathi Horizon
BHARATHI CONSTRUCTIONS · Medchal-Malkajgiri · RERA P02200006340
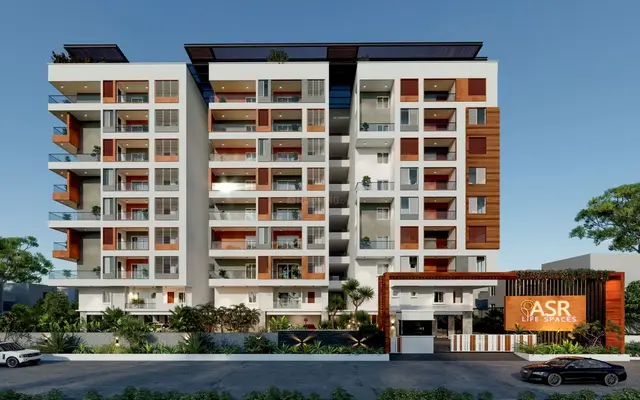
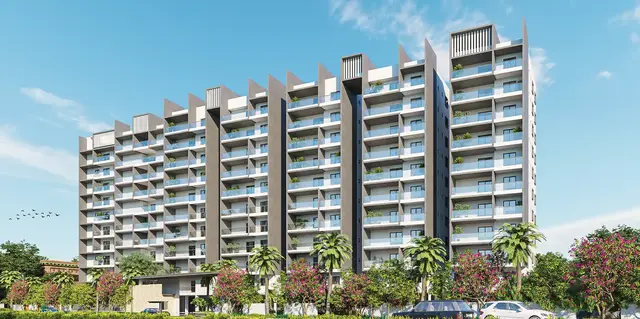
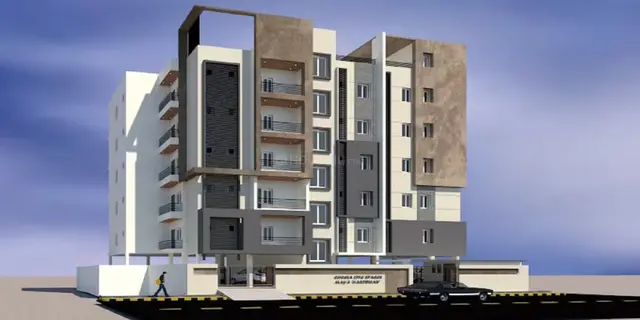
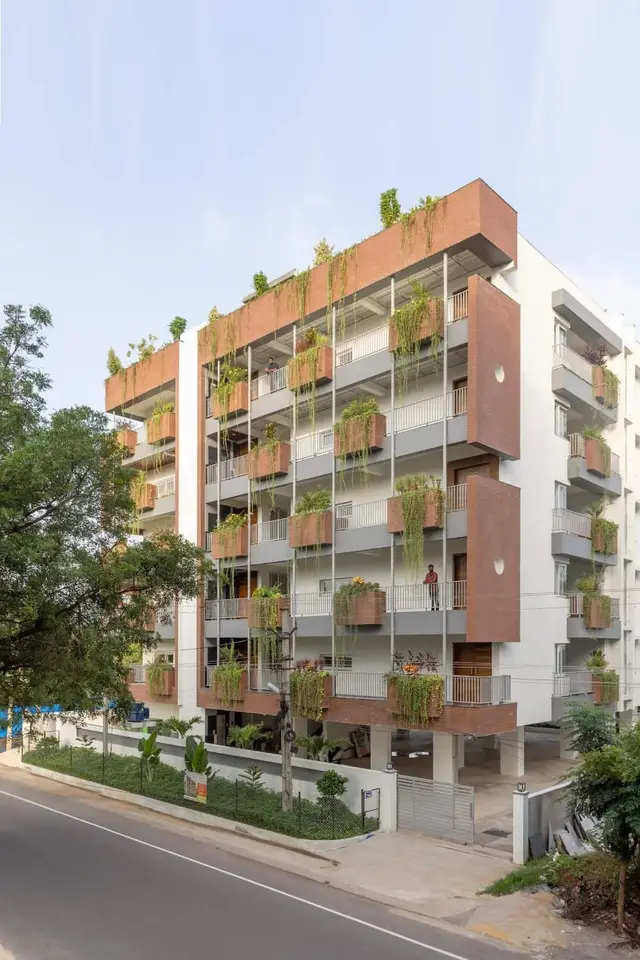
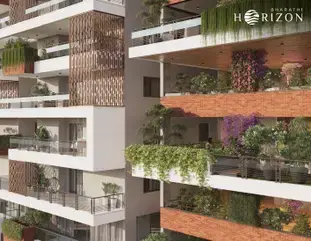
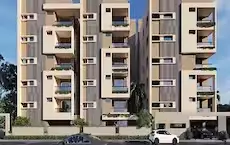
BHARATHI HORIZON is a residential apartment project in Petbasheerbad, Qutballapur mandal, Medchal-Malkajgiri district, developed by registered promoter Bharathi Constructions. The project covers 6171.20 sq. m and comprises one building with 1 Cellar + 2 Stilt + 10 upper floors and 130 units; bedroom configurations are not disclosed in the RERA unit table. It is registered under TG-RERA number P02200006340, with proposed completion on 09/10/2028.
More from Bharathi Constructions · 2 projects →
01What we found
Read from TG-RERA filings, approvals, land and registration records and court records. A court case is counted only when the court record states this project's survey number with its village, or names the project.
02Check before you pay
8 items to check before you pay, 3 high - from the title chain, court records and approvals, each with what to ask the builder or your advocate. An item may not be a problem with the project: records can be incomplete.
1. Project at a glance
Project identity
| Field | Record |
|---|---|
| Registered project name | BHARATHI HORIZON RERA record |
| Project type | Residential apartment project RERA record |
| Phase / registered portion | No separately named phase is identified in the supplied record; the registration covers the project at the listed site. RERA record |
| TG-RERA registration | P02200006340; granted 07/07/2023; valid to 09/06/2028; certificate states four years. Registration validity is not the project completion deadline. RERA record |
| Registered promoter | Bharathi Constructions, identified as a partnership. RERA record Corporate record |
| RERA status | RERA filing identifies the project as “New Project”; certificate records registration under section 5. RERA record |
Land and geographic identity
| Field | Record |
|---|---|
| Locality | Petbasheerbad RERA record RERA filing |
| Revenue village | Petbasheerbad RERA record Land records |
| Mandal | Qutballapur (also recorded in the building permit as Qutubullapur) RERA record Land records |
| District | Medchal-Malkajgiri RERA record |
| PIN | 500067 RERA record |
| Project survey numbers | 93/A, 93/B and 93/U RERA record Land records |
| Site extent | Total area: 6171.20 sq. m; net area: 6171.20 sq. m. Permit states plot area and net plot area as 6171.2 Sq. Mtrs. RERA filing |
| Boundaries in RERA filing | East: Road; West, North and South: Others’ land RERA filing |
| Road / nala affected area | RERA filing: 0 sq. m for road widening/FTL/nala widening; building permit also records road affected area and nala affected area as 0.0 Sq. Mtrs. RERA filing |
Development identity
| Field | Record |
|---|---|
| Sanctioning authority | Greater Hyderabad Municipal Corporation (GHMC) Approvals record |
| Principal building permit | 1834/GHMC/KPL/2023-BP, approved 09 June, 2023; file no. 001060/GHMC/0513/KPL1/2023-BP Approvals record |
| RERA-filed plan approval number | TS/018906/2023 RERA record RERA filing |
| Approved built-up area | RERA filing: 35,136.50 sq. m RERA filing |
| Building count | One building / one tower is recorded in the RERA filing. RERA filing RERA unit table |
| Sanctioned floor configuration | 1 Cellar + 2 Stilt + 10 upper floors |
| Building height | Permit extraction records 29.9 and 29.91 M. |
| Parking provision in permit | Cellar and stilt areas are approved for parking; permit records total parking area as 9397.75. Parking-space counts are not stated in the supplied record. |
| Units | RERA filing records 130 units; the approved-plan unit count is also recorded as 130 in the project unit data. RERA unit table RERA unit details |
Offering and status
| Field | Record |
|---|---|
| Unit types in RERA unit table | Individual entries are filed under unit numbers rather than bedroom configurations; the RERA configuration is therefore not disclosed in that table. RERA unit details RERA unit table |
| RERA-filed saleable-area range | 180.69–760.41 sq. m across the filed unit entries. RERA unit details RERA unit table |
| Booked / available | 12 booked; 118 available, as shown in the supplied TG-RERA portal reading. The record gives no as-of date, so these counts are indicative. RERA unit table |
| Construction stage | RERA project status is “New Project”; no verified construction-progress measurement or site inspection status is supplied. RERA record RERA amenities |
| Completion dates | RERA filing states proposed completion 09/10/2028. The registration certificate runs to 09/06/2028. These are distinct recorded dates; the supplied material does not establish a revised completion date. RERA record |
| Occupancy / completion certificate | No occupancy or completion certificate is included in the supplied project documents. The GHMC permit requires an occupancy certificate before occupation. |
2. The project story
BHARATHI HORIZON is a registered residential apartment project on a 6171.20 sq. m site in Petbasheerbad village, Qutballapur mandal, Medchal-Malkajgiri district. The RERA filing identifies one building and 130 units. The GHMC building permit describes a residential apartment building with one cellar, two stilt levels and ten upper floors. RERA record Land records RERA unit table
The registration is valid through 09/06/2028; the project filing separately gives a proposed completion date of 09/10/2028. The supplied records do not establish construction progress through an independent site inspection, nor do they include an occupancy certificate. The unit booking figures are portal-record counts without an as-of date and should be treated as indicative. RERA record RERA unit table
3. Master plan, architecture & building design
The project is recorded as a single residential apartment building on a total/net site area of 6171.20 sq. m. GHMC permit 1834/GHMC/KPL/2023-BP sanctions 1 Cellar + 2 Stilt + 10 upper floors and records a building height of 29.9 and 29.91 M. The RERA filing states approved built-up area of 35,136.50 sq. m; the permit separately lists cellar area 4132.6 Sq.Mt., stilt area 5245 Sq.Mt., residential upper-floor area 23,824.03 Sq.Mt., and commercial upper-floor area 721.91 Sq.Mt. These are the labels and figures supplied in the respective records, not interchangeable area measures. RERA filing RERA filing
The permit records front, rear and both side setbacks of 8 m. It also specifies a 640.85 tot-lot, one rainwater-harvesting pit, a transformer space and a garbage house. The supplied materials do not establish floor-wise apartment counts, lift or stair quantities, building footprint, internal circulation design, or a separate phase arrangement.
4. Homes, configurations & floor plans
The RERA unit table lists 130 individual unit entries, with saleable areas from 180.69 sq. m to 760.41 sq. m. It does not provide a bedroom-configuration classification for those entries. The counts below are therefore project-level totals, not configuration-specific figures. RERA unit details RERA unit table
| Configuration | Units | Booked | Available | RERA saleable area | Measured carpet area | Loading (if supplied) |
|---|---|---|---|---|---|---|
| Homes (configuration not filed) | 130 | 12 | 118 | 180.69–760.41 sq. m | Not established for the RERA-filed unit entries | Not supplied |
Software measurement of the supplied floor-plan drawing 332446 identifies bedroom configurations in the drawings, but these are drawing-derived measurements, not RERA-filed unit configurations or areas. The measured carpet-area ranges are: 1BHK 54.1 sq. m (one design); 2BHK 108.8–121.3 sq. m (16 designs); 3BHK 86.2–190.7 sq. m (11 designs); and 4BHK 90.7–250.7 sq. m (12 designs). These software-measured figures need review against the drawing. Floor plans RERA unit details
Carpet area is the measured usable internal floor area in the drawing; RERA saleable area is a separate filed figure and may include the home’s share of common areas. The supplied records do not provide a verified loading figure. Floor plans RERA unit details
5. Parking & vehicle circulation
The GHMC permit identifies the cellar and stilt levels for vehicle parking and records Total Parking Area 9397.75. It requires the approved cellar and stilt parking areas to be used exclusively for parking, without partition walls or rolling shutters, and not converted to another use. The supplied records do not state the number of car or two-wheeler spaces, visitor or accessible parking, parking allocation by unit, ramp arrangement, or EV-charging provision in the approved permit.
6. Amenities, recreation & open spaces
The RERA amenities record marks certain facilities “YES” but shows 0 progress against the listed items. This records filed availability/status fields; it does not independently verify completion. RERA amenities
| Description / size | Permit lists a tot-lot of 640.85 and requires it to be fenced and maintained as greenery; no unit is shown for the listed size. |
|---|---|
| Evidence source | RERA amenities |
| Declared progress / verified status | RERA-listed; progress recorded as 0. Not independently verified complete. |
| Description / size | Listed as “YES”; no area is supplied in this record. |
|---|---|
| Evidence source | RERA amenities |
| Declared progress / verified status | RERA-listed; progress recorded as 0. Not independently verified complete. |
| Description / size | Listed as “YES”; no description or size supplied. |
|---|---|
| Evidence source | RERA amenities |
| Declared progress / verified status | RERA-listed; progress recorded as 0. Not independently verified complete. |
| Description / size | Listed as “YES”; permit specifies Rain Water Harvesting Pits: 1 and requires a rainwater-harvesting structure (percolation pit). |
|---|---|
| Evidence source | RERA amenities |
| Declared progress / verified status | RERA-listed and permit-required; progress recorded as 0. Not independently verified complete. |
No project-filed evidence in the supplied materials establishes a clubhouse, pool, gym, sports facility or other indoor recreation facility. RERA amenities Document index
7. Utilities, building services & safety
The RERA amenities record lists water supply, sewerage, storm-water drains, treatment and disposal of sewage and sullage water, solid-waste management, fire protection, an electrical meter room/sub-station/receiving station, and energy management. For these fields, “YES” is recorded for water supply, sewerage, storm-water drains, fire protection, and the electrical room/sub-station/receiving station; progress is recorded as 0. No capacities or completion verification are supplied. RERA amenities
The GHMC permit requires a transformer space, garbage house, rainwater-harvesting structure and automatic sprinkler system in cellar floors. It states that an occupancy Fire NOC is to be obtained before issue of the occupancy certificate and requires fire-fighting installations and means-of-escape safety provisions. These are permit conditions, not evidence that the systems have been installed or cleared.
The permit also requires qualified technical personnel to supervise sanitation, plumbing, fire-safety requirements, lifts and electrical installations. The supplied project records do not specify water sources or storage/treatment capacities, STP capacity or reuse arrangements, power-backup capacity, lift count or capacity, CCTV/access-control systems, or accessible circulation features.
8. Location, access & connectivity
The registered project location is Petbasheerbad village, Qutballapur mandal, Medchal-Malkajgiri district, PIN 500067, on survey numbers 93/A, 93/B and 93/U. The RERA filing records the site’s eastern boundary as a road. The supplied location record identifies the parcel-centroid coordinates as 17.52122, 78.48160 and gives the nearest sampled Outer Ring Road interchange as approximately 8.6 km away. RERA record Land records Location record
No project-filed approach-road description, public-transport detail or verified distance to local landmarks is supplied in the location record. Location record
9. Developer & development status
The registered promoter is Bharathi Constructions, identified in the RERA record as a partnership. The supplied promoter details include GSTIN 36AANFB1522H2ZN. The registered address shown in the project data is near Chandra Reddy Gardens, Kompally, Petbasheerbad, Qutballapur, Medchal-Malkajgiri, 500067. Corporate record RERA record RERA filing RERA filing
The listed partners are Adavelly Anusha, Ram Reddy Adavelli and Bharathi Adavelli; Adaelly Jaychander Reddy is listed as authorized signatory. The supplied RERA filing identifies the project as “New Project,” and no independently verified construction-progress report is included. Parties record RERA record Document index
10. Approvals, official records & documents
| Identifier / date | P02200006340; issued 07/07/2023; valid through 09/06/2028 |
|---|---|
| What the supplied record establishes | Certificate registers BHARATHI HORIZON and states the promoter’s registration conditions. |
| Identifier / date | 1834/GHMC/KPL/2023-BP; 09 June, 2023; file no. 001060/GHMC/0513/KPL1/2023-BP |
|---|---|
| What the supplied record establishes | Building permit for residential apartment construction on survey numbers 93/A, 93/B and 93/U; sanctions 1 Cellar + 2 Stilt + 10 upper floors, subject to stated conditions. |
| Identifier / date | TS/018906/2023 |
|---|---|
| What the supplied record establishes | Recorded as the plan approval number in the RERA filing. RERA record RERA filing |
| Identifier / date | Document 332446 |
|---|---|
| What the supplied record establishes | Floor-plan drawing source used for software measurements; floor-plan measurements are not RERA area disclosures. Floor plans |
| Identifier / date | Documents 332413, 332414, 332432, 332433, 332434 |
|---|---|
| What the supplied record establishes | Supplied title-related documents include an advocate’s title search report, sale-deed and development-agreement/GPA materials. Document index Title record |
| Identifier / date | Documents 334668 and 332435 |
|---|---|
| What the supplied record establishes | Encumbrance statements are available in the project file. Document index Encumbrance record |
| Identifier / date | Document 332437 |
|---|---|
| What the supplied record establishes | Form-B affidavit-cum-declaration associated with Bharathi Constructions. |
No occupancy or completion certificate is included in the supplied documents. The GHMC permit states that an occupancy certificate is compulsory before occupation and that public water and electricity connections are to be provided only on its production.
1. Project at a glance
Project identity
Registered project name: BHARATHI HORIZON
Project type: Residential apartment project
Phase / registered portion: No separately named phase is identified in the supplied record; the registration covers the project at the listed site.
TG-RERA registration: P02200006340; granted 07/07/2023; valid to 09/06/2028; certificate states four years. Registration validity is not the project completion deadline.
Registered promoter: Bharathi Constructions, identified as a partnership.
RERA status: RERA filing identifies the project as “New Project”; certificate records registration under section 5.
Land and geographic identity
Locality: Petbasheerbad
Revenue village: Petbasheerbad
Mandal: Qutballapur (also recorded in the building permit as Qutubullapur)
District: Medchal-Malkajgiri
PIN: 500067
Project survey numbers: 93/A, 93/B and 93/U
Site extent: Total area: 6171.20 sq. m; net area: 6171.20 sq. m. Permit states plot area and net plot area as 6171.2 Sq. Mtrs.
Boundaries in RERA filing: East: Road; West, North and South: Others’ land
Road / nala affected area: RERA filing: 0 sq. m for road widening/FTL/nala widening; building permit also records road affected area and nala affected area as 0.0 Sq. Mtrs.
Development identity
Sanctioning authority: Greater Hyderabad Municipal Corporation (GHMC)
Principal building permit: 1834/GHMC/KPL/2023-BP, approved 09 June, 2023; file no. 001060/GHMC/0513/KPL1/2023-BP
RERA-filed plan approval number: TS/018906/2023
Approved built-up area: RERA filing: 35,136.50 sq. m
Building count: One building / one tower is recorded in the RERA filing.
Sanctioned floor configuration: 1 Cellar + 2 Stilt + 10 upper floors
Building height: Permit extraction records 29.9 and 29.91 M.
Parking provision in permit: Cellar and stilt areas are approved for parking; permit records total parking area as 9397.75. Parking-space counts are not stated in the supplied record.
Units: RERA filing records 130 units; the approved-plan unit count is also recorded as 130 in the project unit data.
Offering and status
Unit types in RERA unit table: Individual entries are filed under unit numbers rather than bedroom configurations; the RERA configuration is therefore not disclosed in that table.
RERA-filed saleable-area range: 180.69–760.41 sq. m across the filed unit entries.
Booked / available: 12 booked; 118 available, as shown in the supplied TG-RERA portal reading. The record gives no as-of date, so these counts are indicative.
Construction stage: RERA project status is “New Project”; no verified construction-progress measurement or site inspection status is supplied.
Completion dates: RERA filing states proposed completion 09/10/2028. The registration certificate runs to 09/06/2028. These are distinct recorded dates; the supplied material does not establish a revised completion date.
Occupancy / completion certificate: No occupancy or completion certificate is included in the supplied project documents. The GHMC permit requires an occupancy certificate before occupation.
2. The project story
BHARATHI HORIZON is a registered residential apartment project on a 6171.20 sq. m site in Petbasheerbad village, Qutballapur mandal, Medchal-Malkajgiri district. The RERA filing identifies one building and 130 units. The GHMC building permit describes a residential apartment building with one cellar, two stilt levels and ten upper floors.
The registration is valid through 09/06/2028; the project filing separately gives a proposed completion date of 09/10/2028. The supplied records do not establish construction progress through an independent site inspection, nor do they include an occupancy certificate. The unit booking figures are portal-record counts without an as-of date and should be treated as indicative.
3. Master plan, architecture & building design
The project is recorded as a single residential apartment building on a total/net site area of 6171.20 sq. m. GHMC permit 1834/GHMC/KPL/2023-BP sanctions 1 Cellar + 2 Stilt + 10 upper floors and records a building height of 29.9 and 29.91 M. The RERA filing states approved built-up area of 35,136.50 sq. m; the permit separately lists cellar area 4132.6 Sq.Mt., stilt area 5245 Sq.Mt., residential upper-floor area 23,824.03 Sq.Mt., and commercial upper-floor area 721.91 Sq.Mt. These are the labels and figures supplied in the respective records, not interchangeable area measures.
The permit records front, rear and both side setbacks of 8 m. It also specifies a 640.85 tot-lot, one rainwater-harvesting pit, a transformer space and a garbage house. The supplied materials do not establish floor-wise apartment counts, lift or stair quantities, building footprint, internal circulation design, or a separate phase arrangement.
4. Homes, configurations & floor plans
The RERA unit table lists 130 individual unit entries, with saleable areas from 180.69 sq. m to 760.41 sq. m. It does not provide a bedroom-configuration classification for those entries. The counts below are therefore project-level totals, not configuration-specific figures.
| Configuration | Units | Booked | Available | RERA saleable area | Measured carpet area | Loading (if supplied) |
|---|---|---|---|---|---|---|
| Homes (configuration not filed) | 130 | 12 | 118 | 180.69–760.41 sq. m | Not established for the RERA-filed unit entries | Not supplied |
Software measurement of the supplied floor-plan drawing 332446 identifies bedroom configurations in the drawings, but these are drawing-derived measurements, not RERA-filed unit configurations or areas. The measured carpet-area ranges are: 1BHK 54.1 sq. m (one design); 2BHK 108.8–121.3 sq. m (16 designs); 3BHK 86.2–190.7 sq. m (11 designs); and 4BHK 90.7–250.7 sq. m (12 designs). These software-measured figures need review against the drawing.
Carpet area is the measured usable internal floor area in the drawing; RERA saleable area is a separate filed figure and may include the home’s share of common areas. The supplied records do not provide a verified loading figure.
5. Parking & vehicle circulation
The GHMC permit identifies the cellar and stilt levels for vehicle parking and records Total Parking Area 9397.75. It requires the approved cellar and stilt parking areas to be used exclusively for parking, without partition walls or rolling shutters, and not converted to another use. The supplied records do not state the number of car or two-wheeler spaces, visitor or accessible parking, parking allocation by unit, ramp arrangement, or EV-charging provision in the approved permit.
6. Amenities, recreation & open spaces
The RERA amenities record marks certain facilities “YES” but shows 0 progress against the listed items. This records filed availability/status fields; it does not independently verify completion.
| Description / size | Permit lists a tot-lot of 640.85 and requires it to be fenced and maintained as greenery; no unit is shown for the listed size. |
|---|---|
| Declared progress / verified status | RERA-listed; progress recorded as 0. Not independently verified complete. |
| Description / size | Listed as “YES”; no area is supplied in this record. |
|---|---|
| Declared progress / verified status | RERA-listed; progress recorded as 0. Not independently verified complete. |
| Description / size | Listed as “YES”; no description or size supplied. |
|---|---|
| Declared progress / verified status | RERA-listed; progress recorded as 0. Not independently verified complete. |
| Description / size | Listed as “YES”; permit specifies Rain Water Harvesting Pits: 1 and requires a rainwater-harvesting structure (percolation pit). |
|---|---|
| Declared progress / verified status | RERA-listed and permit-required; progress recorded as 0. Not independently verified complete. |
No project-filed evidence in the supplied materials establishes a clubhouse, pool, gym, sports facility or other indoor recreation facility.
7. Utilities, building services & safety
The RERA amenities record lists water supply, sewerage, storm-water drains, treatment and disposal of sewage and sullage water, solid-waste management, fire protection, an electrical meter room/sub-station/receiving station, and energy management. For these fields, “YES” is recorded for water supply, sewerage, storm-water drains, fire protection, and the electrical room/sub-station/receiving station; progress is recorded as 0. No capacities or completion verification are supplied.
The GHMC permit requires a transformer space, garbage house, rainwater-harvesting structure and automatic sprinkler system in cellar floors. It states that an occupancy Fire NOC is to be obtained before issue of the occupancy certificate and requires fire-fighting installations and means-of-escape safety provisions. These are permit conditions, not evidence that the systems have been installed or cleared.
The permit also requires qualified technical personnel to supervise sanitation, plumbing, fire-safety requirements, lifts and electrical installations. The supplied project records do not specify water sources or storage/treatment capacities, STP capacity or reuse arrangements, power-backup capacity, lift count or capacity, CCTV/access-control systems, or accessible circulation features.
8. Location, access & connectivity
The registered project location is Petbasheerbad village, Qutballapur mandal, Medchal-Malkajgiri district, PIN 500067, on survey numbers 93/A, 93/B and 93/U. The RERA filing records the site’s eastern boundary as a road. The supplied location record identifies the parcel-centroid coordinates as 17.52122, 78.48160 and gives the nearest sampled Outer Ring Road interchange as approximately 8.6 km away.
No project-filed approach-road description, public-transport detail or verified distance to local landmarks is supplied in the location record.
9. Developer & development status
The registered promoter is Bharathi Constructions, identified in the RERA record as a partnership. The supplied promoter details include GSTIN 36AANFB1522H2ZN. The registered address shown in the project data is near Chandra Reddy Gardens, Kompally, Petbasheerbad, Qutballapur, Medchal-Malkajgiri, 500067.
The listed partners are Adavelly Anusha, Ram Reddy Adavelli and Bharathi Adavelli; Adaelly Jaychander Reddy is listed as authorized signatory. The supplied RERA filing identifies the project as “New Project,” and no independently verified construction-progress report is included.
10. Approvals, official records & documents
| Identifier / date | P02200006340; issued 07/07/2023; valid through 09/06/2028 |
|---|---|
| What the supplied record establishes | Certificate registers BHARATHI HORIZON and states the promoter’s registration conditions. |
| Identifier / date | 1834/GHMC/KPL/2023-BP; 09 June, 2023; file no. 001060/GHMC/0513/KPL1/2023-BP |
|---|---|
| What the supplied record establishes | Building permit for residential apartment construction on survey numbers 93/A, 93/B and 93/U; sanctions 1 Cellar + 2 Stilt + 10 upper floors, subject to stated conditions. |
| Identifier / date | TS/018906/2023 |
|---|---|
| What the supplied record establishes | Recorded as the plan approval number in the RERA filing. |
| Identifier / date | Document 332446 |
|---|---|
| What the supplied record establishes | Floor-plan drawing source used for software measurements; floor-plan measurements are not RERA area disclosures. |
| Identifier / date | Documents 332413, 332414, 332432, 332433, 332434 |
|---|---|
| What the supplied record establishes | Supplied title-related documents include an advocate’s title search report, sale-deed and development-agreement/GPA materials. |
| Identifier / date | Documents 334668 and 332435 |
|---|---|
| What the supplied record establishes | Encumbrance statements are available in the project file. |
| Identifier / date | Document 332437 |
|---|---|
| What the supplied record establishes | Form-B affidavit-cum-declaration associated with Bharathi Constructions. |
No occupancy or completion certificate is included in the supplied documents. The GHMC permit states that an occupancy certificate is compulsory before occupation and that public water and electricity connections are to be provided only on its production.
Frequently asked questions
Is BHARATHI HORIZON registered with Telangana RERA?
Yes. BHARATHI HORIZON is registered with the Telangana Real Estate Regulatory Authority as P02200006340; the registration status is New Project.
Who is the developer of BHARATHI HORIZON?
The promoter named in the RERA registration is BHARATHI CONSTRUCTIONS.
Where is BHARATHI HORIZON located?
BHARATHI HORIZON is in PETBASHEERBAD, Qutballapur, Medchal-Malkajgiri, Telangana (500067).
When will BHARATHI HORIZON be completed?
The promoter's proposed date of completion filed with RERA is 09/10/2028. This is the promoter's declaration, not a guarantee.
More projects in Pet Basherbad