Solitaire Unity
Technopolis Construction Company Pvt Ltd · Rangareddy · RERA P02400003285
Solitaire Unity is a residential apartment project in Maddenaguda Village, Serilingampally Mandal, Ranga Reddy District, developed by the registered promoter Technopolis Construction Company Pvt Ltd. The registered site area is 9,079.68 sq. m, and the project comprises one building with 3 cellars + ground + 16 upper floors and 397 units. The RERA-filed configurations are 2BHK and 3BHK, with saleable areas of 127.24 sq. m and 163.83 sq. m, respectively. Its TG-RERA registration number is P02400003285, issued 25/08/2021, and the promoter’s Form B undertakes completion by 30th June 2027.
More from Technopolis Construction Company Pvt Ltd · 3 projects →
01What we found
Read from TG-RERA filings, approvals, land and registration records and court records. A court case is counted only when the court record states this project's survey number with its village, or names the project.
02Check before you pay
7 items to check before you pay, 3 high - from the title chain, court records and approvals, each with what to ask the builder or your advocate. An item may not be a problem with the project: records can be incomplete.
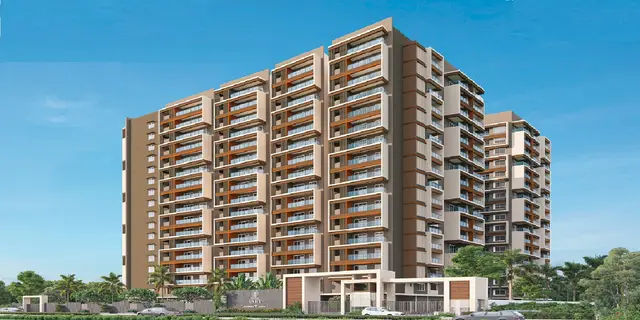
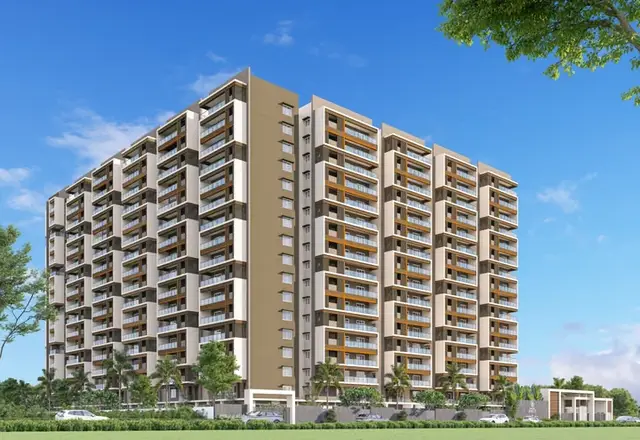
1. Project at a glance
Project identity
| Item | Project record |
|---|---|
| Registered name | Solitaire Unity RERA record |
| Project type | Residential apartment project RERA record RERA filing |
| Phase / registered portion | The registration concerns the project at Survey Nos. 49/E and 49/part; a separate phase name or phase number is not disclosed. |
| TG-RERA registration | P02400003285, issued 25/08/2021; stated validity through 30/06/2027. Registration validity is distinct from project completion and occupancy certification. |
| Registered promoter | Technopolis Construction Company Pvt Ltd, a private limited company. RERA record Corporate record |
| RERA status | The registration certificate records registration; the supplied record does not state that it has been extended. |
Land and geographic identity
| Item | Project record |
|---|---|
| Locality / revenue village | Maddenaguda Village; the project documents also render the village as Madeenaguda. RERA record |
| Mandal / district / PIN | Serilingampally / Ranga Reddy / 500019. RERA record |
| Survey numbers and subdivisions | 49/E and 49/part; the building-permit materials describe the site as Survey Nos. 49/E and 49/PART. |
| Registered site extent | 9,079.68 sq. m; the permit extract records both site area and net area as 9079.68 m², with road-affected area 0 and nala-affected area 0. RERA filing |
| Boundaries in the RERA record | East: 150ft Road; West: Papireddy Colony; North: land owned by Indira; South: neighbours’ land. RERA filing |
| Separate net/total land figures | The RERA filing gives total area and net area as 9079.68 sq. m. RERA filing |
Development identity
| Item | Project record |
|---|---|
| Sanctioning authority and principal building permit | Greater Hyderabad Municipal Corporation (GHMC), Building Permit Order 1/C21/08077/2021, dated 30 June, 2021. |
| Permit-file reference | 1/HO/05985/2021. |
| Approved building arrangement | One building; the filed plan describes 3 cellars + ground + 16 upper floors. |
| Height and floor description in permit materials | The permit extract lists height 49.96 m; the plan material also contains 56.00mt. Total Ht. and 56.00mt. |
| Approved area figures as stated in the plans | Residential net BUA 51448.93; commercial net BUA 2914.26; built-up-area entries include 56595.27 and 77470.97. These are the drawing-extraction labels and are not interchangeable area measures. |
| Parking | The filed plan states 553 proposed parking spaces and describes cellar/stilt areas as parking; it also records parking area 20875.70. |
| Approved / RERA-declared unit counts | The RERA record shows 397 units in one building; the permit conditions state that the sanctioned number of units is not to be increased without GHMC approval. RERA unit table |
Offering and status
| Item | Project record |
|---|---|
| RERA-filed configurations | 2BHK and 3BHK. RERA unit table RERA unit details |
| Filed saleable areas | 2BHK: 127.24 sq. m; 3BHK: 163.83 sq. m. RERA unit table RERA unit details |
| Portal booking snapshot | 2BHK: 29 booked / 83 available; 3BHK: 42 booked / 243 available. These counts are as last read from the TG-RERA portal; no as-of date is supplied, so treat them as indicative. RERA unit table |
| Construction / completion status | The project record labels it “New Project,” but an occupancy certificate is also supplied for the building. The certificate records completion on 20/12/2025 and was issued on 27/04/2026. RERA filing |
| Completion undertaking / deadline | Promoter’s Form B undertakes completion by 30th June 2027; the RERA certificate states validity through 30/06/2027. |
| Occupancy certificate scope | The supplied certificate is for the residential building at Survey Nos. 49/E and 49/PART; the extract does not identify a separate tower or phase. |
2. The project story
Solitaire Unity is registered as a residential apartment project on 9,079.68 sq. m in Maddenaguda Village, Serilingampally Mandal, Ranga Reddy District. The registered land identification is Survey Nos. 49/E and 49/part. The RERA-filed scheme comprises one building and offers 2BHK and 3BHK apartments. RERA record RERA filing RERA unit table
The GHMC permit material describes a multistorey building with three cellar levels, a ground floor and 16 upper floors, with amenities shown at ground level. It also includes residential and commercial area entries in the plan extraction.
The supplied occupancy certificate identifies the same survey numbers and records the building as fit for occupation, with completion recorded on 20/12/2025 and certificate date 27/04/2026. An architect’s Form 1A is also supplied as a completion certificate. These documents establish what the filed completion record says; they do not constitute an independent site inspection for this report.
3. Master plan, architecture & building design
The filed building-plan material describes one building with 3 cellars + ground + 16 upper floors, and amenities at ground level. It records a proposed coverage area of 3371.15 and vacant plot area of 5708.53; the plan also identifies 935.75 SQ.M as open space.
The area figures are reproduced using their source labels: residential net BUA 51448.93, commercial net BUA 2914.26, total net BUA 56374.26, built-up-area entries 56595.27 and 77470.97, and parking area 20875.70. The available extraction does not provide a definitive reconciliation of these differently labelled figures, so they should not be treated as equivalent measures.
The plan lists a tot-lot, green strip, transformer space, security guard booth, garbage house, rainwater-harvesting structure, fire-water tank, treated-water tank and pump room. It also lists swimming pool, gym, yoga, multipurpose hall, banquet hall, library and play area. These are plan-recorded facilities; the supplied material does not establish their current completion status.
The filed plan identifies 5447.86 as mortgage area. It also states that the road-affected portion is to be surrendered to GHMC free of cost.
4. Homes, configurations & floor plans
| Configuration | Units | Booked | Available | RERA saleable area | Measured carpet area | Loading (if supplied) |
|---|---|---|---|---|---|---|
| 2BHK | 112 | 29 | 83 | 127.24 sq. m | Not available | Not supplied |
| 3BHK | 285 | 42 | 243 | 163.83 sq. m | Not available | Not supplied |
Source: TG-RERA unit record; booking counts have no supplied as-of date and are indicative. RERA unit table RERA unit details
The supplied floor-plan review reports seven drawings: three scans pending measurement and four with no flats; no software-measured carpet areas are available. Carpet area measured from drawings, when available, would be a software measurement rather than a RERA disclosure. RERA saleable area is the filed figure and may include the unit’s share of common areas; it should not be read as carpet area. Floor plans
5. Parking & vehicle circulation
The filed building plan states 553 proposed parking spaces, describes cellar/stilt areas as approved for parking, and records a parking area of 20875.70. The building-permit conditions say the cellar and stilt areas approved for parking are to be used exclusively for vehicle parking and not converted to other use.
The supplied material does not break down the parking count by resident, visitor, accessible or two-wheeler spaces, nor does it establish unit-specific parking allocations or exclusive ownership of any drawn bay. The plan extract refers to one entry and one exit, each with minimum width 4.5mts. and height clearance 5mts.
6. Amenities, recreation & open spaces
The following facilities appear in the filed building-plan material. The supplied record does not provide a facility-by-facility completion or independent verification status.
| Facility | Description / size | Evidence source | Declared progress / verified status |
|---|---|---|---|
| Multipurpose hall, banquet hall, library | Ground-floor amenities; no sizes supplied | Plan-listed; completion not individually verified | |
| Gym and yoga | Ground-floor amenities; no sizes supplied | Plan-listed; completion not individually verified | |
| Swimming pool and play area | No size supplied | Plan-listed; completion not individually verified | |
| Tot-lot and green strip | Tot-lot and peripheral green strip are listed; no area stated for either individually | Plan/permit condition-listed; completion not individually verified | |
| Open space | 935.75 SQ.M | Plan figure; completion not independently verified |
7. Utilities, building services & safety
The plan and permit materials list a rainwater-harvesting structure/percolation pit, sewage-treatment plant, water tanks, pump room, transformer space, garbage house and fire-fighting installations. One plan extract specifies separate underground static fire-water storage and residential terrace tanks of 25,000 litres each; these are plan-recorded capacities, not evidence of operational commissioning.
The plans list a generator, emergency lighting in corridors, common passages and staircases, hose reels, down-comers, fire extinguishers and an automatic sprinkler system where the stated basement-area condition applies. They also specify a fire-resistant door for collapsible lifts and joint open space with neighbouring premises for fire-vehicle manoeuvring. The permit requires a Fire NOC before issuance of the occupancy certificate.
The drawings refer to lift installations but do not supply lift counts or capacities. The filed material does not establish the project’s current water sources, treatment operation, sewer reuse arrangements, waste-segregation operations, CCTV/access-control provision or accessible circulation.
8. Location, access & connectivity
The registered location is Maddenaguda Village, Serilingampally Mandal, Ranga Reddy District, PIN 500019. The RERA land record describes the eastern boundary as 150ft Road. The building-plan title also refers to a proposed 150'-0" wide road from Navayuga SEZ to N.H.9 via Narne Layout & Chanda Nagar Railway Station Road; this is wording in the plan and is not an independent verification of road delivery or access. RERA record RERA filing
The supplied location record gives the Financial District (Nanakramguda) as 1.2 km from the cadastral parcel centroid. No other independently measured connectivity distances or public-transport details are supplied. Location record
9. Developer & development status
The registered promoter is Technopolis Construction Company Pvt Ltd, a company, with GSTIN 36AACCT3169J1Z3. The project record lists Pendyala Thirupathi Reddy as Managing Director and Pendyala Deepika Reddy as Authorized Signatory. RERA record Corporate record Parties record
The RERA record gives the promoter address as Technopolis, Arunodaya Colony, 49/e and 49/part, Maddenaguda Village, Serilingampally, Ranga Reddy, 500019. The supplied brochure lists the promoter’s website as www.technopolis.in and sales contacts as [email protected], +91 77995 33448, and 72868 111 99; these are brochure-provided contacts, not independently verified official contacts. Parties record
The promoter’s Form B affidavit declares that the land is free from encumbrances and undertakes completion by 30th June 2027. These are promoter declarations.
10. Approvals, official records & documents
| Identifier / date | P02400003285; 25/08/2021 to 30/06/2027 |
|---|---|
| What the supplied record documents | Form C certificate for Solitaire Unity; includes the separate-account condition. |
| Identifier / date | 1/C21/08077/2021; 30 June, 2021 |
|---|---|
| What the supplied record documents | Building Permit Order for the project site; permit file 1/HO/05985/2021. |
| Identifier / date | 1/C21/08077/2021; plan extracts dated 01-07-2021 |
|---|---|
| What the supplied record documents | Plan materials describe the building, floors, area schedules, parking and listed facilities. |
| Identifier / date | 012478/GHMC/05581/SWOC/SLP1/2025; 27/04/2026 |
|---|---|
| What the supplied record documents | Cyberabad Municipal Corporation certificate for the residential building at Survey Nos. 49/E and 49/PART; records completion on 20/12/2025. |
| Identifier / date | References the above occupancy-certificate number and RERA registration P02400003285 |
|---|---|
| What the supplied record documents | Architect certificate records completion for the registered project. |
| Identifier / date | 4990/6HMC/5LP/2023-BP in the extraction |
|---|---|
| What the supplied record documents | GHMC completion notice for Survey Nos. 49/E, 49/PART requesting issuance of an occupancy certificate. |
| Identifier / date | SEIAA Telangana meeting minutes, 16.03.2021 |
|---|---|
| What the supplied record documents | Minutes covering multiple proposals; the supplied extraction identifies this as not a project-specific environmental-clearance certificate. |
The HMDA master-plan image sheets are available, but the supplied record does not provide a survey-level land-use determination from them. HMDA
1. Project at a glance
Project identity
Registered name: Solitaire Unity
Project type: Residential apartment project
Phase / registered portion: The registration concerns the project at Survey Nos. 49/E and 49/part; a separate phase name or phase number is not disclosed.
TG-RERA registration: P02400003285, issued 25/08/2021; stated validity through 30/06/2027. Registration validity is distinct from project completion and occupancy certification.
Registered promoter: Technopolis Construction Company Pvt Ltd, a private limited company.
RERA status: The registration certificate records registration; the supplied record does not state that it has been extended.
Land and geographic identity
Locality / revenue village: Maddenaguda Village; the project documents also render the village as Madeenaguda.
Mandal / district / PIN: Serilingampally / Ranga Reddy / 500019.
Survey numbers and subdivisions: 49/E and 49/part; the building-permit materials describe the site as Survey Nos. 49/E and 49/PART.
Registered site extent: 9,079.68 sq. m; the permit extract records both site area and net area as 9079.68 m², with road-affected area 0 and nala-affected area 0.
Boundaries in the RERA record: East: 150ft Road; West: Papireddy Colony; North: land owned by Indira; South: neighbours’ land.
Separate net/total land figures: The RERA filing gives total area and net area as 9079.68 sq. m.
Development identity
Sanctioning authority and principal building permit: Greater Hyderabad Municipal Corporation (GHMC), Building Permit Order 1/C21/08077/2021, dated 30 June, 2021.
Permit-file reference: 1/HO/05985/2021.
Approved building arrangement: One building; the filed plan describes 3 cellars + ground + 16 upper floors.
Height and floor description in permit materials: The permit extract lists height 49.96 m; the plan material also contains 56.00mt. Total Ht. and 56.00mt.
Approved area figures as stated in the plans: Residential net BUA 51448.93; commercial net BUA 2914.26; built-up-area entries include 56595.27 and 77470.97. These are the drawing-extraction labels and are not interchangeable area measures.
Parking: The filed plan states 553 proposed parking spaces and describes cellar/stilt areas as parking; it also records parking area 20875.70.
Approved / RERA-declared unit counts: The RERA record shows 397 units in one building; the permit conditions state that the sanctioned number of units is not to be increased without GHMC approval.
Offering and status
RERA-filed configurations: 2BHK and 3BHK.
Filed saleable areas: 2BHK: 127.24 sq. m; 3BHK: 163.83 sq. m.
Portal booking snapshot: 2BHK: 29 booked / 83 available; 3BHK: 42 booked / 243 available. These counts are as last read from the TG-RERA portal; no as-of date is supplied, so treat them as indicative.
Construction / completion status: The project record labels it “New Project,” but an occupancy certificate is also supplied for the building. The certificate records completion on 20/12/2025 and was issued on 27/04/2026.
Completion undertaking / deadline: Promoter’s Form B undertakes completion by 30th June 2027; the RERA certificate states validity through 30/06/2027.
Occupancy certificate scope: The supplied certificate is for the residential building at Survey Nos. 49/E and 49/PART; the extract does not identify a separate tower or phase.
2. The project story
Solitaire Unity is registered as a residential apartment project on 9,079.68 sq. m in Maddenaguda Village, Serilingampally Mandal, Ranga Reddy District. The registered land identification is Survey Nos. 49/E and 49/part. The RERA-filed scheme comprises one building and offers 2BHK and 3BHK apartments.
The GHMC permit material describes a multistorey building with three cellar levels, a ground floor and 16 upper floors, with amenities shown at ground level. It also includes residential and commercial area entries in the plan extraction.
The supplied occupancy certificate identifies the same survey numbers and records the building as fit for occupation, with completion recorded on 20/12/2025 and certificate date 27/04/2026. An architect’s Form 1A is also supplied as a completion certificate. These documents establish what the filed completion record says; they do not constitute an independent site inspection for this report.
3. Master plan, architecture & building design
The filed building-plan material describes one building with 3 cellars + ground + 16 upper floors, and amenities at ground level. It records a proposed coverage area of 3371.15 and vacant plot area of 5708.53; the plan also identifies 935.75 SQ.M as open space.
The area figures are reproduced using their source labels: residential net BUA 51448.93, commercial net BUA 2914.26, total net BUA 56374.26, built-up-area entries 56595.27 and 77470.97, and parking area 20875.70. The available extraction does not provide a definitive reconciliation of these differently labelled figures, so they should not be treated as equivalent measures.
The plan lists a tot-lot, green strip, transformer space, security guard booth, garbage house, rainwater-harvesting structure, fire-water tank, treated-water tank and pump room. It also lists swimming pool, gym, yoga, multipurpose hall, banquet hall, library and play area. These are plan-recorded facilities; the supplied material does not establish their current completion status.
The filed plan identifies 5447.86 as mortgage area. It also states that the road-affected portion is to be surrendered to GHMC free of cost.
4. Homes, configurations & floor plans
| Configuration | Units | Booked | Available | RERA saleable area | Measured carpet area | Loading (if supplied) |
|---|---|---|---|---|---|---|
| 2BHK | 112 | 29 | 83 | 127.24 sq. m | Not available | Not supplied |
| 3BHK | 285 | 42 | 243 | 163.83 sq. m | Not available | Not supplied |
Source: TG-RERA unit record; booking counts have no supplied as-of date and are indicative.
The supplied floor-plan review reports seven drawings: three scans pending measurement and four with no flats; no software-measured carpet areas are available. Carpet area measured from drawings, when available, would be a software measurement rather than a RERA disclosure. RERA saleable area is the filed figure and may include the unit’s share of common areas; it should not be read as carpet area.
5. Parking & vehicle circulation
The filed building plan states 553 proposed parking spaces, describes cellar/stilt areas as approved for parking, and records a parking area of 20875.70. The building-permit conditions say the cellar and stilt areas approved for parking are to be used exclusively for vehicle parking and not converted to other use.
The supplied material does not break down the parking count by resident, visitor, accessible or two-wheeler spaces, nor does it establish unit-specific parking allocations or exclusive ownership of any drawn bay. The plan extract refers to one entry and one exit, each with minimum width 4.5mts. and height clearance 5mts.
6. Amenities, recreation & open spaces
The following facilities appear in the filed building-plan material. The supplied record does not provide a facility-by-facility completion or independent verification status.
| Facility | Description / size | Evidence source | Declared progress / verified status |
|---|---|---|---|
| Multipurpose hall, banquet hall, library | Ground-floor amenities; no sizes supplied | Plan-listed; completion not individually verified | |
| Gym and yoga | Ground-floor amenities; no sizes supplied | Plan-listed; completion not individually verified | |
| Swimming pool and play area | No size supplied | Plan-listed; completion not individually verified | |
| Tot-lot and green strip | Tot-lot and peripheral green strip are listed; no area stated for either individually | Plan/permit condition-listed; completion not individually verified | |
| Open space | 935.75 SQ.M | Plan figure; completion not independently verified |
7. Utilities, building services & safety
The plan and permit materials list a rainwater-harvesting structure/percolation pit, sewage-treatment plant, water tanks, pump room, transformer space, garbage house and fire-fighting installations. One plan extract specifies separate underground static fire-water storage and residential terrace tanks of 25,000 litres each; these are plan-recorded capacities, not evidence of operational commissioning.
The plans list a generator, emergency lighting in corridors, common passages and staircases, hose reels, down-comers, fire extinguishers and an automatic sprinkler system where the stated basement-area condition applies. They also specify a fire-resistant door for collapsible lifts and joint open space with neighbouring premises for fire-vehicle manoeuvring. The permit requires a Fire NOC before issuance of the occupancy certificate.
The drawings refer to lift installations but do not supply lift counts or capacities. The filed material does not establish the project’s current water sources, treatment operation, sewer reuse arrangements, waste-segregation operations, CCTV/access-control provision or accessible circulation.
8. Location, access & connectivity
The registered location is Maddenaguda Village, Serilingampally Mandal, Ranga Reddy District, PIN 500019. The RERA land record describes the eastern boundary as 150ft Road. The building-plan title also refers to a proposed 150'-0" wide road from Navayuga SEZ to N.H.9 via Narne Layout & Chanda Nagar Railway Station Road; this is wording in the plan and is not an independent verification of road delivery or access.
The supplied location record gives the Financial District (Nanakramguda) as 1.2 km from the cadastral parcel centroid. No other independently measured connectivity distances or public-transport details are supplied.
9. Developer & development status
The registered promoter is Technopolis Construction Company Pvt Ltd, a company, with GSTIN 36AACCT3169J1Z3. The project record lists Pendyala Thirupathi Reddy as Managing Director and Pendyala Deepika Reddy as Authorized Signatory.
The RERA record gives the promoter address as Technopolis, Arunodaya Colony, 49/e and 49/part, Maddenaguda Village, Serilingampally, Ranga Reddy, 500019. The supplied brochure lists the promoter’s website as www.technopolis.in and sales contacts as [email protected], +91 77995 33448, and 72868 111 99; these are brochure-provided contacts, not independently verified official contacts.
The promoter’s Form B affidavit declares that the land is free from encumbrances and undertakes completion by 30th June 2027. These are promoter declarations.
10. Approvals, official records & documents
| Identifier / date | P02400003285; 25/08/2021 to 30/06/2027 |
|---|---|
| What the supplied record documents | Form C certificate for Solitaire Unity; includes the separate-account condition. |
| Identifier / date | 1/C21/08077/2021; 30 June, 2021 |
|---|---|
| What the supplied record documents | Building Permit Order for the project site; permit file 1/HO/05985/2021. |
| Identifier / date | 1/C21/08077/2021; plan extracts dated 01-07-2021 |
|---|---|
| What the supplied record documents | Plan materials describe the building, floors, area schedules, parking and listed facilities. |
| Identifier / date | 012478/GHMC/05581/SWOC/SLP1/2025; 27/04/2026 |
|---|---|
| What the supplied record documents | Cyberabad Municipal Corporation certificate for the residential building at Survey Nos. 49/E and 49/PART; records completion on 20/12/2025. |
| Identifier / date | References the above occupancy-certificate number and RERA registration P02400003285 |
|---|---|
| What the supplied record documents | Architect certificate records completion for the registered project. |
| Identifier / date | 4990/6HMC/5LP/2023-BP in the extraction |
|---|---|
| What the supplied record documents | GHMC completion notice for Survey Nos. 49/E, 49/PART requesting issuance of an occupancy certificate. |
| Identifier / date | SEIAA Telangana meeting minutes, 16.03.2021 |
|---|---|
| What the supplied record documents | Minutes covering multiple proposals; the supplied extraction identifies this as not a project-specific environmental-clearance certificate. |
The HMDA master-plan image sheets are available, but the supplied record does not provide a survey-level land-use determination from them.
Frequently asked questions
Is Solitaire Unity registered with Telangana RERA?
Yes. Solitaire Unity is registered with the Telangana Real Estate Regulatory Authority as P02400003285; the registration status is New Project.
Who is the developer of Solitaire Unity?
The promoter named in the RERA registration is Technopolis Construction Company Pvt Ltd.
Where is Solitaire Unity located?
Solitaire Unity is in Maddenaguda Village, Serilingampally, Rangareddy, Telangana (500019).
When will Solitaire Unity be completed?
The promoter's proposed date of completion filed with RERA is 30/06/2027. This is the promoter's declaration, not a guarantee.
More projects in Madina Guda





