Skyler
TMSR INFRA PRIVATE LIMITED · Medchal-Malkajgiri · RERA P02200007361
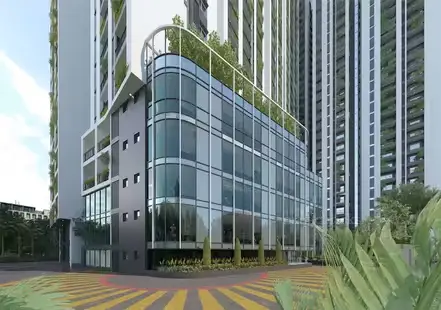
SKYLER is a residential apartment project in Bachupally, Bachupally Mandal, Medchal-Malkajgiri District, developed by registered promoter TMSR INFRA PRIVATE LIMITED. The project covers 9,538.22 sq m and comprises one building with 4 Cellar + 1 Ground + 32 upper floors and 549 apartments. The RERA-filed configurations are 2BHK, 2.5BHK and 3BHK, with saleable areas of 110.87 sq m, 133.39 sq m and 155.31 sq m, respectively. It is registered under TG-RERA number P02200007361, with proposed completion on 11/01/2029.
01What we found
Read from TG-RERA filings, approvals, land and registration records and court records. A court case is counted only when the court record states this project's survey number with its village, or names the project.
02Check before you pay
9 items to check before you pay, 3 high - from the title chain, court records and approvals, each with what to ask the builder or your advocate. An item may not be a problem with the project: records can be incomplete.

1. Project at a glance
Project identity
| Field | Project record |
|---|---|
| Registered name | SKYLER RERA record |
| Project type | Residential apartment project RERA record RERA filing |
| Phase / registered portion | One registered building is recorded; the project is registered as P02200007361. A separate phase name is not disclosed. RERA record RERA unit table |
| TG-RERA registration | P02200007361, granted 08/12/2023; certificate states validity from 08/12/2023 to 11/09/2028, unless extended by the Authority. Registration is not the same as a completion certificate or occupancy certificate. RERA record Approvals record |
| Registered promoter | TMSR INFRA PRIVATE LIMITED, a company. RERA record Corporate record |
| RERA status | The supplied certificate records registration under section 5. It states that it has not been extended. |
Land and geographic identity
| Field | Project record |
|---|---|
| Locality / revenue village | Bachupally; the approval records Bachupally Village. RERA record RERA filing |
| Mandal / district / PIN | Bachupally Mandal; Medchal-Malkajgiri District; 500090. RERA record RERA filing |
| Project survey numbers | 478 and 478/PART. RERA record Land records |
| Registered site extent | 8,811.54 Sq. Mt. in the building-permit documents. |
| RERA land-area figures | Total area 9,538.22 sq. m; area affected by road widening/FTL/nala widening 726.68 sq. m; net area 8,811.54 sq. m. RERA filing Land records |
| Boundaries | East: OTHERS LAND; West: ROAD; North: OTHERS LAND; South: OTHERS LAND. RERA filing |
Development identity
| Field | Project record |
|---|---|
| Sanctioning authority / approval | HMDA technical approval, delegated for building-plan sanction/release to Nizampet Municipal Corporation; principal approval no. 005242/BP/HMDA/1117/MED/2023, dated 11 September, 2023. Approvals record |
| Approved built-up area | 103970.68 sq. m as recorded in the RERA project details and approval parameters. RERA filing |
| Building count | One building / block is recorded in the RERA project information. RERA filing RERA unit table |
| Sanctioned floor configuration | 4 Cellar + 1 Ground + 32 upper floors; the approval records building height 99.99 (unit not specified in the extracted figure). |
| Parking levels / provision | Cellars and stilts are designated for parking in the approval conditions. A total sanctioned parking-space count and allocation schedule are not supplied. |
| Unit counts | RERA-filed offering: 549 units. The supplied approved-plan record does not provide a separate approved unit count for comparison. RERA unit table RERA filing |
Offering and status
| Field | Project record |
|---|---|
| RERA-filed configurations | 2BHK, 2.5BHK and 3BHK apartments. RERA unit table |
| RERA-filed saleable areas | 2BHK 110.87 sq. m; 2.5BHK 133.39 sq. m; 3BHK 155.31 sq. m. These are filed saleable areas, not measured carpet areas. RERA unit table |
| Booked / available | Portal-derived counts read as 0 booked and 549 available: 33 2BHK, 196 2.5BHK and 320 3BHK. The portal record has no as-of date, so these counts are indicative. RERA unit table RERA unit details |
| Construction stage | No project construction-progress percentage or independently verified site-stage information is supplied. The approval documents describe the building as proposed and do not record completion certification. |
| Completion dates | The RERA header gives proposed completion as 11/01/2029; the Form-B declaration and registration certificate record 11/09/2028 as the completion undertaking/registration end date. RERA record |
| Occupancy / completion certificate | No occupancy or completion certificate is supplied; the approval extracts state that occupancy requires an HMDA “Fit for Occupancy” certificate. |
2. The project story
SKYLER is registered as a residential apartment project in Bachupally, Bachupally Mandal, Medchal-Malkajgiri District. Its RERA-filed site identity is survey numbers 478 and 478/PART, and the registered building-permit documents describe a site extent of 8,811.54 Sq. Mt. RERA record Land records
The approved development described in the supplied plan records is one residential building with 4 Cellar + 1 Ground + 32 upper floors. The RERA filing lists 549 apartments across 2BHK, 2.5BHK and 3BHK configurations. The supplied records establish the proposed sanctioned form and RERA-filed offering, but do not establish current construction progress or independently verified completion of any portion. RERA unit table
The project registration certificate remains a registration record, not an occupancy certificate. The supplied approvals make occupancy subject to completion in accordance with the approved plans and an HMDA “Fit for Occupancy” certificate; no such certificate is included in the documents provided.
3. Master plan, architecture & building design
The RERA record gives a total land area of 9,538.22 sq. m, an affected area of 726.68 sq. m, and a net area of 8,811.54 sq. m. The building-permit documents likewise identify 8,811.54 Sq. Mt. as the site extent. The approval records a gifted master-plan-road-affected area of 726.68 Sq.mtrs or 869.13 sa yds. Land records RERA filing
The sanctioned scheme is one residential building, 4 Cellar + 1 Ground + 32 upper floors, with approved built-up area 103970.68 (the supplied approval extract labels this as built-up area; it does not identify a separate FSI-counted area). The approval extract records height 99.99, without specifying the unit in that field. RERA unit table
No drawing-derived information is available here on building footprint, flats per floor, lift or stair arrangement, entries/exits beyond the approval’s stated access condition, or residential/common-area distribution. The supplied floor-plan set contains 16 drawings, all marked as scans pending; none has been software-measured. Floor plans
4. Homes, configurations & floor plans
The following counts and saleable areas are from the TG-RERA filing. “Booked” and “available” are portal-read counts with no as-of date in the supplied record. No measured carpet-area results are available: the supplied drawing review reports 16 scans pending and 0 measured. RERA unit table RERA unit details Floor plans
| Configuration | Units | Booked | Available | RERA saleable area | Measured carpet area | Loading (if supplied) |
|---|---|---|---|---|---|---|
| 2BHK | 33 | 0 | 33 | 110.87 sq. m | Not measured | Not supplied |
| 2.5BHK | 196 | 0 | 196 | 133.39 sq. m | Not measured | Not supplied |
| 3BHK | 320 | 0 | 320 | 155.31 sq. m | Not measured | Not supplied |
The areas above are RERA-filed saleable areas. A software-measured carpet area would be a separate drawing-based measurement; the supplied drawings have not been measured, so no carpet-area or loading figure can be reported. RERA unit table Floor plans
5. Parking & vehicle circulation
The approval conditions designate the cellar and stilt areas for vehicle parking and prohibit their conversion to other uses. The approval extract also states one entry and one exit, each with a minimum width of 4.5mts. and height clearance of 5mts. It does not supply a total number of sanctioned parking spaces, visitor or accessible-space counts, or a unit-by-unit parking allocation.
The promoter’s marketing material describes one car parking per unit, but that is a marketed claim, not a documented allotment for a particular apartment. No legally documented unit-level parking allocation is supplied. Promoter website
6. Amenities, recreation & open spaces
The RERA amenities record lists 14 infrastructure or facility categories. Each listed progress figure is 0; the record does not establish that facilities are completed or independently verified. RERA amenities
| Facility | Description / size | Evidence source | Declared progress / verified status |
|---|---|---|---|
| Internal roads & footpaths | Size not supplied | RERA amenities RERA amenities | Listed “YES”; 0% recorded; completion not verified |
| Water supply | Size/capacity not supplied in the amenities record | RERA amenities RERA amenities | Listed “YES”; 0% recorded; completion not verified |
| Sewerage, sewage and sullage treatment/disposal | The building approval requires an STP; capacity not supplied | RERA amenities RERA amenities | Listed “YES”; 0% recorded; completion not verified |
| Storm-water drains | Size not supplied | RERA amenities RERA amenities | Listed “YES”; 0% recorded; completion not verified |
| Green strip / tot lot / park | Area not supplied | RERA amenities RERA amenities | Listed “YES”; 0% recorded; completion not verified |
| Street lighting | Details not supplied | RERA amenities RERA amenities | Listed “YES”; 0% recorded; completion not verified |
| Community buildings | Type, size and capacity not supplied | RERA amenities RERA amenities | Listed “YES”; 0% recorded; completion not verified |
| Solid-waste management and disposal | Details not supplied | RERA amenities RERA amenities | Listed “YES”; 0% recorded; completion not verified |
| Water conservation / rainwater harvesting | Approval requires rainwater-harvesting structures; size not supplied | RERA amenities RERA amenities | Listed “YES”; 0% recorded; completion not verified |
| Energy management | Details not supplied | RERA amenities RERA amenities | 0% recorded; completion not verified |
| Fire protection and fire safety | Approval conditions refer to Fire Service NOC requirements; specific installed systems not confirmed | RERA amenities RERA amenities | Listed “YES”; 0% recorded; completion not verified |
| Electrical meter room / sub-station / receiving station | Approval extract lists a transformer; capacity not supplied | RERA amenities RERA amenities | Listed “YES”; 0% recorded; completion not verified |
| Recreational open space | Aggregate area not supplied | RERA amenities RERA amenities | 0% recorded; completion not verified |
Promoter marketing also lists a clubhouse, gardens, sports and indoor-recreation facilities, among other features. These are marketing disclosures; the supplied RERA amenities record does not provide their sizes, capacities or verified completion status. Promoter website RERA amenities
7. Utilities, building services & safety
The building approval requires an STP, rainwater-harvesting structures, a garbage-disposal system and a transformer. It specifies separate underground static water storage and terrace tanks, each with a stated capacity of 25, 000 Its.; the extract does not clarify the unit notation beyond that wording. These are approval-recorded requirements, not evidence of installation or operation.
For safety and building services, the approval requires compliance with Fire Service NOC conditions, structural safety requirements, CCTV cameras, refuse chutes with proper garbage disposal, and the applicable structural and building-plan conditions. It states a minimum of four fire extinguishers per floor and requires an automatic sprinkler system if the basement area exceeds 200 Sq.mts. The approval does not establish that these systems have been installed or independently inspected.
No RERA-filed capacities or verified completion information are supplied for water treatment, sewage treatment, electrical backup, lifts, accessibility or security systems. Promoter marketing lists lifts, power backup, CCTV and access-control features, but these remain marketed specifications in the supplied evidence. Promoter website RERA amenities
8. Location, access & connectivity
The official project location is Bachupally Village, Bachupally Mandal, Medchal-Malkajgiri District, PIN 500090, on survey numbers 478 and 478/PART. The recorded site boundaries include a road on the west. The approval requires the approach road shown in the plan to be developed and maintained as a black-topped road before occupancy release; the supplied documents do not confirm that work’s present status. RERA record RERA filing RERA filing
A software geocode places the cadastral parcel centroid at 17.537642365927333, 78.3590937175898. The supplied location data gives the nearest sampled Outer Ring Road interchange at approximately 10.5 km. Cadastral map Location record
The promoter/vendor lists distances to local landmarks and transport points, including Miyapur Metro Station and Miyapur Cross Road. These are promoter-supplied connectivity claims, not independently verified measurements. Promoter website
9. Developer & development status
The registered promoter is TMSR INFRA PRIVATE LIMITED, a private limited company, identified in the supplied corporate record by CIN NO.U45402TG2018PTC125063 and GSTIN 36AAGCT8092G1ZY. The RERA record gives its project address as SY NO 478/P, Bachupally Village, Bachupally Mandal, Medchal-Malkajgiri, Telangana, 500090. Corporate record Parties record RERA filing
The RERA filing identifies BHEEMAVARAPU VIJAYA KUMAR as authorized signatory and MUNNANGI SIVAKUMAR REDDY as director. The Form-B declaration is signed by Vijay Kumar Bheemavarapu as authorized signatory and undertakes completion by 11 September 2028. Parties record
The RERA header gives proposed completion as 11/01/2029, while the registration certificate is valid to 11/09/2028. These are distinct records; neither supplies evidence of current construction progress. No occupancy or completion certificate is included in the supplied material. RERA record
10. Approvals, official records & documents
| Record | Supplied evidence |
|---|---|
| TG-RERA registration | FORM C registration certificate for SKYLER, no. P02200007361, issued 08/12/2023, valid through 11/09/2028 unless extended. |
| Principal building approval | HMDA technical approval no. 005242/BP/HMDA/1117/MED/2023, dated 11 September, 2023; approval extract records delegation to Nizampet Municipal Corporation for building-plan sanction/release. |
| Building permit order | Nizampet Municipal Corporation building permit order no. 005242/BP/HMDA/1117/MED/2023, dated 11 September, 2023. |
| Approval drawings / floor plans | RERA file lists plan-related documents; supplied drawing-review record reports 16 drawings, all scans pending, with no measured drawings. Document index Floor plans |
| Commencement / occupancy | No separate commencement notice or occupancy/completion certificate is supplied. The permit conditions require commencement and completion notices and an occupancy certificate before occupation. |
| Title and development-rights records | The RERA file includes an advocate title report and title materials, plus a Development Agreement-cum-Irrevocable GPA naming Kennedy Residential Schools Private Limited as landowner and TMSR Infra Private Limited as developer. |
| Form-B declaration | Promoter affidavit-cum-declaration dated 3.10.2023, including a completion undertaking and project declarations. |
| Approval-linked documents | The approval extract cites mortgage document 19221/2023, gift deed 19222/2023, rectification deed 23882/2023, structural proof-checking certificate JNTUHUCESTH/CIVIL/ MTL/STR/8270/2023, receipt 19172, and bank guarantee OGT0004230084520. |
The supplied file does not include evidence confirming completion or independent verification of the proposed facilities and construction works.
1. Project at a glance
Project identity
Registered name: SKYLER
Project type: Residential apartment project
Phase / registered portion: One registered building is recorded; the project is registered as P02200007361. A separate phase name is not disclosed.
TG-RERA registration: P02200007361, granted 08/12/2023; certificate states validity from 08/12/2023 to 11/09/2028, unless extended by the Authority. Registration is not the same as a completion certificate or occupancy certificate.
Registered promoter: TMSR INFRA PRIVATE LIMITED, a company.
RERA status: The supplied certificate records registration under section 5. It states that it has not been extended.
Land and geographic identity
Locality / revenue village: Bachupally; the approval records Bachupally Village.
Mandal / district / PIN: Bachupally Mandal; Medchal-Malkajgiri District; 500090.
Project survey numbers: 478 and 478/PART.
Registered site extent: 8,811.54 Sq. Mt. in the building-permit documents.
RERA land-area figures: Total area 9,538.22 sq. m; area affected by road widening/FTL/nala widening 726.68 sq. m; net area 8,811.54 sq. m.
Boundaries: East: OTHERS LAND; West: ROAD; North: OTHERS LAND; South: OTHERS LAND.
Development identity
Sanctioning authority / approval: HMDA technical approval, delegated for building-plan sanction/release to Nizampet Municipal Corporation; principal approval no. 005242/BP/HMDA/1117/MED/2023, dated 11 September, 2023.
Approved built-up area: 103970.68 sq. m as recorded in the RERA project details and approval parameters.
Building count: One building / block is recorded in the RERA project information.
Sanctioned floor configuration: 4 Cellar + 1 Ground + 32 upper floors; the approval records building height 99.99 (unit not specified in the extracted figure).
Parking levels / provision: Cellars and stilts are designated for parking in the approval conditions. A total sanctioned parking-space count and allocation schedule are not supplied.
Unit counts: RERA-filed offering: 549 units. The supplied approved-plan record does not provide a separate approved unit count for comparison.
Offering and status
RERA-filed configurations: 2BHK, 2.5BHK and 3BHK apartments.
RERA-filed saleable areas: 2BHK 110.87 sq. m; 2.5BHK 133.39 sq. m; 3BHK 155.31 sq. m. These are filed saleable areas, not measured carpet areas.
Booked / available: Portal-derived counts read as 0 booked and 549 available: 33 2BHK, 196 2.5BHK and 320 3BHK. The portal record has no as-of date, so these counts are indicative.
Construction stage: No project construction-progress percentage or independently verified site-stage information is supplied. The approval documents describe the building as proposed and do not record completion certification.
Completion dates: The RERA header gives proposed completion as 11/01/2029; the Form-B declaration and registration certificate record 11/09/2028 as the completion undertaking/registration end date.
Occupancy / completion certificate: No occupancy or completion certificate is supplied; the approval extracts state that occupancy requires an HMDA “Fit for Occupancy” certificate.
2. The project story
SKYLER is registered as a residential apartment project in Bachupally, Bachupally Mandal, Medchal-Malkajgiri District. Its RERA-filed site identity is survey numbers 478 and 478/PART, and the registered building-permit documents describe a site extent of 8,811.54 Sq. Mt.
The approved development described in the supplied plan records is one residential building with 4 Cellar + 1 Ground + 32 upper floors. The RERA filing lists 549 apartments across 2BHK, 2.5BHK and 3BHK configurations. The supplied records establish the proposed sanctioned form and RERA-filed offering, but do not establish current construction progress or independently verified completion of any portion.
The project registration certificate remains a registration record, not an occupancy certificate. The supplied approvals make occupancy subject to completion in accordance with the approved plans and an HMDA “Fit for Occupancy” certificate; no such certificate is included in the documents provided.
3. Master plan, architecture & building design
The RERA record gives a total land area of 9,538.22 sq. m, an affected area of 726.68 sq. m, and a net area of 8,811.54 sq. m. The building-permit documents likewise identify 8,811.54 Sq. Mt. as the site extent. The approval records a gifted master-plan-road-affected area of 726.68 Sq.mtrs or 869.13 sa yds.
The sanctioned scheme is one residential building, 4 Cellar + 1 Ground + 32 upper floors, with approved built-up area 103970.68 (the supplied approval extract labels this as built-up area; it does not identify a separate FSI-counted area). The approval extract records height 99.99, without specifying the unit in that field.
No drawing-derived information is available here on building footprint, flats per floor, lift or stair arrangement, entries/exits beyond the approval’s stated access condition, or residential/common-area distribution. The supplied floor-plan set contains 16 drawings, all marked as scans pending; none has been software-measured.
4. Homes, configurations & floor plans
The following counts and saleable areas are from the TG-RERA filing. “Booked” and “available” are portal-read counts with no as-of date in the supplied record. No measured carpet-area results are available: the supplied drawing review reports 16 scans pending and 0 measured.
| Configuration | Units | Booked | Available | RERA saleable area | Measured carpet area | Loading (if supplied) |
|---|---|---|---|---|---|---|
| 2BHK | 33 | 0 | 33 | 110.87 sq. m | Not measured | Not supplied |
| 2.5BHK | 196 | 0 | 196 | 133.39 sq. m | Not measured | Not supplied |
| 3BHK | 320 | 0 | 320 | 155.31 sq. m | Not measured | Not supplied |
The areas above are RERA-filed saleable areas. A software-measured carpet area would be a separate drawing-based measurement; the supplied drawings have not been measured, so no carpet-area or loading figure can be reported.
5. Parking & vehicle circulation
The approval conditions designate the cellar and stilt areas for vehicle parking and prohibit their conversion to other uses. The approval extract also states one entry and one exit, each with a minimum width of 4.5mts. and height clearance of 5mts. It does not supply a total number of sanctioned parking spaces, visitor or accessible-space counts, or a unit-by-unit parking allocation.
The promoter’s marketing material describes one car parking per unit, but that is a marketed claim, not a documented allotment for a particular apartment. No legally documented unit-level parking allocation is supplied.
6. Amenities, recreation & open spaces
The RERA amenities record lists 14 infrastructure or facility categories. Each listed progress figure is 0; the record does not establish that facilities are completed or independently verified.
| Facility | Description / size | Evidence source | Declared progress / verified status |
|---|---|---|---|
| Internal roads & footpaths | Size not supplied | RERA amenities | Listed “YES”; 0% recorded; completion not verified |
| Water supply | Size/capacity not supplied in the amenities record | RERA amenities | Listed “YES”; 0% recorded; completion not verified |
| Sewerage, sewage and sullage treatment/disposal | The building approval requires an STP; capacity not supplied | RERA amenities | Listed “YES”; 0% recorded; completion not verified |
| Storm-water drains | Size not supplied | RERA amenities | Listed “YES”; 0% recorded; completion not verified |
| Green strip / tot lot / park | Area not supplied | RERA amenities | Listed “YES”; 0% recorded; completion not verified |
| Street lighting | Details not supplied | RERA amenities | Listed “YES”; 0% recorded; completion not verified |
| Community buildings | Type, size and capacity not supplied | RERA amenities | Listed “YES”; 0% recorded; completion not verified |
| Solid-waste management and disposal | Details not supplied | RERA amenities | Listed “YES”; 0% recorded; completion not verified |
| Water conservation / rainwater harvesting | Approval requires rainwater-harvesting structures; size not supplied | RERA amenities | Listed “YES”; 0% recorded; completion not verified |
| Energy management | Details not supplied | RERA amenities | 0% recorded; completion not verified |
| Fire protection and fire safety | Approval conditions refer to Fire Service NOC requirements; specific installed systems not confirmed | RERA amenities | Listed “YES”; 0% recorded; completion not verified |
| Electrical meter room / sub-station / receiving station | Approval extract lists a transformer; capacity not supplied | RERA amenities | Listed “YES”; 0% recorded; completion not verified |
| Recreational open space | Aggregate area not supplied | RERA amenities | 0% recorded; completion not verified |
Promoter marketing also lists a clubhouse, gardens, sports and indoor-recreation facilities, among other features. These are marketing disclosures; the supplied RERA amenities record does not provide their sizes, capacities or verified completion status.
7. Utilities, building services & safety
The building approval requires an STP, rainwater-harvesting structures, a garbage-disposal system and a transformer. It specifies separate underground static water storage and terrace tanks, each with a stated capacity of 25, 000 Its.; the extract does not clarify the unit notation beyond that wording. These are approval-recorded requirements, not evidence of installation or operation.
For safety and building services, the approval requires compliance with Fire Service NOC conditions, structural safety requirements, CCTV cameras, refuse chutes with proper garbage disposal, and the applicable structural and building-plan conditions. It states a minimum of four fire extinguishers per floor and requires an automatic sprinkler system if the basement area exceeds 200 Sq.mts. The approval does not establish that these systems have been installed or independently inspected.
No RERA-filed capacities or verified completion information are supplied for water treatment, sewage treatment, electrical backup, lifts, accessibility or security systems. Promoter marketing lists lifts, power backup, CCTV and access-control features, but these remain marketed specifications in the supplied evidence.
8. Location, access & connectivity
The official project location is Bachupally Village, Bachupally Mandal, Medchal-Malkajgiri District, PIN 500090, on survey numbers 478 and 478/PART. The recorded site boundaries include a road on the west. The approval requires the approach road shown in the plan to be developed and maintained as a black-topped road before occupancy release; the supplied documents do not confirm that work’s present status.
A software geocode places the cadastral parcel centroid at 17.537642365927333, 78.3590937175898. The supplied location data gives the nearest sampled Outer Ring Road interchange at approximately 10.5 km.
The promoter/vendor lists distances to local landmarks and transport points, including Miyapur Metro Station and Miyapur Cross Road. These are promoter-supplied connectivity claims, not independently verified measurements.
9. Developer & development status
The registered promoter is TMSR INFRA PRIVATE LIMITED, a private limited company, identified in the supplied corporate record by CIN NO.U45402TG2018PTC125063 and GSTIN 36AAGCT8092G1ZY. The RERA record gives its project address as SY NO 478/P, Bachupally Village, Bachupally Mandal, Medchal-Malkajgiri, Telangana, 500090.
The RERA filing identifies BHEEMAVARAPU VIJAYA KUMAR as authorized signatory and MUNNANGI SIVAKUMAR REDDY as director. The Form-B declaration is signed by Vijay Kumar Bheemavarapu as authorized signatory and undertakes completion by 11 September 2028.
The RERA header gives proposed completion as 11/01/2029, while the registration certificate is valid to 11/09/2028. These are distinct records; neither supplies evidence of current construction progress. No occupancy or completion certificate is included in the supplied material.
10. Approvals, official records & documents
TG-RERA registration: FORM C registration certificate for SKYLER, no. P02200007361, issued 08/12/2023, valid through 11/09/2028 unless extended.
Principal building approval: HMDA technical approval no. 005242/BP/HMDA/1117/MED/2023, dated 11 September, 2023; approval extract records delegation to Nizampet Municipal Corporation for building-plan sanction/release.
Building permit order: Nizampet Municipal Corporation building permit order no. 005242/BP/HMDA/1117/MED/2023, dated 11 September, 2023.
Approval drawings / floor plans: RERA file lists plan-related documents; supplied drawing-review record reports 16 drawings, all scans pending, with no measured drawings.
Commencement / occupancy: No separate commencement notice or occupancy/completion certificate is supplied. The permit conditions require commencement and completion notices and an occupancy certificate before occupation.
Title and development-rights records: The RERA file includes an advocate title report and title materials, plus a Development Agreement-cum-Irrevocable GPA naming Kennedy Residential Schools Private Limited as landowner and TMSR Infra Private Limited as developer.
Form-B declaration: Promoter affidavit-cum-declaration dated 3.10.2023, including a completion undertaking and project declarations.
Approval-linked documents: The approval extract cites mortgage document 19221/2023, gift deed 19222/2023, rectification deed 23882/2023, structural proof-checking certificate JNTUHUCESTH/CIVIL/ MTL/STR/8270/2023, receipt 19172, and bank guarantee OGT0004230084520.
The supplied file does not include evidence confirming completion or independent verification of the proposed facilities and construction works.
Frequently asked questions
Is SKYLER registered with Telangana RERA?
Yes. SKYLER is registered with the Telangana Real Estate Regulatory Authority as P02200007361; the registration status is New Project.
Who is the developer of SKYLER?
The promoter named in the RERA registration is TMSR INFRA PRIVATE LIMITED.
Where is SKYLER located?
SKYLER is in Bachupally Mandal, Bachupally, Medchal-Malkajgiri, Telangana (500090).
When will SKYLER be completed?
The promoter's proposed date of completion filed with RERA is 11/01/2029. This is the promoter's declaration, not a guarantee.
More projects in Bachupally





