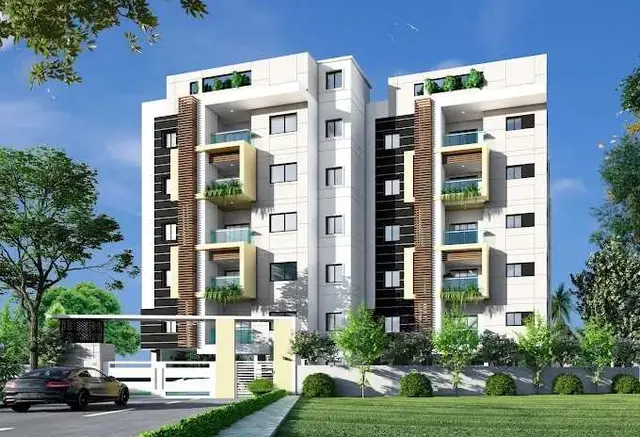
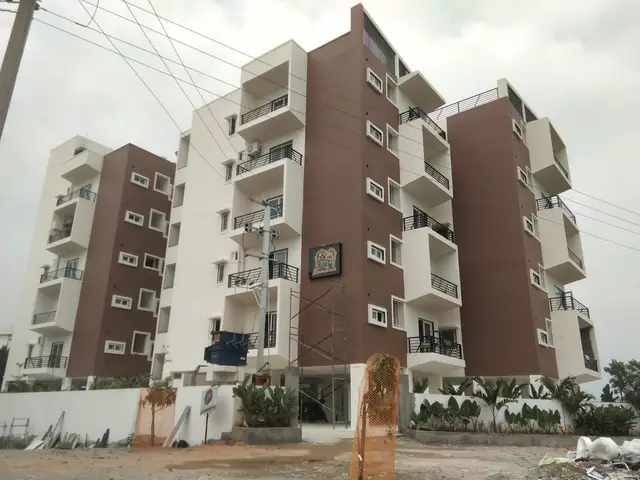
Sky Line Apartments
CSR CONSTRUCTIONS · Medchal-Malkajgiri · RERA P02200007003
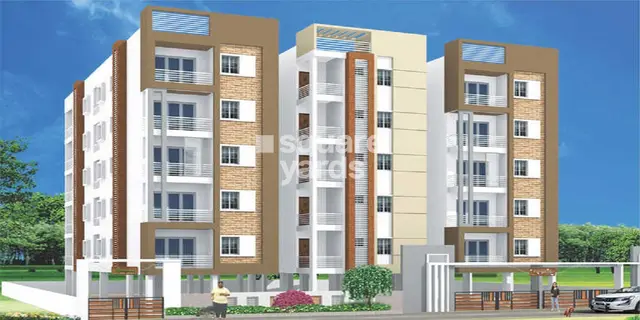
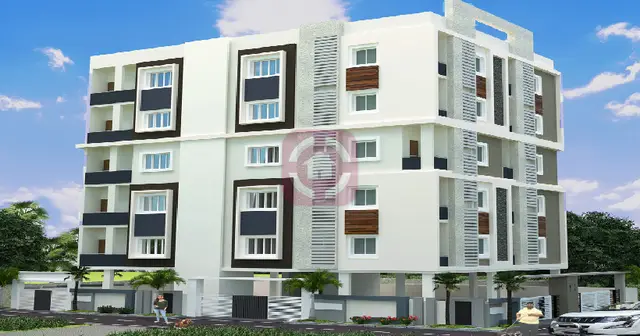
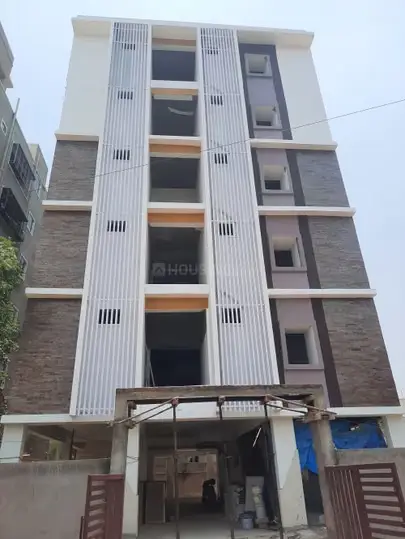
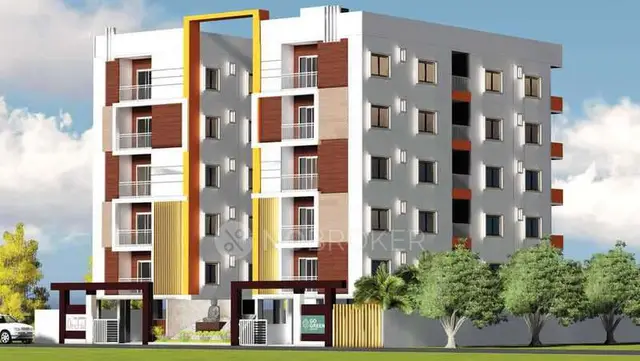
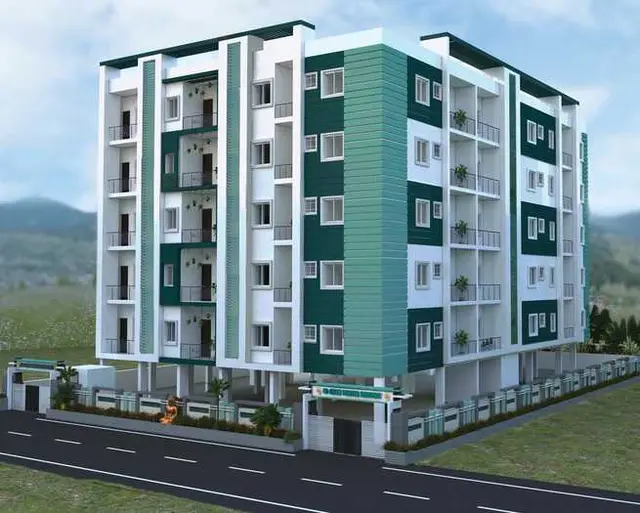
SKY LINE APARTMENTS is a residential apartment project in Tumkunta, Shamirpet, Medchal-Malkajgiri. The registered promoter developing it is CSR CONSTRUCTIONS. The project covers 2,087.20 sq. m and comprises one building with 1 Cellar + 1 Stilt + 5 upper floors and 50 2BHK units. It is registered under TG-RERA registration P02200007003, with proposed completion 30/11/2026.
01What we found
Read from TG-RERA filings, approvals, land and registration records and court records. A court case is counted only when the court record states this project's survey number with its village, or names the project.
02Check before you pay
10 items to check before you pay, 4 high - from the title chain, court records and approvals, each with what to ask the builder or your advocate. An item may not be a problem with the project: records can be incomplete.
1. Project at a glance
Project identity
| Item | Project record |
|---|---|
| Registered name | SKY LINE APARTMENTS RERA record |
| Project type / registered portion | Residential apartment project; the registration and available approval records identify one building. The phase or separately registered portion is not otherwise specified. RERA record RERA filing |
| TG-RERA registration | P02200007003; certificate issued 21/09/2023; stated validity 21/09/2023–25/03/2026. The certificate records a two-year validity and says extension is subject to Authority approval. RERA record |
| Registered promoter | CSR CONSTRUCTIONS (also styled “Csr Constructions” in the registration certificate); partnership. RERA record RERA filing |
| RERA status | Registration certificate on file. The supplied record states validity through 25/03/2026; it does not establish a later extension or current registration status. |
Land and geographic identity
| Item | Project record |
|---|---|
| Locality / revenue village | TUMKUNTA / Thumkunta (also rendered THUMUKUNTA in the building-plan records). RERA record RERA filing |
| Mandal / district / PIN | Shamirpet / Medchal-Malkajgiri / 500078. RERA record |
| Project survey number(s) | SY NO 93. The title records also refer to Survey No. 93 as per Pahani Survey No. 93/2, and to 93/2/1; the RERA project identity does not state a subdivision. RERA record Land records |
| Registered site extent | 2,087.20 sq. m (also stated as the net plot area in the filed drawing). RERA filing |
| Boundaries | East: 30 FT WIDE ROAD; west and north: NORTH PARK AVENUE VENTURE; south: NEIGHBOURS LAND. RERA filing |
| Address on project record | Pothaipally, Tumkunta, Shamirpet, Medchal-Malkajgiri, Telangana, 500078. RERA filing |
Development identity
| Item | Project record |
|---|---|
| Sanctioning authority | HMDA; the building permit order states it was issued through Thumkunta Municipality / Municipal Corporation. Approvals record |
| Principal building-permit reference | 001529/BP/HMDA/0319/MED/2023; approved 25 March 2023. The filed plan also identifies Permit_Number TS/015100/2023, dated 24-02-2023. Approvals record |
| Building count | One apartment building / one building unit in the project record. RERA filing RERA filing |
| Sanctioned configuration | 1 Cellar + 1 Stilt + 5 upper floors. The drawing records building height as 14.89 MT. |
| Area figures in filed approval records | Approved built-up area is recorded as 7,650.19 sq. m in the building permit order. The plan separately states 4,903.45 as net residential built-up area / built-up area excluding parking and 7,450.25 as total proposed built-up area including parking. These are differently labelled figures in the filed records. |
| Unit count | 50 in the filed building plan; the RERA unit record also lists 50 units. RERA unit table |
Offering and status
| Item | Project record |
|---|---|
| Filed configuration | 2BHK; 50 units. RERA unit table RERA unit details |
| RERA-filed saleable area | 110.65 sq. m per 2BHK unit. RERA unit table RERA unit table |
| Booking / availability | Portal-derived record lists 0 booked and 50 available; no as-of date is supplied, so these figures are indicative rather than a live inventory confirmation. RERA unit table |
| Completion date | The project header records proposed completion 30/11/2026. The RERA Form-B declaration separately undertakes completion by 25/03/2026. RERA record |
| Construction stage | No independently verified site-progress or construction-stage evidence is supplied. Document index RERA amenities |
| Occupancy / completion certificate | No occupancy or completion certificate is identified in the supplied project documents. The permit requires an occupancy certificate before occupation and before possession is delivered. |
2. The project story
SKY LINE APARTMENTS is registered as a residential apartment project at Thumkunta, in Shamirpet Mandal, Medchal-Malkajgiri District. The project records identify Survey No. 93 and a site area of 2,087.20 sq. m. The filed building permit and plan describe a single apartment building on an open plot, configured as one cellar, one stilt and five upper floors. RERA record RERA filing
The RERA unit record lists 50 two-bedroom apartments. It reports all 50 as available and none booked, but gives no inventory as-of date. The submitted material does not establish construction progress at the site, completed portions, or independently verified delivery status. No occupancy or completion certificate is included in the supplied documents. RERA unit table RERA unit details Document index
3. Master plan, architecture & building design
The filed plan depicts one proposed residential apartment building and records a plot area and net plot area of 2,087.20 sq. m. It gives proposed coverage as 56.37% (1,176.57) and vacant plot area as 910.63. The drawing lists 4,903.45 as residential net built-up area and built-up area excluding parking, and 7,450.25 as proposed built-up area including parking. The separate building-permit order records an approved built-up area of 7,650.19 sq. m. These figures retain the labels used in their respective approval records; they should not be treated as interchangeable area measures.
The permitted configuration is one cellar, one stilt and five upper floors. The plan records a building height of 14.89 MT. It also labels a tot-lot, green strip and transformer yard. The supplied extraction does not establish the number of flats per floor, lifts, stairs, detailed internal circulation, or the final as-built arrangement.
4. Homes, configurations & floor plans
| Configuration | Units | Booked | Available | RERA saleable area | Measured carpet area | Loading (if supplied) |
|---|---|---|---|---|---|---|
| 2BHK | 50 | 0 | 50 | 110.65 sq. m | Median 70.2 sq. m; range 67.3–72.7 sq. m | 37% |
The unit count, booking figures and saleable area are RERA-filed or portal-derived; the portal inventory has no supplied as-of date. Carpet measurements and loading are software-measured from the approved floor-plan drawing, not RERA-filed, and the measurement record says review is needed. The supplied measurement covers 20 flat designs. RERA unit table RERA unit details Floor plans
Saleable area and carpet area describe different measures: the drawing-measured carpet figure is smaller, while the RERA saleable area is the filed unit-area figure. The measurement record notes that saleable area also counts the home’s share of common areas. A sample measured 2BHK drawing identifies bedrooms, toilets, foyer, dining/kitchen, living area and a utility area; the utility is marked excluded from carpet area. RERA unit details Floor plans
5. Parking & vehicle circulation
The filed plan states 62 proposed parking spaces, also expressed as “No of Cars Proposed 62.” It identifies a cellar and stilt, and approval conditions require those levels to be used for vehicle parking. The building permit order additionally states that the stilt/cellar should be exclusively used for vehicle parking without partition walls or rolling shutters.
The record does not specify visitor, accessible, two-wheeler or EV spaces, or provide a unit-wise parking allocation. The drawing’s parking count establishes a proposed provision, not exclusive ownership or an individual buyer’s allotment.
6. Amenities, recreation & open spaces
| Description / size | Shown as “Green Strip” and “Tot-lot”; no size supplied. |
|---|---|
| Evidence source | Filed plan; RERA amenities record RERA amenities |
| Declared progress / verified status | RERA amenities record marks Green Strip/TOT LOT/Park available “YES,” with progress recorded as 0%; completion is not independently verified. |
| Description / size | No area supplied. |
|---|---|
| Evidence source | RERA amenities record RERA amenities |
| Declared progress / verified status | Marked available “YES,” with progress recorded as 0%; completion is not independently verified. |
| Description / size | No facility or size specified. |
|---|---|
| Evidence source | RERA amenities record RERA amenities |
| Declared progress / verified status | No availability or progress figure supplied. |
7. Utilities, building services & safety
| Service | Evidence in the project record |
|---|---|
| Water | The building-permit order specifies separate underground static water storage and terrace tanks, each with a stated capacity of 25,000 lts. The filed plan also labels a sump and overhead water tank. The RERA amenities record marks water supply “YES,” with 0% progress. RERA amenities |
| Sewerage / drainage | The building-permit order lists an STP; the plan extraction lists a septic tank and sump. The RERA amenities record marks sewerage (chamber, lines, septic tank, STP) “YES,” with 0% progress. The supplied documents do not establish completion or operating status. RERA amenities |
| Rainwater / storm water | Rain-water-harvesting structures are specified in the building permit and labelled in the plan. The RERA amenities record marks water conservation/rainwater harvesting “YES,” with 0% progress; storm-water drains are listed without a progress figure. RERA amenities |
| Electrical | The records list a transformer/distribution transformer and transformer yard; the RERA amenities record marks the electrical meter room, sub-station and receiving station “YES,” with 0% progress. No supply capacity or backup capacity is supplied. RERA amenities |
| Fire and life safety | The filed records include fire-safety conditions, including a minimum of four fire extinguishers per floor and an automatic sprinkler system if the basement area exceeds 200 sq. m. The RERA amenities record marks fire protection and fire-safety requirements “YES,” with 0% progress. These documents do not establish completed installation or independent compliance verification. RERA amenities |
| Other services | The RERA amenities record lists street lighting and energy management as available “YES,” each with 0% progress. No completion status is independently verified. RERA amenities |
8. Location, access & connectivity
The registered project location is Thumkunta, Shamirpet Mandal, Medchal-Malkajgiri District, Telangana, PIN 500078. The filed project boundaries describe a 30 FT WIDE ROAD on the east. The building-plan extraction also labels a 9.14 MT wide existing road, a 9.14 MT wide proposed road and a 4.5M wide driveway. RERA record RERA filing
The supplied location record gives an approximate distance of 2.7 km to the nearest sampled Outer Ring Road interchange. The supplied data does not provide verified public-transport details or measured distances to other local services. Location record
9. Developer & development status
The registered promoter is CSR CONSTRUCTIONS, recorded as a partnership. Its GSTIN is 36AASFC7182K1ZR. The RERA registration certificate gives the promoter office location as Pothaipalle, Shamirpet, Medchal-Malkajgiri, PIN 500078. The supplied evidence does not provide an official website or contact details. Corporate record RERA filing
The project record names Krishna Chada as authorized signatory and Bhagavan Reddy Chada, Kiran Chada and Kondal Rao Balmuri as partners. The promoter’s Form-B declaration undertakes completion by 25/03/2026; the project header records proposed completion 30/11/2026. The supplied material does not establish a revised completion order or independently verified construction progress. Parties record RERA record
10. Approvals, official records & documents
| Reference / date | P02200007003; issued 21/09/2023; validity stated to 25/03/2026 |
|---|---|
| Scope and evidence | Form ‘C’ for SKY LINE APARTMENTS, CSR CONSTRUCTIONS; Survey No. 93. |
| Reference / date | 001529/BP/HMDA/0319/MED/2023; 25 March 2023 |
|---|---|
| Scope and evidence | Permit for the proposed residential apartment building at Survey No. 93, Thumkunta; records one cellar, one stilt and five upper floors. |
| Reference / date | Permit_Number TS/015100/2023; 24-02-2023 |
|---|---|
| Scope and evidence | Plan for the proposed cellar, stilt and five-upper-floor apartment building; includes area, unit, parking and site-feature labels. |
| Reference / date | 28/08/2023 |
|---|---|
| Scope and evidence | Promoter affidavit concerning the project and completion undertaking; includes an attached encumbrance statement. |
| Reference / date | Not identified in supplied documents |
|---|---|
| Scope and evidence | No certificate was provided in the reviewed document set. The building permit states that an occupancy certificate is compulsory before occupation. Document index |
| Reference / date | No LP number in the RERA record; public lookup unavailable in the supplied record |
|---|---|
| Scope and evidence | The HMDA DPMS lookup is reported as not publicly reachable; this is an access limitation, not evidence of approval or refusal. HMDA |
1. Project at a glance
Project identity
Registered name: SKY LINE APARTMENTS
Project type / registered portion: Residential apartment project; the registration and available approval records identify one building. The phase or separately registered portion is not otherwise specified.
TG-RERA registration: P02200007003; certificate issued 21/09/2023; stated validity 21/09/2023–25/03/2026. The certificate records a two-year validity and says extension is subject to Authority approval.
Registered promoter: CSR CONSTRUCTIONS (also styled “Csr Constructions” in the registration certificate); partnership.
RERA status: Registration certificate on file. The supplied record states validity through 25/03/2026; it does not establish a later extension or current registration status.
Land and geographic identity
Locality / revenue village: TUMKUNTA / Thumkunta (also rendered THUMUKUNTA in the building-plan records).
Mandal / district / PIN: Shamirpet / Medchal-Malkajgiri / 500078.
Project survey number(s): SY NO 93. The title records also refer to Survey No. 93 as per Pahani Survey No. 93/2, and to 93/2/1; the RERA project identity does not state a subdivision.
Registered site extent: 2,087.20 sq. m (also stated as the net plot area in the filed drawing).
Boundaries: East: 30 FT WIDE ROAD; west and north: NORTH PARK AVENUE VENTURE; south: NEIGHBOURS LAND.
Address on project record: Pothaipally, Tumkunta, Shamirpet, Medchal-Malkajgiri, Telangana, 500078.
Development identity
Sanctioning authority: HMDA; the building permit order states it was issued through Thumkunta Municipality / Municipal Corporation.
Principal building-permit reference: 001529/BP/HMDA/0319/MED/2023; approved 25 March 2023. The filed plan also identifies Permit_Number TS/015100/2023, dated 24-02-2023.
Building count: One apartment building / one building unit in the project record.
Sanctioned configuration: 1 Cellar + 1 Stilt + 5 upper floors. The drawing records building height as 14.89 MT.
Area figures in filed approval records: Approved built-up area is recorded as 7,650.19 sq. m in the building permit order. The plan separately states 4,903.45 as net residential built-up area / built-up area excluding parking and 7,450.25 as total proposed built-up area including parking. These are differently labelled figures in the filed records.
Unit count: 50 in the filed building plan; the RERA unit record also lists 50 units.
Offering and status
Filed configuration: 2BHK; 50 units.
RERA-filed saleable area: 110.65 sq. m per 2BHK unit.
Booking / availability: Portal-derived record lists 0 booked and 50 available; no as-of date is supplied, so these figures are indicative rather than a live inventory confirmation.
Completion date: The project header records proposed completion 30/11/2026. The RERA Form-B declaration separately undertakes completion by 25/03/2026.
Construction stage: No independently verified site-progress or construction-stage evidence is supplied.
Occupancy / completion certificate: No occupancy or completion certificate is identified in the supplied project documents. The permit requires an occupancy certificate before occupation and before possession is delivered.
2. The project story
SKY LINE APARTMENTS is registered as a residential apartment project at Thumkunta, in Shamirpet Mandal, Medchal-Malkajgiri District. The project records identify Survey No. 93 and a site area of 2,087.20 sq. m. The filed building permit and plan describe a single apartment building on an open plot, configured as one cellar, one stilt and five upper floors.
The RERA unit record lists 50 two-bedroom apartments. It reports all 50 as available and none booked, but gives no inventory as-of date. The submitted material does not establish construction progress at the site, completed portions, or independently verified delivery status. No occupancy or completion certificate is included in the supplied documents.
3. Master plan, architecture & building design
The filed plan depicts one proposed residential apartment building and records a plot area and net plot area of 2,087.20 sq. m. It gives proposed coverage as 56.37% (1,176.57) and vacant plot area as 910.63. The drawing lists 4,903.45 as residential net built-up area and built-up area excluding parking, and 7,450.25 as proposed built-up area including parking. The separate building-permit order records an approved built-up area of 7,650.19 sq. m. These figures retain the labels used in their respective approval records; they should not be treated as interchangeable area measures.
The permitted configuration is one cellar, one stilt and five upper floors. The plan records a building height of 14.89 MT. It also labels a tot-lot, green strip and transformer yard. The supplied extraction does not establish the number of flats per floor, lifts, stairs, detailed internal circulation, or the final as-built arrangement.
4. Homes, configurations & floor plans
| Configuration | Units | Booked | Available | RERA saleable area | Measured carpet area | Loading (if supplied) |
|---|---|---|---|---|---|---|
| 2BHK | 50 | 0 | 50 | 110.65 sq. m | Median 70.2 sq. m; range 67.3–72.7 sq. m | 37% |
The unit count, booking figures and saleable area are RERA-filed or portal-derived; the portal inventory has no supplied as-of date. Carpet measurements and loading are software-measured from the approved floor-plan drawing, not RERA-filed, and the measurement record says review is needed. The supplied measurement covers 20 flat designs.
Saleable area and carpet area describe different measures: the drawing-measured carpet figure is smaller, while the RERA saleable area is the filed unit-area figure. The measurement record notes that saleable area also counts the home’s share of common areas. A sample measured 2BHK drawing identifies bedrooms, toilets, foyer, dining/kitchen, living area and a utility area; the utility is marked excluded from carpet area.
5. Parking & vehicle circulation
The filed plan states 62 proposed parking spaces, also expressed as “No of Cars Proposed 62.” It identifies a cellar and stilt, and approval conditions require those levels to be used for vehicle parking. The building permit order additionally states that the stilt/cellar should be exclusively used for vehicle parking without partition walls or rolling shutters.
The record does not specify visitor, accessible, two-wheeler or EV spaces, or provide a unit-wise parking allocation. The drawing’s parking count establishes a proposed provision, not exclusive ownership or an individual buyer’s allotment.
6. Amenities, recreation & open spaces
| Description / size | Shown as “Green Strip” and “Tot-lot”; no size supplied. |
|---|---|
| Evidence source | Filed plan; RERA amenities record |
| Declared progress / verified status | RERA amenities record marks Green Strip/TOT LOT/Park available “YES,” with progress recorded as 0%; completion is not independently verified. |
| Description / size | No area supplied. |
|---|---|
| Evidence source | RERA amenities record |
| Declared progress / verified status | Marked available “YES,” with progress recorded as 0%; completion is not independently verified. |
| Description / size | No facility or size specified. |
|---|---|
| Evidence source | RERA amenities record |
| Declared progress / verified status | No availability or progress figure supplied. |
7. Utilities, building services & safety
Water: The building-permit order specifies separate underground static water storage and terrace tanks, each with a stated capacity of 25,000 lts. The filed plan also labels a sump and overhead water tank. The RERA amenities record marks water supply “YES,” with 0% progress.
Sewerage / drainage: The building-permit order lists an STP; the plan extraction lists a septic tank and sump. The RERA amenities record marks sewerage (chamber, lines, septic tank, STP) “YES,” with 0% progress. The supplied documents do not establish completion or operating status.
Rainwater / storm water: Rain-water-harvesting structures are specified in the building permit and labelled in the plan. The RERA amenities record marks water conservation/rainwater harvesting “YES,” with 0% progress; storm-water drains are listed without a progress figure.
Electrical: The records list a transformer/distribution transformer and transformer yard; the RERA amenities record marks the electrical meter room, sub-station and receiving station “YES,” with 0% progress. No supply capacity or backup capacity is supplied.
Fire and life safety: The filed records include fire-safety conditions, including a minimum of four fire extinguishers per floor and an automatic sprinkler system if the basement area exceeds 200 sq. m. The RERA amenities record marks fire protection and fire-safety requirements “YES,” with 0% progress. These documents do not establish completed installation or independent compliance verification.
Other services: The RERA amenities record lists street lighting and energy management as available “YES,” each with 0% progress. No completion status is independently verified.
8. Location, access & connectivity
The registered project location is Thumkunta, Shamirpet Mandal, Medchal-Malkajgiri District, Telangana, PIN 500078. The filed project boundaries describe a 30 FT WIDE ROAD on the east. The building-plan extraction also labels a 9.14 MT wide existing road, a 9.14 MT wide proposed road and a 4.5M wide driveway.
The supplied location record gives an approximate distance of 2.7 km to the nearest sampled Outer Ring Road interchange. The supplied data does not provide verified public-transport details or measured distances to other local services.
9. Developer & development status
The registered promoter is CSR CONSTRUCTIONS, recorded as a partnership. Its GSTIN is 36AASFC7182K1ZR. The RERA registration certificate gives the promoter office location as Pothaipalle, Shamirpet, Medchal-Malkajgiri, PIN 500078. The supplied evidence does not provide an official website or contact details.
The project record names Krishna Chada as authorized signatory and Bhagavan Reddy Chada, Kiran Chada and Kondal Rao Balmuri as partners. The promoter’s Form-B declaration undertakes completion by 25/03/2026; the project header records proposed completion 30/11/2026. The supplied material does not establish a revised completion order or independently verified construction progress.
10. Approvals, official records & documents
| Reference / date | P02200007003; issued 21/09/2023; validity stated to 25/03/2026 |
|---|---|
| Scope and evidence | Form ‘C’ for SKY LINE APARTMENTS, CSR CONSTRUCTIONS; Survey No. 93. |
| Reference / date | 001529/BP/HMDA/0319/MED/2023; 25 March 2023 |
|---|---|
| Scope and evidence | Permit for the proposed residential apartment building at Survey No. 93, Thumkunta; records one cellar, one stilt and five upper floors. |
| Reference / date | Permit_Number TS/015100/2023; 24-02-2023 |
|---|---|
| Scope and evidence | Plan for the proposed cellar, stilt and five-upper-floor apartment building; includes area, unit, parking and site-feature labels. |
| Reference / date | 28/08/2023 |
|---|---|
| Scope and evidence | Promoter affidavit concerning the project and completion undertaking; includes an attached encumbrance statement. |
| Reference / date | Not identified in supplied documents |
|---|---|
| Scope and evidence | No certificate was provided in the reviewed document set. The building permit states that an occupancy certificate is compulsory before occupation. |
| Reference / date | No LP number in the RERA record; public lookup unavailable in the supplied record |
|---|---|
| Scope and evidence | The HMDA DPMS lookup is reported as not publicly reachable; this is an access limitation, not evidence of approval or refusal. |
Frequently asked questions
Is SKY LINE APARTMENTS registered with Telangana RERA?
Yes. SKY LINE APARTMENTS is registered with the Telangana Real Estate Regulatory Authority as P02200007003; the registration status is New Project.
Who is the developer of SKY LINE APARTMENTS?
The promoter named in the RERA registration is CSR CONSTRUCTIONS.
Where is SKY LINE APARTMENTS located?
SKY LINE APARTMENTS is in TUMKUNTA, Thumkunta, Shamirpet, Medchal-Malkajgiri, Telangana (500078).
When will SKY LINE APARTMENTS be completed?
The promoter's proposed date of completion filed with RERA is 30/11/2026. This is the promoter's declaration, not a guarantee.
More projects in Thumkunta