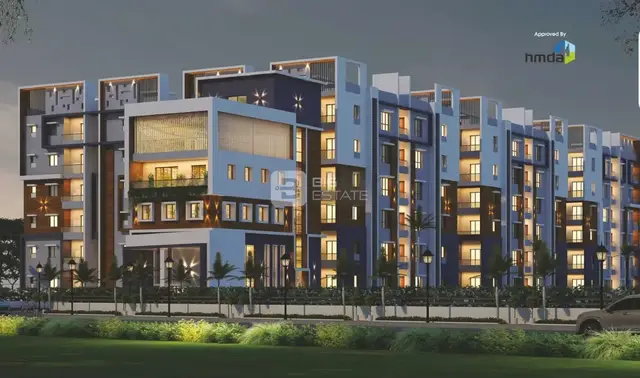
Siri Sampada
VAARAHI INFRA · Sangareddy · RERA P01100008594
SIRI SAMPADA is a residential apartment project in Indresham Village, PATANCHERU, Sangareddy. The registered promoter is VAARAHI INFRA. The project covers 332.45 sq. m and comprises one residential building with 1 Stilt + 5 Upper floors and six 2BHK apartments, each with a RERA-filed saleable area of 96.67 sq. m. It is registered under TG-RERA number P01100008594, and the promoter’s Form B undertaking states a proposed completion date of 1-5-2030.
01What we found
Read from TG-RERA filings, approvals, land and registration records and court records. A court case is counted only when the court record states this project's survey number with its village, or names the project.
02Check before you pay
7 items to check before you pay, 2 high - from the title chain, court records and approvals, each with what to ask the builder or your advocate. An item may not be a problem with the project: records can be incomplete.
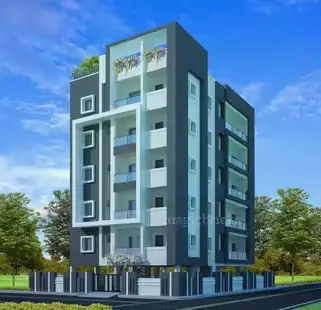

1. Project at a glance
Project identity
| Item | Project record |
|---|---|
| Registered name | SIRI SAMPADA RERA record |
| Project type | Residential apartment project RERA record RERA filing |
| Phase / registered portion | New Project; one building and six apartment units are recorded. A separate phase name is not disclosed. RERA record RERA unit table |
| TG-RERA registration | P01100008594 RERA record |
| Registration validity | 06/08/2024 to 01/05/2030, as stated in the registration certificate. Registration validity is distinct from the promoter’s completion undertaking. Approvals record |
| Registered promoter | VAARAHI INFRA RERA record Corporate record |
| RERA status | Registration certificate on file; captured from the TG-RERA record on 10 September 2026. Approvals record |
Land and geographic identity
| Item | Project record |
|---|---|
| Locality / revenue village | Indresham Village RERA record RERA filing |
| Mandal | PATANCHERU (also recorded in the approval as Patancheruvu Mandal) RERA record |
| District | Sangareddy (also styled Sanga Reddy in the approval) RERA record |
| PIN | 502319 RERA record |
| Project survey numbers | 162, 163, 164, 166, 167, 168, 169, 170, 171, 172, 173 and 181; the registration record groups these as “162, 163, 164, 166 to 173 & 181.” No subdivisions are specified in the project identity record. RERA record Land records |
| Plot identifiers | C-49 & C-50 RERA filing |
| Registered site extent | 332.45 sq. m in the RERA/approval record RERA filing |
| Total / net area; affected area | Total area 332.45 sq. m; net area 332.45 sq. m; recorded road-widening/FTL/nala-affected area 0 sq. m. RERA filing |
| Boundaries | East: 30FT WIDE ROAD; West: PLOT NO 47 and 48; North: PLOT NO 51; South: 30 FT WIDE ROAD. RERA filing |
Development identity
| Item | Project record |
|---|---|
| Sanctioning authority | Hyderabad Metropolitan Development Authority (HMDA) Approvals record |
| Principal approval | 062101/SKP/R1/U6/HMDA/16112023, approved 01/05/2024; described in the document as HMDA technical approval. Approvals record |
| Building | One residential building; approval describes 1 Stilt + 5 Upper floors. Basement, podium and separate parking-level details are not disclosed. RERA unit table |
| Approved built-up area | 952.15 sq. m in the project record. The approval extraction separately records “Total Built up Area” and “Proposed Built-up Area” as 1160.1 sq. m; the figures are retained with their respective source labels, without treating them as interchangeable. RERA filing |
| Mortgage area | 147.68 sq. m recorded in the project fields. The approval specifies first-floor mortgage portions of 98.70 sq. m and 48.98 sq. m. RERA filing |
| Units | 1 total building unit and 1 proposed building unit are recorded in the land details; the RERA unit record lists 6 apartments. RERA filing RERA unit table |
Offering and status
| Item | Project record |
|---|---|
| Unit type | 2BHK apartments RERA unit table |
| RERA-filed saleable area | 96.67 sq. m per recorded configuration RERA unit table RERA unit details |
| Booked / available | 0 booked; 6 available, as last read from the TG-RERA portal; no as-of date is supplied for these counts, so they are indicative. RERA unit table |
| Construction stage | Not established by the supplied project records; no independently verified site progress is provided. Document index RERA amenities |
| Completion date | The promoter’s Form B undertaking states 1-5-2030; a follow-up letter states May 31, 2030. The RERA registration validity end date is separately recorded as 01/05/2030. |
| Occupancy / completion certificate | No occupancy or completion certificate is identified in the supplied records. The HMDA approval requires an occupancy certificate before occupation. |
2. The project story
SIRI SAMPADA is registered as a residential apartment project on plots C-49 and C-50 in Indresham Village, Patancheru Mandal, Sangareddy District. The RERA record identifies one building and six 2BHK units; the HMDA technical approval describes a residential building with one stilt and five upper floors. RERA record RERA unit table
The project is registered under TG-RERA number P01100008594. The promoter’s Form B declares a completion undertaking of 1-5-2030, and a later letter gives May 31, 2030; no supplied record establishes actual construction progress or completion. The approval makes occupation conditional on obtaining an occupancy certificate.
3. Master plan, architecture & building design
The approved development is identified as a residential building on plots C-49 and C-50, with 1 Stilt + 5 Upper floors. The project record lists an approved built-up area of 952.15 sq. m; the HMDA approval extraction also records 1160.1 sq. m as “Total Built up Area” and “Proposed Built-up Area.” These area labels are reported separately because the supplied documents do not explain their relationship. RERA filing
The HMDA approval records a site extent of 332.45 sq. m, mortgage portions on the first floor, and requirements for a transformer, garbage house, rainwater-harvesting structures and a tot-lot. The supplied material does not establish a basement or podium, floor-by-floor unit arrangement, building footprint, lifts, stair configuration, common-area schedule, landscaping area or phase-wise construction organization.
4. Homes, configurations & floor plans
| Configuration | Units | Booked | Available | RERA saleable area | Measured carpet area | Loading (if supplied) |
|---|---|---|---|---|---|---|
| 2BHK | 6 | 0 | 6 | 96.67 sq. m | Not measured from the supplied drawings | Not supplied |
Unit counts, booking counts and saleable area are from the TG-RERA record; booking figures are indicative because no as-of date is provided. The available floor-plan set contains two drawings, neither measured by the supplied software record, so no drawing-measured carpet area or room dimensions can be reported. RERA-filed saleable area is not a carpet-area measurement. RERA unit table RERA unit details Floor plans
5. Parking & vehicle circulation
The supplied records do not establish parking-space counts, visitor or accessible spaces, parking allocation to individual apartments, parking levels, ramps or internal vehicle circulation. The HMDA approval identifies a transformer and garbage house but gives no parking schedule in the extracted facts. Document index
6. Amenities, recreation & open spaces
The RERA amenity record lists facilities and progress percentages. The percentages shown are 0; the record does not establish that these facilities are complete or independently verified.
| Facility | Description / size | Evidence source | Declared progress / verified status |
|---|---|---|---|
| Tot-lot / green strip | Area and dimensions not supplied; HMDA approval requires it to be fenced and maintained as greenery before occupancy certificate. | RERA amenities | RERA amenity entry: 0%; completion not independently verified. |
| Internal roads & footpaths | Details not supplied. | RERA amenities | 0%; not independently verified. |
| Community buildings | Details not supplied. | RERA amenities | 0%; not independently verified. |
| Aggregate recreational open space | Area not supplied. | RERA amenities | 0%; not independently verified. |
| Kids’ play area; indoor games; normal park/central green | Vendor-described amenities; no sizes or capacities supplied. | Promoter website | Marketing-source description; not established as delivered. |
7. Utilities, building services & safety
The RERA amenity record marks water supply, sewerage, rainwater harvesting, and an electrical meter room/sub-station/receiving station as available, but lists 0% progress for the amenities. This is a filed availability entry, not independent confirmation of installation or operation. The record also lists storm-water drains, street lighting, sewage and sullage treatment/disposal, solid-waste management, energy management, fire protection and recreational open space, without supplied capacities or verified completion status. RERA amenities
The HMDA approval requires rainwater-harvesting structures, provision for a transformer and garbage house, structural safety in accordance with the National Building Code of 2005, and an occupancy certificate before occupation. It also requires a fenced tot-lot maintained as greenery before the occupancy certificate. The supplied records do not specify water sources or storage, treatment-plant capacity, drainage design, backup power, lifts, fire-system equipment, security systems or accessibility provisions.
8. Location, access & connectivity
The registered location is Indresham Village, Patancheru Mandal, Sangareddy District, PIN 502319. The site is bounded on the east and south by roads recorded as 30 feet wide. HMDA’s approval also states that access is to be provided to neighbours through an existing 40.00 feet road developed by the applicant from the main road to the site. RERA record RERA filing
The location record provides a cadastral parcel centroid at 17.41528, 78.35459 and lists the Financial District (Nanakramguda) at 1.2 km. The supplied records do not detail public-transport routes or verified travel times. Location record
9. Developer & development status
The registered promoter is VAARAHI INFRA, identified in the project record as a partnership. The promoter GSTIN is 36AAXFV1398P1ZV. The supplied promoter address is Green Iconia - 1, Road No 20, Indresham Village, Patancheru, Sangareddy, 502319. The registration certificate lists a different address—Hyderabad, PIN 500089—and the supplied materials do not identify official project contact details or a promoter website. Corporate record Parties record
The HMDA approval identifies VAARAHI INFRA as the development-agreement-cum-irrevocable-GPA holder and names Palnati Naresh as its managing partner and representative. The project record names Naresh Palnati as authorized signatory and Bhinda Pedda Kasaiah as partner. Parties record
10. Approvals, official records & documents
| Record | Supplied evidence |
|---|---|
| TG-RERA registration | Form C certificate for SIRI SAMPADA, registration P01100008594, validity 06/08/2024–01/05/2030. |
| Principal building approval | HMDA technical approval 062101/SKP/R1/U6/HMDA/16112023, dated 01/05/2024; describes a residential building with 1 stilt and 5 upper floors. |
| Plan drawing | A proposed residential-apartment plan is filed as document 469584. Its extracted OCR does not identify a sanctioning authority or approval number. |
| Commencement / occupancy records | The HMDA approval sets out commencement, completion-notice and occupancy-certificate conditions. No separate occupancy or completion certificate is identified in the supplied documents. |
| Promoter declaration | Form B dated 30 May 2024, with declarations concerning title, encumbrances, project funds, audits, approvals and a completion undertaking. |
| Completion-date correspondence | Promoter letter dated 30 July 2024 concerning the completion date and HMDA proceedings. |
| Layout-approval correspondence | Promoter letter dated 30 July 2024 responding to a request for Grampanchayath layout-approval proceedings; the letter itself does not grant layout approval. |
| Title and mortgage documents filed with RERA | Title report, sale deeds and development-agreement/GPA records are among the supplied documents; mortgage deeds 1060/2024 and 1059/2024 are referenced in the HMDA approval. Document index |
1. Project at a glance
Project identity
Registered name: SIRI SAMPADA
Project type: Residential apartment project
Phase / registered portion: New Project; one building and six apartment units are recorded. A separate phase name is not disclosed.
TG-RERA registration: P01100008594
Registration validity: 06/08/2024 to 01/05/2030, as stated in the registration certificate. Registration validity is distinct from the promoter’s completion undertaking.
Registered promoter: VAARAHI INFRA
RERA status: Registration certificate on file; captured from the TG-RERA record on 10 September 2026.
Land and geographic identity
Locality / revenue village: Indresham Village
Mandal: PATANCHERU (also recorded in the approval as Patancheruvu Mandal)
District: Sangareddy (also styled Sanga Reddy in the approval)
PIN: 502319
Project survey numbers: 162, 163, 164, 166, 167, 168, 169, 170, 171, 172, 173 and 181; the registration record groups these as “162, 163, 164, 166 to 173 & 181.” No subdivisions are specified in the project identity record.
Plot identifiers: C-49 & C-50
Registered site extent: 332.45 sq. m in the RERA/approval record
Total / net area; affected area: Total area 332.45 sq. m; net area 332.45 sq. m; recorded road-widening/FTL/nala-affected area 0 sq. m.
Boundaries: East: 30FT WIDE ROAD; West: PLOT NO 47 and 48; North: PLOT NO 51; South: 30 FT WIDE ROAD.
Development identity
Sanctioning authority: Hyderabad Metropolitan Development Authority (HMDA)
Principal approval: 062101/SKP/R1/U6/HMDA/16112023, approved 01/05/2024; described in the document as HMDA technical approval.
Building: One residential building; approval describes 1 Stilt + 5 Upper floors. Basement, podium and separate parking-level details are not disclosed.
Approved built-up area: 952.15 sq. m in the project record. The approval extraction separately records “Total Built up Area” and “Proposed Built-up Area” as 1160.1 sq. m; the figures are retained with their respective source labels, without treating them as interchangeable.
Mortgage area: 147.68 sq. m recorded in the project fields. The approval specifies first-floor mortgage portions of 98.70 sq. m and 48.98 sq. m.
Units: 1 total building unit and 1 proposed building unit are recorded in the land details; the RERA unit record lists 6 apartments.
Offering and status
Unit type: 2BHK apartments
RERA-filed saleable area: 96.67 sq. m per recorded configuration
Booked / available: 0 booked; 6 available, as last read from the TG-RERA portal; no as-of date is supplied for these counts, so they are indicative.
Construction stage: Not established by the supplied project records; no independently verified site progress is provided.
Completion date: The promoter’s Form B undertaking states 1-5-2030; a follow-up letter states May 31, 2030. The RERA registration validity end date is separately recorded as 01/05/2030.
Occupancy / completion certificate: No occupancy or completion certificate is identified in the supplied records. The HMDA approval requires an occupancy certificate before occupation.
2. The project story
SIRI SAMPADA is registered as a residential apartment project on plots C-49 and C-50 in Indresham Village, Patancheru Mandal, Sangareddy District. The RERA record identifies one building and six 2BHK units; the HMDA technical approval describes a residential building with one stilt and five upper floors.
The project is registered under TG-RERA number P01100008594. The promoter’s Form B declares a completion undertaking of 1-5-2030, and a later letter gives May 31, 2030; no supplied record establishes actual construction progress or completion. The approval makes occupation conditional on obtaining an occupancy certificate.
3. Master plan, architecture & building design
The approved development is identified as a residential building on plots C-49 and C-50, with 1 Stilt + 5 Upper floors. The project record lists an approved built-up area of 952.15 sq. m; the HMDA approval extraction also records 1160.1 sq. m as “Total Built up Area” and “Proposed Built-up Area.” These area labels are reported separately because the supplied documents do not explain their relationship.
The HMDA approval records a site extent of 332.45 sq. m, mortgage portions on the first floor, and requirements for a transformer, garbage house, rainwater-harvesting structures and a tot-lot. The supplied material does not establish a basement or podium, floor-by-floor unit arrangement, building footprint, lifts, stair configuration, common-area schedule, landscaping area or phase-wise construction organization.
4. Homes, configurations & floor plans
| Configuration | Units | Booked | Available | RERA saleable area | Measured carpet area | Loading (if supplied) |
|---|---|---|---|---|---|---|
| 2BHK | 6 | 0 | 6 | 96.67 sq. m | Not measured from the supplied drawings | Not supplied |
Unit counts, booking counts and saleable area are from the TG-RERA record; booking figures are indicative because no as-of date is provided. The available floor-plan set contains two drawings, neither measured by the supplied software record, so no drawing-measured carpet area or room dimensions can be reported. RERA-filed saleable area is not a carpet-area measurement.
5. Parking & vehicle circulation
The supplied records do not establish parking-space counts, visitor or accessible spaces, parking allocation to individual apartments, parking levels, ramps or internal vehicle circulation. The HMDA approval identifies a transformer and garbage house but gives no parking schedule in the extracted facts.
6. Amenities, recreation & open spaces
The RERA amenity record lists facilities and progress percentages. The percentages shown are 0; the record does not establish that these facilities are complete or independently verified.
| Facility | Description / size | Evidence source | Declared progress / verified status |
|---|---|---|---|
| Tot-lot / green strip | Area and dimensions not supplied; HMDA approval requires it to be fenced and maintained as greenery before occupancy certificate. | RERA amenity entry: 0%; completion not independently verified. | |
| Internal roads & footpaths | Details not supplied. | 0%; not independently verified. | |
| Community buildings | Details not supplied. | 0%; not independently verified. | |
| Aggregate recreational open space | Area not supplied. | 0%; not independently verified. | |
| Kids’ play area; indoor games; normal park/central green | Vendor-described amenities; no sizes or capacities supplied. | Marketing-source description; not established as delivered. |
7. Utilities, building services & safety
The RERA amenity record marks water supply, sewerage, rainwater harvesting, and an electrical meter room/sub-station/receiving station as available, but lists 0% progress for the amenities. This is a filed availability entry, not independent confirmation of installation or operation. The record also lists storm-water drains, street lighting, sewage and sullage treatment/disposal, solid-waste management, energy management, fire protection and recreational open space, without supplied capacities or verified completion status.
The HMDA approval requires rainwater-harvesting structures, provision for a transformer and garbage house, structural safety in accordance with the National Building Code of 2005, and an occupancy certificate before occupation. It also requires a fenced tot-lot maintained as greenery before the occupancy certificate. The supplied records do not specify water sources or storage, treatment-plant capacity, drainage design, backup power, lifts, fire-system equipment, security systems or accessibility provisions.
8. Location, access & connectivity
The registered location is Indresham Village, Patancheru Mandal, Sangareddy District, PIN 502319. The site is bounded on the east and south by roads recorded as 30 feet wide. HMDA’s approval also states that access is to be provided to neighbours through an existing 40.00 feet road developed by the applicant from the main road to the site.
The location record provides a cadastral parcel centroid at 17.41528, 78.35459 and lists the Financial District (Nanakramguda) at 1.2 km. The supplied records do not detail public-transport routes or verified travel times.
9. Developer & development status
The registered promoter is VAARAHI INFRA, identified in the project record as a partnership. The promoter GSTIN is 36AAXFV1398P1ZV. The supplied promoter address is Green Iconia - 1, Road No 20, Indresham Village, Patancheru, Sangareddy, 502319. The registration certificate lists a different address—Hyderabad, PIN 500089—and the supplied materials do not identify official project contact details or a promoter website.
The HMDA approval identifies VAARAHI INFRA as the development-agreement-cum-irrevocable-GPA holder and names Palnati Naresh as its managing partner and representative. The project record names Naresh Palnati as authorized signatory and Bhinda Pedda Kasaiah as partner.
10. Approvals, official records & documents
TG-RERA registration: Form C certificate for SIRI SAMPADA, registration P01100008594, validity 06/08/2024–01/05/2030.
Principal building approval: HMDA technical approval 062101/SKP/R1/U6/HMDA/16112023, dated 01/05/2024; describes a residential building with 1 stilt and 5 upper floors.
Plan drawing: A proposed residential-apartment plan is filed as document 469584. Its extracted OCR does not identify a sanctioning authority or approval number.
Commencement / occupancy records: The HMDA approval sets out commencement, completion-notice and occupancy-certificate conditions. No separate occupancy or completion certificate is identified in the supplied documents.
Promoter declaration: Form B dated 30 May 2024, with declarations concerning title, encumbrances, project funds, audits, approvals and a completion undertaking.
Completion-date correspondence: Promoter letter dated 30 July 2024 concerning the completion date and HMDA proceedings.
Layout-approval correspondence: Promoter letter dated 30 July 2024 responding to a request for Grampanchayath layout-approval proceedings; the letter itself does not grant layout approval.
Title and mortgage documents filed with RERA: Title report, sale deeds and development-agreement/GPA records are among the supplied documents; mortgage deeds 1060/2024 and 1059/2024 are referenced in the HMDA approval.
Frequently asked questions
Is SIRI SAMPADA registered with Telangana RERA?
Yes. SIRI SAMPADA is registered with the Telangana Real Estate Regulatory Authority as P01100008594; the registration status is New Project.
Who is the developer of SIRI SAMPADA?
The promoter named in the RERA registration is VAARAHI INFRA.
Where is SIRI SAMPADA located?
SIRI SAMPADA is in INDRESHAM VILLAGE, PATANCHERU, Sangareddy, Telangana (502319).
When will SIRI SAMPADA be completed?
The promoter's proposed date of completion filed with RERA is 01/09/2030. This is the promoter's declaration, not a guarantee.
More projects in Indresham