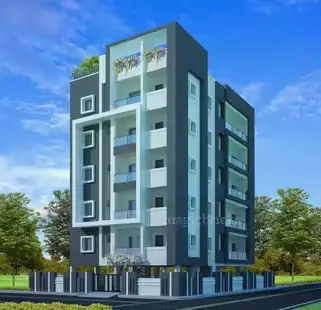
Sree Laxmi Gardenia
SREE LAXMI DEVELOPERS · Sangareddy · RERA P01100004771
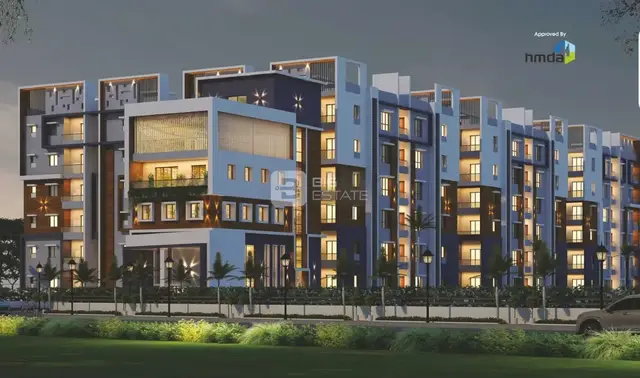
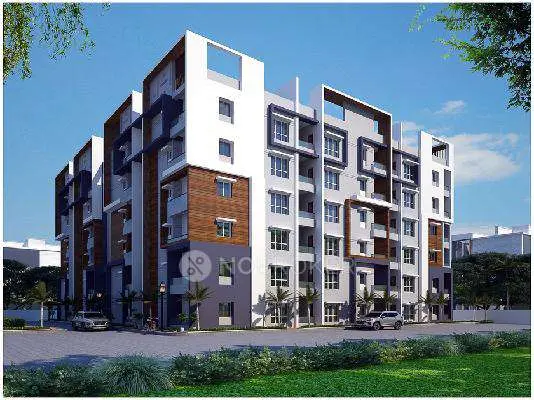
SREE LAXMI GARDENIA is a residential apartment project in INDRESHAM, PATANCHERU, Sangareddy district, developed by registered promoter SREE LAXMI DEVELOPERS. The registered site area is 6,552.08 sq. m, with three residential blocks and one amenities block: one residential block with 1Cellar + 1Ground + 5 floors, two with 1Ground + 5 floors, and the amenities block with 1Ground + 4 floors. The RERA schedule lists 120 2BHK units, 20 3BHK units, and 27 entries shown as “G” without a stated configuration. Its TG-RERA registration number is P01100004771, and the promoter’s Form B declares completion by 26/04/2028.
More from Sree Laxmi Developers · 2 projects →
01What we found
Read from TG-RERA filings, approvals, land and registration records and court records. A court case is counted only when the court record states this project's survey number with its village, or names the project.
02Check before you pay
7 items to check before you pay, 3 high - from the title chain, court records and approvals, each with what to ask the builder or your advocate. An item may not be a problem with the project: records can be incomplete.
1. Project at a glance
Project identity
| Item | Project record |
|---|---|
| Registered project name | SREE LAXMI GARDENIA RERA record |
| Project type / registered portion | Residential apartment project; the supplied record identifies the registered project but does not separately identify a phase or phase-wise boundary. RERA record |
| TG-RERA registration | P01100004771 RERA record |
| Registration validity | Certificate states five years, commencing 01/08/2022 and ending 26/04/2028; no extension is recorded in the supplied certificate. This is registration validity, not the separately stated completion undertaking. |
| Registered promoter | SREE LAXMI DEVELOPERS, recorded as a partnership. RERA filing Corporate record |
| RERA status in supplied record | Registered project; the record identifies it as “New Project.” RERA record |
Land and geographic identity
| Item | Project record |
|---|---|
| Locality / revenue village | INDRESHAM is the project locality in the RERA filing. The HMDA technical approval describes the site as Rameshwar Banda Village. RERA filing |
| Mandal / district / PIN | PATANCHERU (also rendered “Patancheruvu” in the technical approval); Sangareddy district; 502319. RERA record |
| Project survey numbers | 120/A, 120/AA, 120/E, 120/EE, 121/A, 121/AA, 121/E, 121/EE. RERA record |
| Registered site area | RERA filing states 6,552.08 sq. m total and net area, with 0 sq. m stated as affected by road widening/FTL/nala widening. RERA filing |
| Boundaries in RERA filing | East: “NIGHBOURS LAND”; west: “AGRI LAND SY NO 125”; north: “AGRI LAND SY NO 120 AND 121”; south: “AGRI LAND.” RERA filing |
Development identity
| Item | Project record |
|---|---|
| Sanctioning authority / principal approval | Hyderabad Metropolitan Development Authority (HMDA); technical approval 048721/SKP/R1/U6/HMDA/01092021, dated 26/04/2022. Approvals record |
| Approval scope | HMDA technical approval describes 6,552.08 Sq. Mt. and four proposed blocks: three residential building blocks and one amenities block. It directs that building plans be sanctioned by the Executive Authority in conformity with HMDA’s technical approval. |
| Approved built-up area | Technical approval records Total Built up Area (In Sq.mts) 16836.88 and Proposed Built-up Area 17424.91. These are reported as stated in that approval; their different labels are not reconciled here. |
| Approved building configuration | Residential blocks: 1Cellar + 1Ground + 5, 1Ground + 5, and 1Ground + 5; amenities block: 1Ground + 4. |
| Building / unit counts | Technical approval describes four building/amenity blocks. RERA filing records 3 building units and 3 proposed building units; the filed unit schedule totals 167 homes, including 27 entries shown only as “G” rather than a stated configuration. RERA filing RERA unit table |
| Parking information | The approval states that cellar/silt areas are to be used exclusively for vehicle parking; no parking count or unit-wise allocation is supplied. |
Offering and status
| Item | Project record |
|---|---|
| RERA-filed configurations | 2BHK: 120 units; 3BHK: 20 units; an additional 27 filed entries are shown as “G” without a stated home configuration. RERA unit table |
| RERA-filed saleable area | 2BHK: 92.9–110.55 sq. m; 3BHK: 136.61–139.16 sq. m. The 27 “G” entries are listed at 106.26 sq. m each, but are not identified as a configuration. RERA unit table |
| Booked / available | Portal-derived figures show 0 booked and 120 available 2BHK units, 0 booked and 20 available 3BHK units, and 0 booked / 27 available for the “G” entries. The portal figures have no supplied as-of date and are indicative. RERA unit table |
| Construction stage | No independently verified site-progress or completion percentage is supplied. The RERA filing labels the project “New Project.” RERA record RERA amenities |
| Completion undertaking | The promoter’s Form B declares completion by 26/04/2028. |
| Occupancy / completion certificate | No occupancy or completion certificate is identified in the supplied project documents. The HMDA document is a technical approval, not an occupancy certificate. |
2. The project story
SREE LAXMI GARDENIA is registered as a residential apartment project in the Indresham area of Patancheru Mandal, Sangareddy district. The RERA filing identifies the land as eight survey subdivisions across Surveys 120/A, 120/AA, 120/E, 120/EE, 121/A, 121/AA, 121/E and 121/EE, and records a site area of 6,552.08 sq. m. RERA record RERA filing
The HMDA technical approval describes three residential blocks and a separate amenities block: one residential block with 1Cellar + 1Ground + 5 floors, two with 1Ground + 5 floors, and an amenities block with 1Ground + 4 floors. The RERA unit schedule lists 120 two-bedroom and 20 three-bedroom homes, plus 27 entries marked “G” without a stated configuration. RERA unit table
The promoter’s Form B undertakes completion by 26/04/2028. The supplied record does not establish current construction progress, completion of any block, or an occupancy certificate; the project’s completion timeline should therefore not be read as confirmation of physical completion or permission to occupy.
3. Master plan, architecture & building design
The HMDA technical approval identifies a 6,552.08 Sq. Mt. site and four proposed blocks, with the following configurations:
| Approved block description | Use recorded | Floor configuration | Evidence |
|---|---|---|---|
| PROPOSED (BUILDING) | Residential | 1Cellar + 1Ground + 5 | |
| PROPOSED (BUILDING B) | Residential | 1Ground + 5 | |
| PROPOSED (BUILDING C) | Residential | 1Ground + 5 | |
| PROPOSED (AMENTIES) | Amenities | 1Ground + 4 |
The approval records Total Built up Area (In Sq.mts) 16836.88, Proposed Built-up Area 17424.91, and a proposed mortgage area of 1735.16 Sq.mts. The source presents these as separately labelled figures; the supplied extracts do not explain their relationship.
The drawing-derived review identifies two plan sheets, both measured, with no layout sheets. It reports software-measured carpet areas for 2BHK and 3BHK designs; these are measurements from drawing geometry, not RERA-filed carpet-area disclosures, and the measurement record says the results need review. Floor plans
The supplied material does not establish building footprints, flats per floor, lift or stair counts, building entries/exits, internal road arrangement, landscaping/open-space dimensions, or a phase-wise layout. The RERA filing lists 17424.91 sq. m as approved built-up area, while the HMDA technical approval uses that figure as “Proposed Built-up Area”; each label is retained as stated in its source. RERA filing
4. Homes, configurations & floor plans
The RERA schedule’s configuration totals are 120 2BHK units and 20 3BHK units. The separate 27 “G” entries are not counted here as a bedroom configuration because the filing does not identify what “G” represents. The portal-derived booking and availability figures below have no supplied as-of date. RERA unit table
| Configuration | Units | Booked | Available | RERA saleable area | Measured carpet area | Loading (if supplied) |
|---|---|---|---|---|---|---|
| 2BHK | 120 | 0 | 120 | 92.9–110.55 sq. m | Software-measured: 59.3–76.5 sq. m; median 72.2 sq. m | Not supplied |
| 3BHK | 20 | 0 | 20 | 136.61–139.16 sq. m | Software-measured: 87.5–103.6 sq. m; median 96.5 sq. m | 30% supplied for 3BHK |
The drawing review measured 26 2BHK designs and 10 3BHK designs from the approved floor-plan drawing record. These carpet figures are software-measured, not RERA-filed, and the measurement source says they need review. The RERA saleable-area figures are distinct: saleable area includes the home’s share of common areas, while carpet area is the measured internal area; the supplied record does not establish that the filed saleable area is carpet area. Floor plans RERA unit details
One illustrated 2BHK plan lists a living area, kitchen, bedroom, master bedroom, wash area and balcony. One illustrated 3BHK plan lists a living area, kitchen, two bedrooms, a master bedroom and balcony. The supplied room dimensions are drawing measurements, not RERA disclosures. RERA unit details
5. Parking & vehicle circulation
HMDA’s technical approval states that cellar/silt areas must be used exclusively for vehicle parking and not partitioned or converted to another use. It also states that no parking or construction is to be provided in setback areas.
The approval and supplied RERA extracts do not state the number of car or two-wheeler spaces, visitor or accessible parking, parking allocation by unit, or a complete circulation arrangement. A cellar parking requirement in the approval does not itself establish a parking count or an exclusive parking entitlement for a particular apartment. RERA unit table
6. Amenities, recreation & open spaces
The RERA amenity record lists these facilities or infrastructure categories. Each listed percentage is 0 in the supplied record; it does not provide verified completion status. RERA amenities
| Facility | Description / size | Evidence source | Declared progress / verified status |
|---|---|---|---|
| Internal Roads & Footpaths | Listed as available: YES; no dimensions supplied | RERA amenities | Progress shown as 0%; not independently verified complete |
| Green Strip / TOT LOT / Park | Listed as available: YES; no area supplied | RERA amenities | Progress shown as 0%; not independently verified complete |
| Community Buildings | Listed; no size or capacity supplied | RERA amenities | Progress shown as 0%; completion not established |
| Water Conservation / Rainwater Harvesting | Listed as available: YES; no capacity supplied | RERA amenities | Progress shown as 0%; approval requires rainwater-harvesting structures |
| Water Supply | Listed as available: YES; no source or capacity in RERA amenity table | RERA amenities | Progress shown as 0%; not independently verified complete |
| Sewerage and treatment/disposal of sewage and sullage | Listed as available: YES; no STP capacity or design details supplied | RERA amenities | Progress shown as 0%; not independently verified complete |
| Storm Water Drains | Listed as available: YES; no design details supplied | RERA amenities | Progress shown as 0%; not independently verified complete |
| Street Lighting | Listed; no specifications supplied | RERA amenities | Progress shown as 0%; completion not established |
| Solid Waste Management and Disposal | Listed; no system or capacity supplied | RERA amenities | Progress shown as 0%; completion not established |
| Energy management | Listed as available: YES; no system details supplied | RERA amenities | Progress shown as 0%; not independently verified complete |
| Fire Protection and Fire Safety Requirements | Listed as available: YES; no equipment or design details supplied | RERA amenities | Progress shown as 0%; not independently verified complete |
| Electrical Meter Room / Sub-Station / Receiving Station | Listed as available: YES; no capacity supplied | RERA amenities | Progress shown as 0%; not independently verified complete |
| Aggregate recreational open space | Listed; no area supplied | RERA amenities | Progress shown as 0%; completion not established |
The HMDA technical approval also names a Transformer, Garbage House, Rain Water harvesting structures and Tot-lot as site provisions. It states that the tot-lot is to be fenced and maintained as greenery before an occupancy certificate is issued. These are approval requirements or provisions, not evidence of delivery.
7. Utilities, building services & safety
The supplied RERA amenity list records water supply, sewerage and sewage/sullage treatment and disposal, storm-water drains, rainwater harvesting, energy management, fire protection and fire safety, and an electrical meter room/sub-station/receiving station. It does not provide capacities, detailed system designs, or independently verified completion evidence. RERA amenities
The HMDA technical approval specifies separate underground static water storage of 25,000 lts. and separate terrace tanks of 25,000 lts. Capacity for Residential buildings. It also requires provisions for a transformer and garbage house, rainwater-harvesting structures, and no effluent or drainage overflow onto roads or public places. These are approval provisions/conditions; the supplied documents do not establish that the systems have been installed or commissioned.
The approval includes construction and site-safety conditions, including maintaining specified distances from high- and low-tension electrical lines, worker-safety measures, and a comprehensive construction-worker insurance policy. The supplied evidence does not give lift numbers or capacities, backup-power arrangements, EV charging, CCTV, access-control systems, accessible circulation, or detailed fire-system specifications.
8. Location, access & connectivity
The RERA filing identifies the project locality as INDRESHAM, in PATANCHERU Mandal, Sangareddy district, PIN 502319. The HMDA technical approval describes the site as Rameshwar Banda Village. RERA record RERA filing
The supplied location record provides a cadastral parcel-centroid coordinate of 17.41528, 78.35459 and one measured connectivity distance: Financial District (Nanakramguda) — 1.2 km. This is the supplied distance record; no travel time, route or transport mode is provided. Location record
No project approach-road names, public-transport stops, or additional landmark distances are established in the supplied project evidence. The technical approval refers to minimum road widths of 4.5mts. and 18 mt. road widths, but does not identify a project-specific route or travel connection.
9. Developer & development status
The registered promoter is SREE LAXMI DEVELOPERS, identified in the RERA filing as a partnership. The RERA record lists SIVANAGULU VAGGUALA as authorised signatory and KRISHNAVENI JONNAKUTI as partner. The supplied corporate identifier is GSTIN 36AEOFS6401B1Z6. RERA filing Parties record Corporate record
The registration certificate gives the promoter office as Village: Mandal: Dundigal Gandimaisamma, District: Medchal-Malkajgiri, Pin: 500042. No official contact number or email is supplied.
The promoter’s Form B declares completion by 26/04/2028 and makes declarations concerning title basis, encumbrances, separate-account funding, audits and pending approvals. These are promoter declarations, not independent verification of the matters declared. No construction progress percentage or occupancy certificate is established by the supplied evidence.
10. Approvals, official records & documents
| What the supplied document establishes | FORM C registration for SREE LAXMI GARDENIA, P01100004771; validity stated as 01/08/2022–26/04/2028 |
|---|
| What the supplied document establishes | Technical approval 048721/SKP/R1/U6/HMDA/01092021, dated 26/04/2022, with four proposed blocks and listed conditions; it directs local-authority sanction in conformity with the technical approval |
|---|
| What the supplied document establishes | Promoter declaration, including completion undertaking by 26/04/2028 |
|---|
| What the supplied document establishes | Filed drawing record used for software measurement of unit plans; no layout sheets were identified in the supplied drawing review |
|---|---|
| Reference | Floor plans |
| What the supplied document establishes | OCR extraction does not identify a specific approval instrument or establish sanctioned development details |
|---|
| What the supplied document establishes | No such certificate is identified in the supplied documents |
|---|---|
| Reference | Document index |
The supplied evidence identifies the HMDA technical approval but does not include a separately established occupancy/completion certificate or a verified construction-progress record. The overview therefore treats the approved building configuration and promoter’s declared completion date as distinct from physical completion and permission to occupy.
1. Project at a glance
Project identity
Registered project name: SREE LAXMI GARDENIA
Project type / registered portion: Residential apartment project; the supplied record identifies the registered project but does not separately identify a phase or phase-wise boundary.
TG-RERA registration: P01100004771
Registration validity: Certificate states five years, commencing 01/08/2022 and ending 26/04/2028; no extension is recorded in the supplied certificate. This is registration validity, not the separately stated completion undertaking.
Registered promoter: SREE LAXMI DEVELOPERS, recorded as a partnership.
RERA status in supplied record: Registered project; the record identifies it as “New Project.”
Land and geographic identity
Locality / revenue village: INDRESHAM is the project locality in the RERA filing. The HMDA technical approval describes the site as Rameshwar Banda Village.
Mandal / district / PIN: PATANCHERU (also rendered “Patancheruvu” in the technical approval); Sangareddy district; 502319.
Project survey numbers: 120/A, 120/AA, 120/E, 120/EE, 121/A, 121/AA, 121/E, 121/EE.
Registered site area: RERA filing states 6,552.08 sq. m total and net area, with 0 sq. m stated as affected by road widening/FTL/nala widening.
Boundaries in RERA filing: East: “NIGHBOURS LAND”; west: “AGRI LAND SY NO 125”; north: “AGRI LAND SY NO 120 AND 121”; south: “AGRI LAND.”
Development identity
Sanctioning authority / principal approval: Hyderabad Metropolitan Development Authority (HMDA); technical approval 048721/SKP/R1/U6/HMDA/01092021, dated 26/04/2022.
Approval scope: HMDA technical approval describes 6,552.08 Sq. Mt. and four proposed blocks: three residential building blocks and one amenities block. It directs that building plans be sanctioned by the Executive Authority in conformity with HMDA’s technical approval.
Approved built-up area: Technical approval records Total Built up Area (In Sq.mts) 16836.88 and Proposed Built-up Area 17424.91. These are reported as stated in that approval; their different labels are not reconciled here.
Approved building configuration: Residential blocks: 1Cellar + 1Ground + 5, 1Ground + 5, and 1Ground + 5; amenities block: 1Ground + 4.
Building / unit counts: Technical approval describes four building/amenity blocks. RERA filing records 3 building units and 3 proposed building units; the filed unit schedule totals 167 homes, including 27 entries shown only as “G” rather than a stated configuration.
Parking information: The approval states that cellar/silt areas are to be used exclusively for vehicle parking; no parking count or unit-wise allocation is supplied.
Offering and status
RERA-filed configurations: 2BHK: 120 units; 3BHK: 20 units; an additional 27 filed entries are shown as “G” without a stated home configuration.
RERA-filed saleable area: 2BHK: 92.9–110.55 sq. m; 3BHK: 136.61–139.16 sq. m. The 27 “G” entries are listed at 106.26 sq. m each, but are not identified as a configuration.
Booked / available: Portal-derived figures show 0 booked and 120 available 2BHK units, 0 booked and 20 available 3BHK units, and 0 booked / 27 available for the “G” entries. The portal figures have no supplied as-of date and are indicative.
Construction stage: No independently verified site-progress or completion percentage is supplied. The RERA filing labels the project “New Project.”
Completion undertaking: The promoter’s Form B declares completion by 26/04/2028.
Occupancy / completion certificate: No occupancy or completion certificate is identified in the supplied project documents. The HMDA document is a technical approval, not an occupancy certificate.
2. The project story
SREE LAXMI GARDENIA is registered as a residential apartment project in the Indresham area of Patancheru Mandal, Sangareddy district. The RERA filing identifies the land as eight survey subdivisions across Surveys 120/A, 120/AA, 120/E, 120/EE, 121/A, 121/AA, 121/E and 121/EE, and records a site area of 6,552.08 sq. m.
The HMDA technical approval describes three residential blocks and a separate amenities block: one residential block with 1Cellar + 1Ground + 5 floors, two with 1Ground + 5 floors, and an amenities block with 1Ground + 4 floors. The RERA unit schedule lists 120 two-bedroom and 20 three-bedroom homes, plus 27 entries marked “G” without a stated configuration.
The promoter’s Form B undertakes completion by 26/04/2028. The supplied record does not establish current construction progress, completion of any block, or an occupancy certificate; the project’s completion timeline should therefore not be read as confirmation of physical completion or permission to occupy.
3. Master plan, architecture & building design
The HMDA technical approval identifies a 6,552.08 Sq. Mt. site and four proposed blocks, with the following configurations:
| Approved block description | Use recorded | Floor configuration | Evidence |
|---|---|---|---|
| PROPOSED (BUILDING) | Residential | 1Cellar + 1Ground + 5 | |
| PROPOSED (BUILDING B) | Residential | 1Ground + 5 | |
| PROPOSED (BUILDING C) | Residential | 1Ground + 5 | |
| PROPOSED (AMENTIES) | Amenities | 1Ground + 4 |
The approval records Total Built up Area (In Sq.mts) 16836.88, Proposed Built-up Area 17424.91, and a proposed mortgage area of 1735.16 Sq.mts. The source presents these as separately labelled figures; the supplied extracts do not explain their relationship.
The drawing-derived review identifies two plan sheets, both measured, with no layout sheets. It reports software-measured carpet areas for 2BHK and 3BHK designs; these are measurements from drawing geometry, not RERA-filed carpet-area disclosures, and the measurement record says the results need review.
The supplied material does not establish building footprints, flats per floor, lift or stair counts, building entries/exits, internal road arrangement, landscaping/open-space dimensions, or a phase-wise layout. The RERA filing lists 17424.91 sq. m as approved built-up area, while the HMDA technical approval uses that figure as “Proposed Built-up Area”; each label is retained as stated in its source.
4. Homes, configurations & floor plans
The RERA schedule’s configuration totals are 120 2BHK units and 20 3BHK units. The separate 27 “G” entries are not counted here as a bedroom configuration because the filing does not identify what “G” represents. The portal-derived booking and availability figures below have no supplied as-of date.
| Configuration | Units | Booked | Available | RERA saleable area | Measured carpet area | Loading (if supplied) |
|---|---|---|---|---|---|---|
| 2BHK | 120 | 0 | 120 | 92.9–110.55 sq. m | Software-measured: 59.3–76.5 sq. m; median 72.2 sq. m | Not supplied |
| 3BHK | 20 | 0 | 20 | 136.61–139.16 sq. m | Software-measured: 87.5–103.6 sq. m; median 96.5 sq. m | 30% supplied for 3BHK |
The drawing review measured 26 2BHK designs and 10 3BHK designs from the approved floor-plan drawing record. These carpet figures are software-measured, not RERA-filed, and the measurement source says they need review. The RERA saleable-area figures are distinct: saleable area includes the home’s share of common areas, while carpet area is the measured internal area; the supplied record does not establish that the filed saleable area is carpet area.
One illustrated 2BHK plan lists a living area, kitchen, bedroom, master bedroom, wash area and balcony. One illustrated 3BHK plan lists a living area, kitchen, two bedrooms, a master bedroom and balcony. The supplied room dimensions are drawing measurements, not RERA disclosures.
5. Parking & vehicle circulation
HMDA’s technical approval states that cellar/silt areas must be used exclusively for vehicle parking and not partitioned or converted to another use. It also states that no parking or construction is to be provided in setback areas.
The approval and supplied RERA extracts do not state the number of car or two-wheeler spaces, visitor or accessible parking, parking allocation by unit, or a complete circulation arrangement. A cellar parking requirement in the approval does not itself establish a parking count or an exclusive parking entitlement for a particular apartment.
6. Amenities, recreation & open spaces
The RERA amenity record lists these facilities or infrastructure categories. Each listed percentage is 0 in the supplied record; it does not provide verified completion status.
| Facility | Description / size | Evidence source | Declared progress / verified status |
|---|---|---|---|
| Internal Roads & Footpaths | Listed as available: YES; no dimensions supplied | Progress shown as 0%; not independently verified complete | |
| Green Strip / TOT LOT / Park | Listed as available: YES; no area supplied | Progress shown as 0%; not independently verified complete | |
| Community Buildings | Listed; no size or capacity supplied | Progress shown as 0%; completion not established | |
| Water Conservation / Rainwater Harvesting | Listed as available: YES; no capacity supplied | Progress shown as 0%; approval requires rainwater-harvesting structures | |
| Water Supply | Listed as available: YES; no source or capacity in RERA amenity table | Progress shown as 0%; not independently verified complete | |
| Sewerage and treatment/disposal of sewage and sullage | Listed as available: YES; no STP capacity or design details supplied | Progress shown as 0%; not independently verified complete | |
| Storm Water Drains | Listed as available: YES; no design details supplied | Progress shown as 0%; not independently verified complete | |
| Street Lighting | Listed; no specifications supplied | Progress shown as 0%; completion not established | |
| Solid Waste Management and Disposal | Listed; no system or capacity supplied | Progress shown as 0%; completion not established | |
| Energy management | Listed as available: YES; no system details supplied | Progress shown as 0%; not independently verified complete | |
| Fire Protection and Fire Safety Requirements | Listed as available: YES; no equipment or design details supplied | Progress shown as 0%; not independently verified complete | |
| Electrical Meter Room / Sub-Station / Receiving Station | Listed as available: YES; no capacity supplied | Progress shown as 0%; not independently verified complete | |
| Aggregate recreational open space | Listed; no area supplied | Progress shown as 0%; completion not established |
The HMDA technical approval also names a Transformer, Garbage House, Rain Water harvesting structures and Tot-lot as site provisions. It states that the tot-lot is to be fenced and maintained as greenery before an occupancy certificate is issued. These are approval requirements or provisions, not evidence of delivery.
7. Utilities, building services & safety
The supplied RERA amenity list records water supply, sewerage and sewage/sullage treatment and disposal, storm-water drains, rainwater harvesting, energy management, fire protection and fire safety, and an electrical meter room/sub-station/receiving station. It does not provide capacities, detailed system designs, or independently verified completion evidence.
The HMDA technical approval specifies separate underground static water storage of 25,000 lts. and separate terrace tanks of 25,000 lts. Capacity for Residential buildings. It also requires provisions for a transformer and garbage house, rainwater-harvesting structures, and no effluent or drainage overflow onto roads or public places. These are approval provisions/conditions; the supplied documents do not establish that the systems have been installed or commissioned.
The approval includes construction and site-safety conditions, including maintaining specified distances from high- and low-tension electrical lines, worker-safety measures, and a comprehensive construction-worker insurance policy. The supplied evidence does not give lift numbers or capacities, backup-power arrangements, EV charging, CCTV, access-control systems, accessible circulation, or detailed fire-system specifications.
8. Location, access & connectivity
The RERA filing identifies the project locality as INDRESHAM, in PATANCHERU Mandal, Sangareddy district, PIN 502319. The HMDA technical approval describes the site as Rameshwar Banda Village.
The supplied location record provides a cadastral parcel-centroid coordinate of 17.41528, 78.35459 and one measured connectivity distance: Financial District (Nanakramguda) — 1.2 km. This is the supplied distance record; no travel time, route or transport mode is provided.
No project approach-road names, public-transport stops, or additional landmark distances are established in the supplied project evidence. The technical approval refers to minimum road widths of 4.5mts. and 18 mt. road widths, but does not identify a project-specific route or travel connection.
9. Developer & development status
The registered promoter is SREE LAXMI DEVELOPERS, identified in the RERA filing as a partnership. The RERA record lists SIVANAGULU VAGGUALA as authorised signatory and KRISHNAVENI JONNAKUTI as partner. The supplied corporate identifier is GSTIN 36AEOFS6401B1Z6.
The registration certificate gives the promoter office as Village: Mandal: Dundigal Gandimaisamma, District: Medchal-Malkajgiri, Pin: 500042. No official contact number or email is supplied.
The promoter’s Form B declares completion by 26/04/2028 and makes declarations concerning title basis, encumbrances, separate-account funding, audits and pending approvals. These are promoter declarations, not independent verification of the matters declared. No construction progress percentage or occupancy certificate is established by the supplied evidence.
10. Approvals, official records & documents
| What the supplied document establishes | FORM C registration for SREE LAXMI GARDENIA, P01100004771; validity stated as 01/08/2022–26/04/2028 |
|---|
| What the supplied document establishes | Technical approval 048721/SKP/R1/U6/HMDA/01092021, dated 26/04/2022, with four proposed blocks and listed conditions; it directs local-authority sanction in conformity with the technical approval |
|---|
| What the supplied document establishes | Promoter declaration, including completion undertaking by 26/04/2028 |
|---|
| What the supplied document establishes | Filed drawing record used for software measurement of unit plans; no layout sheets were identified in the supplied drawing review |
|---|
| What the supplied document establishes | OCR extraction does not identify a specific approval instrument or establish sanctioned development details |
|---|
| What the supplied document establishes | No such certificate is identified in the supplied documents |
|---|
The supplied evidence identifies the HMDA technical approval but does not include a separately established occupancy/completion certificate or a verified construction-progress record. The overview therefore treats the approved building configuration and promoter’s declared completion date as distinct from physical completion and permission to occupy.
Frequently asked questions
Is SREE LAXMI GARDENIA registered with Telangana RERA?
Yes. SREE LAXMI GARDENIA is registered with the Telangana Real Estate Regulatory Authority as P01100004771; the registration status is New Project.
Who is the developer of SREE LAXMI GARDENIA?
The promoter named in the RERA registration is SREE LAXMI DEVELOPERS.
Where is SREE LAXMI GARDENIA located?
SREE LAXMI GARDENIA is in INDRESHAM, PATANCHERU, Sangareddy, Telangana (502319).
When will SREE LAXMI GARDENIA be completed?
The promoter's proposed date of completion filed with RERA is 26/08/2028. This is the promoter's declaration, not a guarantee.
More projects in Indresham