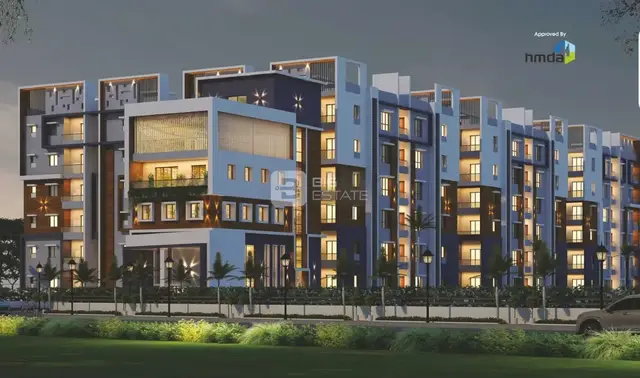
Magnus Elite Homes
SIVA PRASAD NIDAMARTHY · Sangareddy · RERA P01100002408
MAGNUS ELITE HOMES is a residential development in Indresham Village, PATANCHERU Mandal, Sangareddy District. The registered promoter is Siva Prasad Nidamarthy. The project covers a total site area of 78,099.34 sq. m and comprises Plot Nos. 1 to 273; the RERA fields state 273 total building units, and the unit table records 274 “VILLA” units at 85.31 sq. m each and one “VILA” unit at 77.03 sq. m. It is registered under TG-RERA registration number P01100002408, with a proposed completion date of 20/12/2025.
01What we found
Read from TG-RERA filings, approvals, land and registration records and court records. A court case is counted only when the court record states this project's survey number with its village, or names the project.
02Check before you pay
11 items to check before you pay, 4 high - from the title chain, court records and approvals, each with what to ask the builder or your advocate. An item may not be a problem with the project: records can be incomplete.
Project at a glance
Project identity
| Field | Project record |
|---|---|
| Registered name | MAGNUS ELITE HOMES RERA record |
| Project type | Residential; the filed layout approval describes a plotted-layout / gated-community housing development, and the RERA unit table records villas. RERA record RERA filing |
| Phase / registered portion | Phase not separately identified. The registration covers Plot Nos. 1 to 273 in Survey Nos. 189 and 191. |
| TG-RERA registration | P01100002408 RERA record |
| Registration validity | Certificate: 17/12/2020 to 20/12/2025; it states a period of “4 years.” The supplied certificate records no extension. Validity is distinct from the project completion deadline. |
| Registered promoter | Siva Prasad Nidamarthy; entity type is recorded as “Others” / “Individuals.” RERA record RERA filing |
| RERA status | Registration certificate supplied. The project record labels the project “New Project”; no current TG-RERA status beyond the certificate and supplied registration record is established here. RERA record |
Land and geographic identity
| Field | Project record |
|---|---|
| Locality / revenue village | Indresham Village; the approval document also spells the village “Indresham.” RERA record |
| Mandal | PATANCHERU; the approval document uses “Patancheruvu.” RERA record |
| District | Sangareddy; the approval document also renders it “Sanga Reddy.” RERA record |
| PIN | 502319 RERA record |
| Project survey numbers | Survey Nos. 189 and 191, Indresham Village. No subdivisions are specified in the supplied project identity or registration certificate. RERA record |
| Registered site extent | 78,099.34 sq. m total site area; 610.41 sq. m identified as master-plan road-affected area; 77,488.93 sq. m net site area. RERA filing |
| Boundaries | East: Road; West: Neighbours Land and Proposed Road; North: Proposed Road; South: Proposed Road and Neighbours Land. RERA filing |
Development identity
| Field | Project record |
|---|---|
| Sanctioning authority | Hyderabad Metropolitan Development Authority (HMDA); the draft layout letter forwards the matter to the Executive Authority, Indresham Gram Panchayat, for further action and release of plans. Approvals record |
| Principal layout approval | 000358/LO/Plg/HMDA/2019, dated 20 December, 2019. The RERA filing also lists 000358/LO/Plg/HMDA/2. Approvals record |
| Approved built-up area | 24,408.62 sq. m, as recorded in the project filing. RERA filing |
| Building / layout count | RERA fields state 273 total building units and 273 proposed units as per agreement; the filed layout is for Plot Nos. 1 to 273. A sanctioned floor configuration, tower heights, and building arrangement are not available in the supplied material. RERA filing |
| Floor and parking levels | Not disclosed in the supplied records. |
| Unit-count context | The filed unit table lists 274 “VILLA” units, one “VILA” entry, and two entries labelled “GYM CONFERENCE HALL” and “INDOOR PLAY N HALL.” These are the entries as recorded; the table does not establish floor configuration. RERA unit table |
Offering and status
| Field | Project record |
|---|---|
| RERA-filed unit types and saleable areas | “VILLA”: 274 units at 85.31 sq. m each; “VILA”: 1 unit at 77.03 sq. m. RERA unit table RERA unit table |
| Booked / available | The supplied portal read shows 0 booked and 274 available for “VILLA,” and 0 booked and 1 available for “VILA.” The record has no as-of date, so counts are indicative. RERA unit table RERA unit table |
| Completion deadline | RERA fields state 20/12/2025 as the proposed completion date. The certificate separately states registration validity through that date. RERA record |
| Construction stage | No independently verified site-progress evidence or quantified construction-stage report is supplied. The registration record describes the project as “New Project.” RERA record |
| Occupancy / completion certificate | No occupancy certificate or completion certificate is supplied in the reviewed project material; no phase- or unit-specific OC status is established. Document index |
The project story
MAGNUS ELITE HOMES is registered as a residential development in Indresham Village, Patancheru Mandal, Sangareddy District, on Survey Nos. 189 and 191. The supplied HMDA draft layout letter describes a gated-community housing layout and identifies the registered portion as Plot Nos. 1 to 273. The RERA unit table records villas, alongside two entries labelled as common-facility types. RERA record RERA unit table
The filed layout approval covers a net site area of 77,488.93 sq. m, after identifying 610.41 sq. m as road-affected area. It provides for plots, layout roads, open space and an amenity area. The letter directs the applicant to complete development works within six years and to construct the units in accordance with the draft gated-community layout plan. These are approval terms, not evidence that the works have been completed.
The project record gives 20/12/2025 as the proposed completion date, while the certificate states registration validity through 20/12/2025. No supplied progress report or independent site verification establishes the construction stage, and no occupancy or completion certificate is included. RERA record Document index
Master plan, architecture & building design
The HMDA-filed draft layout letter records a total site area of 78,099.34 sq. m, a road-affected area of 610.41 sq. m, and a net site area of 77,488.93 sq. m. Its land-use schedule identifies 42,407.85 sq. m as plotted area, 25,224.15 sq. m as layout roads, 8,528.36 sq. m as open space and 1,328.57 sq. m as amenity area. The document separately lists 8,361.7 sq. m as park area within its schedule; the supplied data does not explain how that figure relates to the open-space total.
The layout document specifies road widths of 18 mts and above and requires the layout roads, open space and amenity area to be handed over to the local body by registered gift deed. It also identifies 15 plots as mortgaged to HMDA, with a stated mortgaged area of 2,392.61 sq. m; the listed plot numbers are 9–11, 12–14, 37–41, 74, 75, 184 and 256. These are approval-record details, not a statement of current release status.
The project filing gives 24,408.62 sq. m as approved built-up area and lists 273 total building units. The supplied material does not include usable architectural detail on building footprints, floors, parking levels, internal building circulation, or a tower-by-tower plan. The three supplied floor-plan drawings are recorded as having no measured flats; therefore, room layouts and building-level arrangements cannot be described from the available drawing measurements. RERA filing RERA filing Floor plans
Homes, configurations & floor plans
The RERA-filed unit table identifies 274 entries labelled “VILLA” and one labelled “VILA.” The latter is filed with a 77.03 sq. m saleable area; the “VILLA” entries are filed at 85.31 sq. m. The filing’s booked/available counts are indicative because the supplied record has no as-of date. RERA unit table RERA unit table
| Configuration | Units | Booked | Available | RERA saleable area | Measured carpet area | Loading (if supplied) |
|---|---|---|---|---|---|---|
| Villa (“VILLA” as filed) | 274 | 0 | 274 | 85.31 sq. m | Not measured in supplied drawings | Not supplied |
| Homes / configuration not established (“VILA” as filed) | 1 | 0 | 1 | 77.03 sq. m | Not measured in supplied drawings | Not supplied |
The three supplied floor-plan drawings are recorded as having no measured flats. Accordingly, there are no software-measured carpet areas or room dimensions available to report. Saleable area is the RERA-filed figure; it is not presented here as carpet area. Floor plans RERA unit details
Parking & vehicle circulation
The supplied project records do not establish a count of sanctioned resident, visitor, accessible, or two-wheeler parking spaces, nor do they specify parking levels, ramps, vehicle entrances, or parking allocation to individual homes. The layout approval identifies the 15 plots mortgaged to HMDA, but this is not a parking schedule. Document index
Amenities, recreation & open spaces
The HMDA draft layout letter includes an amenity area and open-space/park provision in its land-use schedule. The RERA amenity record marks several layout infrastructure categories as available, but records 0% progress for each listed item; that is not evidence of completion. No independently verified completion status is supplied. RERA amenities
| Facility | Description / size | Evidence source | Declared progress / verified status |
|---|---|---|---|
| Community / amenity area | 1,328.57 sq. m in the layout schedule | HMDA draft layout letter | Approval-record provision; completion not verified. |
| Open space / park | 8,528.36 sq. m open-space area; the same schedule separately lists 8,361.7 sq. m as “Park” | HMDA draft layout letter | Approval-record provision; completion not verified. |
| Internal roads and footpaths | Size not supplied | RERA amenity record | Marked “YES”; progress recorded as 0%; completion not verified. RERA amenities |
| Green strip / tot lot / park | Size not supplied | RERA amenity record | Marked “YES”; progress recorded as 0%; completion not verified. RERA amenities |
| Community buildings | Size and facilities not specified | RERA amenity record | Marked “YES”; progress recorded as 0%; completion not verified. RERA amenities |
The supplied RERA amenity record also lists water supply, sewerage infrastructure, storm-water drains, street lighting, sewage/sullage treatment and disposal, solid-waste management, rainwater harvesting, energy management, fire-safety requirements, an electrical meter room/sub-station/receiving station, and recreational open space. No capacities or verified delivery status are supplied. RERA amenities
Utilities, building services & safety
The HMDA draft layout letter lists proposed/common infrastructure including an STP, common septic tank, internal water-supply pipelines, a hydro-pneumatic system, transformer, street lights, avenue plantation, park development, rainwater-harvesting pits, and a sump/OHT. It also directs the applicant to construct the STP to the stated Indian standard code of practice and have it certified by a licensed structural engineer. The supplied evidence establishes these as approval-document requirements or listed infrastructure—not as completed or independently inspected services.
The RERA amenity record includes water supply, sewerage, storm-water drains, sewage and sullage treatment/disposal, solid-waste management, rainwater harvesting, energy management, fire-protection and safety requirements, and an electrical meter room/sub-station/receiving station. It supplies no capacities, equipment schedules, completion certifications, or detailed safety plans. RERA amenities
No project-specific evidence is supplied for water source and storage capacity, backup power capacity, lifts, fire-system specifications, security/CCTV, waste-segregation arrangements, EV charging, or accessible circulation. Document index RERA amenities
Location, access & connectivity
The registered project location is Indresham Village, PATANCHERU Mandal, Sangareddy District, Telangana, PIN 502319. The filed layout letter names Indresham and specifies roads of 18 mts and above within the layout; the project record gives the site boundaries as east: Road; west: Neighbours Land and Proposed Road; north: Proposed Road; south: Proposed Road and Neighbours Land. RERA record RERA filing
A supplied connectivity record gives Financial District (Nanakramguda) — 1.2 km as an anchor distance. The underlying measurement method is not stated in the supplied data. No approach-road route, public-transport service details, or travel times are established by the project records. Location record
Developer & development status
The registered promoter is Siva Prasad Nidamarthy, recorded in the project filing as an individual under the organization type “Others.” The RERA registration certificate lists the promoter’s office as Kukatpally, Mandal Kukatpally, District Medchal-Malkajgiri, PIN 500072; the project filing separately records a promoter address in Indresham Village, Patancheru Mandal, Sangareddy District. The supplied material does not establish a company name, corporate registration number, official project website, or official contact details. RERA record RERA filing
The Form B declaration dated November 2020 names Siva Prasad Nidamarthy and Mahalakshmi Nidamarthy as land owners and states a six-year completion undertaking. The RERA record lists the proposed completion date as 20/12/2025. No supplied progress evidence independently verifies construction completion, and no occupancy or completion certificate is included. RERA record Document index
Approvals, official records & documents
| Supplied evidence | Form C; P01100002408; issued 17/12/2020; validity to 20/12/2025. |
|---|---|
| Scope / note | MAGNUS ELITE HOMES; Survey Nos. 189 and 191; Plot Nos. 1 to 273. |
| Supplied evidence | Draft layout letter 000358/LO/Plg/HMDA/2019, dated 20 December, 2019; application 010507/SKP/LT/U6/HMDA/10042018. |
|---|---|
| Scope / note | Proposed gated-community layout at Indresham over 77,488.93 sq. m net area. The letter forwards the draft layout permission to the Gram Panchayat for further action and release of plans. |
| Supplied evidence | Advocate’s title opinion dated 10 March, 2020. |
|---|---|
| Scope / note | Concerns title to land in Survey Nos. 189 and 191, Indresham Village. |
| Supplied evidence | Declaration dated November 2020. |
|---|---|
| Scope / note | Names Siva Prasad Nidamarthy and Mahalakshmi Nidamarthy as land owners and includes a six-year completion undertaking. |
| Supplied evidence | No separate building-plan approval or building-level commencement certificate is established by the supplied material. Document index |
|---|---|
| Scope / note | The document labelled “Commencement Certificates for each building in each phase” is extracted as an HMDA draft layout letter. |
| Supplied evidence | None supplied. Document index |
|---|---|
| Scope / note | No phase- or unit-specific certificate status is established. |
Project at a glance
Project identity
Registered name: MAGNUS ELITE HOMES
Project type: Residential; the filed layout approval describes a plotted-layout / gated-community housing development, and the RERA unit table records villas.
Phase / registered portion: Phase not separately identified. The registration covers Plot Nos. 1 to 273 in Survey Nos. 189 and 191.
TG-RERA registration: P01100002408
Registration validity: Certificate: 17/12/2020 to 20/12/2025; it states a period of “4 years.” The supplied certificate records no extension. Validity is distinct from the project completion deadline.
Registered promoter: Siva Prasad Nidamarthy; entity type is recorded as “Others” / “Individuals.”
RERA status: Registration certificate supplied. The project record labels the project “New Project”; no current TG-RERA status beyond the certificate and supplied registration record is established here.
Land and geographic identity
Locality / revenue village: Indresham Village; the approval document also spells the village “Indresham.”
Mandal: PATANCHERU; the approval document uses “Patancheruvu.”
District: Sangareddy; the approval document also renders it “Sanga Reddy.”
PIN: 502319
Project survey numbers: Survey Nos. 189 and 191, Indresham Village. No subdivisions are specified in the supplied project identity or registration certificate.
Registered site extent: 78,099.34 sq. m total site area; 610.41 sq. m identified as master-plan road-affected area; 77,488.93 sq. m net site area.
Boundaries: East: Road; West: Neighbours Land and Proposed Road; North: Proposed Road; South: Proposed Road and Neighbours Land.
Development identity
Sanctioning authority: Hyderabad Metropolitan Development Authority (HMDA); the draft layout letter forwards the matter to the Executive Authority, Indresham Gram Panchayat, for further action and release of plans.
Principal layout approval: 000358/LO/Plg/HMDA/2019, dated 20 December, 2019. The RERA filing also lists 000358/LO/Plg/HMDA/2.
Approved built-up area: 24,408.62 sq. m, as recorded in the project filing.
Building / layout count: RERA fields state 273 total building units and 273 proposed units as per agreement; the filed layout is for Plot Nos. 1 to 273. A sanctioned floor configuration, tower heights, and building arrangement are not available in the supplied material.
Floor and parking levels: Not disclosed in the supplied records.
Unit-count context: The filed unit table lists 274 “VILLA” units, one “VILA” entry, and two entries labelled “GYM CONFERENCE HALL” and “INDOOR PLAY N HALL.” These are the entries as recorded; the table does not establish floor configuration.
Offering and status
RERA-filed unit types and saleable areas: “VILLA”: 274 units at 85.31 sq. m each; “VILA”: 1 unit at 77.03 sq. m.
Booked / available: The supplied portal read shows 0 booked and 274 available for “VILLA,” and 0 booked and 1 available for “VILA.” The record has no as-of date, so counts are indicative.
Completion deadline: RERA fields state 20/12/2025 as the proposed completion date. The certificate separately states registration validity through that date.
Construction stage: No independently verified site-progress evidence or quantified construction-stage report is supplied. The registration record describes the project as “New Project.”
Occupancy / completion certificate: No occupancy certificate or completion certificate is supplied in the reviewed project material; no phase- or unit-specific OC status is established.
The project story
MAGNUS ELITE HOMES is registered as a residential development in Indresham Village, Patancheru Mandal, Sangareddy District, on Survey Nos. 189 and 191. The supplied HMDA draft layout letter describes a gated-community housing layout and identifies the registered portion as Plot Nos. 1 to 273. The RERA unit table records villas, alongside two entries labelled as common-facility types.
The filed layout approval covers a net site area of 77,488.93 sq. m, after identifying 610.41 sq. m as road-affected area. It provides for plots, layout roads, open space and an amenity area. The letter directs the applicant to complete development works within six years and to construct the units in accordance with the draft gated-community layout plan. These are approval terms, not evidence that the works have been completed.
The project record gives 20/12/2025 as the proposed completion date, while the certificate states registration validity through 20/12/2025. No supplied progress report or independent site verification establishes the construction stage, and no occupancy or completion certificate is included.
Master plan, architecture & building design
The HMDA-filed draft layout letter records a total site area of 78,099.34 sq. m, a road-affected area of 610.41 sq. m, and a net site area of 77,488.93 sq. m. Its land-use schedule identifies 42,407.85 sq. m as plotted area, 25,224.15 sq. m as layout roads, 8,528.36 sq. m as open space and 1,328.57 sq. m as amenity area. The document separately lists 8,361.7 sq. m as park area within its schedule; the supplied data does not explain how that figure relates to the open-space total.
The layout document specifies road widths of 18 mts and above and requires the layout roads, open space and amenity area to be handed over to the local body by registered gift deed. It also identifies 15 plots as mortgaged to HMDA, with a stated mortgaged area of 2,392.61 sq. m; the listed plot numbers are 9–11, 12–14, 37–41, 74, 75, 184 and 256. These are approval-record details, not a statement of current release status.
The project filing gives 24,408.62 sq. m as approved built-up area and lists 273 total building units. The supplied material does not include usable architectural detail on building footprints, floors, parking levels, internal building circulation, or a tower-by-tower plan. The three supplied floor-plan drawings are recorded as having no measured flats; therefore, room layouts and building-level arrangements cannot be described from the available drawing measurements.
Homes, configurations & floor plans
The RERA-filed unit table identifies 274 entries labelled “VILLA” and one labelled “VILA.” The latter is filed with a 77.03 sq. m saleable area; the “VILLA” entries are filed at 85.31 sq. m. The filing’s booked/available counts are indicative because the supplied record has no as-of date.
| Configuration | Units | Booked | Available | RERA saleable area | Measured carpet area | Loading (if supplied) |
|---|---|---|---|---|---|---|
| Villa (“VILLA” as filed) | 274 | 0 | 274 | 85.31 sq. m | Not measured in supplied drawings | Not supplied |
| Homes / configuration not established (“VILA” as filed) | 1 | 0 | 1 | 77.03 sq. m | Not measured in supplied drawings | Not supplied |
The three supplied floor-plan drawings are recorded as having no measured flats. Accordingly, there are no software-measured carpet areas or room dimensions available to report. Saleable area is the RERA-filed figure; it is not presented here as carpet area.
Parking & vehicle circulation
The supplied project records do not establish a count of sanctioned resident, visitor, accessible, or two-wheeler parking spaces, nor do they specify parking levels, ramps, vehicle entrances, or parking allocation to individual homes. The layout approval identifies the 15 plots mortgaged to HMDA, but this is not a parking schedule.
Amenities, recreation & open spaces
The HMDA draft layout letter includes an amenity area and open-space/park provision in its land-use schedule. The RERA amenity record marks several layout infrastructure categories as available, but records 0% progress for each listed item; that is not evidence of completion. No independently verified completion status is supplied.
| Facility | Description / size | Evidence source | Declared progress / verified status |
|---|---|---|---|
| Community / amenity area | 1,328.57 sq. m in the layout schedule | HMDA draft layout letter | Approval-record provision; completion not verified. |
| Open space / park | 8,528.36 sq. m open-space area; the same schedule separately lists 8,361.7 sq. m as “Park” | HMDA draft layout letter | Approval-record provision; completion not verified. |
| Internal roads and footpaths | Size not supplied | RERA amenity record | Marked “YES”; progress recorded as 0%; completion not verified. |
| Green strip / tot lot / park | Size not supplied | RERA amenity record | Marked “YES”; progress recorded as 0%; completion not verified. |
| Community buildings | Size and facilities not specified | RERA amenity record | Marked “YES”; progress recorded as 0%; completion not verified. |
The supplied RERA amenity record also lists water supply, sewerage infrastructure, storm-water drains, street lighting, sewage/sullage treatment and disposal, solid-waste management, rainwater harvesting, energy management, fire-safety requirements, an electrical meter room/sub-station/receiving station, and recreational open space. No capacities or verified delivery status are supplied.
Utilities, building services & safety
The HMDA draft layout letter lists proposed/common infrastructure including an STP, common septic tank, internal water-supply pipelines, a hydro-pneumatic system, transformer, street lights, avenue plantation, park development, rainwater-harvesting pits, and a sump/OHT. It also directs the applicant to construct the STP to the stated Indian standard code of practice and have it certified by a licensed structural engineer. The supplied evidence establishes these as approval-document requirements or listed infrastructure—not as completed or independently inspected services.
The RERA amenity record includes water supply, sewerage, storm-water drains, sewage and sullage treatment/disposal, solid-waste management, rainwater harvesting, energy management, fire-protection and safety requirements, and an electrical meter room/sub-station/receiving station. It supplies no capacities, equipment schedules, completion certifications, or detailed safety plans.
No project-specific evidence is supplied for water source and storage capacity, backup power capacity, lifts, fire-system specifications, security/CCTV, waste-segregation arrangements, EV charging, or accessible circulation.
Location, access & connectivity
The registered project location is Indresham Village, PATANCHERU Mandal, Sangareddy District, Telangana, PIN 502319. The filed layout letter names Indresham and specifies roads of 18 mts and above within the layout; the project record gives the site boundaries as east: Road; west: Neighbours Land and Proposed Road; north: Proposed Road; south: Proposed Road and Neighbours Land.
A supplied connectivity record gives Financial District (Nanakramguda) — 1.2 km as an anchor distance. The underlying measurement method is not stated in the supplied data. No approach-road route, public-transport service details, or travel times are established by the project records.
Developer & development status
The registered promoter is Siva Prasad Nidamarthy, recorded in the project filing as an individual under the organization type “Others.” The RERA registration certificate lists the promoter’s office as Kukatpally, Mandal Kukatpally, District Medchal-Malkajgiri, PIN 500072; the project filing separately records a promoter address in Indresham Village, Patancheru Mandal, Sangareddy District. The supplied material does not establish a company name, corporate registration number, official project website, or official contact details.
The Form B declaration dated November 2020 names Siva Prasad Nidamarthy and Mahalakshmi Nidamarthy as land owners and states a six-year completion undertaking. The RERA record lists the proposed completion date as 20/12/2025. No supplied progress evidence independently verifies construction completion, and no occupancy or completion certificate is included.
Approvals, official records & documents
| Supplied evidence | Form C; P01100002408; issued 17/12/2020; validity to 20/12/2025. |
|---|---|
| Scope / note | MAGNUS ELITE HOMES; Survey Nos. 189 and 191; Plot Nos. 1 to 273. |
| Supplied evidence | Draft layout letter 000358/LO/Plg/HMDA/2019, dated 20 December, 2019; application 010507/SKP/LT/U6/HMDA/10042018. |
|---|---|
| Scope / note | Proposed gated-community layout at Indresham over 77,488.93 sq. m net area. The letter forwards the draft layout permission to the Gram Panchayat for further action and release of plans. |
| Supplied evidence | Advocate’s title opinion dated 10 March, 2020. |
|---|---|
| Scope / note | Concerns title to land in Survey Nos. 189 and 191, Indresham Village. |
| Supplied evidence | Declaration dated November 2020. |
|---|---|
| Scope / note | Names Siva Prasad Nidamarthy and Mahalakshmi Nidamarthy as land owners and includes a six-year completion undertaking. |
| Supplied evidence | No separate building-plan approval or building-level commencement certificate is established by the supplied material. |
|---|---|
| Scope / note | The document labelled “Commencement Certificates for each building in each phase” is extracted as an HMDA draft layout letter. |
| Supplied evidence | None supplied. |
|---|---|
| Scope / note | No phase- or unit-specific certificate status is established. |
Frequently asked questions
Is MAGNUS ELITE HOMES registered with Telangana RERA?
Yes. MAGNUS ELITE HOMES is registered with the Telangana Real Estate Regulatory Authority as P01100002408; the registration status is New Project.
Who is the developer of MAGNUS ELITE HOMES?
The promoter named in the RERA registration is SIVA PRASAD NIDAMARTHY.
Where is MAGNUS ELITE HOMES located?
MAGNUS ELITE HOMES is in Indresham Village, PATANCHERU, Sangareddy, Telangana (502319).
When will MAGNUS ELITE HOMES be completed?
The promoter's proposed date of completion filed with RERA is 20/12/2025. This is the promoter's declaration, not a guarantee.
More projects in Indresham