Singhal Heights
VK CONSTRUCTIONS · Medchal-Malkajgiri · RERA P02200000705
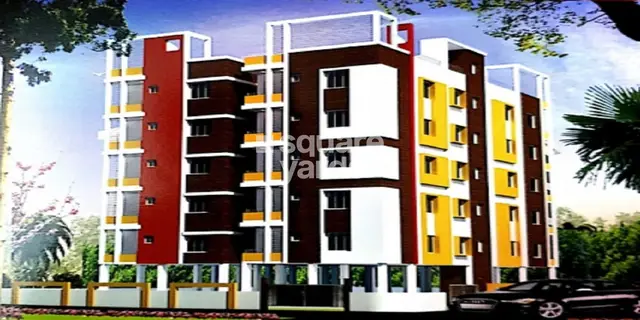
SINGHAL HEIGHTS is a residential apartment project in Swaroop Nagar, Uppal, Uppal Mandal, Medchal-Malkajgiri District, developed by registered promoter VK CONSTRUCTIONS. The site area is 659.59 sq.m, and the project comprises one residential building, Building S5, with 1 Stilt + 5 upper floors and 20 double-bedroom apartments, each with a filed saleable area of 95.97 sq.m. It is registered with TG-RERA under P02200000705, effective 10/05/2019 to 29/01/2025, and the proposed completion date is 29 January, 2025.
01What we found
Read from TG-RERA filings, approvals, land and registration records and court records. A court case is counted only when the court record states this project's survey number with its village, or names the project.
02Check before you pay
9 items to check before you pay, 3 high - from the title chain, court records and approvals, each with what to ask the builder or your advocate. An item may not be a problem with the project: records can be incomplete.
1. Project at a glance
Project identity
| Field | Record |
|---|---|
| Registered name | SINGHAL HEIGHTS RERA record RERA filing |
| Project type | Residential apartment project RERA record RERA filing |
| Phase / registered portion | No phase is identified in the supplied registration record; the certificate covers the project registered under this name. RERA record |
| TG-RERA registration | P02200000705, effective 10/05/2019 to 29/01/2025. The supplied certificate records this validity; no extension is recorded in the supplied evidence. Registration validity is distinct from the completion date and occupancy-certificate status below. RERA record |
| Registered promoter | VK CONSTRUCTIONS; the RERA record identifies the organisation type as a partnership. RERA record RERA filing Corporate record |
| RERA status | The project is recorded as “New Project.” The registration record’s stated validity ended on 29/01/2025; current registration status is not established by the supplied records. RERA filing |
Land and geographic identity
| Field | Record |
|---|---|
| Locality | Swaroop Nagar, Uppal RERA record RERA filing |
| Revenue village | Uppal; the occupancy-certificate extraction identifies the village as UPPAL KHALSA. RERA record RERA filing |
| Mandal | Uppal RERA record RERA filing |
| District | Medchal-Malkajgiri; the occupancy-certificate extraction states MEDCHAL. RERA record RERA filing |
| PIN | 500039 RERA record |
| Survey identity | Survey No. 66 PART; the project record also identifies Plot No. 17. RERA filing Land records |
| Site area | Total site area 659.59 sq.m; road-affected area 11.47 sq.m; net area 648.12 sq.m. RERA filing Land records |
| Boundaries | East: 25 WIDE ROAD; West: PLOT NO 13; North: 30 WIDE ROAD; South: PLOT NO 18. RERA filing Land records |
Development identity
| Field | Record |
|---|---|
| Sanctioning authority | Greater Hyderabad Municipal Corporation (GHMC) Approvals record |
| Principal building permit | 2/C2/01701/2019, dated 29 January, 2019; file no. 2/C2/21508/2018. Approvals record |
| Approved building / configuration | One residential building, Building S5; permit extraction states 1 Stilt + 5 upper floors. RERA filing |
| Approved built-up area | 1,645.4 sq.m in the project filing. The building-permit extraction separately lists “5 1,645.40” among sanctioned parameters; area labels in the permit extraction are not fully legible in the supplied structured record. RERA filing |
| Unit count | The RERA filing records 20 double-bedroom units; the sanctioned permit states that the number of units may not be increased without prior GHMC approval. RERA unit table |
| Parking / floor-level detail | The permit extraction lists Stilt 1 312.70 and refers to cellar and stilt parking in its conditions. It does not provide a structured sanctioned vehicle-space count. |
Offering and status
| Field | Record |
|---|---|
| RERA-filed unit type and saleable area | Double bedroom / 2BHK; filed saleable area 95.97 sq.m per unit. RERA unit table RERA unit details |
| Booked / available | 8 booked; 12 available, as last read from the TG-RERA portal. The portal record supplies no as-of date, so counts are indicative rather than a current inventory confirmation. RERA unit table RERA unit details |
| Completion deadline | The promoter’s Form B undertaking states completion before 29 January, 2025; the building permit also states completion before that date. This is separate from the registration validity date. |
| Occupancy certificate | GHMC Occupancy Certificate 2/C2/01150/2021, dated 27 January, 2021, is recorded for Building S5 on Survey No. 66 PART; the extraction states completion date 30 November, 2020. Its scope is the identified building, not a separately described phase. Approvals record |
| Construction stage | An occupancy certificate records the building as inspected and fit for occupation. The supplied evidence does not include an independently verified current site-progress inspection. |
2. The project story
SINGHAL HEIGHTS is a single-building residential apartment development recorded at Plot No. 17, Survey No. 66 PART, in Swaroop Nagar, Uppal. The GHMC building permit identifies the proposed residential building as S5 and describes a stilt with five upper floors. The project filing records 20 double-bedroom apartments. RERA record RERA filing RERA unit table
The project evidence includes a GHMC occupancy certificate for Building S5, identifying Survey No. 66 PART and recording that the building was inspected and declared fit for occupation. The certificate extraction states completion on 30 November, 2020 and issue on 27 January, 2021. This is documented occupancy certification for the identified building; it does not establish current physical condition or independently verified progress of any separate works.
3. Master plan, architecture & building design
The RERA land record gives a total site area of 659.59 sq.m, including 11.47 sq.m affected by road widening, and a net area of 648.12 sq.m. The parcel is identified as Survey No. 66 PART, Plot No. 17. Land records RERA filing
GHMC’s building permit identifies one residential building, S5, with 1 Stilt + 5 upper floors and a stated height of 15 m. The project filing records approved built-up area of 1,645.4 sq.m. These are sanctioned/project-filed figures, not software measurements of individual apartments. The permit extraction also lists a stilt area of 312.70 and a “5” entry of 1,645.40; the supplied extraction does not clearly label those particular area entries. RERA filing
An occupancy-certificate extraction describes the building as “Cellar + Stilt; Ground +Upper Floors.” It records a height of 15 m and a parking-area figure of 1,645.4 m² as per both the sanctioned plan and the site building plan. The extraction does not provide a floor-by-floor apartment schedule or explain the parking-area figure’s scope.
The approved-plan document is identified in the RERA file as a building/layout-plan document, but the supplied record does not include extracted details for internal circulation, lift or stair counts, entrances, apartment distribution by floor, or landscaping layout. Those design particulars therefore cannot be described from the available structured evidence.
4. Homes, configurations & floor plans
The TG-RERA filing records 20 double-bedroom apartments, each with a saleable area of 95.97 sq.m. Eight are shown as booked and 12 as available; the portal record has no as-of date. RERA unit table RERA unit details
| Configuration | Units | Booked | Available | RERA saleable area | Measured carpet area | Loading (if supplied) |
|---|---|---|---|---|---|---|
| 2BHK / double bedroom | 20 | 8 | 12 | 95.97 sq.m | Software-measured median 65.9 sq.m; range 63.8–72.9 sq.m across 8 measured designs | 31% |
Carpet figures are software measurements from the approved floor-plan drawing geometry, not RERA-filed carpet-area disclosures; the supplied measurement record says the measurements need review. The RERA-filed saleable area is a separate figure and includes the home’s share of common areas, whereas the software-measured carpet area represents the measured internal area. Balcony area is excluded from the software carpet measurement. Verify measurements against the drawing before relying on them. Floor plans RERA unit details
A typical measured drawing panel identifies a kitchen, dining area, hall, two bedrooms, two toilets and a balcony labelled 1.02 Mt. The supplied room dimensions are drawing-derived software measurements for one flat, not RERA disclosures. RERA unit details
5. Parking & vehicle circulation
The GHMC permit refers to cellar and stilt areas approved for parking and requires them to be used exclusively for vehicle parking, without partition walls or rolling shutters. The occupancy-certificate extraction records a parking area of 1,645.4 m² as per both the sanctioned and site building plans. The evidence does not provide a structured count of car or two-wheeler spaces, visitor or accessible spaces, or parking allocations to individual apartments. A drawn or approved parking area does not by itself establish exclusive unit ownership.
The available records do not specify ramp dimensions, vehicle entries/exits, internal driveways, pedestrian separation or EV-charging provision.
6. Amenities, recreation & open spaces
| Description / size | 312.7 m² in the occupancy-certificate extraction; the permit requires fencing and maintenance as greenery. |
|---|---|
| Declared progress / verified status | Occupancy-certificate extraction records the area in both sanctioned and site-plan columns; no independent current-condition verification supplied. |
| Description / size | Rainwater-harvesting structure / percolation pit; the permit lists 7 RWHPs. |
|---|---|
| Declared progress / verified status | Required by the permit; occupancy-certificate extraction lists RWH. Current operation is not independently verified. |
| Description / size | Permit conditions call for 30 trees and greenery along the site periphery. |
|---|---|
| Declared progress / verified status | Permit condition; no completion verification supplied. |
| Description / size | Required within the premises by the building permit. |
|---|---|
| Declared progress / verified status | Permit condition; no completion verification supplied. |
The supplied RERA amenity record marks green strip/tot-lot/park and water conservation/rainwater harvesting as available, while its progress percentages are recorded as 0. It also lists community buildings and aggregate recreational open space with progress 0; no specific clubhouse, indoor recreation or sports facility is evidenced in the supplied project records. RERA amenities
7. Utilities, building services & safety
The RERA amenity record marks water supply as available and reports 30% progress. It lists sewerage (including chambers, lines, septic tank and STP), storm-water drains, street lighting, treatment/disposal of sewage and sullage, solid-waste management, energy management, fire protection and safety, and electrical meter room/sub-station/receiving station; the listed progress for these items is 0. These are filing-record entries, not independent confirmation that systems are installed or operational. RERA amenities
The GHMC permit requires a rainwater-harvesting structure, space for a transformer and a garbage house, and states that plumbing, fire-safety requirements, lifts and electrical installations are to be executed under qualified technical supervision. It also makes obtaining an occupancy certificate compulsory before occupation. The supplied records do not specify water storage or treatment capacity, STP capacity, electrical backup, lift count or capacity, detailed fire systems, CCTV, access control, or accessibility features.
8. Location, access & connectivity
The registered project location is Swaroop Nagar, Uppal, in Uppal Mandal, Medchal-Malkajgiri District, PIN 500039. The land record identifies the north boundary as 30 WIDE ROAD and east boundary as 25 WIDE ROAD. RERA record RERA filing RERA filing
The supplied location record lists the Financial District (Nanakramguda) at 2.0 km as an anchor. The evidence provides no project-specific public-transport details or measured distances to other landmarks. Location record
9. Developer & development status
The registered promoter is VK CONSTRUCTIONS, identified in the project record as a partnership. The partnership deed record names Vipin Agarwal, Vishal Agarwal and Vikas Agarwal as partners; Vikas Agarwal is identified as an authorised signatory. The supplied record does not provide a company registration number, promoter website or official contact details. Corporate record Parties record
Vipin Kumar Agarwal’s Form B affidavit, dated 22 March 2019, identifies him as Managing Partner and declares, among other matters, that the owners have legal title, that the project land is free from encumbrances, and that the promoter undertakes completion before 29 January, 2025. These are promoter declarations. The GHMC occupancy-certificate record separately identifies Building S5 on Survey No. 66 PART and records completion on 30 November, 2020 and issue of the certificate on 27 January, 2021.
10. Approvals, official records & documents
| Identifier / date | P02200000705; issued 10/05/2019; stated validity through 29/01/2025 |
|---|---|
| Scope and evidence | Form C for SINGHAL HEIGHTS, Survey No. 66 PART; includes a separate-account condition. |
| Identifier / date | 2/C2/01701/2019, dated 29 January, 2019; file no. 2/C2/21508/2018 |
|---|---|
| Scope and evidence | Building S5, Survey No. 66 PART; permit extraction records one stilt plus five upper floors. |
| Identifier / date | 2/C2/01150/2021, dated 27 January, 2021; application no. 2/C2/16743/2020-OC |
|---|---|
| Scope and evidence | Occupancy certificate for Building S5, Survey No. 66 PART; extraction records completion date 30 November, 2020. |
| Identifier / date | Dated 22 March 2019 |
|---|---|
| Scope and evidence | Promoter affidavit and declarations for the project, including the completion undertaking. |
| Identifier / date | Document ID 46580 |
|---|---|
| Scope and evidence | RERA file identifies a building-plan document; supplied structured extraction does not provide its detailed plan annotations. |
1. Project at a glance
Project identity
Registered name: SINGHAL HEIGHTS
Project type: Residential apartment project
Phase / registered portion: No phase is identified in the supplied registration record; the certificate covers the project registered under this name.
TG-RERA registration: P02200000705, effective 10/05/2019 to 29/01/2025. The supplied certificate records this validity; no extension is recorded in the supplied evidence. Registration validity is distinct from the completion date and occupancy-certificate status below.
Registered promoter: VK CONSTRUCTIONS; the RERA record identifies the organisation type as a partnership.
RERA status: The project is recorded as “New Project.” The registration record’s stated validity ended on 29/01/2025; current registration status is not established by the supplied records.
Land and geographic identity
Locality: Swaroop Nagar, Uppal
Revenue village: Uppal; the occupancy-certificate extraction identifies the village as UPPAL KHALSA.
Mandal: Uppal
District: Medchal-Malkajgiri; the occupancy-certificate extraction states MEDCHAL.
PIN: 500039
Survey identity: Survey No. 66 PART; the project record also identifies Plot No. 17.
Site area: Total site area 659.59 sq.m; road-affected area 11.47 sq.m; net area 648.12 sq.m.
Boundaries: East: 25 WIDE ROAD; West: PLOT NO 13; North: 30 WIDE ROAD; South: PLOT NO 18.
Development identity
Sanctioning authority: Greater Hyderabad Municipal Corporation (GHMC)
Principal building permit: 2/C2/01701/2019, dated 29 January, 2019; file no. 2/C2/21508/2018.
Approved building / configuration: One residential building, Building S5; permit extraction states 1 Stilt + 5 upper floors.
Approved built-up area: 1,645.4 sq.m in the project filing. The building-permit extraction separately lists “5 1,645.40” among sanctioned parameters; area labels in the permit extraction are not fully legible in the supplied structured record.
Unit count: The RERA filing records 20 double-bedroom units; the sanctioned permit states that the number of units may not be increased without prior GHMC approval.
Parking / floor-level detail: The permit extraction lists Stilt 1 312.70 and refers to cellar and stilt parking in its conditions. It does not provide a structured sanctioned vehicle-space count.
Offering and status
RERA-filed unit type and saleable area: Double bedroom / 2BHK; filed saleable area 95.97 sq.m per unit.
Booked / available: 8 booked; 12 available, as last read from the TG-RERA portal. The portal record supplies no as-of date, so counts are indicative rather than a current inventory confirmation.
Completion deadline: The promoter’s Form B undertaking states completion before 29 January, 2025; the building permit also states completion before that date. This is separate from the registration validity date.
Occupancy certificate: GHMC Occupancy Certificate 2/C2/01150/2021, dated 27 January, 2021, is recorded for Building S5 on Survey No. 66 PART; the extraction states completion date 30 November, 2020. Its scope is the identified building, not a separately described phase.
Construction stage: An occupancy certificate records the building as inspected and fit for occupation. The supplied evidence does not include an independently verified current site-progress inspection.
2. The project story
SINGHAL HEIGHTS is a single-building residential apartment development recorded at Plot No. 17, Survey No. 66 PART, in Swaroop Nagar, Uppal. The GHMC building permit identifies the proposed residential building as S5 and describes a stilt with five upper floors. The project filing records 20 double-bedroom apartments.
The project evidence includes a GHMC occupancy certificate for Building S5, identifying Survey No. 66 PART and recording that the building was inspected and declared fit for occupation. The certificate extraction states completion on 30 November, 2020 and issue on 27 January, 2021. This is documented occupancy certification for the identified building; it does not establish current physical condition or independently verified progress of any separate works.
3. Master plan, architecture & building design
The RERA land record gives a total site area of 659.59 sq.m, including 11.47 sq.m affected by road widening, and a net area of 648.12 sq.m. The parcel is identified as Survey No. 66 PART, Plot No. 17.
GHMC’s building permit identifies one residential building, S5, with 1 Stilt + 5 upper floors and a stated height of 15 m. The project filing records approved built-up area of 1,645.4 sq.m. These are sanctioned/project-filed figures, not software measurements of individual apartments. The permit extraction also lists a stilt area of 312.70 and a “5” entry of 1,645.40; the supplied extraction does not clearly label those particular area entries.
An occupancy-certificate extraction describes the building as “Cellar + Stilt; Ground +Upper Floors.” It records a height of 15 m and a parking-area figure of 1,645.4 m² as per both the sanctioned plan and the site building plan. The extraction does not provide a floor-by-floor apartment schedule or explain the parking-area figure’s scope.
The approved-plan document is identified in the RERA file as a building/layout-plan document, but the supplied record does not include extracted details for internal circulation, lift or stair counts, entrances, apartment distribution by floor, or landscaping layout. Those design particulars therefore cannot be described from the available structured evidence.
4. Homes, configurations & floor plans
The TG-RERA filing records 20 double-bedroom apartments, each with a saleable area of 95.97 sq.m. Eight are shown as booked and 12 as available; the portal record has no as-of date.
| Configuration | Units | Booked | Available | RERA saleable area | Measured carpet area | Loading (if supplied) |
|---|---|---|---|---|---|---|
| 2BHK / double bedroom | 20 | 8 | 12 | 95.97 sq.m | Software-measured median 65.9 sq.m; range 63.8–72.9 sq.m across 8 measured designs | 31% |
Carpet figures are software measurements from the approved floor-plan drawing geometry, not RERA-filed carpet-area disclosures; the supplied measurement record says the measurements need review. The RERA-filed saleable area is a separate figure and includes the home’s share of common areas, whereas the software-measured carpet area represents the measured internal area. Balcony area is excluded from the software carpet measurement. Verify measurements against the drawing before relying on them.
A typical measured drawing panel identifies a kitchen, dining area, hall, two bedrooms, two toilets and a balcony labelled 1.02 Mt. The supplied room dimensions are drawing-derived software measurements for one flat, not RERA disclosures.
5. Parking & vehicle circulation
The GHMC permit refers to cellar and stilt areas approved for parking and requires them to be used exclusively for vehicle parking, without partition walls or rolling shutters. The occupancy-certificate extraction records a parking area of 1,645.4 m² as per both the sanctioned and site building plans. The evidence does not provide a structured count of car or two-wheeler spaces, visitor or accessible spaces, or parking allocations to individual apartments. A drawn or approved parking area does not by itself establish exclusive unit ownership.
The available records do not specify ramp dimensions, vehicle entries/exits, internal driveways, pedestrian separation or EV-charging provision.
6. Amenities, recreation & open spaces
| Description / size | 312.7 m² in the occupancy-certificate extraction; the permit requires fencing and maintenance as greenery. |
|---|---|
| Declared progress / verified status | Occupancy-certificate extraction records the area in both sanctioned and site-plan columns; no independent current-condition verification supplied. |
| Description / size | Rainwater-harvesting structure / percolation pit; the permit lists 7 RWHPs. |
|---|---|
| Declared progress / verified status | Required by the permit; occupancy-certificate extraction lists RWH. Current operation is not independently verified. |
| Description / size | Permit conditions call for 30 trees and greenery along the site periphery. |
|---|---|
| Declared progress / verified status | Permit condition; no completion verification supplied. |
| Description / size | Required within the premises by the building permit. |
|---|---|
| Declared progress / verified status | Permit condition; no completion verification supplied. |
The supplied RERA amenity record marks green strip/tot-lot/park and water conservation/rainwater harvesting as available, while its progress percentages are recorded as 0. It also lists community buildings and aggregate recreational open space with progress 0; no specific clubhouse, indoor recreation or sports facility is evidenced in the supplied project records.
7. Utilities, building services & safety
The RERA amenity record marks water supply as available and reports 30% progress. It lists sewerage (including chambers, lines, septic tank and STP), storm-water drains, street lighting, treatment/disposal of sewage and sullage, solid-waste management, energy management, fire protection and safety, and electrical meter room/sub-station/receiving station; the listed progress for these items is 0. These are filing-record entries, not independent confirmation that systems are installed or operational.
The GHMC permit requires a rainwater-harvesting structure, space for a transformer and a garbage house, and states that plumbing, fire-safety requirements, lifts and electrical installations are to be executed under qualified technical supervision. It also makes obtaining an occupancy certificate compulsory before occupation. The supplied records do not specify water storage or treatment capacity, STP capacity, electrical backup, lift count or capacity, detailed fire systems, CCTV, access control, or accessibility features.
8. Location, access & connectivity
The registered project location is Swaroop Nagar, Uppal, in Uppal Mandal, Medchal-Malkajgiri District, PIN 500039. The land record identifies the north boundary as 30 WIDE ROAD and east boundary as 25 WIDE ROAD.
The supplied location record lists the Financial District (Nanakramguda) at 2.0 km as an anchor. The evidence provides no project-specific public-transport details or measured distances to other landmarks.
9. Developer & development status
The registered promoter is VK CONSTRUCTIONS, identified in the project record as a partnership. The partnership deed record names Vipin Agarwal, Vishal Agarwal and Vikas Agarwal as partners; Vikas Agarwal is identified as an authorised signatory. The supplied record does not provide a company registration number, promoter website or official contact details.
Vipin Kumar Agarwal’s Form B affidavit, dated 22 March 2019, identifies him as Managing Partner and declares, among other matters, that the owners have legal title, that the project land is free from encumbrances, and that the promoter undertakes completion before 29 January, 2025. These are promoter declarations. The GHMC occupancy-certificate record separately identifies Building S5 on Survey No. 66 PART and records completion on 30 November, 2020 and issue of the certificate on 27 January, 2021.
10. Approvals, official records & documents
| Identifier / date | P02200000705; issued 10/05/2019; stated validity through 29/01/2025 |
|---|---|
| Scope and evidence | Form C for SINGHAL HEIGHTS, Survey No. 66 PART; includes a separate-account condition. |
| Identifier / date | 2/C2/01701/2019, dated 29 January, 2019; file no. 2/C2/21508/2018 |
|---|---|
| Scope and evidence | Building S5, Survey No. 66 PART; permit extraction records one stilt plus five upper floors. |
| Identifier / date | 2/C2/01150/2021, dated 27 January, 2021; application no. 2/C2/16743/2020-OC |
|---|---|
| Scope and evidence | Occupancy certificate for Building S5, Survey No. 66 PART; extraction records completion date 30 November, 2020. |
| Identifier / date | Dated 22 March 2019 |
|---|---|
| Scope and evidence | Promoter affidavit and declarations for the project, including the completion undertaking. |
| Identifier / date | Document ID 46580 |
|---|---|
| Scope and evidence | RERA file identifies a building-plan document; supplied structured extraction does not provide its detailed plan annotations. |
Frequently asked questions
Is SINGHAL HEIGHTS registered with Telangana RERA?
Yes. SINGHAL HEIGHTS is registered with the Telangana Real Estate Regulatory Authority as P02200000705; the registration status is New Project.
Who is the developer of SINGHAL HEIGHTS?
The promoter named in the RERA registration is VK CONSTRUCTIONS.
Where is SINGHAL HEIGHTS located?
SINGHAL HEIGHTS is in SWAROOP NAGAR, UPPAL, Uppal, Medchal-Malkajgiri, Telangana (500039).
When will SINGHAL HEIGHTS be completed?
The promoter's proposed date of completion filed with RERA is 29/01/2025. This is the promoter's declaration, not a guarantee.
More projects in Uppal





