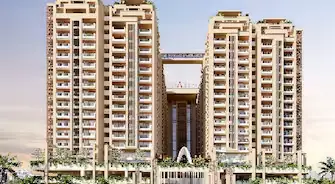
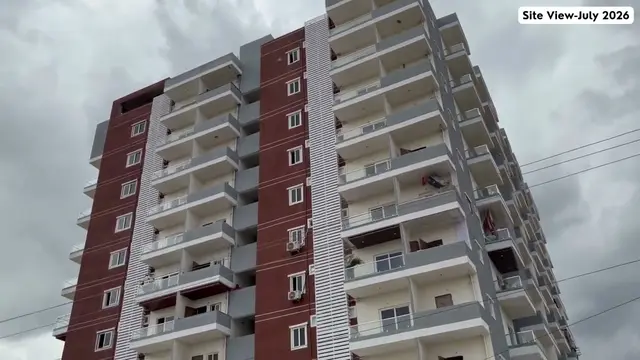
Simha Trilok
SIMHA DEVELOPERS PRIVATE LIMITED · Sangareddy · RERA P01100007144
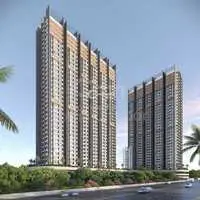
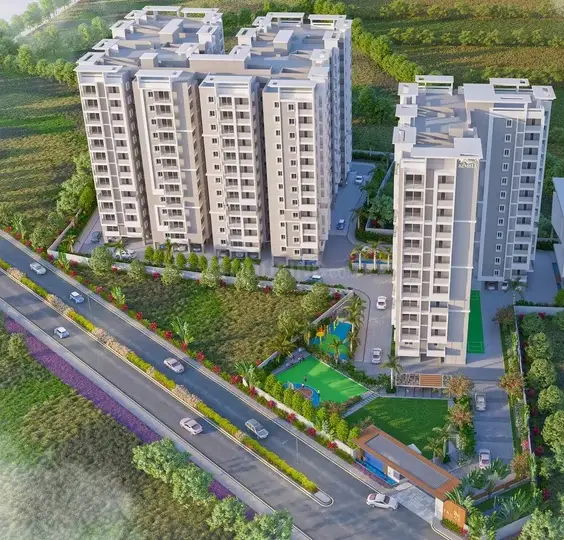
SIMHA TRILOK is a residential apartment project in Velimela, RC PURAM Mandal, Sangareddy District, developed by registered promoter SIMHA DEVELOPERS PRIVATE LIMITED. The project covers 9,611.30 Sq. Mt. and comprises three blocks: residential Blocks A and B, each with 10 upper floors, and a clubhouse Block C with 1 Ground + 3 upper floors; the homes are 2BHK, 2.5BHK, 3BHK and 3.5BHK, with 199 homes across these configurations. It is registered under TG-RERA P01100007144, with proposed completion on 22 October 2025.
01What we found
Read from TG-RERA filings, approvals, land and registration records and court records. A court case is counted only when the court record states this project's survey number with its village, or names the project.
02Check before you pay
9 items to check before you pay, 5 high - from the title chain, court records and approvals, each with what to ask the builder or your advocate. An item may not be a problem with the project: records can be incomplete.
1. Project at a glance
Project identity
| Field | Record |
|---|---|
| Registered project name | SIMHA TRILOK RERA record |
| Project type | Residential apartment project RERA record |
| Phase / registered portion | Phase designation not separately disclosed; registration is for the project on Survey No. 131 PART |
| TG-RERA registration | P01100007144 |
| Registration validity | 21/10/2023 to 22/10/2025; no extension is recorded in the supplied certificate |
| Registered promoter | SIMHA DEVELOPERS PRIVATE LIMITED, company RERA record Corporate record |
| RERA status | The supplied record identifies it as a “New Project”; the certificate records the above validity dates. Current registration status is not established by the supplied evidence RERA record |
Land and geographic identity
| Field | Record |
|---|---|
| Registered locality | Velimela |
| Revenue village | VELMULA in the RERA identity record; the building-permit documents describe the site as Velimela(TM) Village RERA record Land records |
| Mandal | RC PURAM in the RERA identity record; the permit also uses Ramchandrapuram Mandal RERA record Land records |
| District | Sangareddy RERA record |
| PIN | 502300 RERA record |
| Project survey number | Survey No. 131 PART Land records |
| Site extent | 9,611.30 Sq. Mt. Land records |
| Total / net area | RERA land record states total area 9,611.30 sq. m and net area 9,611.30 sq. m Land records |
| Boundaries | East: Land Of Others; West: Land Of Others; North: Land Of Others; South: Road and Land Of Others Land records |
Development identity
| Field | Record |
|---|---|
| Sanctioning authority | Hyderabad Metropolitan Development Authority (HMDA) Approvals record |
| Principal building approval | 006534/BP/HMDA/1296/SKP/2022, approved 22 October 2022; proceedings number 001628/BP/HMDA/SKP/2022 Approvals record |
| Approved built-up area | 130,859.58 sq. m in the building-permit extraction |
| RERA-filed approved built-up area | 30,070.72 sq. m in the project identity record RERA filing |
| Buildings / blocks | Three blocks: A and B are residential; C is the clubhouse/amenity block |
| Sanctioned floor configuration | Block A: 2 Cellar + 1 Stilt + 10 upper floors; Block B: 1 Stilt + 10 upper floors; Block C clubhouse: 1 Ground + 3 upper floors |
| Parking levels | Block A has two cellar levels and a stilt; Block B has a stilt. The supplied records do not give a car-space count or a complete parking schedule |
| Unit count | The RERA land record states 3 total building units; the RERA unit table records 204 units overall, including entries that are not sale-home configurations. The conventional configurations account for 199 homes; one additional RERA row is unclassified RERA filing RERA unit table |
Offering and status
| Field | Record |
|---|---|
| RERA-filed configurations | 2BHK, 2.5BHK, 3BHK and 3.5BHK RERA unit table |
| RERA-filed saleable areas | 2BHK 121.94 sq. m; 2.5BHK 128.43 sq. m; 3BHK 159.91 sq. m; 3.5BHK 205.77 sq. m RERA unit table |
| Booked / available | Portal-derived record shows 0 booked and 199 available across the four configurations, plus one unclassified row; counts have no supplied as-of date and are indicative RERA unit table |
| Construction stage | RERA amenity-progress record shows water supply at 50% and several other listed infrastructure items at 0%; this is a filed progress record, not independent site verification RERA amenities |
| Promoter-declared completion | 22 October 2025 |
| Occupancy / completion certificate | No occupancy or completion certificate is supplied. The building permit requires completion notice and an occupancy certificate before occupation |
2. The project story
SIMHA TRILOK is registered as a residential apartment project on Survey No. 131 PART at Velimela, in the RERA identity record’s revenue village of VELMULA, RC PURAM Mandal, Sangareddy District. The RERA record gives a site area of 9,611.30 sq. m. RERA record Land records
The HMDA building-permit record describes two residential blocks and a separate clubhouse block. Block A is sanctioned with two cellar levels, a stilt and ten upper floors; Block B with a stilt and ten upper floors; and the clubhouse with a ground floor and three upper floors. These are sanctioned configurations, not evidence that the buildings have been completed.
The RERA unit table lists four home configurations and 199 units across them. The portal-derived counts show no bookings and 199 available, but the record does not state when those counts were captured. A further row, filed verbatim as “112B 118.91,” is not classified as a home configuration by the supplied normalisation and is not included in the four-configuration total. RERA unit table
No independent construction inspection or occupancy certification is supplied. The filed progress record reports water supply at 50% and the other listed infrastructure items at 0%; these figures should be read as reported progress rather than verified physical completion. RERA amenities
3. Master plan, architecture & building design
The supplied HMDA permit describes a 9,611.30 sq. m residential development with two residential blocks and a separate clubhouse/amenity block. Its stated total built-up area is 130,859.58 sq. m. The RERA identity record separately lists approved built-up area as 30,070.72 sq. m; this Overview preserves each field as recorded without reconciling them. RERA filing
| Block | Sanctioned use | Sanctioned floor arrangement |
|---|---|---|
| A | Residential | 2 Cellar + 1 Stilt + 10 upper floors |
| B | Residential | 1 Stilt + 10 upper floors |
| C | Clubhouse | 1 Ground + 3 upper floors |
The permit requires the stilt/cellar areas to be used exclusively for vehicle parking and prohibits parking or construction in setback areas. It also specifies an entry and exit with minimum width 4.5 m and height clearance 5 m. The supplied evidence does not provide a verified parking-space count, flats-per-floor schedule, lift or stair count, detailed internal circulation plan, or a quantified open-space/landscaping schedule.
The RERA land record lists 3 building units, while the unit table lists 204 unit rows in total, including floor-label rows and an unclassified entry. The supplied evidence does not explain the difference in those counts. RERA filing RERA unit table
4. Homes, configurations & floor plans
The table below presents RERA-filed configurations, unit counts, portal-derived bookings/availability and filed saleable area. Booking counts are indicative because no as-of date is supplied. RERA unit table
| Configuration | Units | Booked | Available | RERA saleable area | Measured carpet area | Loading (if supplied) |
|---|---|---|---|---|---|---|
| 2BHK | 49 | 0 | 49 | 121.94 sq. m | Not supplied | Not supplied |
| 2.5BHK | 20 | 0 | 20 | 128.43 sq. m | Not supplied | Not supplied |
| 3BHK | 120 | 0 | 120 | 159.91 sq. m | Software-measured: 94.7–104.0 sq. m; median 97.1 sq. m | 39% |
| 3.5BHK | 10 | 0 | 10 | 205.77 sq. m | Not supplied | Not supplied |
RERA unit table RERA unit details Floor plans
Software measurements for 3BHK layouts were taken from the approved floor-plan drawing geometry in document 358720; they are not RERA disclosures and are identified as requiring review against the drawing. The cited second-floor plan’s flat 04 labels a living/dining area, kitchen, bedrooms, toilets and balconies; the balconies are excluded from the measured carpet area. RERA unit details
Carpet area and saleable area are different measures: the RERA filing provides saleable area, while the software measurement estimates carpet area from drawing geometry. The supplied evidence does not provide a RERA-filed carpet-area figure or a separate balcony/utility measurement for these units. RERA unit details Floor plans
5. Parking & vehicle circulation
The HMDA permit sanctions cellar parking in Block A and stilt parking in Blocks A and B, and states that the stilt/cellar areas are to be used exclusively for vehicle parking. It also requires an entry and an exit, each with minimum width 4.5 m and height clearance 5 m.
The supplied records do not establish the number of car or two-wheeler spaces, visitor or accessible parking provision, parking allocation to individual units, or any mechanical or EV-charging provision. A parking bay shown or described in a plan would not, by itself, establish exclusive ownership or allotment.
6. Amenities, recreation & open spaces
The HMDA permit identifies a clubhouse in Block C and lists an STP, transformer, garbage house and rainwater-harvesting structures among the site provisions. The RERA progress table records the following declared items and percentages; it does not independently verify delivery. RERA amenities
| Facility | Description / size | Evidence source | Declared progress / verified status |
|---|---|---|---|
| Clubhouse | Block C; 1 Ground + 3 upper floors | HMDA building permit | Sanctioned; completion status not supplied |
| Internal roads and footpaths | Size not supplied | RERA progress record | Listed as available: YES; 0% progress RERA amenities |
| Green strip / tot-lot / park | Size not supplied | RERA progress record | Listed as available: YES; 0% progress RERA amenities |
| Community buildings | No further description supplied | RERA progress record | Progress recorded as 0%; availability not stated RERA amenities |
The supplied RERA progress data does not substantiate the additional recreational or clubhouse features listed in third-party/promoter-facing material. No independently verified completed amenity is identified in the evidence supplied for this Overview. RERA amenities Promoter website
7. Utilities, building services & safety
The building-permit documents set out proposed and required services; they do not establish that these systems are completed or operating. RERA amenities
| What the supplied record states | Permit specifies a separate underground static-water tank of 25,000 litres and a separate 25,000-litre terrace tank for residential buildings; water supply is reported at 50% in the RERA progress table. No source or total storage schedule beyond these stated tanks is supplied. |
|---|---|
| Evidence status | Sanction/permit requirement and promoter-filed progress; not independently verified RERA amenities |
| What the supplied record states | Permit requires an STP and describes treated-sewage connections/disposal arrangements. RERA progress lists sewerage/STP and storm-water drains at 0%. |
|---|---|
| Evidence status | Permit requirement and filed progress; completion not established RERA amenities |
| What the supplied record states | Permit requires rainwater-harvesting structures and recycling provisions; RERA lists water conservation/rainwater harvesting at 0%. |
|---|---|
| Evidence status | Permit requirement and filed progress RERA amenities |
| What the supplied record states | Permit identifies a transformer and requires a generator as an alternate supply source; it also requires emergency lighting in corridors/common passages and staircases. |
|---|---|
| Evidence status | Permit requirements; installation/completion not established |
| What the supplied record states | Permit specifies fire extinguishers, automatic sprinklers where basement area exceeds 200 sq. m, fire-resistant swing doors for lift collapsible doors, and fire-vehicle maneuverability provisions. |
|---|---|
| Evidence status | Permit conditions; compliance or inspection certification not supplied |
| What the supplied record states | Permit identifies a garbage house and requires CCTV cameras; RERA progress lists solid-waste management at 0%. |
|---|---|
| Evidence status | Permit requirement and filed progress; completion not established RERA amenities |
| What the supplied record states | No lift count, capacity, accessible-route or accessibility provision is established in the supplied record. |
|---|---|
| Evidence status | Not disclosed |
8. Location, access & connectivity
The registered location is Velimela, PIN 502300, in RC PURAM Mandal, Sangareddy District; the RERA identity record names revenue village VELMULA. The building-permit document describes the site as Velimela(TM) Village, Ramchandrapuram Mandal. RERA record
A supplied location record gives the nearest sampled Outer Ring Road interchange as approximately 5.5 km. No measured distance to other landmarks, public-transport information or verified approach-road description is supplied. Location record
9. Developer & development status
The registered legal promoter is SIMHA DEVELOPERS PRIVATE LIMITED, a company, with GSTIN 36ABGCS2855R1ZJ. The RERA record lists its address as MSR Capital, Miyapur, Velimela, RC PURAM, Sangareddy, 502300. Corporate record RERA record
The project’s Form B declaration, signed by authorised signatory Poreddy Vinay Kumar in September 2023, undertakes completion by 22 October 2025. This is a promoter declaration, not evidence of actual completion. The supplied material does not include an independent site-progress assessment or an occupancy/completion certificate.
10. Approvals, official records & documents
| Identifier / date | P01100007144; issued 21/10/2023; stated validity to 22/10/2025 |
|---|---|
| Scope and evidence | Form C certificate for SIMHA TRILOK; Survey No. 131 PART |
| Identifier / date | 006534/BP/HMDA/1296/SKP/2022; 22 October 2022 |
|---|---|
| Scope and evidence | Building permit for blocks A, B and C on Survey No. 131 PART; proceedings 001628/BP/HMDA/SKP/2022 |
| Identifier / date | September 2023 |
|---|---|
| Scope and evidence | Promoter declaration including the stated completion undertaking of 22 October 2025 |
| Identifier / date | Not supplied |
|---|---|
| Scope and evidence | The permit requires a completion notice and occupancy certificate before occupation |
| Identifier / date | Not extracted in supplied records |
|---|---|
| Scope and evidence | A RERA filing row requests a layout plan/approval, but the supplied document is not extracted Document index |
| Identifier / date | Document 358720 |
|---|---|
| Scope and evidence | Drawing-based measurements are available for some unit configurations; they are software measurements, not RERA-filed carpet-area disclosures Floor plans |
The building permit records a mortgage in favour of HMDA under Document No. 32509/2022 and imposes conditions including submission of a commencement notice and obtaining an occupancy certificate before occupation.
1. Project at a glance
Project identity
Registered project name: SIMHA TRILOK
Project type: Residential apartment project
Phase / registered portion: Phase designation not separately disclosed; registration is for the project on Survey No. 131 PART
TG-RERA registration: P01100007144
Registration validity: 21/10/2023 to 22/10/2025; no extension is recorded in the supplied certificate
Registered promoter: SIMHA DEVELOPERS PRIVATE LIMITED, company
RERA status: The supplied record identifies it as a “New Project”; the certificate records the above validity dates. Current registration status is not established by the supplied evidence
Land and geographic identity
Registered locality: Velimela
Revenue village: VELMULA in the RERA identity record; the building-permit documents describe the site as Velimela(TM) Village
Mandal: RC PURAM in the RERA identity record; the permit also uses Ramchandrapuram Mandal
District: Sangareddy
PIN: 502300
Project survey number: Survey No. 131 PART
Site extent: 9,611.30 Sq. Mt.
Total / net area: RERA land record states total area 9,611.30 sq. m and net area 9,611.30 sq. m
Boundaries: East: Land Of Others; West: Land Of Others; North: Land Of Others; South: Road and Land Of Others
Development identity
Sanctioning authority: Hyderabad Metropolitan Development Authority (HMDA)
Principal building approval: 006534/BP/HMDA/1296/SKP/2022, approved 22 October 2022; proceedings number 001628/BP/HMDA/SKP/2022
Approved built-up area: 130,859.58 sq. m in the building-permit extraction
RERA-filed approved built-up area: 30,070.72 sq. m in the project identity record
Buildings / blocks: Three blocks: A and B are residential; C is the clubhouse/amenity block
Sanctioned floor configuration: Block A: 2 Cellar + 1 Stilt + 10 upper floors; Block B: 1 Stilt + 10 upper floors; Block C clubhouse: 1 Ground + 3 upper floors
Parking levels: Block A has two cellar levels and a stilt; Block B has a stilt. The supplied records do not give a car-space count or a complete parking schedule
Unit count: The RERA land record states 3 total building units; the RERA unit table records 204 units overall, including entries that are not sale-home configurations. The conventional configurations account for 199 homes; one additional RERA row is unclassified
Offering and status
RERA-filed configurations: 2BHK, 2.5BHK, 3BHK and 3.5BHK
RERA-filed saleable areas: 2BHK 121.94 sq. m; 2.5BHK 128.43 sq. m; 3BHK 159.91 sq. m; 3.5BHK 205.77 sq. m
Booked / available: Portal-derived record shows 0 booked and 199 available across the four configurations, plus one unclassified row; counts have no supplied as-of date and are indicative
Construction stage: RERA amenity-progress record shows water supply at 50% and several other listed infrastructure items at 0%; this is a filed progress record, not independent site verification
Promoter-declared completion: 22 October 2025
Occupancy / completion certificate: No occupancy or completion certificate is supplied. The building permit requires completion notice and an occupancy certificate before occupation
2. The project story
SIMHA TRILOK is registered as a residential apartment project on Survey No. 131 PART at Velimela, in the RERA identity record’s revenue village of VELMULA, RC PURAM Mandal, Sangareddy District. The RERA record gives a site area of 9,611.30 sq. m.
The HMDA building-permit record describes two residential blocks and a separate clubhouse block. Block A is sanctioned with two cellar levels, a stilt and ten upper floors; Block B with a stilt and ten upper floors; and the clubhouse with a ground floor and three upper floors. These are sanctioned configurations, not evidence that the buildings have been completed.
The RERA unit table lists four home configurations and 199 units across them. The portal-derived counts show no bookings and 199 available, but the record does not state when those counts were captured. A further row, filed verbatim as “112B 118.91,” is not classified as a home configuration by the supplied normalisation and is not included in the four-configuration total.
No independent construction inspection or occupancy certification is supplied. The filed progress record reports water supply at 50% and the other listed infrastructure items at 0%; these figures should be read as reported progress rather than verified physical completion.
3. Master plan, architecture & building design
The supplied HMDA permit describes a 9,611.30 sq. m residential development with two residential blocks and a separate clubhouse/amenity block. Its stated total built-up area is 130,859.58 sq. m. The RERA identity record separately lists approved built-up area as 30,070.72 sq. m; this Overview preserves each field as recorded without reconciling them.
| Block | Sanctioned use | Sanctioned floor arrangement |
|---|---|---|
| A | Residential | 2 Cellar + 1 Stilt + 10 upper floors |
| B | Residential | 1 Stilt + 10 upper floors |
| C | Clubhouse | 1 Ground + 3 upper floors |
The permit requires the stilt/cellar areas to be used exclusively for vehicle parking and prohibits parking or construction in setback areas. It also specifies an entry and exit with minimum width 4.5 m and height clearance 5 m. The supplied evidence does not provide a verified parking-space count, flats-per-floor schedule, lift or stair count, detailed internal circulation plan, or a quantified open-space/landscaping schedule.
The RERA land record lists 3 building units, while the unit table lists 204 unit rows in total, including floor-label rows and an unclassified entry. The supplied evidence does not explain the difference in those counts.
4. Homes, configurations & floor plans
The table below presents RERA-filed configurations, unit counts, portal-derived bookings/availability and filed saleable area. Booking counts are indicative because no as-of date is supplied.
| Configuration | Units | Booked | Available | RERA saleable area | Measured carpet area | Loading (if supplied) |
|---|---|---|---|---|---|---|
| 2BHK | 49 | 0 | 49 | 121.94 sq. m | Not supplied | Not supplied |
| 2.5BHK | 20 | 0 | 20 | 128.43 sq. m | Not supplied | Not supplied |
| 3BHK | 120 | 0 | 120 | 159.91 sq. m | Software-measured: 94.7–104.0 sq. m; median 97.1 sq. m | 39% |
| 3.5BHK | 10 | 0 | 10 | 205.77 sq. m | Not supplied | Not supplied |
Software measurements for 3BHK layouts were taken from the approved floor-plan drawing geometry in document 358720; they are not RERA disclosures and are identified as requiring review against the drawing. The cited second-floor plan’s flat 04 labels a living/dining area, kitchen, bedrooms, toilets and balconies; the balconies are excluded from the measured carpet area.
Carpet area and saleable area are different measures: the RERA filing provides saleable area, while the software measurement estimates carpet area from drawing geometry. The supplied evidence does not provide a RERA-filed carpet-area figure or a separate balcony/utility measurement for these units.
5. Parking & vehicle circulation
The HMDA permit sanctions cellar parking in Block A and stilt parking in Blocks A and B, and states that the stilt/cellar areas are to be used exclusively for vehicle parking. It also requires an entry and an exit, each with minimum width 4.5 m and height clearance 5 m.
The supplied records do not establish the number of car or two-wheeler spaces, visitor or accessible parking provision, parking allocation to individual units, or any mechanical or EV-charging provision. A parking bay shown or described in a plan would not, by itself, establish exclusive ownership or allotment.
6. Amenities, recreation & open spaces
The HMDA permit identifies a clubhouse in Block C and lists an STP, transformer, garbage house and rainwater-harvesting structures among the site provisions. The RERA progress table records the following declared items and percentages; it does not independently verify delivery.
| Facility | Description / size | Evidence source | Declared progress / verified status |
|---|---|---|---|
| Clubhouse | Block C; 1 Ground + 3 upper floors | HMDA building permit | Sanctioned; completion status not supplied |
| Internal roads and footpaths | Size not supplied | RERA progress record | Listed as available: YES; 0% progress |
| Green strip / tot-lot / park | Size not supplied | RERA progress record | Listed as available: YES; 0% progress |
| Community buildings | No further description supplied | RERA progress record | Progress recorded as 0%; availability not stated |
The supplied RERA progress data does not substantiate the additional recreational or clubhouse features listed in third-party/promoter-facing material. No independently verified completed amenity is identified in the evidence supplied for this Overview.
7. Utilities, building services & safety
The building-permit documents set out proposed and required services; they do not establish that these systems are completed or operating.
| What the supplied record states | Permit specifies a separate underground static-water tank of 25,000 litres and a separate 25,000-litre terrace tank for residential buildings; water supply is reported at 50% in the RERA progress table. No source or total storage schedule beyond these stated tanks is supplied. |
|---|---|
| Evidence status | Sanction/permit requirement and promoter-filed progress; not independently verified |
| What the supplied record states | Permit requires an STP and describes treated-sewage connections/disposal arrangements. RERA progress lists sewerage/STP and storm-water drains at 0%. |
|---|---|
| Evidence status | Permit requirement and filed progress; completion not established |
| What the supplied record states | Permit requires rainwater-harvesting structures and recycling provisions; RERA lists water conservation/rainwater harvesting at 0%. |
|---|---|
| Evidence status | Permit requirement and filed progress |
| What the supplied record states | Permit identifies a transformer and requires a generator as an alternate supply source; it also requires emergency lighting in corridors/common passages and staircases. |
|---|---|
| Evidence status | Permit requirements; installation/completion not established |
| What the supplied record states | Permit specifies fire extinguishers, automatic sprinklers where basement area exceeds 200 sq. m, fire-resistant swing doors for lift collapsible doors, and fire-vehicle maneuverability provisions. |
|---|---|
| Evidence status | Permit conditions; compliance or inspection certification not supplied |
| What the supplied record states | Permit identifies a garbage house and requires CCTV cameras; RERA progress lists solid-waste management at 0%. |
|---|---|
| Evidence status | Permit requirement and filed progress; completion not established |
| What the supplied record states | No lift count, capacity, accessible-route or accessibility provision is established in the supplied record. |
|---|---|
| Evidence status | Not disclosed |
8. Location, access & connectivity
The registered location is Velimela, PIN 502300, in RC PURAM Mandal, Sangareddy District; the RERA identity record names revenue village VELMULA. The building-permit document describes the site as Velimela(TM) Village, Ramchandrapuram Mandal.
A supplied location record gives the nearest sampled Outer Ring Road interchange as approximately 5.5 km. No measured distance to other landmarks, public-transport information or verified approach-road description is supplied.
9. Developer & development status
The registered legal promoter is SIMHA DEVELOPERS PRIVATE LIMITED, a company, with GSTIN 36ABGCS2855R1ZJ. The RERA record lists its address as MSR Capital, Miyapur, Velimela, RC PURAM, Sangareddy, 502300.
The project’s Form B declaration, signed by authorised signatory Poreddy Vinay Kumar in September 2023, undertakes completion by 22 October 2025. This is a promoter declaration, not evidence of actual completion. The supplied material does not include an independent site-progress assessment or an occupancy/completion certificate.
10. Approvals, official records & documents
| Identifier / date | P01100007144; issued 21/10/2023; stated validity to 22/10/2025 |
|---|---|
| Scope and evidence | Form C certificate for SIMHA TRILOK; Survey No. 131 PART |
| Identifier / date | 006534/BP/HMDA/1296/SKP/2022; 22 October 2022 |
|---|---|
| Scope and evidence | Building permit for blocks A, B and C on Survey No. 131 PART; proceedings 001628/BP/HMDA/SKP/2022 |
| Identifier / date | September 2023 |
|---|---|
| Scope and evidence | Promoter declaration including the stated completion undertaking of 22 October 2025 |
| Identifier / date | Not supplied |
|---|---|
| Scope and evidence | The permit requires a completion notice and occupancy certificate before occupation |
| Identifier / date | Not extracted in supplied records |
|---|---|
| Scope and evidence | A RERA filing row requests a layout plan/approval, but the supplied document is not extracted |
| Identifier / date | Document 358720 |
|---|---|
| Scope and evidence | Drawing-based measurements are available for some unit configurations; they are software measurements, not RERA-filed carpet-area disclosures |
The building permit records a mortgage in favour of HMDA under Document No. 32509/2022 and imposes conditions including submission of a commencement notice and obtaining an occupancy certificate before occupation.
Frequently asked questions
Is SIMHA TRILOK registered with Telangana RERA?
Yes. SIMHA TRILOK is registered with the Telangana Real Estate Regulatory Authority as P01100007144; the registration status is New Project.
Who is the developer of SIMHA TRILOK?
The promoter named in the RERA registration is SIMHA DEVELOPERS PRIVATE LIMITED.
Where is SIMHA TRILOK located?
SIMHA TRILOK is in Velimela, VELMULA, RC PURAM, Sangareddy, Telangana (502300).
When will SIMHA TRILOK be completed?
The promoter's proposed date of completion filed with RERA is 22/10/2025. This is the promoter's declaration, not a guarantee.
More projects in Velmula