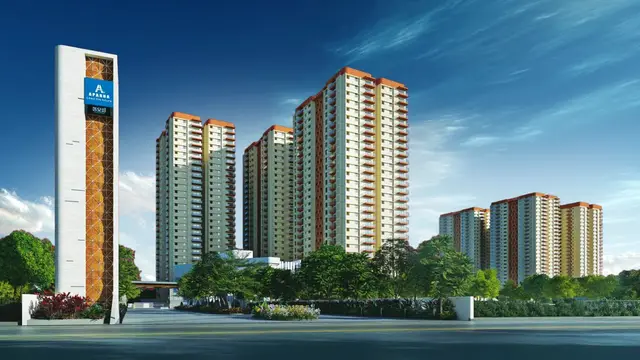
Silverline Residency
DHARA INFRA AND DEVELOPERS · Medchal-Malkajgiri · RERA P02200008314
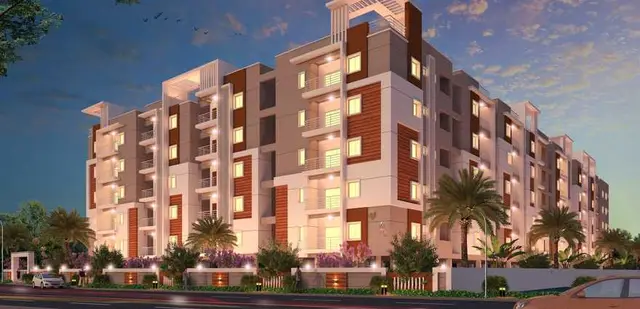
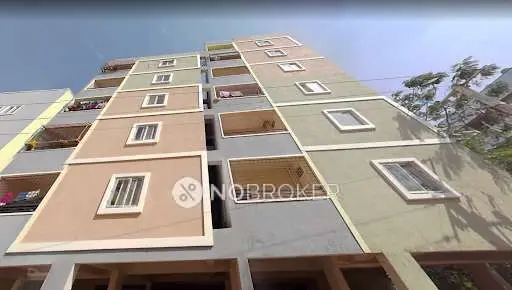
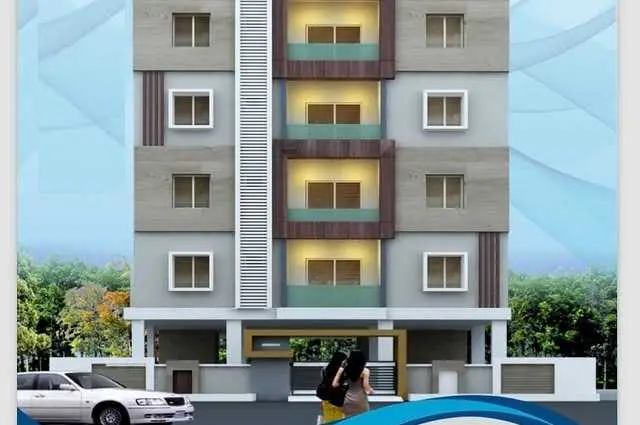
SILVERLINE RESIDENCY is a residential apartment project in SUBASH NAGAR, JEEDIMETLA, Qutballapur Mandal, Medchal-Malkajgiri District, developed by the registered promoter DHARA INFRA AND DEVELOPERS. The project is on a 334.37 sq. m site and comprises one residential building with 1 Stilt + 5 upper floors and 10 2BHK apartments. It is registered with TG-RERA under P02200008314, with proposed completion by 08/01/2027.
01What we found
Read from TG-RERA filings, approvals, land and registration records and court records. A court case is counted only when the court record states this project's survey number with its village, or names the project.
02Check before you pay
8 items to check before you pay, 3 high - from the title chain, court records and approvals, each with what to ask the builder or your advocate. An item may not be a problem with the project: records can be incomplete.
1. Project at a glance
Project identity
| Item | Project record |
|---|---|
| Registered project name | SILVERLINE RESIDENCY RERA record |
| Project type | Residential apartment project RERA record RERA filing |
| Phase / registered portion | Phase not separately identified in the supplied record; the registration covers the project at the stated site RERA record |
| TG-RERA registration | P02200008314 RERA record |
| Registration validity | 3 June 2024 to 8 January 2027, as stated on the TG-RERA certificate RERA record |
| Registered promoter | DHARA INFRA AND DEVELOPERS RERA record Corporate record |
| RERA status | Registration recorded; the certificate states its validity through 8 January 2027 unless extended by the Authority |
Land and geographic identity
| Item | Project record |
|---|---|
| Locality | SUBASH NAGAR, JEEDIMETLA RERA record RERA filing |
| Revenue village | Jeedimetla-Village RERA record |
| Mandal | Qutballapur RERA record |
| District | Medchal-Malkajgiri RERA record |
| PIN | 500055 RERA record |
| Survey number / subdivision | 247 PART (also written as Sy.No. 247 part in the filed building-plan description) RERA record Land records |
| Registered site extent | 334.37 sq. m RERA filing |
| Total / net site area | 334.37 sq. m total and 334.37 sq. m net in the filed project details RERA filing |
| Boundaries in RERA filing | East: OTHERS LAND; West: ROAD; North: OTHERS LAND; South: OTHERS LAND RERA filing |
Development identity
| Item | Project record |
|---|---|
| Sanctioning authority | Greater Hyderabad Municipal Corporation (GHMC) Approvals record |
| Principal building approval | 5366/GHMC/KPL/2024-BP; approval date 25 January 2024 Approvals record |
| Approved built-up area | 1,136.35 sq. m is recorded as the approved built-up area in the RERA filing RERA filing. The plan extraction separately states total proposed built-up area excluding parking of 946.95 sq. m, including parking of 1,136.35 sq. m, total BUA of 1,148.77 sq. m, deductions of 12.42 sq. m and net BUA of 946.95 sq. m; these are distinct plan labels. |
| Building count and floors | One residential building; 1 Stilt + 5 upper floors in the GHMC plan |
| Parking area in plan | Stilt parking area: 189.4 sq. m; total parking area: 189.4 sq. m |
| Units | 10 units in the sanctioned plan and 10 in the RERA configuration record RERA unit table |
Offering and status
| Item | Project record |
|---|---|
| Unit type | 2BHK apartments RERA unit table RERA unit details |
| RERA-filed saleable area | 55.74 sq. m per unit RERA unit table RERA unit details |
| Booked / available | 0 booked and 10 available in the portal-derived record; no as-of date is supplied for these counts, so treat them as indicative RERA unit table RERA unit details |
| Construction stage | An architect’s Form–1A filed with TG-RERA certifies overall project completion and identifies an occupancy certificate dated 01/04/2026; see the project-story and documents sections for scope |
| Completion date in promoter declaration | 08/01/2027 |
| Occupancy certificate | OC number 010704/GHMC/04895/SWOC/KPL2/2025, dated 01/04/2026, identified in the architect’s completion certificate |
2. The project story
SILVERLINE RESIDENCY is a single-building residential apartment project recorded at Plot No. 73, Sy.No. 247 PART, Subash Nagar, Jeedimetla-Village, Qutballapur Mandal, Medchal-Malkajgiri District. The RERA record identifies a 334.37 sq. m site and one residential building with 10 proposed 2BHK units. The GHMC plan describes the building as 1 Stilt + 5 upper floors. RERA record RERA filing RERA unit table
The project’s registration certificate is valid to 8 January 2027, and the promoter’s Form-B declaration undertakes completion by that date. Separately, the architect’s Form–1A certifies overall completion and cites an occupancy certificate issued by C.M.C on 1 April 2026. The supplied evidence does not include the occupancy certificate itself, and the completion certificate does not specify unit-by-unit handover or separate building-floor scope beyond identifying the registered project.
3. Master plan, architecture & building design
The GHMC-filed plan is for a residential apartment building on a stated plot area of 334.37 sq. m. It identifies one building, 1 Stilt + 5 upper floors, and 10 sanctioned units. The RERA record also reports 1,136.35 sq. m as approved built-up area. The plan extraction uses several area labels: 946.95 sq. m proposed built-up area excluding parking, 1,136.35 sq. m including parking, total BUA of 1,148.77 sq. m, deductions of 12.42 sq. m and net BUA of 946.95 sq. m. These figures are reported under their filed labels and are not treated as interchangeable. RERA filing
The filed plan records 189.4 sq. m of stilt parking area. It also identifies a proposed built-up area of 96.30 sq. m for mortgage in the plan material; the RERA filing separately reports a mortgage area of 96.30 sq. m. RERA filing
The plan extraction lists a septic tank, sump, borewell, dust bin, percolation pit and transformer space. It also specifies a 1.00 m-wide green belt and a tot-lot/green area requirement. These are plan-recorded provisions, not independent confirmation of installation or present condition.
4. Homes, configurations & floor plans
| Configuration | Units | Booked | Available | RERA saleable area | Measured carpet area | Loading (if supplied) |
|---|---|---|---|---|---|---|
| 2BHK | 10 | 0 | 10 | 55.74 sq. m | Not supplied | Not supplied |
The configuration, unit count, booking status and saleable area are from the RERA-derived record; the booking figures have no stated as-of date and are indicative. The available drawing data reports no measured flat designs for this configuration, so no software-measured carpet area or room dimensions are available here. Saleable area is the filed area and should not be read as carpet area. RERA unit table RERA unit details Floor plans
5. Parking & vehicle circulation
The GHMC plan records 189.4 sq. m of stilt parking area and requires the approved stilt parking to be used exclusively for vehicle parking. It does not provide a count of car, two-wheeler, visitor or accessible spaces, nor a unit-wise parking allocation. The evidence does not establish exclusive ownership of any individual parking bay.
No ramp layout, parking entry/exit arrangement, mechanical parking system or pedestrian-vehicle separation detail is supplied. The plan’s general condition refers to EV charging infrastructure for building parking, but the supplied material does not establish a project-specific installed charger or charging-space count.
6. Amenities, recreation & open spaces
| Description / size | Plan extraction records a 1.00 m-wide green belt and a tot-lot/green area requirement; no area or capacity stated |
|---|---|
| Evidence source | RERA amenities |
| Declared progress / verified status | Plan condition; supplied amenity progress is 0%; no independent completion verification |
| Description / size | Plan condition requires a percolation pit; GHMC permit extraction records 5 rainwater-harvesting pits |
|---|---|
| Declared progress / verified status | Plan/permit provision; supplied amenity progress is 0%; installation not independently verified |
| Description / size | Listed in the RERA amenity record; no specific facility or size stated |
|---|---|
| Evidence source | RERA amenities |
| Declared progress / verified status | Progress recorded as 0% |
| Description / size | Listed in the RERA amenity record; no area stated |
|---|---|
| Evidence source | RERA amenities |
| Declared progress / verified status | Progress recorded as 0% |
| Description / size | No project-specific evidence supplied |
|---|---|
| Evidence source | — |
| Declared progress / verified status | Not established by the supplied project record |
The vendor data contains a broader list of amenities, but these are not established as TG-RERA-filed or sanctioned project provisions in the supplied evidence and are therefore not presented as delivered facilities. Promoter website
7. Utilities, building services & safety
The GHMC plan identifies a borewell, sump, septic tank, transformer space, dust bin and percolation pit. The RERA amenity record lists water supply, sewerage, storm-water drains, solid-waste management, water conservation/rainwater harvesting, electrical meter room/sub-station/receiving station and fire-protection requirements. Its listed percentage progress is 0%; the record does not provide capacities or establish that these services are complete. RERA amenities
The plan requires an occupancy certificate before occupation and states that public water and electricity connections will be provided only on production of that certificate. It also includes conditions addressing fire-safety installations, qualified technical supervision of services, transformer space, garbage-house provision and rainwater harvesting. These are approval conditions or plan provisions, not evidence of completed systems or independent statutory compliance.
No project-specific details are supplied for water-treatment capacity, sewage-treatment plant capacity, reuse systems, backup power, lift count or capacity, fire equipment installation, CCTV, access control, accessible routes or ramps. RERA amenities Document index
8. Location, access & connectivity
The registered location is SUBASH NAGAR, JEEDIMETLA, in Jeedimetla-Village, Qutballapur Mandal, Medchal-Malkajgiri District, PIN 500055. The parcel-centroid coordinate supplied is 17.51325881639615, 78.4599370520383. RERA record Location record
The GHMC plan identifies adjoining road frontages as 12.00 m-wide roads; the permit extraction separately records an 18 mt. road width. The supplied mapped connectivity record gives the nearest sampled Outer Ring Road interchange as approximately 11.0 km. Location record
9. Developer & development status
The registered promoter is DHARA INFRA AND DEVELOPERS, recorded as a partnership. Its GSTIN is 36AAVFD6112D1ZI. The promoter record names SHAUNAK GUPTA as authorized signatory and DIVYA GUPTA as partner. Corporate record Parties record
10. Approvals, official records & documents
| Identifier / date | P02200008314; valid 3 June 2024–8 January 2027 |
|---|---|
| What the supplied evidence establishes | Registration of SILVERLINE RESIDENCY under DHARA INFRA AND DEVELOPERS |
| Identifier / date | 5366/GHMC/KPL/2024-BP; approved 25 January 2024 |
|---|---|
| What the supplied evidence establishes | Residential building plan on a 334.37 sq. m site, with 1 Stilt + 5 upper floors and 10 units |
| Identifier / date | TS/065617/2023 |
|---|---|
| What the supplied evidence establishes | Reference appearing in the filed building-plan material |
| Identifier / date | 011750/GHMC/5801/KPL2/2023-BP |
|---|---|
| What the supplied evidence establishes | Appears in the building-permit material |
| Identifier / date | LRS/16035/CR-15/NORTH ZONE/GHMC/08; 11 June 2010 |
|---|---|
| What the supplied evidence establishes | Reference recorded in the GHMC permit material |
| Identifier / date | 02424/TDR/2023 |
|---|---|
| What the supplied evidence establishes | Recorded in the GHMC permit material |
| Identifier / date | Form–1A; cites OC 010704/GHMC/04895/SWOC/KPL2/2025 dated 01/04/2026 |
|---|---|
| What the supplied evidence establishes | Architect certifies overall completion of the registered project and identifies the occupancy certificate |
| Identifier / date | Form B, dated 14 May 2024 |
|---|---|
| What the supplied evidence establishes | Promoter declaration and completion undertaking to 08/01/2027 |
| Identifier / date | 13 July 2023 |
|---|---|
| What the supplied evidence establishes | Advocate’s title report concerning Plot No. 73, Sy.No. 247 (part), Jeedimetla-Village |
| Identifier / date | 26901/2023; dated 6 October 2023 |
|---|---|
| What the supplied evidence establishes | Filed description identifies PANKAJ POLYMERS LIMITED as landowner and DHARA INFRA AND DEVELOPERS as developer/GPA-holder |
The supplied evidence includes the architect’s certificate identifying the OC, but not the underlying occupancy-certificate document. The plan and registration records are listed here as evidence references; detailed conditions and land-title analysis are addressed in their respective report sections. Document index
1. Project at a glance
Project identity
Registered project name: SILVERLINE RESIDENCY
Project type: Residential apartment project
Phase / registered portion: Phase not separately identified in the supplied record; the registration covers the project at the stated site
TG-RERA registration: P02200008314
Registration validity: 3 June 2024 to 8 January 2027, as stated on the TG-RERA certificate
Registered promoter: DHARA INFRA AND DEVELOPERS
RERA status: Registration recorded; the certificate states its validity through 8 January 2027 unless extended by the Authority
Land and geographic identity
Locality: SUBASH NAGAR, JEEDIMETLA
Revenue village: Jeedimetla-Village
Mandal: Qutballapur
District: Medchal-Malkajgiri
PIN: 500055
Survey number / subdivision: 247 PART (also written as Sy.No. 247 part in the filed building-plan description)
Registered site extent: 334.37 sq. m
Total / net site area: 334.37 sq. m total and 334.37 sq. m net in the filed project details
Boundaries in RERA filing: East: OTHERS LAND; West: ROAD; North: OTHERS LAND; South: OTHERS LAND
Development identity
Sanctioning authority: Greater Hyderabad Municipal Corporation (GHMC)
Principal building approval: 5366/GHMC/KPL/2024-BP; approval date 25 January 2024
Approved built-up area: 1,136.35 sq. m is recorded as the approved built-up area in the RERA filing. The plan extraction separately states total proposed built-up area excluding parking of 946.95 sq. m, including parking of 1,136.35 sq. m, total BUA of 1,148.77 sq. m, deductions of 12.42 sq. m and net BUA of 946.95 sq. m; these are distinct plan labels.
Building count and floors: One residential building; 1 Stilt + 5 upper floors in the GHMC plan
Parking area in plan: Stilt parking area: 189.4 sq. m; total parking area: 189.4 sq. m
Units: 10 units in the sanctioned plan and 10 in the RERA configuration record
Offering and status
Unit type: 2BHK apartments
RERA-filed saleable area: 55.74 sq. m per unit
Booked / available: 0 booked and 10 available in the portal-derived record; no as-of date is supplied for these counts, so treat them as indicative
Construction stage: An architect’s Form–1A filed with TG-RERA certifies overall project completion and identifies an occupancy certificate dated 01/04/2026; see the project-story and documents sections for scope
Completion date in promoter declaration: 08/01/2027
Occupancy certificate: OC number 010704/GHMC/04895/SWOC/KPL2/2025, dated 01/04/2026, identified in the architect’s completion certificate
2. The project story
SILVERLINE RESIDENCY is a single-building residential apartment project recorded at Plot No. 73, Sy.No. 247 PART, Subash Nagar, Jeedimetla-Village, Qutballapur Mandal, Medchal-Malkajgiri District. The RERA record identifies a 334.37 sq. m site and one residential building with 10 proposed 2BHK units. The GHMC plan describes the building as 1 Stilt + 5 upper floors.
The project’s registration certificate is valid to 8 January 2027, and the promoter’s Form-B declaration undertakes completion by that date. Separately, the architect’s Form–1A certifies overall completion and cites an occupancy certificate issued by C.M.C on 1 April 2026. The supplied evidence does not include the occupancy certificate itself, and the completion certificate does not specify unit-by-unit handover or separate building-floor scope beyond identifying the registered project.
3. Master plan, architecture & building design
The GHMC-filed plan is for a residential apartment building on a stated plot area of 334.37 sq. m. It identifies one building, 1 Stilt + 5 upper floors, and 10 sanctioned units. The RERA record also reports 1,136.35 sq. m as approved built-up area. The plan extraction uses several area labels: 946.95 sq. m proposed built-up area excluding parking, 1,136.35 sq. m including parking, total BUA of 1,148.77 sq. m, deductions of 12.42 sq. m and net BUA of 946.95 sq. m. These figures are reported under their filed labels and are not treated as interchangeable.
The filed plan records 189.4 sq. m of stilt parking area. It also identifies a proposed built-up area of 96.30 sq. m for mortgage in the plan material; the RERA filing separately reports a mortgage area of 96.30 sq. m.
The plan extraction lists a septic tank, sump, borewell, dust bin, percolation pit and transformer space. It also specifies a 1.00 m-wide green belt and a tot-lot/green area requirement. These are plan-recorded provisions, not independent confirmation of installation or present condition.
4. Homes, configurations & floor plans
| Configuration | Units | Booked | Available | RERA saleable area | Measured carpet area | Loading (if supplied) |
|---|---|---|---|---|---|---|
| 2BHK | 10 | 0 | 10 | 55.74 sq. m | Not supplied | Not supplied |
The configuration, unit count, booking status and saleable area are from the RERA-derived record; the booking figures have no stated as-of date and are indicative. The available drawing data reports no measured flat designs for this configuration, so no software-measured carpet area or room dimensions are available here. Saleable area is the filed area and should not be read as carpet area.
5. Parking & vehicle circulation
The GHMC plan records 189.4 sq. m of stilt parking area and requires the approved stilt parking to be used exclusively for vehicle parking. It does not provide a count of car, two-wheeler, visitor or accessible spaces, nor a unit-wise parking allocation. The evidence does not establish exclusive ownership of any individual parking bay.
No ramp layout, parking entry/exit arrangement, mechanical parking system or pedestrian-vehicle separation detail is supplied. The plan’s general condition refers to EV charging infrastructure for building parking, but the supplied material does not establish a project-specific installed charger or charging-space count.
6. Amenities, recreation & open spaces
| Facility | Description / size | Evidence source | Declared progress / verified status |
|---|---|---|---|
| Green strip / tot-lot | Plan extraction records a 1.00 m-wide green belt and a tot-lot/green area requirement; no area or capacity stated | Plan condition; supplied amenity progress is 0%; no independent completion verification | |
| Water conservation / rainwater harvesting | Plan condition requires a percolation pit; GHMC permit extraction records 5 rainwater-harvesting pits | Plan/permit provision; supplied amenity progress is 0%; installation not independently verified | |
| Community buildings | Listed in the RERA amenity record; no specific facility or size stated | Progress recorded as 0% | |
| Recreational open space | Listed in the RERA amenity record; no area stated | Progress recorded as 0% | |
| Indoor, sports or clubhouse facilities | No project-specific evidence supplied | — | Not established by the supplied project record |
The vendor data contains a broader list of amenities, but these are not established as TG-RERA-filed or sanctioned project provisions in the supplied evidence and are therefore not presented as delivered facilities.
7. Utilities, building services & safety
The GHMC plan identifies a borewell, sump, septic tank, transformer space, dust bin and percolation pit. The RERA amenity record lists water supply, sewerage, storm-water drains, solid-waste management, water conservation/rainwater harvesting, electrical meter room/sub-station/receiving station and fire-protection requirements. Its listed percentage progress is 0%; the record does not provide capacities or establish that these services are complete.
The plan requires an occupancy certificate before occupation and states that public water and electricity connections will be provided only on production of that certificate. It also includes conditions addressing fire-safety installations, qualified technical supervision of services, transformer space, garbage-house provision and rainwater harvesting. These are approval conditions or plan provisions, not evidence of completed systems or independent statutory compliance.
No project-specific details are supplied for water-treatment capacity, sewage-treatment plant capacity, reuse systems, backup power, lift count or capacity, fire equipment installation, CCTV, access control, accessible routes or ramps.
8. Location, access & connectivity
The registered location is SUBASH NAGAR, JEEDIMETLA, in Jeedimetla-Village, Qutballapur Mandal, Medchal-Malkajgiri District, PIN 500055. The parcel-centroid coordinate supplied is 17.51325881639615, 78.4599370520383.
The GHMC plan identifies adjoining road frontages as 12.00 m-wide roads; the permit extraction separately records an 18 mt. road width. The supplied mapped connectivity record gives the nearest sampled Outer Ring Road interchange as approximately 11.0 km.
9. Developer & development status
The registered promoter is DHARA INFRA AND DEVELOPERS, recorded as a partnership. Its GSTIN is 36AAVFD6112D1ZI. The promoter record names SHAUNAK GUPTA as authorized signatory and DIVYA GUPTA as partner.
10. Approvals, official records & documents
| Identifier / date | P02200008314; valid 3 June 2024–8 January 2027 |
|---|---|
| What the supplied evidence establishes | Registration of SILVERLINE RESIDENCY under DHARA INFRA AND DEVELOPERS |
| Identifier / date | 5366/GHMC/KPL/2024-BP; approved 25 January 2024 |
|---|---|
| What the supplied evidence establishes | Residential building plan on a 334.37 sq. m site, with 1 Stilt + 5 upper floors and 10 units |
| Identifier / date | TS/065617/2023 |
|---|---|
| What the supplied evidence establishes | Reference appearing in the filed building-plan material |
| Identifier / date | 011750/GHMC/5801/KPL2/2023-BP |
|---|---|
| What the supplied evidence establishes | Appears in the building-permit material |
| Identifier / date | LRS/16035/CR-15/NORTH ZONE/GHMC/08; 11 June 2010 |
|---|---|
| What the supplied evidence establishes | Reference recorded in the GHMC permit material |
| Identifier / date | 02424/TDR/2023 |
|---|---|
| What the supplied evidence establishes | Recorded in the GHMC permit material |
| Identifier / date | Form–1A; cites OC 010704/GHMC/04895/SWOC/KPL2/2025 dated 01/04/2026 |
|---|---|
| What the supplied evidence establishes | Architect certifies overall completion of the registered project and identifies the occupancy certificate |
| Identifier / date | Form B, dated 14 May 2024 |
|---|---|
| What the supplied evidence establishes | Promoter declaration and completion undertaking to 08/01/2027 |
| Identifier / date | 13 July 2023 |
|---|---|
| What the supplied evidence establishes | Advocate’s title report concerning Plot No. 73, Sy.No. 247 (part), Jeedimetla-Village |
| Identifier / date | 26901/2023; dated 6 October 2023 |
|---|---|
| What the supplied evidence establishes | Filed description identifies PANKAJ POLYMERS LIMITED as landowner and DHARA INFRA AND DEVELOPERS as developer/GPA-holder |
The supplied evidence includes the architect’s certificate identifying the OC, but not the underlying occupancy-certificate document. The plan and registration records are listed here as evidence references; detailed conditions and land-title analysis are addressed in their respective report sections.
Frequently asked questions
Is SILVERLINE RESIDENCY registered with Telangana RERA?
Yes. SILVERLINE RESIDENCY is registered with the Telangana Real Estate Regulatory Authority as P02200008314; the registration status is New Project.
Who is the developer of SILVERLINE RESIDENCY?
The promoter named in the RERA registration is DHARA INFRA AND DEVELOPERS.
Where is SILVERLINE RESIDENCY located?
SILVERLINE RESIDENCY is in SUBASH NAGAR, JEEDIMETLA, Jeedimetla-Village, Qutballapur, Medchal-Malkajgiri, Telangana (500055).
When will SILVERLINE RESIDENCY be completed?
The promoter's proposed date of completion filed with RERA is 08/01/2027. This is the promoter's declaration, not a guarantee.
More projects in Jeedimetla