Sikhara Tulip
SIKHARA INFRACON · Sangareddy · RERA P01100008970
SIKHARA TULIP is a residential apartment project in Ameenpur, AMEENPUR Mandal, Sangareddy District, being developed by registered promoter SIKHARA INFRACON. The project has a land area of 401 sq. m and one building with 1 Stilt + 5 upper floors, comprising 10 2BHK units with a saleable area of 109.16 sq. m per unit. It is registered under TG-RERA number P01100008970, with proposed completion by 17/11/2026.
More from Sikhara Infracon · 7 projects →
01What we found
Read from TG-RERA filings, approvals, land and registration records and court records. A court case is counted only when the court record states this project's survey number with its village, or names the project.
02Check before you pay
6 items to check before you pay, 3 high - from the title chain, court records and approvals, each with what to ask the builder or your advocate. An item may not be a problem with the project: records can be incomplete.
1. Project at a glance
Project identity
| Item | Project record |
|---|---|
| Registered name | SIKHARA TULIP RERA record |
| Project type / registered portion | Residential apartment project; the record identifies one building. A separate phase name or phase number is not disclosed. RERA record RERA filing |
| TG-RERA registration | P01100008970; valid from 18/11/2023 through 17/11/2026. Registration validity is not the same as the completion deadline or an occupancy certificate. |
| Registered promoter | SIKHARA INFRACON, recorded as a partnership. The landowners are separately identified in the filed building-permit documents. RERA filing Corporate record |
| RERA status | Project record says On-Going Project. The filed architect certificate and HMDA occupancy certificate identify the building as completed and occupancy-certified; the certificate’s stated building scope is set out below. RERA filing |
Land and geographic identity
| Item | Project record |
|---|---|
| Locality / plot | Ameenpur, Plot No. 50. RERA filing |
| Revenue village | AMEENAPUR in the RERA project identity; the building-permit and occupancy-certificate documents describe Ameenpur Village. RERA record |
| Mandal / district / PIN | AMEENPUR Mandal; Sangareddy District; PIN 502032. RERA record |
| Project survey number(s) and subdivision(s) | 110/P. No further subdivision is stated for the project parcel. RERA record RERA filing |
| Registered site extent | RERA land details state total area 401 sq. m, net area 401.00 sq. m, and affected area 0 sq. m. The building-permit and OC documents describe a site extent of 335.26 Sq. Mt. RERA filing |
| Boundaries (RERA filing) | North: PLOT NO 49; South: PLOT NO 51; East: PLOT NO 57; West: 40 FEET WIDE ROAD. RERA filing |
| Site location marker | Software geocode identifies the cadastral parcel centroid as 17.53270, 78.32549; this is a mapped point, not a surveyed boundary. Location record Cadastral map |
Development identity
| Item | Project record |
|---|---|
| Sanctioning authority | HMDA. |
| Principal building-permit approval | 009856/BP/HMDA/2148/SKP/2023, approved 18 November, 2023. |
| Building configuration | One residential building, recorded as 1 Stilt + 5 upper floors. Basement, podium, and separate parking levels are not identified in the supplied building-permit extract. |
| Built-up area | Building-permit extract lists Total Built up Area: 1,157.40 sq. m and Proposed Built-up Area: 957.00 sq. m. The OC extract lists Total Built-up Area: 957.0 Sq. Metres. |
| Building height | 14.99 metres, stated in the OC record. |
| Units | RERA filing: 10 total 2BHK units in one building. The building-permit extract does not provide a separate approved unit count. RERA unit table |
Offering and status
| Item | Project record |
|---|---|
| Configuration and RERA saleable area | 2BHK, 109.16 sq. m saleable area per unit as filed. RERA unit table RERA unit table |
| Booking / availability | 0 booked; 10 available in the portal data supplied, with no as-of date stated; treat as indicative, not a live inventory confirmation. RERA unit table |
| Completion deadline | Promoter’s Form-B declaration undertakes completion by 17/11/2026; the registration certificate is valid to that date. These are distinct from the OC status. |
| Occupancy certificate | HMDA OC 003275/HMDA/00945/SWOC/SKP2/2025, dated 19/07/2025, for the residential building at Plot No. 50, Survey No. 110/P, described as 1 stilt + 5 upper floors. The certificate records completion date 25/06/2025; the architect’s filed Form–1A records completion date 30-07-2025. |
| Reported construction stage | The supplied RERA portal status is “On-Going Project”; the submitted architect certificate and OC state overall/building completion and occupation fitness. No independently verified current site-progress inspection is supplied. RERA filing |
2. The project story
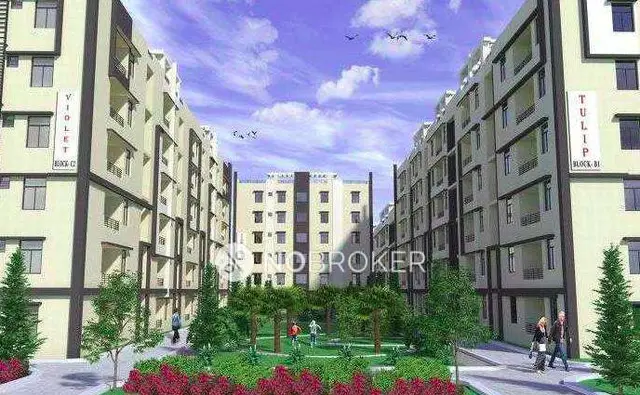
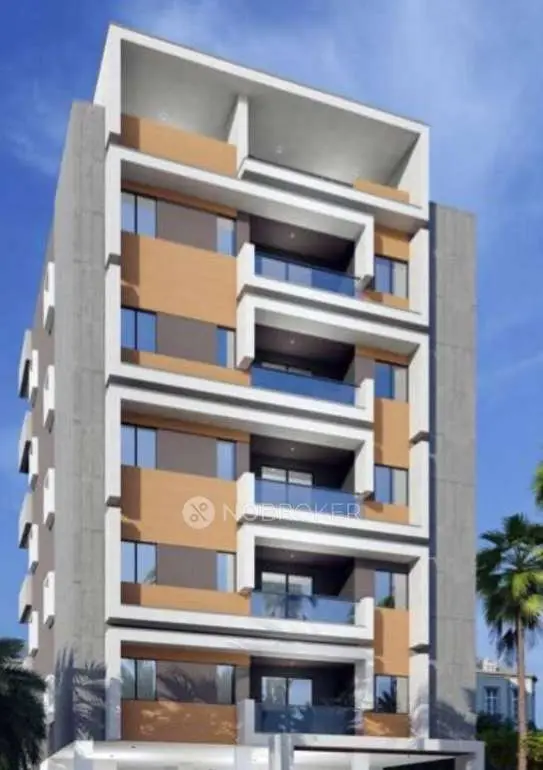
SIKHARA TULIP is a registered residential apartment development on Plot No. 50, Survey No. 110/P, in revenue village AMEENAPUR, Ameenpur Mandal, Sangareddy District. The RERA filing describes one building and ten 2BHK homes. HMDA’s building-permit record describes the proposed structure as 1 Stilt + 5 upper floors. RERA record RERA filing RERA unit table
The promoter’s RERA filing records a completion undertaking of 17/11/2026 and the portal labels the project “On-Going Project.” However, the filed HMDA occupancy certificate identifies this same Plot No. 50 / Survey No. 110/P building, states that it was inspected and declared fit for occupation, and records completion as per sanctioned plans with 0.0 deviation area. The architect’s Form–1A also certifies overall completion. These documents describe the building as completed/occupancy-certified; they do not provide independent verification of present site condition or current unit availability. RERA filing
3. Master plan, architecture & building design
The filed building-permit order describes a single residential building on Plot No. 50 in Survey No. 110/P, with 1 Stilt + 5 upper floors. It records 1,157.40 sq. m total built-up area and 957.00 sq. m proposed built-up area. The later OC record states 957.0 Sq. Metres total built-up area and a building height of 14.99 metres. These are the figures as stated in their respective records; the supplied extracts do not give a floor-by-floor area schedule or explain the area categories.
The building-permit record specifies one entry and one exit, each with minimum width 4.5mts. and height clearance 5mts., and a minimum approach-road width of 4.5mts. It requires the stilt/cellar to be used exclusively for vehicle parking without partition walls. No basement or podium is stated, and the available material does not establish the number of flats on each floor, lift or stair arrangement, landscaped-area allocation, or residential/common-area split.
The supplied approved-plan document was not extractable, so detailed drawing features cannot be confirmed from it. The RERA filing records one building and ten proposed units; the HMDA OC identifies one residential building. RERA filing RERA unit table
4. Homes, configurations & floor plans
The RERA filing lists ten 2BHK units, with 109.16 sq. m saleable area per unit. Portal inventory shows zero booked and ten available, but the portal data has no as-of date. RERA unit table RERA unit table
| Configuration | Units | Booked | Available | RERA saleable area | Measured carpet area | Loading (if supplied) |
|---|---|---|---|---|---|---|
| 2BHK | 10 | 0 | 10 | 109.16 sq. m | Software-measured range: 68.2–76.9 sq. m; median 71.5 sq. m | 35% (software-derived from drawing analysis) |
The carpet figures are software measurements from the approved floor-plan drawing geometry, not RERA-filed carpet-area disclosures, and the measurement record says they need review. The measured set covers four flat designs. One drawing panel labelled “FIRST FLOOR PLAN” shows a living/kitchen, two bedrooms, two toilets, a wash area and a balcony labelled 1.10 M. WIDE BALC; the balcony is excluded from the measured carpet area. Floor plans RERA unit details
Saleable area and measured carpet area are different area measures: the drawing analysis notes that saleable area includes a share of common areas, while balcony area is excluded from the carpet measurement. The supplied RERA record does not provide a filed carpet-area figure for the homes. Floor plans RERA unit table
5. Parking & vehicle circulation
The HMDA building-permit order requires the stilt/cellar to be used exclusively for vehicle parking without partition walls. It also specifies one entry and one exit to the premises, each with minimum width 4.5mts. and height clearance 5mts.
The supplied documents do not establish a sanctioned parking-space count, visitor or accessible spaces, parking allocation to individual homes, a separate parking level, ramps, EV charging, or a legally documented exclusive parking allotment. A vendor record mentions “covered car parking,” but no count or project-specific allocation is supplied for that claim. Promoter website
6. Amenities, recreation & open spaces
RERA’s filed amenities record marks water supply, sewerage/STP, rainwater harvesting and an electrical meter room/substation/receiving station as available (“YES”); the progress percentages shown for the listed infrastructure items are 0. The HMDA permit separately requires an STP and rainwater-harvesting structures. The supplied evidence does not confirm completion of these facilities. RERA amenities
| Description / size | No RERA-filed facility identified. |
|---|---|
| Evidence source | RERA amenities |
| Declared progress / verified status | Not established in the supplied project record. |
| Description / size | No RERA-filed facility identified. |
|---|---|
| Evidence source | RERA amenities |
| Declared progress / verified status | Not established in the supplied project record. |
| Description / size | Green strip/park and aggregate recreational open space appear in the amenities schedule; no size or facility description is supplied. |
|---|---|
| Evidence source | RERA amenities |
| Declared progress / verified status | Progress recorded as 0; delivery not verified. |
| Description / size | Community buildings appear in the amenities schedule; no size or further description is supplied. |
|---|---|
| Evidence source | RERA amenities |
| Declared progress / verified status | Progress recorded as 0; delivery not verified. |
| Description / size | RERA schedule: YES; no source or capacity stated in the project filing. |
|---|---|
| Evidence source | RERA amenities |
| Declared progress / verified status | Progress 0 in the schedule; completion not independently verified. |
| Description / size | RERA schedule: YES for sewerage; HMDA permit requires an STP. |
|---|---|
| Evidence source | RERA amenities |
| Declared progress / verified status | Progress 0 in the schedule; completion not independently verified. |
| Description / size | RERA schedule: YES; HMDA permit requires rainwater-harvesting structures. |
|---|---|
| Evidence source | RERA amenities |
| Declared progress / verified status | Progress 0 in the schedule; completion not independently verified. |
| Description / size | RERA schedule: YES; permit lists a transformer. |
|---|---|
| Evidence source | RERA amenities |
| Declared progress / verified status | Progress 0 in the schedule; completion not independently verified. |
7. Utilities, building services & safety
The RERA amenities schedule marks water supply, sewerage and rainwater harvesting as available, without giving capacities, sources, storage arrangements, treatment design or reuse details. The HMDA building-permit record specifies separate underground static water storage and terrace tanks, each with capacity 25,000 lts., and requires an STP and rainwater-harvesting structures. The permit lists a transformer; the RERA amenities schedule marks an electrical meter room/substation/receiving station as available. RERA amenities
For fire and life safety, the permit lists a minimum of four numbers fire extinguishers per floor and requires construction in accordance with the technically approved plans. It also requires CCTV cameras from a resident-safety perspective. The supplied evidence does not detail fire-alarm or sprinkler systems, fire-service access, escape-stair configuration, lifts, backup power, waste segregation, security access control or accessibility provisions. These are document requirements/disclosures, not proof of installation or current statutory compliance.
8. Location, access & connectivity
The registered project location is Plot No. 50, Survey No. 110/P, revenue village AMEENAPUR, Ameenpur Mandal, Sangareddy District, PIN 502032. The RERA land record describes the western boundary as a 40 FEET WIDE ROAD. The building-permit order refers to a minimum approach-road width of 4.5mts. and requires the road indicated in the plan to be developed and maintained as a black-topped road before release of the occupancy certificate. RERA record RERA filing
A software location record gives the cadastral parcel-centroid coordinates as 17.53270, 78.32549 and an approximate 7.0 km distance to the nearest sampled Outer Ring Road interchange. This is a mapped-distance result, not a travel-time estimate. No project-specific public-transport routes or additional landmark distances are supplied. Location record
9. Developer & development status
The registered promoter is SIKHARA INFRACON, identified in the RERA record as a partnership. Its recorded GSTIN is 36AENFS4605N1ZG. The promoter address supplied in the project record is SAI AMBIKA PHASE 2, PNR COLONY, SAI RAJESHWARI PHASE 2, AMEENPUR, AMEENPUR, Sangareddy, 502032. The RERA record names RAJESH NANGINENI as authorized signatory and DEEPTHI NANGINENI as partner. Corporate record Parties record RERA filing
The RERA Form-B declaration, signed by the authorized signatory, undertakes completion by 17/11/2026 and declares that 70% of amounts realised will be placed in a separate scheduled-bank account for project land and construction costs. The project record lists a designated ICICI Bank account at IDA BOLLARAM ROAD, with masked account number \\\\\\\\0283. These are promoter-filed disclosures; this report has no independent bank-account or construction-progress verification. Parties record
10. Approvals, official records & documents
| Reference and scope | Form “C”; P01100008970, valid 18/11/2023–17/11/2026; project SIKHARA TULIP. |
|---|
| Reference and scope | 009856/BP/HMDA/2148/SKP/2023, dated 18 November, 2023; Plot No. 50, Survey No. 110/P, Ameenpur Village; 1 Stilt + 5 upper floors. |
|---|
| Reference and scope | 003275/HMDA/00945/SWOC/SKP2/2025, dated 19/07/2025; residential building at Plot No. 50, Survey No. 110/P, recorded as 1 stilt + 5 upper floors. |
|---|
| Reference and scope | Form–1A identifies the above HMDA OC and states overall completion; certificate records completion date 30-07-2025. |
|---|
| Reference and scope | Dated 19/10/2024; includes the promoter’s declared completion date and RERA-related undertakings. |
|---|
| Reference and scope | Advocate’s report dated 01/09/2024 for Plot No. 50, Survey No. 110/P, measuring 401 Sq. Yds.; it states that the opinion is subject to verification of originals. |
|---|
| Reference and scope | Sale deed No. 40375/2022; Development Agreement-cum-GPA No. 12657/2023; HMDA mortgage deed No. 19070/2023. |
|---|
| Reference and scope | RERA-uploaded floor-plan document, available for drawing-based software measurements; supplied extract does not provide readable full plan details. |
|---|
The supplied record does not include a detailed, readable full set of sanctioned drawings or a separately identified approved-layout plan, so finer architectural and site-layout particulars are not established here.
1. Project at a glance
Project identity
Registered name: SIKHARA TULIP
Project type / registered portion: Residential apartment project; the record identifies one building. A separate phase name or phase number is not disclosed.
TG-RERA registration: P01100008970; valid from 18/11/2023 through 17/11/2026. Registration validity is not the same as the completion deadline or an occupancy certificate.
Registered promoter: SIKHARA INFRACON, recorded as a partnership. The landowners are separately identified in the filed building-permit documents.
RERA status: Project record says On-Going Project. The filed architect certificate and HMDA occupancy certificate identify the building as completed and occupancy-certified; the certificate’s stated building scope is set out below.
Land and geographic identity
Locality / plot: Ameenpur, Plot No. 50.
Revenue village: AMEENAPUR in the RERA project identity; the building-permit and occupancy-certificate documents describe Ameenpur Village.
Mandal / district / PIN: AMEENPUR Mandal; Sangareddy District; PIN 502032.
Project survey number(s) and subdivision(s): 110/P. No further subdivision is stated for the project parcel.
Registered site extent: RERA land details state total area 401 sq. m, net area 401.00 sq. m, and affected area 0 sq. m. The building-permit and OC documents describe a site extent of 335.26 Sq. Mt.
Boundaries (RERA filing): North: PLOT NO 49; South: PLOT NO 51; East: PLOT NO 57; West: 40 FEET WIDE ROAD.
Site location marker: Software geocode identifies the cadastral parcel centroid as 17.53270, 78.32549; this is a mapped point, not a surveyed boundary.
Development identity
Sanctioning authority: HMDA.
Principal building-permit approval: 009856/BP/HMDA/2148/SKP/2023, approved 18 November, 2023.
Building configuration: One residential building, recorded as 1 Stilt + 5 upper floors. Basement, podium, and separate parking levels are not identified in the supplied building-permit extract.
Built-up area: Building-permit extract lists Total Built up Area: 1,157.40 sq. m and Proposed Built-up Area: 957.00 sq. m. The OC extract lists Total Built-up Area: 957.0 Sq. Metres.
Building height: 14.99 metres, stated in the OC record.
Units: RERA filing: 10 total 2BHK units in one building. The building-permit extract does not provide a separate approved unit count.
Offering and status
Configuration and RERA saleable area: 2BHK, 109.16 sq. m saleable area per unit as filed.
Booking / availability: 0 booked; 10 available in the portal data supplied, with no as-of date stated; treat as indicative, not a live inventory confirmation.
Completion deadline: Promoter’s Form-B declaration undertakes completion by 17/11/2026; the registration certificate is valid to that date. These are distinct from the OC status.
Occupancy certificate: HMDA OC 003275/HMDA/00945/SWOC/SKP2/2025, dated 19/07/2025, for the residential building at Plot No. 50, Survey No. 110/P, described as 1 stilt + 5 upper floors. The certificate records completion date 25/06/2025; the architect’s filed Form–1A records completion date 30-07-2025.
Reported construction stage: The supplied RERA portal status is “On-Going Project”; the submitted architect certificate and OC state overall/building completion and occupation fitness. No independently verified current site-progress inspection is supplied.
2. The project story
SIKHARA TULIP is a registered residential apartment development on Plot No. 50, Survey No. 110/P, in revenue village AMEENAPUR, Ameenpur Mandal, Sangareddy District. The RERA filing describes one building and ten 2BHK homes. HMDA’s building-permit record describes the proposed structure as 1 Stilt + 5 upper floors.
The promoter’s RERA filing records a completion undertaking of 17/11/2026 and the portal labels the project “On-Going Project.” However, the filed HMDA occupancy certificate identifies this same Plot No. 50 / Survey No. 110/P building, states that it was inspected and declared fit for occupation, and records completion as per sanctioned plans with 0.0 deviation area. The architect’s Form–1A also certifies overall completion. These documents describe the building as completed/occupancy-certified; they do not provide independent verification of present site condition or current unit availability.
3. Master plan, architecture & building design
The filed building-permit order describes a single residential building on Plot No. 50 in Survey No. 110/P, with 1 Stilt + 5 upper floors. It records 1,157.40 sq. m total built-up area and 957.00 sq. m proposed built-up area. The later OC record states 957.0 Sq. Metres total built-up area and a building height of 14.99 metres. These are the figures as stated in their respective records; the supplied extracts do not give a floor-by-floor area schedule or explain the area categories.
The building-permit record specifies one entry and one exit, each with minimum width 4.5mts. and height clearance 5mts., and a minimum approach-road width of 4.5mts. It requires the stilt/cellar to be used exclusively for vehicle parking without partition walls. No basement or podium is stated, and the available material does not establish the number of flats on each floor, lift or stair arrangement, landscaped-area allocation, or residential/common-area split.
The supplied approved-plan document was not extractable, so detailed drawing features cannot be confirmed from it. The RERA filing records one building and ten proposed units; the HMDA OC identifies one residential building.
4. Homes, configurations & floor plans
The RERA filing lists ten 2BHK units, with 109.16 sq. m saleable area per unit. Portal inventory shows zero booked and ten available, but the portal data has no as-of date.
| Configuration | Units | Booked | Available | RERA saleable area | Measured carpet area | Loading (if supplied) |
|---|---|---|---|---|---|---|
| 2BHK | 10 | 0 | 10 | 109.16 sq. m | Software-measured range: 68.2–76.9 sq. m; median 71.5 sq. m | 35% (software-derived from drawing analysis) |
The carpet figures are software measurements from the approved floor-plan drawing geometry, not RERA-filed carpet-area disclosures, and the measurement record says they need review. The measured set covers four flat designs. One drawing panel labelled “FIRST FLOOR PLAN” shows a living/kitchen, two bedrooms, two toilets, a wash area and a balcony labelled 1.10 M. WIDE BALC; the balcony is excluded from the measured carpet area.
Saleable area and measured carpet area are different area measures: the drawing analysis notes that saleable area includes a share of common areas, while balcony area is excluded from the carpet measurement. The supplied RERA record does not provide a filed carpet-area figure for the homes.
5. Parking & vehicle circulation
The HMDA building-permit order requires the stilt/cellar to be used exclusively for vehicle parking without partition walls. It also specifies one entry and one exit to the premises, each with minimum width 4.5mts. and height clearance 5mts.
The supplied documents do not establish a sanctioned parking-space count, visitor or accessible spaces, parking allocation to individual homes, a separate parking level, ramps, EV charging, or a legally documented exclusive parking allotment. A vendor record mentions “covered car parking,” but no count or project-specific allocation is supplied for that claim.
6. Amenities, recreation & open spaces
RERA’s filed amenities record marks water supply, sewerage/STP, rainwater harvesting and an electrical meter room/substation/receiving station as available (“YES”); the progress percentages shown for the listed infrastructure items are 0. The HMDA permit separately requires an STP and rainwater-harvesting structures. The supplied evidence does not confirm completion of these facilities.
| Facility | Description / size | Evidence source | Declared progress / verified status |
|---|---|---|---|
| Clubhouse/indoor | No RERA-filed facility identified. | Not established in the supplied project record. | |
| Sports/recreation | No RERA-filed facility identified. | Not established in the supplied project record. | |
| Landscape/open space | Green strip/park and aggregate recreational open space appear in the amenities schedule; no size or facility description is supplied. | Progress recorded as 0; delivery not verified. | |
| Convenience/community | Community buildings appear in the amenities schedule; no size or further description is supplied. | Progress recorded as 0; delivery not verified. | |
| Water supply | RERA schedule: YES; no source or capacity stated in the project filing. | Progress 0 in the schedule; completion not independently verified. | |
| Sewerage / STP | RERA schedule: YES for sewerage; HMDA permit requires an STP. | Progress 0 in the schedule; completion not independently verified. | |
| Rainwater harvesting | RERA schedule: YES; HMDA permit requires rainwater-harvesting structures. | Progress 0 in the schedule; completion not independently verified. | |
| Electrical meter room / substation / receiving station | RERA schedule: YES; permit lists a transformer. | Progress 0 in the schedule; completion not independently verified. |
7. Utilities, building services & safety
The RERA amenities schedule marks water supply, sewerage and rainwater harvesting as available, without giving capacities, sources, storage arrangements, treatment design or reuse details. The HMDA building-permit record specifies separate underground static water storage and terrace tanks, each with capacity 25,000 lts., and requires an STP and rainwater-harvesting structures. The permit lists a transformer; the RERA amenities schedule marks an electrical meter room/substation/receiving station as available.
For fire and life safety, the permit lists a minimum of four numbers fire extinguishers per floor and requires construction in accordance with the technically approved plans. It also requires CCTV cameras from a resident-safety perspective. The supplied evidence does not detail fire-alarm or sprinkler systems, fire-service access, escape-stair configuration, lifts, backup power, waste segregation, security access control or accessibility provisions. These are document requirements/disclosures, not proof of installation or current statutory compliance.
8. Location, access & connectivity
The registered project location is Plot No. 50, Survey No. 110/P, revenue village AMEENAPUR, Ameenpur Mandal, Sangareddy District, PIN 502032. The RERA land record describes the western boundary as a 40 FEET WIDE ROAD. The building-permit order refers to a minimum approach-road width of 4.5mts. and requires the road indicated in the plan to be developed and maintained as a black-topped road before release of the occupancy certificate.
A software location record gives the cadastral parcel-centroid coordinates as 17.53270, 78.32549 and an approximate 7.0 km distance to the nearest sampled Outer Ring Road interchange. This is a mapped-distance result, not a travel-time estimate. No project-specific public-transport routes or additional landmark distances are supplied.
9. Developer & development status
The registered promoter is SIKHARA INFRACON, identified in the RERA record as a partnership. Its recorded GSTIN is 36AENFS4605N1ZG. The promoter address supplied in the project record is SAI AMBIKA PHASE 2, PNR COLONY, SAI RAJESHWARI PHASE 2, AMEENPUR, AMEENPUR, Sangareddy, 502032. The RERA record names RAJESH NANGINENI as authorized signatory and DEEPTHI NANGINENI as partner.
The RERA Form-B declaration, signed by the authorized signatory, undertakes completion by 17/11/2026 and declares that 70% of amounts realised will be placed in a separate scheduled-bank account for project land and construction costs. The project record lists a designated ICICI Bank account at IDA BOLLARAM ROAD, with masked account number \\\\\\\\0283. These are promoter-filed disclosures; this report has no independent bank-account or construction-progress verification.
10. Approvals, official records & documents
| Reference and scope | Form “C”; P01100008970, valid 18/11/2023–17/11/2026; project SIKHARA TULIP. |
|---|
| Reference and scope | 009856/BP/HMDA/2148/SKP/2023, dated 18 November, 2023; Plot No. 50, Survey No. 110/P, Ameenpur Village; 1 Stilt + 5 upper floors. |
|---|
| Reference and scope | 003275/HMDA/00945/SWOC/SKP2/2025, dated 19/07/2025; residential building at Plot No. 50, Survey No. 110/P, recorded as 1 stilt + 5 upper floors. |
|---|
| Reference and scope | Form–1A identifies the above HMDA OC and states overall completion; certificate records completion date 30-07-2025. |
|---|
| Reference and scope | Dated 19/10/2024; includes the promoter’s declared completion date and RERA-related undertakings. |
|---|
| Reference and scope | Advocate’s report dated 01/09/2024 for Plot No. 50, Survey No. 110/P, measuring 401 Sq. Yds.; it states that the opinion is subject to verification of originals. |
|---|
| Reference and scope | Sale deed No. 40375/2022; Development Agreement-cum-GPA No. 12657/2023; HMDA mortgage deed No. 19070/2023. |
|---|
| Reference and scope | RERA-uploaded floor-plan document, available for drawing-based software measurements; supplied extract does not provide readable full plan details. |
|---|
The supplied record does not include a detailed, readable full set of sanctioned drawings or a separately identified approved-layout plan, so finer architectural and site-layout particulars are not established here.
Frequently asked questions
Is SIKHARA TULIP registered with Telangana RERA?
Yes. SIKHARA TULIP is registered with the Telangana Real Estate Regulatory Authority as P01100008970; the registration status is On-Going Project.
Who is the developer of SIKHARA TULIP?
The promoter named in the RERA registration is SIKHARA INFRACON.
Where is SIKHARA TULIP located?
SIKHARA TULIP is in AMEENPUR, AMEENAPUR, Sangareddy, Telangana (502032).
When will SIKHARA TULIP be completed?
The promoter's proposed date of completion filed with RERA is 17/11/2026. This is the promoter's declaration, not a guarantee.
More projects in Ameenapur





