Sikhara Pride
SIKHARA CONSTRUCTIONS · Sangareddy · RERA P01100003778
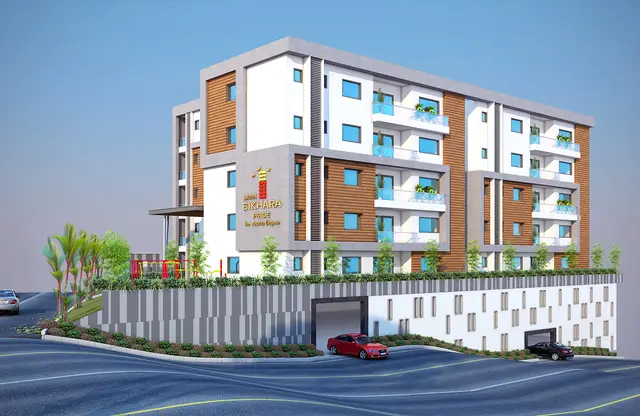
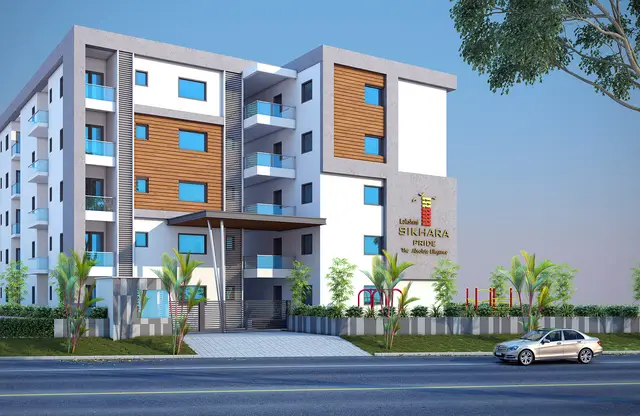
SIKHARA PRIDE is a residential apartment project in Ameenapur, Ameenpur Mandal, Sangareddy District, developed by registered promoter SIKHARA CONSTRUCTIONS, partnership. The project covers 713.12 sq. m and comprises one building with 1 Stilt + 5 upper floors and 20 2BHK apartments, each with a RERA-filed saleable area of 110.08 m². It is registered with TG-RERA under P01100003778, and the project header records a proposed completion date of 30/11/2027.
More from Sikhara Constructions · 2 projects →
01What we found
Read from TG-RERA filings, approvals, land and registration records and court records. A court case is counted only when the court record states this project's survey number with its village, or names the project.
02Check before you pay
8 items to check before you pay, 3 high - from the title chain, court records and approvals, each with what to ask the builder or your advocate. An item may not be a problem with the project: records can be incomplete.
1. Project at a glance
Project identity
| Item | Project record |
|---|---|
| Registered project name | SIKHARA PRIDE |
| Project type / registered portion | Residential apartment project; the supplied record identifies one building and does not state a separate phase name. RERA record RERA filing |
| TG-RERA registration | P01100003778; Form C issued 20/12/2021; validity stated through 30/07/2027. |
| RERA status | Registered. No extension is recorded in the supplied certificate extract. Registration validity is not the same as the construction-completion deadline or an occupancy certificate. |
| Registered promoter | SIKHARA CONSTRUCTIONS, partnership. Corporate record |
Land and geographic identity
| Item | Project record |
|---|---|
| Locality / revenue village | Ameenapur / Ameenapur (the RERA record spells the locality as AMEENAPUR); the building-permit extract identifies WARD 01. RERA record RERA filing |
| Mandal / district / PIN | Ameenpur / Sangareddy / 502032. RERA record |
| Project survey number(s) | Survey No. 161; no project subdivision is stated in the RERA filing. RERA filing |
| Plot identifiers | 23, 24 PART, 40 PART AND 41. RERA filing |
| Registered site extent | 713.12 sq. m; the building-permit extract states road-affected area 0 and net area 713.12 sq. m. Land records |
| Boundaries | East and west: 40 FEET WIDE ROAD; north: PART OF PLOT NO 24 AND PART OF PLOT NO 40; south: PLOT NO 22 AND 42. RERA filing |
Development identity
| Item | Project record |
|---|---|
| Sanctioning authority / principal approval | Ameenpur Municipality, Building Permit Order 3121/W1/2021/0249, approved 30 July, 2021. Approvals record |
| Approved built-up area | 1,877.85 m² residential upper-floor area; the order separately states 361.95 m² stilt area. These are the figures recorded in the permit extract, not saleable or carpet area. |
| Building count / sanctioned configuration | One building; 1 Stilt + 5 upper floors. The extract does not separately describe basement or podium levels. RERA filing |
| Parking | The permit requires the approved cellar/stilt parking areas to be used exclusively for parking; the supplied extract gives no parking-space count. |
| Units | 20 RERA-filed 2BHK units; the permit extract does not state a unit count. RERA unit table |
Offering and status
| Item | Project record |
|---|---|
| RERA-filed configuration and saleable area | 2BHK; 110.08 m² saleable area. RERA unit table RERA unit table |
| Booked / available | 0 booked / 20 available, as last read from the TG-RERA portal; the portal record supplied here has no as-of date, so counts are indicative. RERA unit table |
| Completion deadline | The Form B declaration undertakes completion by 30 July, 2027 (as extracted); the project header records a proposed completion date of 30/11/2027**. RERA record |
| Construction stage | No independently verified site-progress measurement is supplied. The RERA amenity-progress entries shown in the supplied data are recorded at 0%; they do not establish overall construction progress. RERA amenities |
| Occupancy certificate | The building permit requires an Occupancy Certificate before occupation. No OC is included in the supplied project documents. This records the evidence available here, not a determination that none has been issued. |
2. The project story
SIKHARA PRIDE is a residential apartment development registered with TG-RERA for Survey No. 161, covering Plot Nos. 23, 24 part, 40 part and 41 at Ameenapur, Ameenpur Mandal, Sangareddy District. The municipal building permit describes one residential building on a 713.12 m² site, with 1 Stilt + 5 upper floors.
The RERA unit record lists 20 two-bedroom apartments, with 0 booked and 20 available in the portal snapshot supplied; no snapshot date is provided. The approved permit requires parking use in the approved cellar/stilt areas, but the evidence supplied does not establish the number of bays or how spaces are allocated to individual units. RERA unit table
The available documents establish registration and a building permit, but do not provide independently verified construction progress or an occupancy certificate. The declared completion dates and registration-validity date are listed separately above; none by itself establishes that the building is complete or occupiable. RERA record
3. Master plan, architecture & building design
The municipal permit sanctions one residential building and states 1 Stilt + 5 upper floors. It records 1,877.85 m² of residential upper-floor area and 361.95 m² of stilt area; the supplied permit extract does not provide a building footprint, floor-by-floor areas, flat count per floor, lift/stair arrangement, or a detailed internal circulation plan.
The RERA filing describes a 713.12 m² project site, with net area also recorded as 713.12 m² and road-affected area as 0. The permit lists setbacks of front 5.75 m, rear 3.5 m, side I 3 m, and side II 2.5 m. It also requires tree planting, a green strip around the site, a fenced tot-lot maintained as greenery, a rainwater-harvesting percolation pit, transformer space, and an on-site garbage house. These are permit conditions; the supplied evidence does not verify installation or completion. Land records
The permit extract cites layout/subdivision reference 3701,3703,3705,3706/LPS/HMDA/Plg/2008. A separate approved layout drawing or a full architectural drawing set is not available in the supplied evidence. The area figures above are labelled as stated in the permit; no FSI-counted area, gross built-up-area figure, or RERA-filed carpet-area figure is separately established here.
4. Homes, configurations & floor plans
The TG-RERA filing lists one configuration: 2BHK, 20 units, each with filed saleable area 110.08 m². The measured carpet-area figures below are software measurements from the supplied floor-plan drawing data, not RERA disclosures; the measurement record says review is needed. RERA unit table RERA unit details Floor plans
| Configuration | Units | Booked | Available | RERA saleable area | Measured carpet area | Loading (if supplied) |
|---|---|---|---|---|---|---|
| 2BHK | 20 | 0 | 20 | 110.08 m² | Median 78.2 m²; range 77.3–81.1 m² (software-measured from drawings) | 29% (drawing-measurement record) |
Carpet area, saleable area and loading are distinct measures. The supplied drawing analysis describes its carpet-area output as software-measured from drawing geometry and requiring review; saleable area is the TG-RERA-filed figure and is not identified as carpet area. Floor plans RERA unit details
The drawing extract includes room measurements for one first-floor plan, flat 02: wash area 1.13 × 3.86 m; kitchen 2.17 × 3.63 m; bedrooms 3.0 × 3.25 m and 3.0 × 3.29 m; living/dining 1.5 × 2.5 m; and toilets 1.59 × 1.77 m and 1.23 × 2.28 m. These are drawing-derived measurements, not RERA-filed room-area disclosures.
5. Parking & vehicle circulation
The municipal permit states that the approved cellar and stilt areas are for vehicle parking and must not be partitioned or repurposed. The supplied permit extract does not state a sanctioned parking-space count, visitor or accessible-bay provision, parking allocation by unit, or ramp and driveway details.
The promoter’s website materials mention 2 levels of car parking and 2 car parks per apartment; these are promoter-marketed statements, not a parking count or unit-allocation document in the TG-RERA evidence supplied here. No verified spaces-per-home ratio is available. Promoter website
6. Amenities, recreation & open spaces
The RERA amenity record lists the following site and community items. Its progress entries are shown as 0%; “YES” indicates availability recorded in that filing field, not independent verification of completion. RERA amenities
| Description / size | Size not stated; permit also requires a fenced tot-lot and maintained greenery |
|---|---|
| Evidence source | RERA amenity record; municipal permit |
| Declared progress / verified status | RERA record says available “YES”; progress 0%; completion not independently verified. RERA amenities |
| Description / size | Size and facility detail not stated |
|---|---|
| Evidence source | RERA amenity record |
| Declared progress / verified status | Progress 0%; no completion verification supplied. RERA amenities |
| Description / size | Details not stated |
|---|---|
| Evidence source | RERA amenity record |
| Declared progress / verified status | Progress 0%. RERA amenities |
| Description / size | Details not stated |
|---|---|
| Evidence source | RERA amenity record |
| Declared progress / verified status | Progress 0%. RERA amenities |
| Description / size | No sizes or quantities stated |
|---|---|
| Evidence source | Promoter-marketed website materials |
| Declared progress / verified status | Marketing claims only; no supplied RERA or completion evidence establishes delivery. Promoter website |
7. Utilities, building services & safety
The RERA amenity record marks water supply, green strip/tot lot/park, rainwater harvesting, electrical meter room/sub-station/receiving station, and generator as “YES.” It records sewerage, storm-water drains, sewage/sullage treatment and disposal, solid-waste management, street lighting, energy management, fire protection, and recreational open-space area with progress entries of 0%. The record does not supply capacities, system specifications, or independent completion verification. RERA amenities
The permit requires a rainwater-harvesting percolation pit, transformer space, a garbage house within the premises, and services including sanitation, plumbing, fire safety, lifts and electrical installations under qualified technical supervision. It also states that public water and electricity connections will be provided only on production of an occupancy certificate and requires an OC before occupation. These are permit conditions, not evidence that the facilities have been installed or that an OC has been issued.
Promoter-marketed materials describe backup power, treated water, a passenger lift and fire-fighting systems, among other specifications. They are marketing statements; the supplied project record does not independently establish their capacities, installation or operational status. Promoter website
8. Location, access & connectivity
The registered project location is Ameenapur, Ameenpur Mandal, Sangareddy District, Telangana, PIN 502032, on Survey No. 161 at Plot Nos. 23, 24 part, 40 part and 41. The project parcel boundaries recorded in the RERA filing identify 40 FEET WIDE ROAD on both east and west sides. RERA record RERA filing
A location-data record gives the nearest sampled Outer Ring Road interchange as approximately 9.4 km from the cadastral parcel-centroid location. This is a supplied mapped distance, not a travel-time estimate. Location record
9. Developer & development status
The registered promoter is SIKHARA CONSTRUCTIONS, identified in the RERA record as a partnership. Its GSTIN is 36AEDFS2289G1ZT. The promoter address in the shared project record is Flat No. 102, H. No. 2-22-55, Varalakshmi Villa, Vijayanagar Colony, Pride Park, Ameenapur, Ameenpur, Sangareddy, PIN 502032; the RERA registration certificate separately records the promoter office as Kukatpally, Medchal-Malkajgiri, PIN 500072. Corporate record Parties record
The supplied record names Srinivasarao Manam as authorized signatory and Lakshmi Venkata Nagaraju Indukuri as partner. The building-permit extract names Lakshmi Venkata Naga Raju Indukuri as applicant. The Form B affidavit is a promoter declaration undertaking completion by 30 July, 2027 as extracted; the project header records a proposed completion date of 30/11/2027**. No independent construction-progress assessment or OC is supplied. Parties record RERA record
10. Approvals, official records & documents
| Identifier / authority | P01100003778, Telangana State Real Estate Regulatory Authority; issued 20/12/2021 |
|---|---|
| What the supplied evidence establishes | Registration of SIKHARA PRIDE; validity stated through 30/07/2027. |
| Identifier / authority | 3121/W1/2021/0249, Ameenpur Municipality; 30 July, 2021 |
|---|---|
| What the supplied evidence establishes | Residential building permit for Survey No. 161, Plot Nos. 23, 24 part, 40 part and 41, with 1 Stilt + 5 upper floors. The permit requires an OC before occupation. |
| Identifier / authority | 3701,3703,3705,3706/LPS/HMDA/Plg/2008 |
|---|---|
| What the supplied evidence establishes | Reference recorded in the building-permit extract; a separate stamped layout approval drawing is not supplied. |
| Identifier / authority | Declared 29 October, 2021 |
|---|---|
| What the supplied evidence establishes | Promoter affidavit stating a legal-title basis, no encumbrances, fund-management undertakings, and a completion undertaking. It is a promoter declaration. |
| Identifier / authority | Title investigation report 194115 and filed title documents |
|---|---|
| What the supplied evidence establishes | Available records include the advocate’s title report and deed/document extracts relating to the project land. Document index |
| Identifier / authority | Not included in the supplied document set |
|---|---|
| What the supplied evidence establishes | The permit requires an OC before occupation; the supplied evidence does not establish whether one has since been issued. |
1. Project at a glance
Project identity
Registered project name: SIKHARA PRIDE
Project type / registered portion: Residential apartment project; the supplied record identifies one building and does not state a separate phase name.
TG-RERA registration: P01100003778; Form C issued 20/12/2021; validity stated through 30/07/2027.
RERA status: Registered. No extension is recorded in the supplied certificate extract. Registration validity is not the same as the construction-completion deadline or an occupancy certificate.
Registered promoter: SIKHARA CONSTRUCTIONS, partnership.
Land and geographic identity
Locality / revenue village: Ameenapur / Ameenapur (the RERA record spells the locality as AMEENAPUR); the building-permit extract identifies WARD 01.
Mandal / district / PIN: Ameenpur / Sangareddy / 502032.
Project survey number(s): Survey No. 161; no project subdivision is stated in the RERA filing.
Plot identifiers: 23, 24 PART, 40 PART AND 41.
Registered site extent: 713.12 sq. m; the building-permit extract states road-affected area 0 and net area 713.12 sq. m.
Boundaries: East and west: 40 FEET WIDE ROAD; north: PART OF PLOT NO 24 AND PART OF PLOT NO 40; south: PLOT NO 22 AND 42.
Development identity
Sanctioning authority / principal approval: Ameenpur Municipality, Building Permit Order 3121/W1/2021/0249, approved 30 July, 2021.
Approved built-up area: 1,877.85 m² residential upper-floor area; the order separately states 361.95 m² stilt area. These are the figures recorded in the permit extract, not saleable or carpet area.
Building count / sanctioned configuration: One building; 1 Stilt + 5 upper floors. The extract does not separately describe basement or podium levels.
Parking: The permit requires the approved cellar/stilt parking areas to be used exclusively for parking; the supplied extract gives no parking-space count.
Units: 20 RERA-filed 2BHK units; the permit extract does not state a unit count.
Offering and status
RERA-filed configuration and saleable area: 2BHK; 110.08 m² saleable area.
Booked / available: 0 booked / 20 available, as last read from the TG-RERA portal; the portal record supplied here has no as-of date, so counts are indicative.
Completion deadline: The Form B declaration undertakes completion by 30 July, 2027 (as extracted); the project header records a proposed completion date of 30/11/2027**.
Construction stage: No independently verified site-progress measurement is supplied. The RERA amenity-progress entries shown in the supplied data are recorded at 0%; they do not establish overall construction progress.
Occupancy certificate: The building permit requires an Occupancy Certificate before occupation. No OC is included in the supplied project documents. This records the evidence available here, not a determination that none has been issued.
2. The project story
SIKHARA PRIDE is a residential apartment development registered with TG-RERA for Survey No. 161, covering Plot Nos. 23, 24 part, 40 part and 41 at Ameenapur, Ameenpur Mandal, Sangareddy District. The municipal building permit describes one residential building on a 713.12 m² site, with 1 Stilt + 5 upper floors.
The RERA unit record lists 20 two-bedroom apartments, with 0 booked and 20 available in the portal snapshot supplied; no snapshot date is provided. The approved permit requires parking use in the approved cellar/stilt areas, but the evidence supplied does not establish the number of bays or how spaces are allocated to individual units.
The available documents establish registration and a building permit, but do not provide independently verified construction progress or an occupancy certificate. The declared completion dates and registration-validity date are listed separately above; none by itself establishes that the building is complete or occupiable.
3. Master plan, architecture & building design
The municipal permit sanctions one residential building and states 1 Stilt + 5 upper floors. It records 1,877.85 m² of residential upper-floor area and 361.95 m² of stilt area; the supplied permit extract does not provide a building footprint, floor-by-floor areas, flat count per floor, lift/stair arrangement, or a detailed internal circulation plan.
The RERA filing describes a 713.12 m² project site, with net area also recorded as 713.12 m² and road-affected area as 0. The permit lists setbacks of front 5.75 m, rear 3.5 m, side I 3 m, and side II 2.5 m. It also requires tree planting, a green strip around the site, a fenced tot-lot maintained as greenery, a rainwater-harvesting percolation pit, transformer space, and an on-site garbage house. These are permit conditions; the supplied evidence does not verify installation or completion.
The permit extract cites layout/subdivision reference 3701,3703,3705,3706/LPS/HMDA/Plg/2008. A separate approved layout drawing or a full architectural drawing set is not available in the supplied evidence. The area figures above are labelled as stated in the permit; no FSI-counted area, gross built-up-area figure, or RERA-filed carpet-area figure is separately established here.
4. Homes, configurations & floor plans
The TG-RERA filing lists one configuration: 2BHK, 20 units, each with filed saleable area 110.08 m². The measured carpet-area figures below are software measurements from the supplied floor-plan drawing data, not RERA disclosures; the measurement record says review is needed.
| Configuration | Units | Booked | Available | RERA saleable area | Measured carpet area | Loading (if supplied) |
|---|---|---|---|---|---|---|
| 2BHK | 20 | 0 | 20 | 110.08 m² | Median 78.2 m²; range 77.3–81.1 m² (software-measured from drawings) | 29% (drawing-measurement record) |
Carpet area, saleable area and loading are distinct measures. The supplied drawing analysis describes its carpet-area output as software-measured from drawing geometry and requiring review; saleable area is the TG-RERA-filed figure and is not identified as carpet area.
The drawing extract includes room measurements for one first-floor plan, flat 02: wash area 1.13 × 3.86 m; kitchen 2.17 × 3.63 m; bedrooms 3.0 × 3.25 m and 3.0 × 3.29 m; living/dining 1.5 × 2.5 m; and toilets 1.59 × 1.77 m and 1.23 × 2.28 m. These are drawing-derived measurements, not RERA-filed room-area disclosures.
5. Parking & vehicle circulation
The municipal permit states that the approved cellar and stilt areas are for vehicle parking and must not be partitioned or repurposed. The supplied permit extract does not state a sanctioned parking-space count, visitor or accessible-bay provision, parking allocation by unit, or ramp and driveway details.
The promoter’s website materials mention 2 levels of car parking and 2 car parks per apartment; these are promoter-marketed statements, not a parking count or unit-allocation document in the TG-RERA evidence supplied here. No verified spaces-per-home ratio is available.
6. Amenities, recreation & open spaces
The RERA amenity record lists the following site and community items. Its progress entries are shown as 0%; “YES” indicates availability recorded in that filing field, not independent verification of completion.
| Facility | Description / size | Evidence source | Declared progress / verified status |
|---|---|---|---|
| Green strip / tot lot / park | Size not stated; permit also requires a fenced tot-lot and maintained greenery | RERA amenity record; municipal permit | RERA record says available “YES”; progress 0%; completion not independently verified. |
| Community buildings | Size and facility detail not stated | RERA amenity record | Progress 0%; no completion verification supplied. |
| Internal roads and footpaths | Details not stated | RERA amenity record | Progress 0%. |
| Street lighting | Details not stated | RERA amenity record | Progress 0%. |
| Landscaped gardens, swimming pool, clubhouse, fitness centre, kids’ play zones and indoor/outdoor sports areas | No sizes or quantities stated | Promoter-marketed website materials | Marketing claims only; no supplied RERA or completion evidence establishes delivery. |
7. Utilities, building services & safety
The RERA amenity record marks water supply, green strip/tot lot/park, rainwater harvesting, electrical meter room/sub-station/receiving station, and generator as “YES.” It records sewerage, storm-water drains, sewage/sullage treatment and disposal, solid-waste management, street lighting, energy management, fire protection, and recreational open-space area with progress entries of 0%. The record does not supply capacities, system specifications, or independent completion verification.
The permit requires a rainwater-harvesting percolation pit, transformer space, a garbage house within the premises, and services including sanitation, plumbing, fire safety, lifts and electrical installations under qualified technical supervision. It also states that public water and electricity connections will be provided only on production of an occupancy certificate and requires an OC before occupation. These are permit conditions, not evidence that the facilities have been installed or that an OC has been issued.
Promoter-marketed materials describe backup power, treated water, a passenger lift and fire-fighting systems, among other specifications. They are marketing statements; the supplied project record does not independently establish their capacities, installation or operational status.
8. Location, access & connectivity
The registered project location is Ameenapur, Ameenpur Mandal, Sangareddy District, Telangana, PIN 502032, on Survey No. 161 at Plot Nos. 23, 24 part, 40 part and 41. The project parcel boundaries recorded in the RERA filing identify 40 FEET WIDE ROAD on both east and west sides.
A location-data record gives the nearest sampled Outer Ring Road interchange as approximately 9.4 km from the cadastral parcel-centroid location. This is a supplied mapped distance, not a travel-time estimate.
9. Developer & development status
The registered promoter is SIKHARA CONSTRUCTIONS, identified in the RERA record as a partnership. Its GSTIN is 36AEDFS2289G1ZT. The promoter address in the shared project record is Flat No. 102, H. No. 2-22-55, Varalakshmi Villa, Vijayanagar Colony, Pride Park, Ameenapur, Ameenpur, Sangareddy, PIN 502032; the RERA registration certificate separately records the promoter office as Kukatpally, Medchal-Malkajgiri, PIN 500072.
The supplied record names Srinivasarao Manam as authorized signatory and Lakshmi Venkata Nagaraju Indukuri as partner. The building-permit extract names Lakshmi Venkata Naga Raju Indukuri as applicant. The Form B affidavit is a promoter declaration undertaking completion by 30 July, 2027 as extracted; the project header records a proposed completion date of 30/11/2027**. No independent construction-progress assessment or OC is supplied.
10. Approvals, official records & documents
| Identifier / authority | P01100003778, Telangana State Real Estate Regulatory Authority; issued 20/12/2021 |
|---|---|
| What the supplied evidence establishes | Registration of SIKHARA PRIDE; validity stated through 30/07/2027. |
| Identifier / authority | 3121/W1/2021/0249, Ameenpur Municipality; 30 July, 2021 |
|---|---|
| What the supplied evidence establishes | Residential building permit for Survey No. 161, Plot Nos. 23, 24 part, 40 part and 41, with 1 Stilt + 5 upper floors. The permit requires an OC before occupation. |
| Identifier / authority | 3701,3703,3705,3706/LPS/HMDA/Plg/2008 |
|---|---|
| What the supplied evidence establishes | Reference recorded in the building-permit extract; a separate stamped layout approval drawing is not supplied. |
| Identifier / authority | Declared 29 October, 2021 |
|---|---|
| What the supplied evidence establishes | Promoter affidavit stating a legal-title basis, no encumbrances, fund-management undertakings, and a completion undertaking. It is a promoter declaration. |
| Identifier / authority | Title investigation report 194115 and filed title documents |
|---|---|
| What the supplied evidence establishes | Available records include the advocate’s title report and deed/document extracts relating to the project land. |
| Identifier / authority | Not included in the supplied document set |
|---|---|
| What the supplied evidence establishes | The permit requires an OC before occupation; the supplied evidence does not establish whether one has since been issued. |
Frequently asked questions
Is SIKHARA PRIDE registered with Telangana RERA?
Yes. SIKHARA PRIDE is registered with the Telangana Real Estate Regulatory Authority as P01100003778; the registration status is New Project.
Who is the developer of SIKHARA PRIDE?
The promoter named in the RERA registration is SIKHARA CONSTRUCTIONS.
Where is SIKHARA PRIDE located?
SIKHARA PRIDE is in AMEENAPUR, AMEENPUR, Sangareddy, Telangana (502032).
When will SIKHARA PRIDE be completed?
The promoter's proposed date of completion filed with RERA is 30/11/2027. This is the promoter's declaration, not a guarantee.
More projects in Ameenapur





