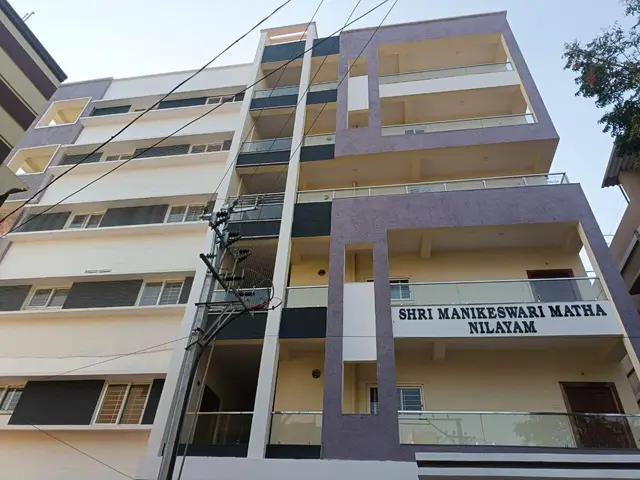
Shri Manikeswari Matha Nilayam
SHRI CONSTRUCTIONS · Rangareddy · RERA P02400008557
SHRI MANIKESWARI MATHA NILAYAM is a residential apartment project in Venkateshwara colony, Saroornagar, Ranga Reddy. The registered promoter is SHRI CONSTRUCTIONS, a partnership entity. The project occupies 395.31 sq. m and has one building with 1 Stilt + 5 upper floors and 10 apartments: five 2BHK units of 126.34 sq. m each and five 3BHK units of 162.58 sq. m each. It is registered with TG-RERA under P02400008557, and the promoter’s Form B states a completion timeframe of 18-02-2027.
More from Shri Constructions · 4 projects →
01What we found
Read from TG-RERA filings, approvals, land and registration records and court records. A court case is counted only when the court record states this project's survey number with its village, or names the project.
02Check before you pay
10 items to check before you pay, 5 high - from the title chain, court records and approvals, each with what to ask the builder or your advocate. An item may not be a problem with the project: records can be incomplete.
1. Project at a glance
Project identity
| Item | Project record |
|---|---|
| Registered project name | SHRI MANIKESWARI MATHA NILAYAM RERA record |
| Project type and registered portion | Residential apartment project; registered phase/portion not separately identified in the supplied record. One building is recorded. RERA filing |
| TG-RERA registration | P02400008557; registered from 27/07/2024 to 18/02/2027. This is the registration-validity period, not the building-permit validity or completion deadline. RERA record |
| Registered promoter | SHRI CONSTRUCTIONS; partnership entity according to the RERA project record. RERA filing Parties record |
| RERA status | The supplied certificate records registration; no later extension or other registration-status order is included here. |
Land and geographic identity
| Item | Project record |
|---|---|
| Locality / site address | Venkateshwara colony, Plot Nos. 20, 21 and 22, H.No. 11-5-179; the building-permit extraction also identifies Venkateshwara colony (Saroor Nagar-3C). |
| Revenue village recorded in project file | Venkateshwara colony in the RERA identity; the building-permit and plan records also use SAROOR NAGAR / SAROORNAGAR. RERA record |
| Mandal / district / PIN | Saroornagar, Ranga Reddy, 500035. The permit identifies Saroornagar Mandal and Rangareddy District. RERA record |
| Survey identity | RERA describes the site as FORMING PART OF SURVEY NO 21; the building-permit extraction records 21, and the plan describes SY.NO.21 PART. RERA record |
| Extent | RERA land record: 395.31 sq. m total and net area. The building-permit extraction records plot area 395.31 Sq. Mtrs and net plot area 393.38 Sq. Mtrs. Land records |
| Boundaries in RERA land record | East: 20 WIDE ROAD; west: WELL; north: PLOT NO 23; south: LANE. Land records |
Development identity
| Item | Project record |
|---|---|
| Sanctioning authority | Greater Hyderabad Municipal Corporation (GHMC). Approvals record |
| Principal building permit | 5660/GHMC/LBN/2024-BP, approved 19 February, 2024; file no. 012019/GHMC/5929/LBN2/2023-BP. Approvals record |
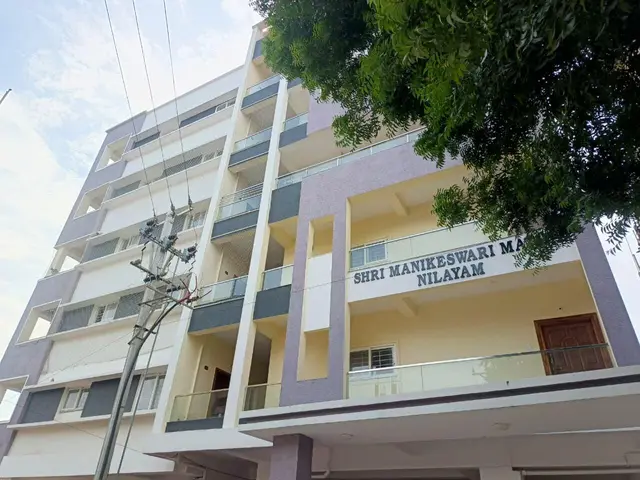
| Building form | One residential building, identified as Building A: 1 Stilt + 5 upper floors. |
| Height recorded in permit extraction | 15.00 MT. excluding stilt floor; a separate plan-extraction field records TOTAL HEIGHT 20.90mt. These are the respective figures as recorded in the supplied approval extractions. |
| Approved built-up area | GHMC plan extraction: TOTAL PROPOSED BUILT UP AREA EXCLUDING PARKING 1125.30; TOTAL PROPOSED BUILT UP AREA INCLUDING PARKING 1351.30; PARKING AREA 226.00. The RERA project record also lists approved built-up area as 1351.30 sq. m. RERA filing |
| Unit counts | GHMC plan extraction: 10 units; RERA configuration record: 10 units in one building. RERA unit table |
| Permit validity / completion stated in permit | Permit extraction states valid up to 21 November, 2027 and records construction to be completed before 19 February, 2027. These are separate permit-extraction dates; the RERA completion undertaking is shown below. |
Offering and status
| Item | Project record |
|---|---|
| Configurations and RERA saleable area | 2BHK: 5 units, 126.34 sq. m each; 3BHK: 5 units, 162.58 sq. m each. RERA unit table |
| Booked / available | RERA portal capture lists 0 booked and 5 available for each configuration, or 0 booked and 10 available overall. The portal record supplied here carries no as-of date, so counts are indicative rather than current confirmation. RERA unit table |
| RERA completion undertaking | Form B states 18-02-2027 as the promoter’s completion timeframe. |
| Construction stage | The supplied record identifies the project as a new project but contains no independently verified site-progress assessment or construction-stage percentage. RERA filing RERA amenities |
| Occupancy / completion certificate | No occupancy certificate or completion certificate is included in the supplied documents. The building permit makes an occupancy certificate compulsory before occupation. |
2. The project story
SHRI MANIKESWARI MATHA NILAYAM is a single-building residential apartment development registered with TG-RERA under P02400008557. The registered site is at Plot Nos. 20, 21 and 22, H.No. 11-5-179, in Venkateshwara colony, Saroornagar, Ranga Reddy District, forming part of Survey No. 21. RERA record
The GHMC permit describes a residential building with one stilt level and five upper floors. The RERA filing records ten homes: five 2BHK and five 3BHK apartments. The supplied record does not establish that any portion is complete or occupancy-certified, and it does not provide an independently verified construction-progress update. RERA unit table
The promoter’s Form B gives 18-02-2027 as the project completion timeframe. That undertaking is distinct from the RERA registration expiry date of 18/02/2027 and the GHMC permit extraction’s validity date of 21 November, 2027. No occupancy certificate is supplied.
3. Master plan, architecture & building design
The GHMC building-permit record and plan extraction describe a residential building on a 395.31 sq. m plot, with a stated net plot area of 393.38 sq. m in the plan extraction. The project record separately lists total/net land area as 395.31 sq. m. Land records
The plan extraction records 10 units, six floors in its “NO OF FLOORS” field, a stilt plus five upper floors, 1125.30 proposed built-up area excluding parking, 1351.30 including parking, and 226.00 parking area. It also records TOTAL BUA 1366.12 and NET BUA 1125.30; the supplied fields do not explain the basis of the separate total-BUA figure. The RERA project record lists approved built-up area as 1351.30 sq. m. RERA filing
The plan is described as residential flats on Plot Nos. 20, 21 and 22, forming part of SY.NO.21 PART. It also records a vacant plot area of 167.33. Detailed evidence about building footprint, flats per floor, internal circulation, lift and stair arrangement, or the residential/common-area distribution is not available in the supplied extracted data.
The building permit extraction lists a tot-lot, rainwater-harvesting pit, transformer space and garbage house; the plan extraction additionally lists a generator, emergency lighting and fire-fighting provisions. These are approval-plan provisions, not evidence of completion.
4. Homes, configurations & floor plans
The RERA filing records ten apartments. Its areas are saleable area, not carpet area. Software measurement from the approved plan drawing is available for the two configurations; those measured areas are drawing-based estimates and are not RERA-filed carpet-area disclosures. The drawing-measurement record says the measurements need review. RERA unit table Floor plans
| Configuration | Units | Booked | Available | RERA saleable area | Measured carpet area | Loading (if supplied) |
|---|---|---|---|---|---|---|
| 2BHK | 5 | 0 | 5 | 126.34 sq. m | 66.0–66.1 sq. m (software-measured; median 66.1 sq. m) | 48% |
| 3BHK | 5 | 0 | 5 | 162.58 sq. m | 96.1 sq. m (software-measured; median 96.1 sq. m) | 41% |
RERA unit table Floor plans RERA unit details
The drawing-based 2BHK example shows two bedrooms, two toilets, a hall, dining area, kitchen and one balcony; the measured balcony area is excluded from carpet area. The 3BHK example shows three bedrooms, three toilets, a hall, kitchen and two balconies; both measured balcony areas are excluded from carpet area. Room dimensions and areas are drawing measurements, not RERA disclosures, and should be checked against the plan. RERA unit details
Carpet area is distinct from saleable area: the supplied drawing-measurement record describes saleable area as including the home’s share of common areas, while balconies are excluded from its carpet measurement. Do not treat a drawn or measured area as a substitute for the filed RERA saleable area. Floor plans
5. Parking & vehicle circulation
The plan extraction records 226.00 as parking area; the supplied data does not state the number of parking spaces or whether they are resident, visitor or accessible spaces. The permit describes a stilt level and directs that approved stilt parking be used exclusively for vehicle parking, without partition walls or rolling shutters. The GHMC extraction also refers to cellar and stilt parking, but the building configuration supplied for this project identifies 1 Stilt + 5 upper floors and does not provide a separate cellar configuration.
No unit-specific parking allocation, ramp or driveway arrangement, pedestrian separation, or confirmed EV-charging installation is documented in the supplied project evidence. The permit includes an EV-charging requirement for parking places, but this does not establish that charging infrastructure has been installed.
6. Amenities, recreation & open spaces
The RERA amenity record lists fourteen infrastructure or amenity categories, each with 0% progress recorded. Some are marked “YES” as available in the filing, but the supplied record provides no independent confirmation of delivery. The permit and plan also specify certain site provisions. RERA amenities
| Facility | Tot-lot / green strip |
|---|---|
| Description / size | No size supplied |
| Evidence source | GHMC permit and plan |
| Declared progress / verified status | Required/listed in approval records; no completion verification supplied. |
| Facility | Aggregate recreational open space |
|---|---|
| Description / size | No area supplied |
| Evidence source | RERA amenity record |
| Declared progress / verified status | 0% recorded. RERA amenities |
| Facility | Community buildings |
|---|---|
| Description / size | No size or facility details supplied |
| Evidence source | RERA amenity record |
| Declared progress / verified status | 0% recorded. RERA amenities |
| Facility | Internal roads and footpaths |
|---|---|
| Description / size | No dimensions supplied |
| Evidence source | RERA amenity record |
| Declared progress / verified status | 0% recorded. RERA amenities |
| Facility | Street lighting |
|---|---|
| Description / size | No details supplied |
| Evidence source | RERA amenity record |
| Declared progress / verified status | 0% recorded. RERA amenities |
| Facility | Water supply |
|---|---|
| Description / size | Capacity/source not supplied |
| Evidence source | RERA amenity record |
| Declared progress / verified status | Marked “YES”; 0% recorded; no independent completion confirmation. RERA amenities |
| Facility | Sewerage (chambers, lines, septic tank, STP) |
|---|---|
| Description / size | No treatment capacity supplied |
| Evidence source | RERA amenity record |
| Declared progress / verified status | Marked “YES”; 0% recorded; no independent completion confirmation. RERA amenities |
| Facility | Storm-water drains |
|---|---|
| Description / size | No details supplied |
| Evidence source | RERA amenity record |
| Declared progress / verified status | 0% recorded. RERA amenities |
| Facility | Sewage and sullage treatment/disposal |
|---|---|
| Description / size | No details supplied |
| Evidence source | RERA amenity record |
| Declared progress / verified status | 0% recorded. RERA amenities |
| Facility | Solid-waste management and disposal |
|---|---|
| Description / size | Permit also lists a garbage house |
| Evidence source | RERA amenity record; GHMC permit |
| Declared progress / verified status | RERA record: 0%; permit lists the provision. Completion not verified. RERA amenities |
| Facility | Water conservation / rainwater harvesting |
|---|---|
| Description / size | Permit specifies 1 rainwater-harvesting pit |
| Evidence source | RERA amenity record; GHMC permit |
| Declared progress / verified status | RERA record marks “YES” and records 0%; permit lists one pit. Installation not verified. RERA amenities |
| Facility | Energy management |
|---|---|
| Description / size | No details supplied |
| Evidence source | RERA amenity record |
| Declared progress / verified status | 0% recorded. RERA amenities |
| Facility | Electrical meter room, sub-station or receiving station |
|---|---|
| Description / size | Permit lists transformer space |
| Evidence source | RERA amenity record; GHMC permit |
| Declared progress / verified status | RERA record marks “YES” and records 0%; transformer space is listed in the permit. Completion not verified. RERA amenities |
| Facility | Fire protection and fire-safety requirements |
|---|---|
| Description / size | Plan lists fire-fighting installations; no system capacity supplied |
| Evidence source | RERA amenity record; plan |
| Declared progress / verified status | RERA record: 0%; plan provision is not evidence of installation or clearance. RERA amenities |
No clubhouse or separately specified indoor recreation facilities are documented in the supplied project evidence.
7. Utilities, building services & safety
The project filing marks water supply, sewerage and storm-water drainage as “YES” in the amenity record, but records 0% progress for each listed category. The plan lists a 25,000-litre underground static water tank and a 25,000-litre terrace tank; these are plan-recorded provisions, not verified installed capacities. RERA amenities
Rainwater harvesting is listed in the permit and plan; the permit extraction specifies 1 pit. The filing marks water conservation/rainwater harvesting “YES” but records 0% progress. The plan also lists sewage treatment and disposal provisions, but the supplied data gives no STP capacity, reuse details or independent confirmation of installation. RERA amenities
For electrical and building services, the approval records list transformer space, a generator, and emergency lighting. The permit includes requirements concerning EV charging in parking areas. No generator capacity, lift count or capacity, backup duration, or completed-service evidence is supplied.
The plan extraction lists fire-fighting installations, hose reel/downcomer, manual alarm, fire extinguishers and an automatic sprinkler system where the stated basement-area condition applies. The permit says an occupancy fire NOC is to be obtained before issue of an occupancy certificate. No fire NOC or occupancy certificate is supplied, and the listed plan provisions do not establish installation or statutory clearance.
The plan lists a garbage house; the permit requires construction-waste transfer to a designated GHMC collection point. No project-specific details of waste segregation, CCTV, security systems, access control, accessible circulation, or lift arrangements are supplied.
8. Location, access & connectivity
The registered project location is Plot Nos. 20, 21 and 22, H.No. 11-5-179, Venkateshwara colony, Saroornagar, Ranga Reddy District, PIN 500035, forming part of Survey No. 21. The permit extraction identifies the locality as Venkateshwara colony (Saroor Nagar-3C). RERA record
The land record gives boundaries of 20 WIDE ROAD to the east, WELL to the west, PLOT NO 23 to the north and LANE to the south. The approval extraction refers to an 18 mt. road width and the plan records road-width labels including 9.14 MT WIDE EXISTING ROAD, 9.14 MT WIDE PROPOSED ROAD, and 18 mt. road width. Land records
The location dataset gives the nearest sampled Outer Ring Road interchange as approximately 54.9 km. No public-transport details or other independently measured landmark distances are supplied. Location record
9. Developer & development status
The registered promoter is SHRI CONSTRUCTIONS, identified as a partnership in the project record. The RERA filing lists GSTIN 36ACVFS8462M1ZZ. The RERA certificate gives a promoter address of Village: Mandal: District: Hyderabad, Pin: 500060; this is the address as reproduced in the certificate. RERA filing Corporate record
The project record separately lists the promoter’s address as B, SAHITI NAGAR,P AND T COLONY, VENKATESHWARA COLONY (SAROOR NAGAR-3C), SAROORNAGAR, Saroornagar, Ranga Reddy, 500035. VALLAPUDASU RAMULU is listed as authorized signatory and VALLAPUDASU SRIVANI as partner. Parties record
Form B is a promoter declaration that the project would be completed by 18-02-2027, and that the promoter would comply with the stated project-fund and audit undertakings. This is a promoter declaration, not independent evidence of construction progress. No site-progress percentage or occupancy certificate is supplied. RERA amenities
10. Approvals, official records & documents
| Identifier / date | P02400008557; validity 27/07/2024–18/02/2027 |
|---|---|
| Scope and evidence | Form C certificate for SHRI MANIKESWARI MATHA NILAYAM and SHRI CONSTRUCTIONS. |
| Identifier / date | 5660/GHMC/LBN/2024-BP; approved 19 February, 2024; file no. 012019/GHMC/5929/LBN2/2023-BP |
|---|---|
| Scope and evidence | Conditional permit for residential construction; supplied extraction records Building A, 1 Stilt + 5 upper floors, and a permit validity date of 21 November, 2027. |
| Identifier / date | Survey identity 21 PART; no populated approval number or date in this extraction |
|---|---|
| Scope and evidence | Plan describes residential flats on Plot Nos. 20, 21 and 22, forming part of Survey No. 21, and records the building areas, height and site provisions summarized above. |
| Identifier / date | Completion undertaking 18-02-2027 |
|---|---|
| Scope and evidence | Promoter declaration concerning the project, title, encumbrances, funding, audit and completion timeframe. |
| Identifier / date | Not included in supplied documents |
|---|---|
| Scope and evidence | The permit states that an occupancy certificate is required before occupation. |
| Identifier / date | No unit or allottee particulars populated in the supplied extraction |
|---|---|
| Scope and evidence | RERA-filed allotment-letter document; unit-specific allotment is not established by this extraction. |
| Identifier / date | No completed unit/allottee/execution particulars in the supplied extraction |
|---|---|
| Scope and evidence | Filed form document; it is not evidence of a completed unit-specific agreement. |
1. Project at a glance
Project identity
Registered project name: SHRI MANIKESWARI MATHA NILAYAM
Project type and registered portion: Residential apartment project; registered phase/portion not separately identified in the supplied record. One building is recorded.
TG-RERA registration: P02400008557; registered from 27/07/2024 to 18/02/2027. This is the registration-validity period, not the building-permit validity or completion deadline.
Registered promoter: SHRI CONSTRUCTIONS; partnership entity according to the RERA project record.
RERA status: The supplied certificate records registration; no later extension or other registration-status order is included here.
Land and geographic identity
Locality / site address: Venkateshwara colony, Plot Nos. 20, 21 and 22, H.No. 11-5-179; the building-permit extraction also identifies Venkateshwara colony (Saroor Nagar-3C).
Revenue village recorded in project file: Venkateshwara colony in the RERA identity; the building-permit and plan records also use SAROOR NAGAR / SAROORNAGAR.
Mandal / district / PIN: Saroornagar, Ranga Reddy, 500035. The permit identifies Saroornagar Mandal and Rangareddy District.
Survey identity: RERA describes the site as FORMING PART OF SURVEY NO 21; the building-permit extraction records 21, and the plan describes SY.NO.21 PART.
Extent: RERA land record: 395.31 sq. m total and net area. The building-permit extraction records plot area 395.31 Sq. Mtrs and net plot area 393.38 Sq. Mtrs.
Boundaries in RERA land record: East: 20 WIDE ROAD; west: WELL; north: PLOT NO 23; south: LANE.
Development identity
Sanctioning authority: Greater Hyderabad Municipal Corporation (GHMC).
Principal building permit: 5660/GHMC/LBN/2024-BP, approved 19 February, 2024; file no. 012019/GHMC/5929/LBN2/2023-BP.
Building form: One residential building, identified as Building A: 1 Stilt + 5 upper floors.
Height recorded in permit extraction: 15.00 MT. excluding stilt floor; a separate plan-extraction field records TOTAL HEIGHT 20.90mt. These are the respective figures as recorded in the supplied approval extractions.
Approved built-up area: GHMC plan extraction: TOTAL PROPOSED BUILT UP AREA EXCLUDING PARKING 1125.30; TOTAL PROPOSED BUILT UP AREA INCLUDING PARKING 1351.30; PARKING AREA 226.00. The RERA project record also lists approved built-up area as 1351.30 sq. m.
Unit counts: GHMC plan extraction: 10 units; RERA configuration record: 10 units in one building.
Permit validity / completion stated in permit: Permit extraction states valid up to 21 November, 2027 and records construction to be completed before 19 February, 2027. These are separate permit-extraction dates; the RERA completion undertaking is shown below.
Offering and status
Configurations and RERA saleable area: 2BHK: 5 units, 126.34 sq. m each; 3BHK: 5 units, 162.58 sq. m each.
Booked / available: RERA portal capture lists 0 booked and 5 available for each configuration, or 0 booked and 10 available overall. The portal record supplied here carries no as-of date, so counts are indicative rather than current confirmation.
RERA completion undertaking: Form B states 18-02-2027 as the promoter’s completion timeframe.
Construction stage: The supplied record identifies the project as a new project but contains no independently verified site-progress assessment or construction-stage percentage.
Occupancy / completion certificate: No occupancy certificate or completion certificate is included in the supplied documents. The building permit makes an occupancy certificate compulsory before occupation.
2. The project story
SHRI MANIKESWARI MATHA NILAYAM is a single-building residential apartment development registered with TG-RERA under P02400008557. The registered site is at Plot Nos. 20, 21 and 22, H.No. 11-5-179, in Venkateshwara colony, Saroornagar, Ranga Reddy District, forming part of Survey No. 21.
The GHMC permit describes a residential building with one stilt level and five upper floors. The RERA filing records ten homes: five 2BHK and five 3BHK apartments. The supplied record does not establish that any portion is complete or occupancy-certified, and it does not provide an independently verified construction-progress update.
The promoter’s Form B gives 18-02-2027 as the project completion timeframe. That undertaking is distinct from the RERA registration expiry date of 18/02/2027 and the GHMC permit extraction’s validity date of 21 November, 2027. No occupancy certificate is supplied.
3. Master plan, architecture & building design
The GHMC building-permit record and plan extraction describe a residential building on a 395.31 sq. m plot, with a stated net plot area of 393.38 sq. m in the plan extraction. The project record separately lists total/net land area as 395.31 sq. m.
The plan extraction records 10 units, six floors in its “NO OF FLOORS” field, a stilt plus five upper floors, 1125.30 proposed built-up area excluding parking, 1351.30 including parking, and 226.00 parking area. It also records TOTAL BUA 1366.12 and NET BUA 1125.30; the supplied fields do not explain the basis of the separate total-BUA figure. The RERA project record lists approved built-up area as 1351.30 sq. m.
The plan is described as residential flats on Plot Nos. 20, 21 and 22, forming part of SY.NO.21 PART. It also records a vacant plot area of 167.33. Detailed evidence about building footprint, flats per floor, internal circulation, lift and stair arrangement, or the residential/common-area distribution is not available in the supplied extracted data.
The building permit extraction lists a tot-lot, rainwater-harvesting pit, transformer space and garbage house; the plan extraction additionally lists a generator, emergency lighting and fire-fighting provisions. These are approval-plan provisions, not evidence of completion.
4. Homes, configurations & floor plans
The RERA filing records ten apartments. Its areas are saleable area, not carpet area. Software measurement from the approved plan drawing is available for the two configurations; those measured areas are drawing-based estimates and are not RERA-filed carpet-area disclosures. The drawing-measurement record says the measurements need review.
| Configuration | Units | Booked | Available | RERA saleable area | Measured carpet area | Loading (if supplied) |
|---|---|---|---|---|---|---|
| 2BHK | 5 | 0 | 5 | 126.34 sq. m | 66.0–66.1 sq. m (software-measured; median 66.1 sq. m) | 48% |
| 3BHK | 5 | 0 | 5 | 162.58 sq. m | 96.1 sq. m (software-measured; median 96.1 sq. m) | 41% |
The drawing-based 2BHK example shows two bedrooms, two toilets, a hall, dining area, kitchen and one balcony; the measured balcony area is excluded from carpet area. The 3BHK example shows three bedrooms, three toilets, a hall, kitchen and two balconies; both measured balcony areas are excluded from carpet area. Room dimensions and areas are drawing measurements, not RERA disclosures, and should be checked against the plan.
Carpet area is distinct from saleable area: the supplied drawing-measurement record describes saleable area as including the home’s share of common areas, while balconies are excluded from its carpet measurement. Do not treat a drawn or measured area as a substitute for the filed RERA saleable area.
5. Parking & vehicle circulation
The plan extraction records 226.00 as parking area; the supplied data does not state the number of parking spaces or whether they are resident, visitor or accessible spaces. The permit describes a stilt level and directs that approved stilt parking be used exclusively for vehicle parking, without partition walls or rolling shutters. The GHMC extraction also refers to cellar and stilt parking, but the building configuration supplied for this project identifies 1 Stilt + 5 upper floors and does not provide a separate cellar configuration.
No unit-specific parking allocation, ramp or driveway arrangement, pedestrian separation, or confirmed EV-charging installation is documented in the supplied project evidence. The permit includes an EV-charging requirement for parking places, but this does not establish that charging infrastructure has been installed.
6. Amenities, recreation & open spaces
The RERA amenity record lists fourteen infrastructure or amenity categories, each with 0% progress recorded. Some are marked “YES” as available in the filing, but the supplied record provides no independent confirmation of delivery. The permit and plan also specify certain site provisions.
| Facility | Tot-lot / green strip |
|---|---|
| Description / size | No size supplied |
| Evidence source | GHMC permit and plan |
| Declared progress / verified status | Required/listed in approval records; no completion verification supplied. |
| Facility | Aggregate recreational open space |
|---|---|
| Description / size | No area supplied |
| Evidence source | RERA amenity record |
| Declared progress / verified status | 0% recorded. |
| Facility | Community buildings |
|---|---|
| Description / size | No size or facility details supplied |
| Evidence source | RERA amenity record |
| Declared progress / verified status | 0% recorded. |
| Facility | Internal roads and footpaths |
|---|---|
| Description / size | No dimensions supplied |
| Evidence source | RERA amenity record |
| Declared progress / verified status | 0% recorded. |
| Facility | Street lighting |
|---|---|
| Description / size | No details supplied |
| Evidence source | RERA amenity record |
| Declared progress / verified status | 0% recorded. |
| Facility | Water supply |
|---|---|
| Description / size | Capacity/source not supplied |
| Evidence source | RERA amenity record |
| Declared progress / verified status | Marked “YES”; 0% recorded; no independent completion confirmation. |
| Facility | Sewerage (chambers, lines, septic tank, STP) |
|---|---|
| Description / size | No treatment capacity supplied |
| Evidence source | RERA amenity record |
| Declared progress / verified status | Marked “YES”; 0% recorded; no independent completion confirmation. |
| Facility | Storm-water drains |
|---|---|
| Description / size | No details supplied |
| Evidence source | RERA amenity record |
| Declared progress / verified status | 0% recorded. |
| Facility | Sewage and sullage treatment/disposal |
|---|---|
| Description / size | No details supplied |
| Evidence source | RERA amenity record |
| Declared progress / verified status | 0% recorded. |
| Facility | Solid-waste management and disposal |
|---|---|
| Description / size | Permit also lists a garbage house |
| Evidence source | RERA amenity record; GHMC permit |
| Declared progress / verified status | RERA record: 0%; permit lists the provision. Completion not verified. |
| Facility | Water conservation / rainwater harvesting |
|---|---|
| Description / size | Permit specifies 1 rainwater-harvesting pit |
| Evidence source | RERA amenity record; GHMC permit |
| Declared progress / verified status | RERA record marks “YES” and records 0%; permit lists one pit. Installation not verified. |
| Facility | Energy management |
|---|---|
| Description / size | No details supplied |
| Evidence source | RERA amenity record |
| Declared progress / verified status | 0% recorded. |
| Facility | Electrical meter room, sub-station or receiving station |
|---|---|
| Description / size | Permit lists transformer space |
| Evidence source | RERA amenity record; GHMC permit |
| Declared progress / verified status | RERA record marks “YES” and records 0%; transformer space is listed in the permit. Completion not verified. |
| Facility | Fire protection and fire-safety requirements |
|---|---|
| Description / size | Plan lists fire-fighting installations; no system capacity supplied |
| Evidence source | RERA amenity record; plan |
| Declared progress / verified status | RERA record: 0%; plan provision is not evidence of installation or clearance. |
No clubhouse or separately specified indoor recreation facilities are documented in the supplied project evidence.
7. Utilities, building services & safety
The project filing marks water supply, sewerage and storm-water drainage as “YES” in the amenity record, but records 0% progress for each listed category. The plan lists a 25,000-litre underground static water tank and a 25,000-litre terrace tank; these are plan-recorded provisions, not verified installed capacities.
Rainwater harvesting is listed in the permit and plan; the permit extraction specifies 1 pit. The filing marks water conservation/rainwater harvesting “YES” but records 0% progress. The plan also lists sewage treatment and disposal provisions, but the supplied data gives no STP capacity, reuse details or independent confirmation of installation.
For electrical and building services, the approval records list transformer space, a generator, and emergency lighting. The permit includes requirements concerning EV charging in parking areas. No generator capacity, lift count or capacity, backup duration, or completed-service evidence is supplied.
The plan extraction lists fire-fighting installations, hose reel/downcomer, manual alarm, fire extinguishers and an automatic sprinkler system where the stated basement-area condition applies. The permit says an occupancy fire NOC is to be obtained before issue of an occupancy certificate. No fire NOC or occupancy certificate is supplied, and the listed plan provisions do not establish installation or statutory clearance.
The plan lists a garbage house; the permit requires construction-waste transfer to a designated GHMC collection point. No project-specific details of waste segregation, CCTV, security systems, access control, accessible circulation, or lift arrangements are supplied.
8. Location, access & connectivity
The registered project location is Plot Nos. 20, 21 and 22, H.No. 11-5-179, Venkateshwara colony, Saroornagar, Ranga Reddy District, PIN 500035, forming part of Survey No. 21. The permit extraction identifies the locality as Venkateshwara colony (Saroor Nagar-3C).
The land record gives boundaries of 20 WIDE ROAD to the east, WELL to the west, PLOT NO 23 to the north and LANE to the south. The approval extraction refers to an 18 mt. road width and the plan records road-width labels including 9.14 MT WIDE EXISTING ROAD, 9.14 MT WIDE PROPOSED ROAD, and 18 mt. road width.
The location dataset gives the nearest sampled Outer Ring Road interchange as approximately 54.9 km. No public-transport details or other independently measured landmark distances are supplied.
9. Developer & development status
The registered promoter is SHRI CONSTRUCTIONS, identified as a partnership in the project record. The RERA filing lists GSTIN 36ACVFS8462M1ZZ. The RERA certificate gives a promoter address of Village: Mandal: District: Hyderabad, Pin: 500060; this is the address as reproduced in the certificate.
The project record separately lists the promoter’s address as B, SAHITI NAGAR,P AND T COLONY, VENKATESHWARA COLONY (SAROOR NAGAR-3C), SAROORNAGAR, Saroornagar, Ranga Reddy, 500035. VALLAPUDASU RAMULU is listed as authorized signatory and VALLAPUDASU SRIVANI as partner.
Form B is a promoter declaration that the project would be completed by 18-02-2027, and that the promoter would comply with the stated project-fund and audit undertakings. This is a promoter declaration, not independent evidence of construction progress. No site-progress percentage or occupancy certificate is supplied.
10. Approvals, official records & documents
| Identifier / date | P02400008557; validity 27/07/2024–18/02/2027 |
|---|---|
| Scope and evidence | Form C certificate for SHRI MANIKESWARI MATHA NILAYAM and SHRI CONSTRUCTIONS. |
| Identifier / date | 5660/GHMC/LBN/2024-BP; approved 19 February, 2024; file no. 012019/GHMC/5929/LBN2/2023-BP |
|---|---|
| Scope and evidence | Conditional permit for residential construction; supplied extraction records Building A, 1 Stilt + 5 upper floors, and a permit validity date of 21 November, 2027. |
| Identifier / date | Survey identity 21 PART; no populated approval number or date in this extraction |
|---|---|
| Scope and evidence | Plan describes residential flats on Plot Nos. 20, 21 and 22, forming part of Survey No. 21, and records the building areas, height and site provisions summarized above. |
| Identifier / date | Completion undertaking 18-02-2027 |
|---|---|
| Scope and evidence | Promoter declaration concerning the project, title, encumbrances, funding, audit and completion timeframe. |
| Identifier / date | Not included in supplied documents |
|---|---|
| Scope and evidence | The permit states that an occupancy certificate is required before occupation. |
| Identifier / date | No unit or allottee particulars populated in the supplied extraction |
|---|---|
| Scope and evidence | RERA-filed allotment-letter document; unit-specific allotment is not established by this extraction. |
| Identifier / date | No completed unit/allottee/execution particulars in the supplied extraction |
|---|---|
| Scope and evidence | Filed form document; it is not evidence of a completed unit-specific agreement. |
Frequently asked questions
Is SHRI MANIKESWARI MATHA NILAYAM registered with Telangana RERA?
Yes. SHRI MANIKESWARI MATHA NILAYAM is registered with the Telangana Real Estate Regulatory Authority as P02400008557; the registration status is New Project.
Who is the developer of SHRI MANIKESWARI MATHA NILAYAM?
The promoter named in the RERA registration is SHRI CONSTRUCTIONS.
Where is SHRI MANIKESWARI MATHA NILAYAM located?
SHRI MANIKESWARI MATHA NILAYAM is in SAROORNAGAR, Venkateshwara colony, Rangareddy, Telangana (500035).
When will SHRI MANIKESWARI MATHA NILAYAM be completed?
The promoter's proposed date of completion filed with RERA is 18/06/2027. This is the promoter's declaration, not a guarantee.
More projects in Venkateshwara Colony