Annapoorna Maram
MARAM INFRA PROJECTS PRIVATE LIMITED · Rangareddy · RERA P02400009998
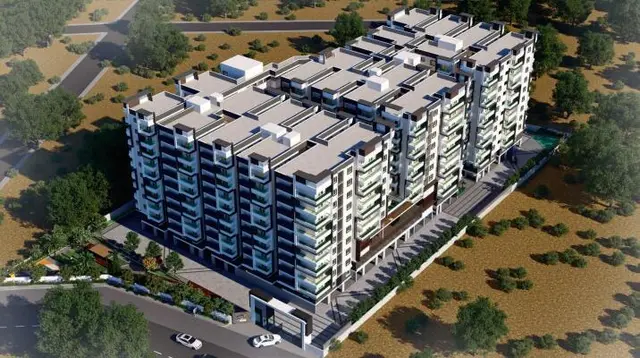
ANNAPOORNA MARAM is a commercial project in New Gaddiannaram, Saroornagar mandal, Ranga Reddy district, developed by the registered promoter MARAM INFRA PROJECTS PRIVATE LIMITED. The site has a total plot area of 1700.52 sq. m, including a single commercial building with 2 cellars + ground floor + 1st–4th floors. The RERA filing records 5 commercial space units, with a saleable area of 941.56 sq. m per unit-type record. The project is registered under TG-RERA P02400009998, and the project header states proposed completion on 26/02/2028.
More from Maram Infra Projects Pvt Ltd · 7 projects →
01What we found
Read from TG-RERA filings, approvals, land and registration records and court records. A court case is counted only when the court record states this project's survey number with its village, or names the project.
02Check before you pay
9 items to check before you pay, 2 high - from the title chain, court records and approvals, each with what to ask the builder or your advocate. An item may not be a problem with the project: records can be incomplete.
1. Project at a glance
Project identity
| Item | Record |
|---|---|
| Registered project name | ANNAPOORNA MARAM RERA record |
| Project type | Commercial; the filed offer is recorded as commercial space. RERA record RERA unit table |
| Phase / registered portion | A single commercial building is identified in the supplied project record; a separate phase name or phase number is not disclosed. RERA record |
| TG-RERA registration | P02400009998; registered 26 October 2024, valid through 26 October 2027 unless extended. Registration validity is not the project completion deadline. RERA record |
| Registered promoter | MARAM INFRA PROJECTS PRIVATE LIMITED, a private limited company. RERA record Corporate record |
| RERA status | The record identifies this as a new project and supplies a registration certificate. RERA record |
Land and geographic identity
| Item | Record |
|---|---|
| Locality | New Gaddiannaram; the approval records also describe the site as Srinagar Colony of Gaddiannaram / Vijaypuri Colony, Saroornagar. RERA record |
| Revenue village | Gaddiannaram; approval extracts also use “Saroornagar” or “Saroornagar (V.)”. The exact revenue-village description should be checked against the parcel records. RERA record |
| Mandal / district / PIN | Saroornagar mandal; Ranga Reddy district; 500060. RERA record |
| Survey numbers and subdivisions | RERA identity: 29, 30, 76 & 77. Building-permit/layout material gives the more specific notation 29/2, 30, 76 & 77/2. RERA record Land records |
| Existing premises | 13-17-85. |
| Plot and affected areas | Total plot area 1700.52 sq. m; road-affected area 412.68 sq. m; net plot area 1287.84 sq. m. These are approval-record figures. |
| Boundaries in RERA filing | North: 200FT WIDE ROAD BY NATIONAL HIGHWAY; south: PRIVATE ROAD BELONGE TO NARAYANA SCHOOL; east: PROPERTY OF Y ANAND KUMAR AND OTHERS; west: LORD SIVA TEMPLE C RAGHURAMULU AND OTHERS. RERA filing |
Development identity
| Item | Record |
|---|---|
| Sanctioning authority and principal permit | Greater Hyderabad Municipal Corporation (GHMC), Building Permit Order 3302/GHMC/LBN/2024-BP, dated 26 October 2024. Approvals record |
| Revised permit in supplied documents | Revised Building Permit Order 0209/MMC/SWBP/LBN1/2026, issued by Malkajgiri Municipal Corporation on 12/06/2026. The supplied record lists file number 017693/MMC/00479/SWBP/LBN1/2026-REV. Approvals record |
| Building arrangement | One commercial building; the original and revised permit extracts describe 2 cellars + ground floor + 1st–4th floors. RERA record |
| Building height | The original permit states 14.99; the revised permit states 15.0 m and total height 17.8 m in the revised-plan extract. |
| Approved area figures | The original permit records proposed built-up area excluding parking 4101.06 sq. m, including parking 5913.76 sq. m, total BUA 6019.81, and parking area 1812.70 sq. m. The revised records provide separate revised-plan area figures; see the design and approvals sections. |
| Units | The RERA filing records 5 commercial units, while the supplied revised-plan extract states Dwelling Units: 0. These describe different categories in the records; the filing’s commercial-space count is presented as the sale offering. RERA unit table |
| Parking | Original permit: 37 cars proposed. Revised-plan extract: 27.00 car parking spaces. |
Offering and status
| Item | Record |
|---|---|
| RERA-filed configuration | Commercial space; 5 units, 0 booked and 5 available in the portal data supplied. Booking figures have no stated as-of date and are indicative. RERA unit table |
| RERA-filed saleable area | 941.56 sq. m per unit-type record; the normalized configuration record gives the same minimum and maximum. RERA unit details RERA unit table |
| Construction stage | No independently verified construction-stage update is supplied. RERA portal amenity-progress entries show 0% where percentage is recorded; that is not a site inspection. RERA amenities |
| Completion dates in supplied records | Form B declaration: 26th October, 2027; registration certificate validity ends 26/10/2027; project header proposed completion: 26/02/2028. The original permit says construction to be completed before 26 October 2027; revised permit says before 12/06/2029. These are separately reported record dates, not a verified completion status. RERA record |
| Occupancy / completion certificate | No occupancy or completion certificate is supplied; the original permit extraction records completion certified as false. |
2. The project story
ANNAPOORNA MARAM is registered as a commercial project on a site in New Gaddiannaram, Saroornagar mandal, Ranga Reddy district. The project record identifies one commercial building on the registered survey numbers, with the building-permit material describing two cellar levels, a ground floor and four upper floors. The supplied RERA filing records five commercial-space units for sale. RERA record Land records RERA unit table
The approved site area is recorded as 1700.52 sq. m, including 412.68 sq. m affected by road widening, with a net plot area of 1287.84 sq. m. The permit material requires the road-affected portion to be surrendered to the relevant authority.
No independently verified construction progress or occupancy certificate is included in the supplied evidence. The available portal amenity percentages are recorded as 0% where given; these entries do not establish the physical condition of the site. RERA amenities
3. Master plan, architecture & building design
The approval record describes a single commercial building on the project site, with 2 cellars + ground floor + 1st–4th floors. The original GHMC permit identifies a commercial building and records a building height of 14.99; the revised permit records a height of 15.0 m and total height of 17.8 m.
The site-area figures in the original permit are plot area 1700.52 sq. m, road-affected area 412.68 sq. m, and net plot area 1287.84 sq. m. The original permit extract records proposed built-up area excluding parking 4101.06 sq. m, including parking 5913.76 sq. m, total BUA 6019.81, and parking area 1812.70 sq. m. The revised-plan extract separately records gross BUA after alteration 6220.78 sq. m, net BUA after alteration 4108.87 sq. m, net commercial BUA after alteration 4101.05 sq. m, and net parking after alteration 1811.93 sq. m. These are distinct approval-record area labels and should not be treated as saleable or carpet area.
The revised-plan extract records proposed coverage area 854.51 sq. m and 66 %. It also records a gross plot area of 1700.52 sq. m and net plot area of 1287.84 sq. m. The supplied floor-plan data reports three drawings, none software-measured, and identifies them as having no flats; consequently, no measured room layout or carpet-area schedule is available here. Floor plans
4. Homes, configurations & floor plans
| Configuration | Units | Booked | Available | RERA saleable area | Measured carpet area | Loading (if supplied) |
|---|---|---|---|---|---|---|
| Commercial space | 5 | 0 | 5 | 941.56 sq. m | Not supplied | Not supplied |
Unit counts, booking/availability and saleable area are from the RERA filing data. Booking figures have no recorded as-of date. No software-measured carpet areas or unit-level floor-plan measurements are supplied; the drawing dataset reports three drawings and zero measured. RERA unit table RERA unit details Floor plans
The RERA-filed saleable area is not a measured carpet-area figure. The supplied evidence does not provide a breakdown between internal usable area, any exclusive balcony or utility area, and common-area allocation for these commercial units. RERA unit details Floor plans
5. Parking & vehicle circulation
The original permit extract records 37 cars proposed and parking area of 1812.70 sq. m. The revised-plan extract states 27.00 car parking spaces and parking area required 1643.55 sq. m, proposed 1645.40 sq. m; it also records visitor parking required 164.36 (10 %) and proposed 166.54 (10.13 %). These are figures from the respective approval records.
Both permit materials describe cellar levels for parking, and the original permit conditions state that cellar and stilt areas approved for parking are to be used exclusively for vehicle parking. No separate two-wheeler count, accessible-space count, parking-allocation schedule, ramp details or unit-specific parking rights are supplied. The revised plan includes an EV-charging requirement for parking places; provision or installation is not independently verified.
6. Amenities, recreation & open spaces
| Description / size | Listed as available; the original permit extract records Tot Lot 0. |
|---|---|
| Evidence source | RERA amenities |
| Declared progress / verified status | RERA amenity percentage recorded as 0%; no independently verified completion evidence. |
| Description / size | Listed as available. |
|---|---|
| Evidence source | RERA amenities |
| Declared progress / verified status | RERA amenity percentage recorded as 0%; no independently verified completion evidence. |
| Description / size | Listed in the RERA amenities register; no size or quantity supplied. |
|---|---|
| Evidence source | RERA amenities |
| Declared progress / verified status | Percentage recorded as 0%; no independently verified completion evidence. |
| Description / size | Listed as available; no internal-road dimensions supplied. |
|---|---|
| Evidence source | RERA amenities |
| Declared progress / verified status | RERA amenity percentage recorded as 0%; no independently verified completion evidence. |
The approval extracts also include conditions relating to perimeter greenery and rainwater harvesting. These are approval conditions or listed provisions, not confirmation that the works have been completed.
7. Utilities, building services & safety
The RERA amenity register lists water supply, sewerage (including chamber, lines, septic tank and STP), storm-water drains, rainwater harvesting, energy management, fire protection and safety, electrical meter room/sub-station/receiving station, and solid-waste management and disposal. The permit extracts list an underground water tank, sewage treatment plant, rainwater-harvesting pits, transformer space, garbage house, generator, emergency lighting, fire-fighting installations, hose reel, down corner and automatic sprinkler system. RERA amenities
The original permit extract specifies a separate underground static-water storage tank capacity of 25,000 lits. and a separate terrace tank of 25,000lits capacity for Residential buildings. The project is recorded as commercial; the supplied material does not establish a project-specific terrace-tank capacity applicable to this building. The revised plan records four rainwater-harvesting pits and 10 trees.
The revised plan lists a lift, staircase, fire shaft, electrical shaft, dry transformer and garbage house. Permit conditions call for fire/life-safety provisions and an occupancy fire NOC before issue of an occupancy certificate. EV charging infrastructure is also specified as a requirement for parking places in the permit material. These are approvals, listed facilities and conditions; no installation, capacity, clearance or operational status is independently verified.
8. Location, access & connectivity
The registered location is Gaddiannaram, Saroornagar mandal, Ranga Reddy district, PIN 500060; the project filing identifies New Gaddiannaram. The permit material further describes the location as Srinagar Colony of Gaddiannaram / Vijaypuri Colony, Saroornagar. RERA record
The RERA-filed site boundaries identify a 200FT-wide road by the National Highway to the north and a private road belonging to Narayana School to the south. Permit extracts refer to an 18 mt. road and other road-width entries, including a 60.00 MT proposed road in the layout-plan extract; no verified access-route plan or road-status assessment is supplied here. RERA filing
The location dataset provides an approximate sampled Outer Ring Road interchange distance of 12.3 km. The vendor record names Dilsukhnagar as a nearby landmark, but this is a vendor-supplied detail rather than a TG-RERA location measurement. Location record Promoter website
9. Developer & development status
The registered promoter is MARAM INFRA PROJECTS PRIVATE LIMITED, a private limited company, GSTIN 36AAHCM7638L1ZV. The RERA record identifies Satish Kumar Maram as managing director and authorized signatory. Corporate record Parties record RERA filing
The promoter’s Form B declaration, signed by Maram Satish Kumar, undertakes completion of “ANNAPURNA MARAM” by 26th October, 2027 and includes declarations regarding the development arrangement, project accounts and approvals. This is a promoter declaration, not independent confirmation of completion.
No independently verified construction-progress report or occupancy certificate is included in the supplied evidence. The project’s registration validity, completion dates stated in project records and occupancy-certificate status are separate matters; the supplied registration certificate states validity through 26/10/2027 unless extended. RERA record
10. Approvals, official records & documents
| Evidence supplied | Form C, P02400009998. |
|---|---|
| What it establishes | Names MARAM INFRA PROJECTS PRIVATE LIMITED as promoter and states validity from 26/10/2024 to 26/10/2027 unless extended. |
| Evidence supplied | GHMC Building Permit Order 3302/GHMC/LBN/2024-BP, dated 26 October 2024; file number 005865/GHMC/2819/LBN1/2024-BP. |
|---|---|
| What it establishes | Permit extract for a commercial building, with area, floor and site details and conditions. |
| Evidence supplied | Layout-plan record and original building-plan extract. |
|---|---|
| What it establishes | Includes site, survey notation, dimensions/areas, building configuration and conditions. |
| Evidence supplied | Malkajgiri Municipal Corporation Revised Building Permit Order 0209/MMC/SWBP/LBN1/2026, dated 12/06/2026; file 017693/MMC/00479/SWBP/LBN1/2026-REV. |
|---|---|
| What it establishes | Revised permit extract for the commercial building and related site and parking figures. |
| Evidence supplied | Project allotment-letter extract. |
|---|---|
| What it establishes | Refers to the project and proposed allotment terms; allottee identifiers are blank in the extracted text. |
| Evidence supplied | Not supplied; original permit extract records completion certified as false. |
|---|---|
| What it establishes | No supplied evidence of an issued certificate. |
The supplied permit conditions include requirements concerning commencement and completion notices, occupancy certification, road-affected-area surrender, parking use, fire-safety documentation and other building services. Their detailed application and compliance status are addressed in the approvals and risk sections.
1. Project at a glance
Project identity
Registered project name: ANNAPOORNA MARAM
Project type: Commercial; the filed offer is recorded as commercial space.
Phase / registered portion: A single commercial building is identified in the supplied project record; a separate phase name or phase number is not disclosed.
TG-RERA registration: P02400009998; registered 26 October 2024, valid through 26 October 2027 unless extended. Registration validity is not the project completion deadline.
Registered promoter: MARAM INFRA PROJECTS PRIVATE LIMITED, a private limited company.
RERA status: The record identifies this as a new project and supplies a registration certificate.
Land and geographic identity
Locality: New Gaddiannaram; the approval records also describe the site as Srinagar Colony of Gaddiannaram / Vijaypuri Colony, Saroornagar.
Revenue village: Gaddiannaram; approval extracts also use “Saroornagar” or “Saroornagar (V.)”. The exact revenue-village description should be checked against the parcel records.
Mandal / district / PIN: Saroornagar mandal; Ranga Reddy district; 500060.
Survey numbers and subdivisions: RERA identity: 29, 30, 76 & 77. Building-permit/layout material gives the more specific notation 29/2, 30, 76 & 77/2.
Existing premises: 13-17-85.
Plot and affected areas: Total plot area 1700.52 sq. m; road-affected area 412.68 sq. m; net plot area 1287.84 sq. m. These are approval-record figures.
Boundaries in RERA filing: North: 200FT WIDE ROAD BY NATIONAL HIGHWAY; south: PRIVATE ROAD BELONGE TO NARAYANA SCHOOL; east: PROPERTY OF Y ANAND KUMAR AND OTHERS; west: LORD SIVA TEMPLE C RAGHURAMULU AND OTHERS.
Development identity
Sanctioning authority and principal permit: Greater Hyderabad Municipal Corporation (GHMC), Building Permit Order 3302/GHMC/LBN/2024-BP, dated 26 October 2024.
Revised permit in supplied documents: Revised Building Permit Order 0209/MMC/SWBP/LBN1/2026, issued by Malkajgiri Municipal Corporation on 12/06/2026. The supplied record lists file number 017693/MMC/00479/SWBP/LBN1/2026-REV.
Building arrangement: One commercial building; the original and revised permit extracts describe 2 cellars + ground floor + 1st–4th floors.
Building height: The original permit states 14.99; the revised permit states 15.0 m and total height 17.8 m in the revised-plan extract.
Approved area figures: The original permit records proposed built-up area excluding parking 4101.06 sq. m, including parking 5913.76 sq. m, total BUA 6019.81, and parking area 1812.70 sq. m. The revised records provide separate revised-plan area figures; see the design and approvals sections.
Units: The RERA filing records 5 commercial units, while the supplied revised-plan extract states Dwelling Units: 0. These describe different categories in the records; the filing’s commercial-space count is presented as the sale offering.
Parking: Original permit: 37 cars proposed. Revised-plan extract: 27.00 car parking spaces.
Offering and status
RERA-filed configuration: Commercial space; 5 units, 0 booked and 5 available in the portal data supplied. Booking figures have no stated as-of date and are indicative.
RERA-filed saleable area: 941.56 sq. m per unit-type record; the normalized configuration record gives the same minimum and maximum.
Construction stage: No independently verified construction-stage update is supplied. RERA portal amenity-progress entries show 0% where percentage is recorded; that is not a site inspection.
Completion dates in supplied records: Form B declaration: 26th October, 2027; registration certificate validity ends 26/10/2027; project header proposed completion: 26/02/2028. The original permit says construction to be completed before 26 October 2027; revised permit says before 12/06/2029. These are separately reported record dates, not a verified completion status.
Occupancy / completion certificate: No occupancy or completion certificate is supplied; the original permit extraction records completion certified as false.
2. The project story
ANNAPOORNA MARAM is registered as a commercial project on a site in New Gaddiannaram, Saroornagar mandal, Ranga Reddy district. The project record identifies one commercial building on the registered survey numbers, with the building-permit material describing two cellar levels, a ground floor and four upper floors. The supplied RERA filing records five commercial-space units for sale.
The approved site area is recorded as 1700.52 sq. m, including 412.68 sq. m affected by road widening, with a net plot area of 1287.84 sq. m. The permit material requires the road-affected portion to be surrendered to the relevant authority.
No independently verified construction progress or occupancy certificate is included in the supplied evidence. The available portal amenity percentages are recorded as 0% where given; these entries do not establish the physical condition of the site.
3. Master plan, architecture & building design
The approval record describes a single commercial building on the project site, with 2 cellars + ground floor + 1st–4th floors. The original GHMC permit identifies a commercial building and records a building height of 14.99; the revised permit records a height of 15.0 m and total height of 17.8 m.
The site-area figures in the original permit are plot area 1700.52 sq. m, road-affected area 412.68 sq. m, and net plot area 1287.84 sq. m. The original permit extract records proposed built-up area excluding parking 4101.06 sq. m, including parking 5913.76 sq. m, total BUA 6019.81, and parking area 1812.70 sq. m. The revised-plan extract separately records gross BUA after alteration 6220.78 sq. m, net BUA after alteration 4108.87 sq. m, net commercial BUA after alteration 4101.05 sq. m, and net parking after alteration 1811.93 sq. m. These are distinct approval-record area labels and should not be treated as saleable or carpet area.
The revised-plan extract records proposed coverage area 854.51 sq. m and 66 %. It also records a gross plot area of 1700.52 sq. m and net plot area of 1287.84 sq. m. The supplied floor-plan data reports three drawings, none software-measured, and identifies them as having no flats; consequently, no measured room layout or carpet-area schedule is available here.
4. Homes, configurations & floor plans
| Configuration | Units | Booked | Available | RERA saleable area | Measured carpet area | Loading (if supplied) |
|---|---|---|---|---|---|---|
| Commercial space | 5 | 0 | 5 | 941.56 sq. m | Not supplied | Not supplied |
Unit counts, booking/availability and saleable area are from the RERA filing data. Booking figures have no recorded as-of date. No software-measured carpet areas or unit-level floor-plan measurements are supplied; the drawing dataset reports three drawings and zero measured.
The RERA-filed saleable area is not a measured carpet-area figure. The supplied evidence does not provide a breakdown between internal usable area, any exclusive balcony or utility area, and common-area allocation for these commercial units.
5. Parking & vehicle circulation
The original permit extract records 37 cars proposed and parking area of 1812.70 sq. m. The revised-plan extract states 27.00 car parking spaces and parking area required 1643.55 sq. m, proposed 1645.40 sq. m; it also records visitor parking required 164.36 (10 %) and proposed 166.54 (10.13 %). These are figures from the respective approval records.
Both permit materials describe cellar levels for parking, and the original permit conditions state that cellar and stilt areas approved for parking are to be used exclusively for vehicle parking. No separate two-wheeler count, accessible-space count, parking-allocation schedule, ramp details or unit-specific parking rights are supplied. The revised plan includes an EV-charging requirement for parking places; provision or installation is not independently verified.
6. Amenities, recreation & open spaces
| Facility | Description / size | Evidence source | Declared progress / verified status |
|---|---|---|---|
| Green strip / tot lot / park | Listed as available; the original permit extract records Tot Lot 0. | RERA amenity percentage recorded as 0%; no independently verified completion evidence. | |
| Street lighting | Listed as available. | RERA amenity percentage recorded as 0%; no independently verified completion evidence. | |
| Community buildings | Listed in the RERA amenities register; no size or quantity supplied. | Percentage recorded as 0%; no independently verified completion evidence. | |
| Internal roads and footpaths | Listed as available; no internal-road dimensions supplied. | RERA amenity percentage recorded as 0%; no independently verified completion evidence. |
The approval extracts also include conditions relating to perimeter greenery and rainwater harvesting. These are approval conditions or listed provisions, not confirmation that the works have been completed.
7. Utilities, building services & safety
The RERA amenity register lists water supply, sewerage (including chamber, lines, septic tank and STP), storm-water drains, rainwater harvesting, energy management, fire protection and safety, electrical meter room/sub-station/receiving station, and solid-waste management and disposal. The permit extracts list an underground water tank, sewage treatment plant, rainwater-harvesting pits, transformer space, garbage house, generator, emergency lighting, fire-fighting installations, hose reel, down corner and automatic sprinkler system.
The original permit extract specifies a separate underground static-water storage tank capacity of 25,000 lits. and a separate terrace tank of 25,000lits capacity for Residential buildings. The project is recorded as commercial; the supplied material does not establish a project-specific terrace-tank capacity applicable to this building. The revised plan records four rainwater-harvesting pits and 10 trees.
The revised plan lists a lift, staircase, fire shaft, electrical shaft, dry transformer and garbage house. Permit conditions call for fire/life-safety provisions and an occupancy fire NOC before issue of an occupancy certificate. EV charging infrastructure is also specified as a requirement for parking places in the permit material. These are approvals, listed facilities and conditions; no installation, capacity, clearance or operational status is independently verified.
8. Location, access & connectivity
The registered location is Gaddiannaram, Saroornagar mandal, Ranga Reddy district, PIN 500060; the project filing identifies New Gaddiannaram. The permit material further describes the location as Srinagar Colony of Gaddiannaram / Vijaypuri Colony, Saroornagar.
The RERA-filed site boundaries identify a 200FT-wide road by the National Highway to the north and a private road belonging to Narayana School to the south. Permit extracts refer to an 18 mt. road and other road-width entries, including a 60.00 MT proposed road in the layout-plan extract; no verified access-route plan or road-status assessment is supplied here.
The location dataset provides an approximate sampled Outer Ring Road interchange distance of 12.3 km. The vendor record names Dilsukhnagar as a nearby landmark, but this is a vendor-supplied detail rather than a TG-RERA location measurement.
9. Developer & development status
The registered promoter is MARAM INFRA PROJECTS PRIVATE LIMITED, a private limited company, GSTIN 36AAHCM7638L1ZV. The RERA record identifies Satish Kumar Maram as managing director and authorized signatory.
The promoter’s Form B declaration, signed by Maram Satish Kumar, undertakes completion of “ANNAPURNA MARAM” by 26th October, 2027 and includes declarations regarding the development arrangement, project accounts and approvals. This is a promoter declaration, not independent confirmation of completion.
No independently verified construction-progress report or occupancy certificate is included in the supplied evidence. The project’s registration validity, completion dates stated in project records and occupancy-certificate status are separate matters; the supplied registration certificate states validity through 26/10/2027 unless extended.
10. Approvals, official records & documents
| Evidence supplied | Form C, P02400009998. |
|---|---|
| What it establishes | Names MARAM INFRA PROJECTS PRIVATE LIMITED as promoter and states validity from 26/10/2024 to 26/10/2027 unless extended. |
| Evidence supplied | GHMC Building Permit Order 3302/GHMC/LBN/2024-BP, dated 26 October 2024; file number 005865/GHMC/2819/LBN1/2024-BP. |
|---|---|
| What it establishes | Permit extract for a commercial building, with area, floor and site details and conditions. |
| Evidence supplied | Layout-plan record and original building-plan extract. |
|---|---|
| What it establishes | Includes site, survey notation, dimensions/areas, building configuration and conditions. |
| Evidence supplied | Malkajgiri Municipal Corporation Revised Building Permit Order 0209/MMC/SWBP/LBN1/2026, dated 12/06/2026; file 017693/MMC/00479/SWBP/LBN1/2026-REV. |
|---|---|
| What it establishes | Revised permit extract for the commercial building and related site and parking figures. |
| Evidence supplied | Project allotment-letter extract. |
|---|---|
| What it establishes | Refers to the project and proposed allotment terms; allottee identifiers are blank in the extracted text. |
| Evidence supplied | Not supplied; original permit extract records completion certified as false. |
|---|---|
| What it establishes | No supplied evidence of an issued certificate. |
The supplied permit conditions include requirements concerning commencement and completion notices, occupancy certification, road-affected-area surrender, parking use, fire-safety documentation and other building services. Their detailed application and compliance status are addressed in the approvals and risk sections.
Frequently asked questions
Is ANNAPOORNA MARAM registered with Telangana RERA?
Yes. ANNAPOORNA MARAM is registered with the Telangana Real Estate Regulatory Authority as P02400009998; the registration status is New Project.
Who is the developer of ANNAPOORNA MARAM?
The promoter named in the RERA registration is MARAM INFRA PROJECTS PRIVATE LIMITED.
Where is ANNAPOORNA MARAM located?
ANNAPOORNA MARAM is in NEW GADDIANNARAM, Gaddiannaram, Saroornagar, Rangareddy, Telangana (500060).
When will ANNAPOORNA MARAM be completed?
The promoter's proposed date of completion filed with RERA is 26/02/2028. This is the promoter's declaration, not a guarantee.
More projects in Gaddiannaram