Shree Shakti Pinacle
SREE SHAKTI DEVELOPERS · Medchal-Malkajgiri · RERA P02200000522
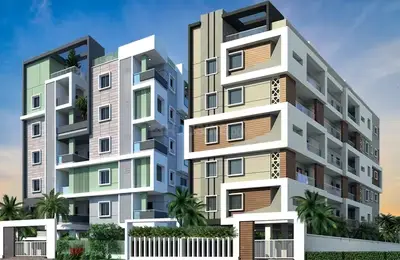
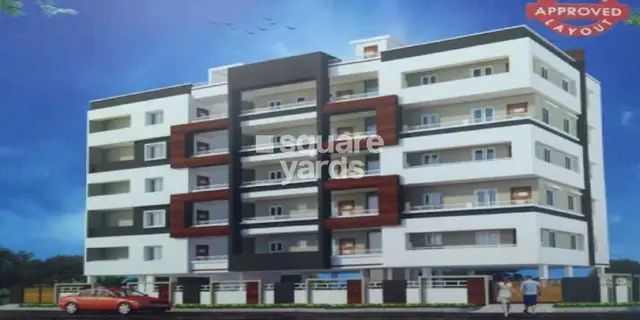
SHREE SHAKTI PINACLE is a residential apartment project in Gajularamaram, Medchal mandal, Medchal-Malkajgiri district, developed by the registered promoter SREE SHAKTI DEVELOPERS. It occupies 668.8 m² and comprises one building, Stilt + 5, with 15 apartments: 5 2BHK and 10 3BHK. The TG-RERA registration is P02200000522, and the proposed completion date is 01/02/2024.
01What we found
Read from TG-RERA filings, approvals, land and registration records and court records. A court case is counted only when the court record states this project's survey number with its village, or names the project.
02Check before you pay
7 items to check before you pay, 3 high - from the title chain, court records and approvals, each with what to ask the builder or your advocate. An item may not be a problem with the project: records can be incomplete.
1. Project at a glance
Project identity
| Item | Project record |
|---|---|
| Registered project name | SHREE SHAKTI PINACLE RERA record |
| Project type / registered portion | Residential apartment project. The registration record identifies one project; no separate phase name is disclosed. RERA record RERA filing |
| TG-RERA registration | P02200000522; granted under section 5. The certificate states validity from 22/03/2019 to 01/02/2024; extension is recorded as not extended in the supplied certificate extraction. RERA record Approvals record |
| Registered promoter | SREE SHAKTI DEVELOPERS. RERA record Corporate record |
| RERA status | The project record labels it On-Going Project. Registration validity ended on 01/02/2024; this is separate from the completion date and from occupancy-certificate status. RERA record RERA filing Approvals record |
| Entity type | Partnership, as recorded for the promoter. RERA filing Parties record |
Land and geographic identity
| Item | Project record |
|---|---|
| Locality / revenue village | GAJULARAMAVARAM / Gajularamaram Village in the building-permit record; the RERA identity fields separately record Medchal 1 as the village. These are retained as recorded; the supplied evidence does not reconcile the village naming. RERA record RERA filing |
| Mandal / district / PIN | Medchal / Medchal-Malkajgiri / 500055. RERA record RERA filing |
| Project survey number / subdivision | 307/AA/2 (also written 307/AA/2 in the sanctioned permit and RERA certificate). RERA record Land records |
| Plot identifiers | 223, 239A, 239B. RERA filing |
| Site extent | 668.8 m² total and net area as recorded in the project and permit data. RERA filing Land records |
| Boundaries recorded by RERA | North: 40 WIDE ROAD; South: 40 WIDE ROAD; East: 40 WIDE ROAD; West: PLA 240 238. RERA filing Land records |
| Other land identifier in the permit | Layout / Sub Divn. No. 6813/MP2/HUDA/2000. Approvals record |
Development identity
| Item | Project record |
|---|---|
| Sanctioning authority | Greater Hyderabad Municipal Corporation (GHMC). Approvals record |
| Principal building permit | Permit 2/15B/01839/2018, file 2/15B/17109/2017, dated 01 February, 2018. Approvals record |
| Approved building form | One proposed residential building, Stilt + 5; sanctioned height 14.99 m. |
| Approved built-up area | The RERA project fields record 1,597.5 m² as approved built-up area. The permit extraction separately records Residential upper floors area: 1,596.40 m²; the supplied record does not identify these as interchangeable measures. RERA filing |
| Parking / floor provisions | Permit records 437.40 m² stilt parking area. The supplied material does not provide a verified parking-space count or the number of parking levels beyond the stilt provision. |
| Unit count | RERA unit schedule: 15 units in one building—5 2BHK and 10 3BHK. The permit requires that sanctioned unit numbers not be increased without GHMC approval; a total unit count is not legible or established in the supplied permit extraction. RERA unit table RERA unit details |
Offering and status
| Item | Project record |
|---|---|
| Configurations | 2BHK and 3BHK. RERA unit table |
| RERA-filed saleable areas | 2BHK: 111.48 m²; 3BHK: 130.06 m². RERA unit table RERA unit details |
| Booking / availability | RERA portal snapshot records 0 booked / 5 available 2BHK and 0 booked / 10 available 3BHK; the snapshot has no stated as-of date, so counts are indicative. RERA unit table RERA unit details |
| Completion dates | RERA certificate and promoter Form B undertaking state completion by 01/02/2024; the project record lists both proposed and revised completion as 01/02/2024. RERA record |
| Construction stage | Project record gives 90% completeness; the amenities record separately reports progress by item. These are recorded figures, not an independent site inspection. RERA record RERA amenities |
| Occupancy / completion certificate | No occupancy or completion certificate is identified in the supplied project evidence. GHMC permit conditions require an occupancy certificate before occupation. |
2. The project story
SHREE SHAKTI PINACLE is registered as a residential apartment project on a 668.8 m² site identified in the RERA and GHMC records as Survey No. 307/AA/2, at Gajularamaram, Medchal. The permit describes one proposed building with stilt parking and five upper residential floors; the RERA unit schedule lists 15 apartments across 2BHK and 3BHK configurations. RERA record Land records RERA unit table
The record reports 90% overall completeness, but does not establish that the building has been independently inspected or completed. The supplied evidence contains no occupancy certificate, and the GHMC permit says an occupancy certificate is compulsory before occupation. The RERA registration validity ended on 01/02/2024, the same date recorded for the promoter’s completion undertaking; registration validity, the stated completion deadline and occupancy certification are distinct matters. RERA record RERA amenities
3. Master plan, architecture & building design
The sanctioned building-permit record describes a single residential building, Stilt + 5, with a height of 14.99 m, on a site of 668.8 m². RERA records approved built-up area as 1,597.5 m²; the permit extraction states Residential upper floors area: 1,596.40 m². These are separately reported figures and are not treated as equivalent area measures. RERA filing
The permit records a 437.40 m² stilt parking area, 7 rainwater-harvesting structures, 30 Trees, and a compound wall of 61.33 RM in the extracted parameters. It also calls for a transformer space, garbage house, rainwater-harvesting structure and a peripheral greenery strip; the extracted permit data records the tot-lot as 0 m² in one parameter listing and also names a tot-lot as an amenity. No detailed building-drawing evidence is supplied here for flat-per-floor arrangement, lift or stair count, internal circulation, or an area schedule separating common, carpet and saleable areas.
4. Homes, configurations & floor plans
The RERA filing lists 5 2BHK and 10 3BHK apartments. RERA saleable areas are shown separately from software-measured floor-plan carpet areas. The latter were measured from drawing geometry, are not RERA disclosures, and are marked as needing review. Saleable area includes the home’s share of common areas, so it is not the same measure as carpet area. RERA unit table RERA unit details Floor plans
| Configuration | Units | Booked | Available | RERA saleable area | Measured carpet area | Loading |
|---|---|---|---|---|---|---|
| 2BHK | 5 | 0 | 5 | 111.48 m² | 69.8–70.3 m² (median 70.0 m²; 751–756 sq ft, median 754 sq ft) | 37% |
| 3BHK | 10 | 0 | 10 | 130.06 m² | 81.5–96.2 m² (median 87.6 m²; 877–1,036 sq ft, median 943 sq ft) | 33% |
The software-measured 2BHK drawing shows living, kitchen, two bedrooms, two toilets, lobby, wash area and a balcony; the measured balcony is 1.43 m² and excluded from carpet area. The measured 3BHK drawing shows living, dining, kitchen, three bedrooms, two toilets, wash area and a balcony; the measured balcony is 8.7 m² and excluded from carpet area. These room measurements are drawing-based software measurements, not RERA-filed areas. RERA unit details Floor plans
5. Parking & vehicle circulation
The GHMC permit records a 437.40 m² stilt parking area and states that the stilt approved for parking is to be used exclusively for vehicle parking, without partition walls or rolling shutters. The project evidence does not establish the number of car or two-wheeler spaces, visitor or accessible parking, parking allocation to individual apartments, or any EV provision. A RERA unit record marks the listed configurations as mortgaged, but the supplied evidence does not provide unit-wise parking allocation. RERA unit table
6. Amenities, recreation & open spaces
The table reflects the supplied RERA amenity-progress record. Percentages are recorded project figures, not independent verification. GHMC permit provisions are identified separately where relevant. RERA amenities
| Description / size | Facility marked available; no source, capacity or storage details supplied |
|---|---|
| Evidence source | RERA amenity record RERA amenities |
| Declared progress / verified status | 90%; not independently verified |
| Description / size | “Sewerage (Chamber, Lines, Septic Tank, STP)” marked available; no capacity or treatment details supplied |
|---|---|
| Evidence source | RERA amenity record RERA amenities |
| Declared progress / verified status | 90%; not independently verified |
| Description / size | Listed as available |
|---|---|
| Evidence source | RERA amenity record RERA amenities |
| Declared progress / verified status | 90%; not independently verified |
| Description / size | Listed as available; GHMC permit also requires a fenced tot-lot maintained as greenery before OC |
|---|---|
| Evidence source | RERA amenity record RERA amenities; GHMC permit |
| Declared progress / verified status | RERA record: 0%; delivery not independently verified |
| Description / size | Listed as available; GHMC permit specifies rainwater-harvesting percolation pits and records 7 RWHPs |
|---|---|
| Evidence source | RERA amenity record RERA amenities; GHMC permit |
| Declared progress / verified status | RERA record: 0%; not independently verified |
| Description / size | Listed as available; permit specifies space for a transformer |
|---|---|
| Evidence source | RERA amenity record RERA amenities; GHMC permit |
| Declared progress / verified status | 100% in RERA record; not independently verified |
The evidence does not establish a clubhouse, indoor recreation facilities, sports facilities or other community buildings as RERA-filed or sanctioned project facilities.
7. Utilities, building services & safety
The RERA amenity record lists water supply, sewerage and storm-water drains as available, each at 90% declared progress, but does not specify water source, storage, treatment capacity, sewage-treatment arrangements, reuse or storm-water harvesting capacity. The GHMC permit requires a rainwater-harvesting percolation pit, transformer space and a garbage house; it also records an ETP requirement. These are permit conditions, not evidence of completed or commissioned systems. RERA amenities
The supplied project evidence does not establish lift count or capacity, backup-power capacity, fire-system details, escape-stair configuration, CCTV, access control, or accessible routes. The permit states that occupancy requires an occupancy certificate and includes specified construction and safety conditions; this overview does not infer compliance from the permit alone.
8. Location, access & connectivity
The registered project location is recorded as Gajularamaram, Medchal mandal, Medchal-Malkajgiri district, PIN 500055; the RERA identity fields also name Medchal 1 as village. The site boundaries recorded by RERA are three 40 WIDE ROAD boundaries and a western boundary described as PLA 240 238. RERA record RERA filing RERA filing
The supplied location data gives the nearest sampled Outer Ring Road interchange at 1.2 km (approx.), using the cadastral parcel-centroid location. This is a measured location-data estimate, not a stated travel time. Location record Cadastral map The evidence does not provide verified public-transport routes or distances to other landmarks.
9. Developer & development status
The registered promoter is SREE SHAKTI DEVELOPERS, recorded as a partnership. The RERA record names RAJESWAR REDDY BOMMA REDDY as partner and BUCHIREDDY K as authorized signatory. The registration certificate lists a promoter office in Bachupally, Bachupally mandal, Medchal-Malkajgiri, PIN 500090; the project record separately gives the promoter address as Sree Sai Shakti Residency, Pragathi Nagar Main Road, Gajularamavaram, Medchal, Medchal-Malkajgiri, PIN 500055. Corporate record Parties record
The promoter’s Form B affidavit declares completion by 1/2/2024 and makes the stated RERA account, audit and approval undertakings. The project record reports 90% completeness, but the supplied evidence does not include an independent construction inspection or an occupancy certificate. RERA record
10. Approvals, official records & documents
| Record | What the supplied project evidence establishes |
|---|---|
| TG-RERA registration certificate, P02200000522 | Form C registration for SHREE SHAKTI PINACLE; valid from 22/03/2019 to 01/02/2024. |
| GHMC building permit, Permit 2/15B/01839/2018, File 2/15B/17109/2017 | Building Permit Order dated 01 February, 2018 for a proposed residential Stilt + 5 building on Survey No. 307/AA/2. |
| Layout / subdivision reference | 6813/MP2/HUDA/2000 appears in the GHMC permit extraction; the supplied evidence does not include the underlying stamped layout plan. |
| Promoter Form B declaration | Affidavit dated 29 December, 2016, stating the promoter’s title basis and completion undertaking; this is a promoter declaration, not an independent title verification. |
| RERA-filed title report / development agreement | The filed title-report extract describes a Development Agreement-cum-General Power of Attorney concerning the project plots; the full title-chain review is outside this overview. |
| Occupancy / completion certificate | Not identified among the supplied documents. The GHMC permit requires an occupancy certificate before occupation. |
| Other project-document records | RERA filing includes a partially completed Agreement for Sale document; its execution and completion details are not established by the supplied extract. |
1. Project at a glance
Project identity
Registered project name: SHREE SHAKTI PINACLE
Project type / registered portion: Residential apartment project. The registration record identifies one project; no separate phase name is disclosed.
TG-RERA registration: P02200000522; granted under section 5. The certificate states validity from 22/03/2019 to 01/02/2024; extension is recorded as not extended in the supplied certificate extraction.
Registered promoter: SREE SHAKTI DEVELOPERS.
RERA status: The project record labels it On-Going Project. Registration validity ended on 01/02/2024; this is separate from the completion date and from occupancy-certificate status.
Entity type: Partnership, as recorded for the promoter.
Land and geographic identity
Locality / revenue village: GAJULARAMAVARAM / Gajularamaram Village in the building-permit record; the RERA identity fields separately record Medchal 1 as the village. These are retained as recorded; the supplied evidence does not reconcile the village naming.
Mandal / district / PIN: Medchal / Medchal-Malkajgiri / 500055.
Project survey number / subdivision: 307/AA/2 (also written 307/AA/2 in the sanctioned permit and RERA certificate).
Plot identifiers: 223, 239A, 239B.
Site extent: 668.8 m² total and net area as recorded in the project and permit data.
Boundaries recorded by RERA: North: 40 WIDE ROAD; South: 40 WIDE ROAD; East: 40 WIDE ROAD; West: PLA 240 238.
Other land identifier in the permit: Layout / Sub Divn. No. 6813/MP2/HUDA/2000.
Development identity
Sanctioning authority: Greater Hyderabad Municipal Corporation (GHMC).
Principal building permit: Permit 2/15B/01839/2018, file 2/15B/17109/2017, dated 01 February, 2018.
Approved building form: One proposed residential building, Stilt + 5; sanctioned height 14.99 m.
Approved built-up area: The RERA project fields record 1,597.5 m² as approved built-up area. The permit extraction separately records Residential upper floors area: 1,596.40 m²; the supplied record does not identify these as interchangeable measures.
Parking / floor provisions: Permit records 437.40 m² stilt parking area. The supplied material does not provide a verified parking-space count or the number of parking levels beyond the stilt provision.
Unit count: RERA unit schedule: 15 units in one building—5 2BHK and 10 3BHK. The permit requires that sanctioned unit numbers not be increased without GHMC approval; a total unit count is not legible or established in the supplied permit extraction.
Offering and status
Configurations: 2BHK and 3BHK.
RERA-filed saleable areas: 2BHK: 111.48 m²; 3BHK: 130.06 m².
Booking / availability: RERA portal snapshot records 0 booked / 5 available 2BHK and 0 booked / 10 available 3BHK; the snapshot has no stated as-of date, so counts are indicative.
Completion dates: RERA certificate and promoter Form B undertaking state completion by 01/02/2024; the project record lists both proposed and revised completion as 01/02/2024.
Construction stage: Project record gives 90% completeness; the amenities record separately reports progress by item. These are recorded figures, not an independent site inspection.
Occupancy / completion certificate: No occupancy or completion certificate is identified in the supplied project evidence. GHMC permit conditions require an occupancy certificate before occupation.
2. The project story
SHREE SHAKTI PINACLE is registered as a residential apartment project on a 668.8 m² site identified in the RERA and GHMC records as Survey No. 307/AA/2, at Gajularamaram, Medchal. The permit describes one proposed building with stilt parking and five upper residential floors; the RERA unit schedule lists 15 apartments across 2BHK and 3BHK configurations.
The record reports 90% overall completeness, but does not establish that the building has been independently inspected or completed. The supplied evidence contains no occupancy certificate, and the GHMC permit says an occupancy certificate is compulsory before occupation. The RERA registration validity ended on 01/02/2024, the same date recorded for the promoter’s completion undertaking; registration validity, the stated completion deadline and occupancy certification are distinct matters.
3. Master plan, architecture & building design
The sanctioned building-permit record describes a single residential building, Stilt + 5, with a height of 14.99 m, on a site of 668.8 m². RERA records approved built-up area as 1,597.5 m²; the permit extraction states Residential upper floors area: 1,596.40 m². These are separately reported figures and are not treated as equivalent area measures.
The permit records a 437.40 m² stilt parking area, 7 rainwater-harvesting structures, 30 Trees, and a compound wall of 61.33 RM in the extracted parameters. It also calls for a transformer space, garbage house, rainwater-harvesting structure and a peripheral greenery strip; the extracted permit data records the tot-lot as 0 m² in one parameter listing and also names a tot-lot as an amenity. No detailed building-drawing evidence is supplied here for flat-per-floor arrangement, lift or stair count, internal circulation, or an area schedule separating common, carpet and saleable areas.
4. Homes, configurations & floor plans
The RERA filing lists 5 2BHK and 10 3BHK apartments. RERA saleable areas are shown separately from software-measured floor-plan carpet areas. The latter were measured from drawing geometry, are not RERA disclosures, and are marked as needing review. Saleable area includes the home’s share of common areas, so it is not the same measure as carpet area.
| Configuration | Units | Booked | Available | RERA saleable area | Measured carpet area | Loading |
|---|---|---|---|---|---|---|
| 2BHK | 5 | 0 | 5 | 111.48 m² | 69.8–70.3 m² (median 70.0 m²; 751–756 sq ft, median 754 sq ft) | 37% |
| 3BHK | 10 | 0 | 10 | 130.06 m² | 81.5–96.2 m² (median 87.6 m²; 877–1,036 sq ft, median 943 sq ft) | 33% |
The software-measured 2BHK drawing shows living, kitchen, two bedrooms, two toilets, lobby, wash area and a balcony; the measured balcony is 1.43 m² and excluded from carpet area. The measured 3BHK drawing shows living, dining, kitchen, three bedrooms, two toilets, wash area and a balcony; the measured balcony is 8.7 m² and excluded from carpet area. These room measurements are drawing-based software measurements, not RERA-filed areas.
5. Parking & vehicle circulation
The GHMC permit records a 437.40 m² stilt parking area and states that the stilt approved for parking is to be used exclusively for vehicle parking, without partition walls or rolling shutters. The project evidence does not establish the number of car or two-wheeler spaces, visitor or accessible parking, parking allocation to individual apartments, or any EV provision. A RERA unit record marks the listed configurations as mortgaged, but the supplied evidence does not provide unit-wise parking allocation.
6. Amenities, recreation & open spaces
The table reflects the supplied RERA amenity-progress record. Percentages are recorded project figures, not independent verification. GHMC permit provisions are identified separately where relevant.
| Description / size | Facility marked available; no source, capacity or storage details supplied |
|---|---|
| Evidence source | RERA amenity record |
| Declared progress / verified status | 90%; not independently verified |
| Description / size | “Sewerage (Chamber, Lines, Septic Tank, STP)” marked available; no capacity or treatment details supplied |
|---|---|
| Evidence source | RERA amenity record |
| Declared progress / verified status | 90%; not independently verified |
| Description / size | Listed as available |
|---|---|
| Evidence source | RERA amenity record |
| Declared progress / verified status | 90%; not independently verified |
| Description / size | Listed as available; GHMC permit also requires a fenced tot-lot maintained as greenery before OC |
|---|---|
| Evidence source | RERA amenity record; GHMC permit |
| Declared progress / verified status | RERA record: 0%; delivery not independently verified |
| Description / size | Listed as available; GHMC permit specifies rainwater-harvesting percolation pits and records 7 RWHPs |
|---|---|
| Evidence source | RERA amenity record; GHMC permit |
| Declared progress / verified status | RERA record: 0%; not independently verified |
| Description / size | Listed as available; permit specifies space for a transformer |
|---|---|
| Evidence source | RERA amenity record; GHMC permit |
| Declared progress / verified status | 100% in RERA record; not independently verified |
The evidence does not establish a clubhouse, indoor recreation facilities, sports facilities or other community buildings as RERA-filed or sanctioned project facilities.
7. Utilities, building services & safety
The RERA amenity record lists water supply, sewerage and storm-water drains as available, each at 90% declared progress, but does not specify water source, storage, treatment capacity, sewage-treatment arrangements, reuse or storm-water harvesting capacity. The GHMC permit requires a rainwater-harvesting percolation pit, transformer space and a garbage house; it also records an ETP requirement. These are permit conditions, not evidence of completed or commissioned systems.
The supplied project evidence does not establish lift count or capacity, backup-power capacity, fire-system details, escape-stair configuration, CCTV, access control, or accessible routes. The permit states that occupancy requires an occupancy certificate and includes specified construction and safety conditions; this overview does not infer compliance from the permit alone.
8. Location, access & connectivity
The registered project location is recorded as Gajularamaram, Medchal mandal, Medchal-Malkajgiri district, PIN 500055; the RERA identity fields also name Medchal 1 as village. The site boundaries recorded by RERA are three 40 WIDE ROAD boundaries and a western boundary described as PLA 240 238.
The supplied location data gives the nearest sampled Outer Ring Road interchange at 1.2 km (approx.), using the cadastral parcel-centroid location. This is a measured location-data estimate, not a stated travel time. The evidence does not provide verified public-transport routes or distances to other landmarks.
9. Developer & development status
The registered promoter is SREE SHAKTI DEVELOPERS, recorded as a partnership. The RERA record names RAJESWAR REDDY BOMMA REDDY as partner and BUCHIREDDY K as authorized signatory. The registration certificate lists a promoter office in Bachupally, Bachupally mandal, Medchal-Malkajgiri, PIN 500090; the project record separately gives the promoter address as Sree Sai Shakti Residency, Pragathi Nagar Main Road, Gajularamavaram, Medchal, Medchal-Malkajgiri, PIN 500055.
The promoter’s Form B affidavit declares completion by 1/2/2024 and makes the stated RERA account, audit and approval undertakings. The project record reports 90% completeness, but the supplied evidence does not include an independent construction inspection or an occupancy certificate.
10. Approvals, official records & documents
TG-RERA registration certificate, P02200000522: Form C registration for SHREE SHAKTI PINACLE; valid from 22/03/2019 to 01/02/2024.
GHMC building permit, Permit 2/15B/01839/2018, File 2/15B/17109/2017: Building Permit Order dated 01 February, 2018 for a proposed residential Stilt + 5 building on Survey No. 307/AA/2.
Layout / subdivision reference: 6813/MP2/HUDA/2000 appears in the GHMC permit extraction; the supplied evidence does not include the underlying stamped layout plan.
Promoter Form B declaration: Affidavit dated 29 December, 2016, stating the promoter’s title basis and completion undertaking; this is a promoter declaration, not an independent title verification.
RERA-filed title report / development agreement: The filed title-report extract describes a Development Agreement-cum-General Power of Attorney concerning the project plots; the full title-chain review is outside this overview.
Occupancy / completion certificate: Not identified among the supplied documents. The GHMC permit requires an occupancy certificate before occupation.
Other project-document records: RERA filing includes a partially completed Agreement for Sale document; its execution and completion details are not established by the supplied extract.
Frequently asked questions
Is SHREE SHAKTI PINACLE registered with Telangana RERA?
Yes. SHREE SHAKTI PINACLE is registered with the Telangana Real Estate Regulatory Authority as P02200000522; the registration status is On-Going Project.
Who is the developer of SHREE SHAKTI PINACLE?
The promoter named in the RERA registration is SREE SHAKTI DEVELOPERS.
Where is SHREE SHAKTI PINACLE located?
SHREE SHAKTI PINACLE is in GAJULARAMAVARAM, Medchal 1, Medchal, Medchal-Malkajgiri, Telangana (500055).
When will SHREE SHAKTI PINACLE be completed?
The promoter's proposed date of completion filed with RERA is 01/02/2024. This is the promoter's declaration, not a guarantee.
More projects in Medchal 1