Seethams NISARGA
SAI VARSHITH CONSTRUCTIONS · Rangareddy · RERA P02400007089
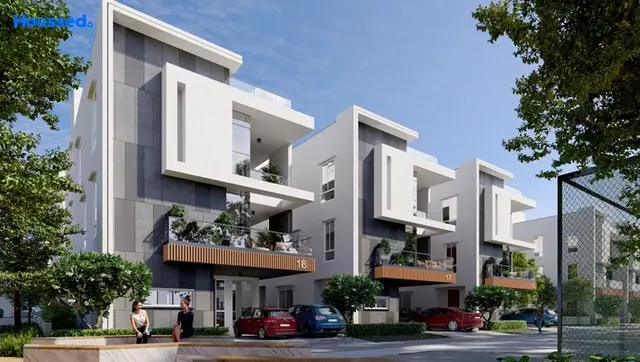
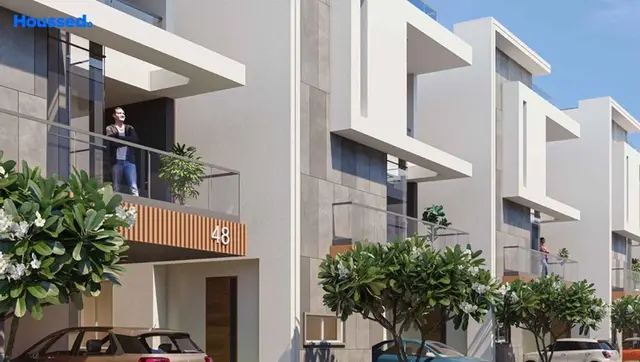
Seethams NISARGA is a residential gated-community villa development in Hayathnagar, Hayathnagar Mandal, Ranga Reddy District. Registered promoter SAI VARSHITH CONSTRUCTIONS is developing it on 16,184.96 Sq. mts, with 56 villas and a clubhouse; the villas are predominantly Ground + 2 upper floors, with Villa 49 shown as Stilt + 3 upper floors, and the clubhouse as Stilt + 3 upper floors. The TG-RERA registration is P02400007089, and the RERA filing lists 55 4BHK units and one 3BHK unit. The project header gives a proposed completion date of 01/09/2027.
More from Sai Varshith Constructions · 5 projects →
01What we found
Read from TG-RERA filings, approvals, land and registration records and court records. A court case is counted only when the court record states this project's survey number with its village, or names the project.
02Check before you pay
13 items to check before you pay, 4 high - from the title chain, court records and approvals, each with what to ask the builder or your advocate. An item may not be a problem with the project: records can be incomplete.
1. Project at a glance
Project identity
| Field | Record |
|---|---|
| Registered project name | Seethams NISARGA |
| Project type | Residential gated-community villa development; the GHMC order describes a “Layout with Housing Permit Order.” RERA record |
| Phase / registered portion | No phase name or separate phase boundary is disclosed in the supplied record. The registration covers the project associated with Survey No. 238. |
| TG-RERA registration | P02400007089 |
| Registration validity | Certificate states validity from 16/10/2023 to 01/05/2026, unless extended by the Authority; the certificate supplied does not record an extension. This is registration validity, not the project completion deadline. |
| Registered promoter | SAI VARSHITH CONSTRUCTIONS, a partnership. Corporate record RERA filing |
| RERA status | The registration certificate records grant of registration. The supplied record does not establish a current post-expiry registration status or extension. |
Land and geographic identity
| Field | Record |
|---|---|
| Locality | HAYATHNAGAR / Hayathnagar RERA record |
| Revenue village(s) | Bagh Hayathnagar is named in the GHMC approval and title materials; the RERA record identifies HAYATHNAGAR. RERA filing |
| Mandal / district / PIN | Hayathnagar Mandal; Ranga Reddy (also rendered “Rangareddy” in the approval); PIN 501505. |
| Project survey number(s) | Survey No. 238; no project subdivision is specified in the supplied approval or registration certificate. |
| Registered site extent | 16,184.96 Sq. mts |
| Sanctioned site / net area | Site area 16,184.96 m²; road-affected area 0.0 m²; nala-affected area 0.0 m²; net area 16,184.96 m². |
| Boundaries in RERA record | North: 40FT ROAD; South: LAND OF T NARAYANA; East and West: SY NO 238 PART. RERA filing |
Development identity
| Field | Record |
|---|---|
| Sanctioning authority | Greater Hyderabad Municipal Corporation (GHMC) |
| Principal approval | Housing Permit Order 1059/GHMC/LBN/2023-LO, approved 01 May, 2023; file no. 001918/GHMC/0957/LBN1/2023-LO. |
| Approved built-up area | GHMC order states Total Sanctioned Built Up Area 19276.77 (the supplied parameter does not specify a unit). |
| RERA-recorded approved built-up area | 19433.51 sq mts RERA filing |
| Buildings / villas | GHMC order states No. of Buildings 56; its building schedule identifies proposed Villas 1–56 and a separate clubhouse building. The schedule’s villa entries are predominantly Ground + 2 upper floors; Villa 49 is Stilt + 3 upper floors. The clubhouse is Stilt + 3 upper floors. |
| Heights | The approval parameters list 10.06 m, 10.05 m and 11.18 m; the supplied extract does not map each height to a specific building. |
| Parking / floor configuration | GHMC conditions refer to cellar and stilt parking shown in the plan, but the supplied extract does not provide parking-space counts or a complete level-by-level schedule. |
| Unit count | GHMC approval: 56 units; RERA land/project record: 56 total building units. RERA filing |
Offering and status
| Field | Record |
|---|---|
| RERA-filed configurations | 3BHK: 1 unit; 4BHK: 55 units. RERA unit table |
| RERA-filed saleable area | 3BHK: 306.12 sqm; 4BHK: 335.55 sqm. These are filed saleable-area figures, not carpet-area measurements. RERA unit table |
| Booked / available | 3BHK: 0 booked / 1 available; 4BHK: 15 booked / 40 available. Portal counts are indicative; the record has no as-of date. RERA unit table |
| Construction stage | No independently verified site-progress report or construction-stage percentage is supplied. RERA infrastructure progress entries are reported separately in the amenities section and should not be read as independent site verification. RERA amenities |
| Completion dates | Form B promoter declaration gives 01/05/2026; the project header gives proposed completion 01/09/2027. RERA record |
| Occupancy / completion certificate | No occupancy or completion certificate is supplied in the reviewed project documents. The GHMC order requires completion notice and an occupancy certificate before occupation. |
2. The project story
Seethams NISARGA is registered as a residential villa project on Survey No. 238 in the Bagh Hayathnagar / Hayathnagar area of Hayathnagar Mandal, Ranga Reddy District. The GHMC housing-permit order describes a gated-community proposal comprising 56 villas and a clubhouse on a site of 16,184.96 Sq. mts.
The RERA filing lists 56 homes: 55 4BHK units and one 3BHK unit. The GHMC schedule labels villa buildings 1 through 56 and records Ground + 2 upper floors for most entries, with Villa 49 shown as Stilt + 3 upper floors. The clubhouse is separately scheduled as Stilt + 3 upper floors. These are approved/proposed building descriptions; the supplied evidence does not establish which buildings have been constructed or completed. RERA unit table
The record contains a promoter-declared completion date of 01/05/2026 and a proposed completion date of 01/09/2027 in the project header. No site-verified construction progress or occupancy certificate is included in the supplied documents. RERA record
3. Master plan, architecture & building design
The GHMC approval describes a villa-led residential layout and separately lists a clubhouse. It records a site area and net area of 16,184.96 m², with 0.0 m² identified as road-affected area and 0.0 m² as nala-affected area. The approval records 1,619.94 m² as “Tot-Lot.”
The approval schedule identifies Villas 1–56 and the clubhouse as proposed buildings. Most villa entries are described as Ground + 2 upper floors; Villa 49 and the clubhouse are described as Stilt + 3 upper floors. The supplied approval extract lists heights of 10.06 m, 10.05 m and 11.18 m, without associating each figure with an individual building.
The GHMC order states a total sanctioned built-up area of 19276.77 (unit not specified in the supplied parameter). The RERA record separately reports an approved built-up area of 19433.51 sq mts. These figures are reported here as recorded in their respective fields; the supplied materials do not provide a drawing-based area schedule to further classify or reconcile them. RERA filing
Software-read layout information describes 56 plots, with plot areas from 140.38 sqm to 392.13 sqm and a median of 152.21 sqm. Its area statement lists 9,641.22 sqm for plots, 4,269.82 sqm for roads, 1,619.94 sqm for parks/open space, 175.52 sqm for utilities and 478.46 sqm for amenities. These are drawing-derived measurements, not RERA-disclosed measurements, and should be checked against the approved drawing. Layout record
The supplied material does not provide a complete building-plan description of villa footprints, internal floor-by-floor arrangements, circulation dimensions or site-wide phase organization. The GHMC order requires that the sanctioned plan be followed and displayed at the site.
4. Homes, configurations & floor plans
RERA records 56 units in two configurations. The saleable-area figures below are TG-RERA-filed; no reliable software-measured carpet-area figure is available for the RERA configurations in the supplied floor-plan data. RERA unit table RERA unit details Floor plans
| Configuration | Units | Booked | Available | RERA saleable area | Measured carpet area | Loading (if supplied) |
|---|---|---|---|---|---|---|
| 3BHK | 1 | 0 | 1 | 306.12 sqm | Not supplied | Not supplied |
| 4BHK | 55 | 15 | 40 | 335.55 sqm | Not supplied | Not supplied |
The floor-plan review reports four drawings in total, with two measured and two scans pending, but no measured designs matched to the RERA-filed 3BHK or 4BHK configurations. The available data therefore does not support reporting room dimensions or measured carpet areas for the homes. Floor plans RERA unit details
Carpet area and saleable area are different measures: carpet area is the measured usable area within a home, while saleable area can include the home’s allocated share of common areas. No loading figure is supplied for this project. Floor plans
5. Parking & vehicle circulation
The GHMC order refers to cellar and stilt areas approved for parking and states that those areas must be used exclusively for vehicle parking. It also requires a minimum width of 4.5 mts and a height clearance of 5 mts in the relevant approval parameter. The supplied extract does not state the number of sanctioned car or two-wheeler spaces, visitor or accessible spaces, or parking allocations to individual units.
The RERA record reports a 957.55 m² mortgage area. The project records characterize this as plots mortgaged to the approving authority until roads, drains and open spaces are completed; it is not a parking allocation. RERA filing Layout record
No unit-specific parking assignment, EV charging provision in the sanctioned approval, or complete vehicle-entry and internal-driveway arrangement is established by the supplied approval extract.
6. Amenities, recreation & open spaces
The table distinguishes GHMC approval requirements and layout-record information from RERA-filed progress declarations. The progress percentages are portal-recorded figures, not independent verification of completion. RERA amenities Layout record
| Description / size | Separately scheduled as a proposed building; Stilt + 3 upper floors. No floor-area or facility schedule supplied. |
|---|---|
| Evidence source | GHMC approval |
| Declared progress / verified status | No clubhouse-specific completion status supplied. |
| Description / size | GHMC approval records 1,619.94 m² as “Tot-Lot” and requires it to be fenced and maintained as greenery before occupancy certification. |
|---|---|
| Evidence source | GHMC approval |
| Declared progress / verified status | RERA infrastructure entry “Green Strip/TOT LOT/Park”: 0%; not independently verified. RERA amenities |
| Description / size | No complete approved dimensions supplied in the extract. |
|---|---|
| Evidence source | RERA infrastructure update RERA amenities |
| Declared progress / verified status | 80% declared progress. |
| Description / size | No facility-by-facility schedule or size supplied. |
|---|---|
| Evidence source | RERA infrastructure update RERA amenities |
| Declared progress / verified status | 85% declared progress. |
| Description / size | GHMC requires a rainwater-harvesting structure (percolation pit). |
|---|---|
| Evidence source | GHMC approval |
| Declared progress / verified status | RERA “Water Conservation, Rain water Harvesting”: 85% declared progress; completion not independently verified. RERA amenities |
| Description / size | No specifications supplied. |
|---|---|
| Evidence source | RERA infrastructure update RERA amenities |
| Declared progress / verified status | 35% declared progress. |
| Description / size | Software-read layout area statement identifies 1,619.94 sqm as parks/open space. |
|---|---|
| Evidence source | Software-measured layout Layout record |
| Declared progress / verified status | RERA “Aggregate area of recreational Open Space”: 0% declared progress. RERA amenities |
| Description / size | The promoter’s supplied listing names facilities including a gym, co-working spaces, indoor games, guest rooms, yoga/aerobics provision, terrace swimming pool, mini theatre, party lawn, amphitheatre seating, half basketball court, cricket practice net and children’s play area. No sizes or project-specific completion evidence are supplied. |
|---|---|
| Evidence source | Promoter listing Promoter website |
| Declared progress / verified status | Promoter-listed; not established as sanctioned or delivered by the supplied approval and progress records. |
7. Utilities, building services & safety
The GHMC order requires a separate underground static water-storage tank of 25,000 lts. and a separate terrace tank of 25,000 lts. for residential buildings. It requires a rainwater-harvesting percolation pit, space for a transformer, and a garbage house within the premises. These are approval requirements; the supplied evidence does not verify installation or operational status.
RERA infrastructure updates report water supply at 80%, sewerage (chamber, lines, septic tank, STP) at 80%, treatment and disposal of sewage and sullage water at 85%, and storm-water drains at 70%. These are declared progress figures, not independent verification. RERA amenities
The GHMC order requires occupancy certification before occupation and states that public water and electricity connections will be provided only on production of an occupancy certificate. It also requires compliance with specified clearances from high- and low-tension electrical lines. The supplied extract does not establish fire-system details, lifts, backup power, accessibility features, security systems, waste-segregation arrangements or utility capacities beyond the stated water tanks.
8. Location, access & connectivity
The project’s registered location is HAYATHNAGAR, Hayathnagar, Ranga Reddy District, PIN 501505; the GHMC approval identifies Bagh Hayathnagar village in Hayathnagar Mandal. The RERA land record gives the north boundary as 40FT ROAD. RERA filing
The cadastral parcel centroid is recorded at 17.32851706547742, 78.61446346046313. The nearest sampled Outer Ring Road interchange is listed at approximately 1.1 km; the supplied evidence does not identify the interchange by name. Cadastral map Location record
The promoter listing supplies an address of Road number 11, Surya Nagar Colony, Hayathnagar, Hyderabad, Telangana, 501505, but provides no measured distances to named schools, hospitals, public transport or other landmarks. Promoter website
9. Developer & development status
The registered promoter is SAI VARSHITH CONSTRUCTIONS, identified in the RERA record as a partnership. Its GSTIN is 36ABPFS5081D1ZX. The registered office field in the TG-RERA certificate reads “Village: Mandal: District: Hyderabad, Pin: 500036”; the supplied certificate does not provide a fuller office address. Corporate record RERA filing
The partnership deed names Veerabomma Bhikshapathy and Veerabomma Sridevi as partners; the RERA record identifies Veerabomma Bhikshapathy as authorized signatory. Parties record
The promoter’s Form B declaration, verified at Hyderabad on 12/08/2023, gives a completion undertaking of 01/05/2026. The project header separately records a proposed completion date of 01/09/2027. The supplied documents do not establish a construction-stage percentage, independently verified progress, or an occupancy/completion certificate. RERA record
10. Approvals, official records & documents
| What it establishes | Registration of Seethams NISARGA as P02400007089, issued 16/10/2023, with validity stated through 01/05/2026 unless extended. The supplied certificate does not record an extension. |
|---|
| What it establishes | Approval 1059/GHMC/LBN/2023-LO, file no. 001918/GHMC/0957/LBN1/2023-LO, dated 01 May, 2023; identifies Survey No. 238 and proposed villa development. |
|---|
| What it establishes | Promoter declaration concerning the project, including its completion undertaking of 01/05/2026. |
|---|
| What it establishes | Advocate’s title-search and opinion concerning land in Survey No. 238, Ac. 4-00 Guntas, at Bagh Hayathnagar Village. |
|---|
| What it establishes | Development arrangement for Ac. 4.00 Guntas in Survey No. 238 between S. Venkateshwara Rao and Sai Varshith Constructions; it records development rights and is not itself a conveyance of title. |
|---|
| What it establishes | Drawing-derived layout and plot/land-use measurements; the supplied record cautions that plot readings should be checked against the drawing. |
|---|---|
| Source | Layout record |
| What it establishes | No occupancy certificate or completion certificate is included in the supplied documents. |
|---|---|
| Source | Document index |
1. Project at a glance
Project identity
Registered project name: Seethams NISARGA
Project type: Residential gated-community villa development; the GHMC order describes a “Layout with Housing Permit Order.”
Phase / registered portion: No phase name or separate phase boundary is disclosed in the supplied record. The registration covers the project associated with Survey No. 238.
TG-RERA registration: P02400007089
Registration validity: Certificate states validity from 16/10/2023 to 01/05/2026, unless extended by the Authority; the certificate supplied does not record an extension. This is registration validity, not the project completion deadline.
Registered promoter: SAI VARSHITH CONSTRUCTIONS, a partnership.
RERA status: The registration certificate records grant of registration. The supplied record does not establish a current post-expiry registration status or extension.
Land and geographic identity
Locality: HAYATHNAGAR / Hayathnagar
Revenue village(s): Bagh Hayathnagar is named in the GHMC approval and title materials; the RERA record identifies HAYATHNAGAR.
Mandal / district / PIN: Hayathnagar Mandal; Ranga Reddy (also rendered “Rangareddy” in the approval); PIN 501505.
Project survey number(s): Survey No. 238; no project subdivision is specified in the supplied approval or registration certificate.
Registered site extent: 16,184.96 Sq. mts
Sanctioned site / net area: Site area 16,184.96 m²; road-affected area 0.0 m²; nala-affected area 0.0 m²; net area 16,184.96 m².
Boundaries in RERA record: North: 40FT ROAD; South: LAND OF T NARAYANA; East and West: SY NO 238 PART.
Development identity
Sanctioning authority: Greater Hyderabad Municipal Corporation (GHMC)
Principal approval: Housing Permit Order 1059/GHMC/LBN/2023-LO, approved 01 May, 2023; file no. 001918/GHMC/0957/LBN1/2023-LO.
Approved built-up area: GHMC order states Total Sanctioned Built Up Area 19276.77 (the supplied parameter does not specify a unit).
RERA-recorded approved built-up area: 19433.51 sq mts
Buildings / villas: GHMC order states No. of Buildings 56; its building schedule identifies proposed Villas 1–56 and a separate clubhouse building. The schedule’s villa entries are predominantly Ground + 2 upper floors; Villa 49 is Stilt + 3 upper floors. The clubhouse is Stilt + 3 upper floors.
Heights: The approval parameters list 10.06 m, 10.05 m and 11.18 m; the supplied extract does not map each height to a specific building.
Parking / floor configuration: GHMC conditions refer to cellar and stilt parking shown in the plan, but the supplied extract does not provide parking-space counts or a complete level-by-level schedule.
Unit count: GHMC approval: 56 units; RERA land/project record: 56 total building units.
Offering and status
RERA-filed configurations: 3BHK: 1 unit; 4BHK: 55 units.
RERA-filed saleable area: 3BHK: 306.12 sqm; 4BHK: 335.55 sqm. These are filed saleable-area figures, not carpet-area measurements.
Booked / available: 3BHK: 0 booked / 1 available; 4BHK: 15 booked / 40 available. Portal counts are indicative; the record has no as-of date.
Construction stage: No independently verified site-progress report or construction-stage percentage is supplied. RERA infrastructure progress entries are reported separately in the amenities section and should not be read as independent site verification.
Completion dates: Form B promoter declaration gives 01/05/2026; the project header gives proposed completion 01/09/2027.
Occupancy / completion certificate: No occupancy or completion certificate is supplied in the reviewed project documents. The GHMC order requires completion notice and an occupancy certificate before occupation.
2. The project story
Seethams NISARGA is registered as a residential villa project on Survey No. 238 in the Bagh Hayathnagar / Hayathnagar area of Hayathnagar Mandal, Ranga Reddy District. The GHMC housing-permit order describes a gated-community proposal comprising 56 villas and a clubhouse on a site of 16,184.96 Sq. mts.
The RERA filing lists 56 homes: 55 4BHK units and one 3BHK unit. The GHMC schedule labels villa buildings 1 through 56 and records Ground + 2 upper floors for most entries, with Villa 49 shown as Stilt + 3 upper floors. The clubhouse is separately scheduled as Stilt + 3 upper floors. These are approved/proposed building descriptions; the supplied evidence does not establish which buildings have been constructed or completed.
The record contains a promoter-declared completion date of 01/05/2026 and a proposed completion date of 01/09/2027 in the project header. No site-verified construction progress or occupancy certificate is included in the supplied documents.
3. Master plan, architecture & building design
The GHMC approval describes a villa-led residential layout and separately lists a clubhouse. It records a site area and net area of 16,184.96 m², with 0.0 m² identified as road-affected area and 0.0 m² as nala-affected area. The approval records 1,619.94 m² as “Tot-Lot.”
The approval schedule identifies Villas 1–56 and the clubhouse as proposed buildings. Most villa entries are described as Ground + 2 upper floors; Villa 49 and the clubhouse are described as Stilt + 3 upper floors. The supplied approval extract lists heights of 10.06 m, 10.05 m and 11.18 m, without associating each figure with an individual building.
The GHMC order states a total sanctioned built-up area of 19276.77 (unit not specified in the supplied parameter). The RERA record separately reports an approved built-up area of 19433.51 sq mts. These figures are reported here as recorded in their respective fields; the supplied materials do not provide a drawing-based area schedule to further classify or reconcile them.
Software-read layout information describes 56 plots, with plot areas from 140.38 sqm to 392.13 sqm and a median of 152.21 sqm. Its area statement lists 9,641.22 sqm for plots, 4,269.82 sqm for roads, 1,619.94 sqm for parks/open space, 175.52 sqm for utilities and 478.46 sqm for amenities. These are drawing-derived measurements, not RERA-disclosed measurements, and should be checked against the approved drawing.
The supplied material does not provide a complete building-plan description of villa footprints, internal floor-by-floor arrangements, circulation dimensions or site-wide phase organization. The GHMC order requires that the sanctioned plan be followed and displayed at the site.
4. Homes, configurations & floor plans
RERA records 56 units in two configurations. The saleable-area figures below are TG-RERA-filed; no reliable software-measured carpet-area figure is available for the RERA configurations in the supplied floor-plan data.
| Configuration | Units | Booked | Available | RERA saleable area | Measured carpet area | Loading (if supplied) |
|---|---|---|---|---|---|---|
| 3BHK | 1 | 0 | 1 | 306.12 sqm | Not supplied | Not supplied |
| 4BHK | 55 | 15 | 40 | 335.55 sqm | Not supplied | Not supplied |
The floor-plan review reports four drawings in total, with two measured and two scans pending, but no measured designs matched to the RERA-filed 3BHK or 4BHK configurations. The available data therefore does not support reporting room dimensions or measured carpet areas for the homes.
Carpet area and saleable area are different measures: carpet area is the measured usable area within a home, while saleable area can include the home’s allocated share of common areas. No loading figure is supplied for this project.
5. Parking & vehicle circulation
The GHMC order refers to cellar and stilt areas approved for parking and states that those areas must be used exclusively for vehicle parking. It also requires a minimum width of 4.5 mts and a height clearance of 5 mts in the relevant approval parameter. The supplied extract does not state the number of sanctioned car or two-wheeler spaces, visitor or accessible spaces, or parking allocations to individual units.
The RERA record reports a 957.55 m² mortgage area. The project records characterize this as plots mortgaged to the approving authority until roads, drains and open spaces are completed; it is not a parking allocation.
No unit-specific parking assignment, EV charging provision in the sanctioned approval, or complete vehicle-entry and internal-driveway arrangement is established by the supplied approval extract.
6. Amenities, recreation & open spaces
The table distinguishes GHMC approval requirements and layout-record information from RERA-filed progress declarations. The progress percentages are portal-recorded figures, not independent verification of completion.
| Description / size | Separately scheduled as a proposed building; Stilt + 3 upper floors. No floor-area or facility schedule supplied. |
|---|---|
| Evidence source | GHMC approval |
| Declared progress / verified status | No clubhouse-specific completion status supplied. |
| Description / size | GHMC approval records 1,619.94 m² as “Tot-Lot” and requires it to be fenced and maintained as greenery before occupancy certification. |
|---|---|
| Evidence source | GHMC approval |
| Declared progress / verified status | RERA infrastructure entry “Green Strip/TOT LOT/Park”: 0%; not independently verified. |
| Description / size | No complete approved dimensions supplied in the extract. |
|---|---|
| Evidence source | RERA infrastructure update |
| Declared progress / verified status | 80% declared progress. |
| Description / size | No facility-by-facility schedule or size supplied. |
|---|---|
| Evidence source | RERA infrastructure update |
| Declared progress / verified status | 85% declared progress. |
| Description / size | GHMC requires a rainwater-harvesting structure (percolation pit). |
|---|---|
| Evidence source | GHMC approval |
| Declared progress / verified status | RERA “Water Conservation, Rain water Harvesting”: 85% declared progress; completion not independently verified. |
| Description / size | No specifications supplied. |
|---|---|
| Evidence source | RERA infrastructure update |
| Declared progress / verified status | 35% declared progress. |
| Description / size | Software-read layout area statement identifies 1,619.94 sqm as parks/open space. |
|---|---|
| Evidence source | Software-measured layout |
| Declared progress / verified status | RERA “Aggregate area of recreational Open Space”: 0% declared progress. |
| Description / size | The promoter’s supplied listing names facilities including a gym, co-working spaces, indoor games, guest rooms, yoga/aerobics provision, terrace swimming pool, mini theatre, party lawn, amphitheatre seating, half basketball court, cricket practice net and children’s play area. No sizes or project-specific completion evidence are supplied. |
|---|---|
| Evidence source | Promoter listing |
| Declared progress / verified status | Promoter-listed; not established as sanctioned or delivered by the supplied approval and progress records. |
7. Utilities, building services & safety
The GHMC order requires a separate underground static water-storage tank of 25,000 lts. and a separate terrace tank of 25,000 lts. for residential buildings. It requires a rainwater-harvesting percolation pit, space for a transformer, and a garbage house within the premises. These are approval requirements; the supplied evidence does not verify installation or operational status.
RERA infrastructure updates report water supply at 80%, sewerage (chamber, lines, septic tank, STP) at 80%, treatment and disposal of sewage and sullage water at 85%, and storm-water drains at 70%. These are declared progress figures, not independent verification.
The GHMC order requires occupancy certification before occupation and states that public water and electricity connections will be provided only on production of an occupancy certificate. It also requires compliance with specified clearances from high- and low-tension electrical lines. The supplied extract does not establish fire-system details, lifts, backup power, accessibility features, security systems, waste-segregation arrangements or utility capacities beyond the stated water tanks.
8. Location, access & connectivity
The project’s registered location is HAYATHNAGAR, Hayathnagar, Ranga Reddy District, PIN 501505; the GHMC approval identifies Bagh Hayathnagar village in Hayathnagar Mandal. The RERA land record gives the north boundary as 40FT ROAD.
The cadastral parcel centroid is recorded at 17.32851706547742, 78.61446346046313. The nearest sampled Outer Ring Road interchange is listed at approximately 1.1 km; the supplied evidence does not identify the interchange by name.
The promoter listing supplies an address of Road number 11, Surya Nagar Colony, Hayathnagar, Hyderabad, Telangana, 501505, but provides no measured distances to named schools, hospitals, public transport or other landmarks.
9. Developer & development status
The registered promoter is SAI VARSHITH CONSTRUCTIONS, identified in the RERA record as a partnership. Its GSTIN is 36ABPFS5081D1ZX. The registered office field in the TG-RERA certificate reads “Village: Mandal: District: Hyderabad, Pin: 500036”; the supplied certificate does not provide a fuller office address.
The partnership deed names Veerabomma Bhikshapathy and Veerabomma Sridevi as partners; the RERA record identifies Veerabomma Bhikshapathy as authorized signatory.
The promoter’s Form B declaration, verified at Hyderabad on 12/08/2023, gives a completion undertaking of 01/05/2026. The project header separately records a proposed completion date of 01/09/2027. The supplied documents do not establish a construction-stage percentage, independently verified progress, or an occupancy/completion certificate.
10. Approvals, official records & documents
| What it establishes | Registration of Seethams NISARGA as P02400007089, issued 16/10/2023, with validity stated through 01/05/2026 unless extended. The supplied certificate does not record an extension. |
|---|
| What it establishes | Approval 1059/GHMC/LBN/2023-LO, file no. 001918/GHMC/0957/LBN1/2023-LO, dated 01 May, 2023; identifies Survey No. 238 and proposed villa development. |
|---|
| What it establishes | Promoter declaration concerning the project, including its completion undertaking of 01/05/2026. |
|---|
| What it establishes | Advocate’s title-search and opinion concerning land in Survey No. 238, Ac. 4-00 Guntas, at Bagh Hayathnagar Village. |
|---|
| What it establishes | Development arrangement for Ac. 4.00 Guntas in Survey No. 238 between S. Venkateshwara Rao and Sai Varshith Constructions; it records development rights and is not itself a conveyance of title. |
|---|
| What it establishes | Drawing-derived layout and plot/land-use measurements; the supplied record cautions that plot readings should be checked against the drawing. |
|---|
| What it establishes | No occupancy certificate or completion certificate is included in the supplied documents. |
|---|
Frequently asked questions
Is Seethams NISARGA registered with Telangana RERA?
Yes. Seethams NISARGA is registered with the Telangana Real Estate Regulatory Authority as P02400007089; the registration status is New Project.
Who is the developer of Seethams NISARGA?
The promoter named in the RERA registration is SAI VARSHITH CONSTRUCTIONS.
Where is Seethams NISARGA located?
Seethams NISARGA is in HAYATHNAGAR, Rangareddy, Telangana (501505).
When will Seethams NISARGA be completed?
The promoter's proposed date of completion filed with RERA is 01/09/2027. This is the promoter's declaration, not a guarantee.
More projects in Hayathnagar