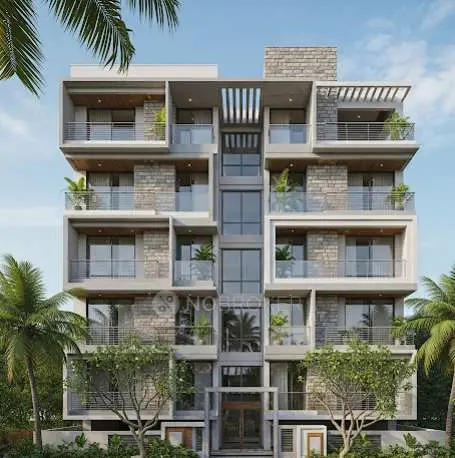
DHARANIs ENCLAVE
DHARANI DEVELOPERS · Rangareddy · RERA P02400003762
DHARANIs ENCLAVE is a residential apartment project in Bagh Hayathnagar Revenue Village, Hayathnagar Mandal, Ranga Reddy District. The registered promoter is Dharani Developers. The project is on a 334.34 sq. m site and comprises one building with 1 Stilt + 5 upper floors and 10 2BHK apartments, each with a RERA-filed saleable area of 90.0 sq. m. It is registered under TG-RERA number P02400003762, with a proposed completion date of 16/07/2027.
01What we found
Read from TG-RERA filings, approvals, land and registration records and court records. A court case is counted only when the court record states this project's survey number with its village, or names the project.
02Check before you pay
9 items to check before you pay, 3 high - from the title chain, court records and approvals, each with what to ask the builder or your advocate. An item may not be a problem with the project: records can be incomplete.
1. Project at a glance
Project identity
| Item | Project record |
|---|---|
| Registered name | DHARANIs ENCLAVE |
| Project type | Residential apartment project |
| Phase / registered portion | No separate phase name is stated. Registration covers the project recorded at Plot No. 640 in Survey No. 229. |
| TG-RERA registration | P02400003762 |
| Registration status and validity | Form C registration granted under section 5; valid from 20/12/2021 to 16/03/2027. This is the registration period, not the project completion date. |
| Registered promoter | Dharani Developers (also rendered in the filing as DHARANI DEVELOPERS); entity type stated as partnership. RERA filing Corporate record |
| Project RERA status | Registered; the certificate records a separate-account condition. |
Land and geographic identity
| Item | Project record |
|---|---|
| Locality / site description | Bagh Hayathnagar; the building permit describes the site as Surya Nagar, Circle 3A. |
| Revenue village | BAGH HAYATHNAGAR Revenue Village; the filing also records HAYATHNAGAR. |
| Mandal / district / PIN | Hayathnagar / Ranga Reddy / 501505 |
| Project survey number(s) | Survey No. 229; no subdivision is specified in the project filing. |
| Plot and site extent | Plot No. 640; 334.34 sq. m site area and 334.34 sq. m net area in the building permit. |
| Boundaries (RERA filing) | East: Road; West: Plot Nos. 562 and 563; North: Plot No. 640 by 1; South: Plot No. 639. RERA filing |
Development identity
| Item | Project record |
|---|---|
| Sanctioning authority | Greater Hyderabad Municipal Corporation (GHMC) |
| Principal building approval | Building Permit Order 2/C3/04163/2021, dated 16 March, 2021; file no. 2/C3/01139/2021. |
| Approved built-up area | 947.00 for residential upper floors; 176.03 for stilt parking floors. These are the permit’s separately stated areas, not a saleable- or carpet-area figure. |
| Sanctioned building form | One proposed residential building, 1 Stilt + 5 upper floors; stated height 14.9 m. No basement or podium is recorded in the supplied permit extraction. |
| Building / tower count | One building; the RERA filing records one building unit and one proposed building unit. The unit inventory records one block and one tower. RERA filing RERA unit table |
| Unit count | 10 2BHK units in the RERA inventory. The building permit extraction does not provide a separate sanctioned apartment count. RERA unit table |
| Parking | Stilt parking is shown in the permit. A parking-space count or unit-wise allocation is not established by the supplied records. |
Offering and status
| Item | Project record |
|---|---|
| Configuration offered | 2BHK apartments |
| RERA-filed saleable area | 90.0 sq. m per recorded 2BHK configuration. RERA unit table |
| Inventory | 10 recorded; 0 booked and 10 available in the portal data. Counts are indicative: no as-of date is supplied for the booking figures. RERA unit table |
| Completion dates | The RERA certificate records validity ending 16/03/2027. The RERA project information records a proposed completion date of 16/07/2027; the Form B declaration separately undertakes completion within “6 Years From the date of the Permit.” These are stated as recorded, not treated as evidence of completion. RERA filing |
| Construction stage | No independently verified construction-progress measurement is supplied. The RERA unit booking snapshot and building-permit documents do not establish current site progress. |
| Occupancy certificate (OC) | No OC is supplied. The GHMC permit requires an OC before occupation. Its absence from the supplied records does not establish whether one has since been issued. |
2. The project story
DHARANIs ENCLAVE is a registered residential apartment project at Plot No. 640, Survey No. 229, in Bagh Hayathnagar Revenue Village, described in the building permit as Surya Nagar. The recorded site area is 334.34 sq. m. Its sanctioned form is one residential building with a stilt and five upper floors; the RERA inventory records ten 2BHK apartments. RERA filing RERA unit table
The available evidence establishes the registration and building permit, but does not establish current construction progress, completion of any floor or facility, or an issued OC. The permit makes occupation conditional on an OC. The unit counts and booking status are portal-recorded figures without a stated snapshot date, rather than independent confirmation of current sales or availability. RERA unit table
3. Master plan, architecture & building design
- The GHMC permit identifies one proposed residential building and records 1 Stilt + 5 upper floors, a stated height of 14.9 m, and a site and net area of 334.34 sq. m. It separately records 947.00 for residential upper floors and 176.03 for stilt parking floors; the supplied extraction does not label these as carpet area or saleable area.
- The permit also lists a 70.3 RM compound wall, 2 rainwater-harvesting structures, and 15 trees. The supplied material does not establish the building footprint, flats per floor, number of lifts or stairs, detailed circulation, or a measured recreational open-space area.
- The RERA filing records one building unit and one proposed building unit, while its inventory records ten apartments. The permit extraction does not provide a separate sanctioned apartment count. No separate phase-wise or multi-building organization is evidenced. RERA filing RERA unit table
4. Homes, configurations & floor plans
| Configuration | Units | Booked | Available | RERA saleable area | Measured carpet area | Loading (if supplied) |
|---|---|---|---|---|---|---|
| 2BHK | 10 | 0 | 10 | 90.0 sq. m | Software-measured median 69.8 sq. m; range 67.6–73.0 sq. m across four measured designs | 22% |
RERA records the 2BHK saleable area as 90.0 sq. m. The carpet-area figures above were measured by software from the supplied approved floor-plan drawing geometry; they are not RERA disclosures and are marked as needing review. Saleable and carpet area are different measures: the supplied drawing analysis notes that saleable area also counts the home’s share of common areas. Verify drawing measurements against the approved drawing before relying on them. RERA unit table RERA unit details Floor plans
The extracted typical-floor drawing panel identifies flat 02 and labels a living area, master bedroom, bedroom, dining/kitchen, two toilets, wash area and a balcony. The balcony is identified separately from the measured carpet area. The supplied room-dimension extraction does not establish that these dimensions apply to every 2BHK design. RERA unit details
5. Parking & vehicle circulation
The GHMC permit records stilt parking floors and requires the approved stilt parking area to be used exclusively for parking, without partitions or conversion to another use. No count of car or two-wheeler spaces, visitor or accessible spaces, mechanical parking, ramp arrangement, or unit-wise parking allocation is established in the supplied material. A drawn or permitted parking area alone does not establish exclusive ownership or a particular allotment to a buyer.
6. Amenities, recreation & open spaces
The RERA amenities record marks some facilities “YES” but gives 0 progress for the listed items. The GHMC permit separately includes conditions or provisions for certain site facilities. These records do not establish that any facility has been completed or independently verified.
| Description / size | Permit lists a tot-lot and requires greenery at the site; no area or capacity supplied. |
|---|---|
| Evidence source | RERA amenities; GHMC permit |
| Declared progress / verified status | RERA progress 0; permit condition, completion not verified. |
| Description / size | “Kids play areas / sand pits” appears in vendor-supplied information. |
|---|---|
| Evidence source | Promoter website |
| Declared progress / verified status | Vendor-reported; no supplied RERA or permit confirmation or verified completion. |
| Description / size | Listed in vendor-supplied information. |
|---|---|
| Evidence source | Promoter website |
| Declared progress / verified status | Vendor-reported; no supplied RERA or permit confirmation or verified completion. |
| Description / size | RERA amenities record; no description or size supplied. |
|---|---|
| Evidence source | RERA amenities |
| Declared progress / verified status | Progress 0; not verified. |
The amenity record also lists water supply, sewerage, storm-water drains, street lighting, sewage and sullage treatment/disposal, solid-waste management, water conservation/rainwater harvesting, energy management, fire protection, electrical meter room/sub-station/receiving station, recreational open space and a lift. Their service details and completion status are set out only to the extent supported in the utilities section. RERA amenities
7. Utilities, building services & safety
| What the record supports | RERA amenities marks water supply “YES”; GHMC permit requires public water connections only on production of an OC. |
|---|---|
| Status / limitation | No source, storage capacity or treatment specification supplied; completion not verified. RERA amenities |
| What the record supports | RERA amenities marks sewerage “YES”; the permit requires an ETP. |
|---|---|
| Status / limitation | No capacity, design detail or completion evidence supplied. RERA amenities |
| What the record supports | RERA amenities lists storm-water drains and marks water conservation/rainwater harvesting “YES”; the permit lists 2 rainwater-harvesting structures and requires a percolation pit. |
|---|---|
| Status / limitation | Progress recorded as 0 in the RERA amenities data; completion not verified. RERA amenities |
| What the record supports | RERA amenities marks an electrical meter room, sub-station or receiving station “YES”; the permit requires space for a transformer. |
|---|---|
| Status / limitation | No supply capacity, backup system in the permit or completed-service evidence supplied. Vendor separately lists power backup. RERA amenities Promoter website |
| What the record supports | RERA amenities marks a lift “YES”. |
|---|---|
| Status / limitation | Number, capacity and installation/commissioning status not supplied. RERA amenities |
| What the record supports | RERA amenities marks fire protection and fire-safety requirements “YES”. The permit assigns responsibility for safety and means of escape and requires an occupancy Fire NOC before OC. |
|---|---|
| Status / limitation | No specific fire-system design, NOC or completion evidence supplied. RERA amenities |
| What the record supports | The permit requires a garbage house within the premises; RERA amenities lists solid-waste management and disposal. |
|---|---|
| Status / limitation | RERA amenities progress 0; no details or completion evidence supplied. RERA amenities |
| What the record supports | No project-specific accessible route or facility is established in the supplied records. |
|---|---|
| Status / limitation | Not disclosed in the supplied extracts. |
8. Location, access & connectivity
The registered location is Bagh Hayathnagar Revenue Village, Hayathnagar Mandal, Ranga Reddy District, PIN 501505. The building permit describes the site as Surya Nagar, Circle 3A, and the RERA filing records an eastern boundary of “Road.” RERA record RERA filing
The supplied location data places the cadastral parcel centroid at 17.32670, 78.61866 and records the nearest sampled Outer Ring Road interchange at approximately 0.8 km. This is a supplied approximate map-derived distance, not a travel-time estimate. Location record
No approach-road route, public-transport details or independently verified distances to local landmarks are provided. The vendor data includes separate landmark claims, but does not supply the underlying measurement method; they are not used here as verified project connectivity facts. Location record Promoter website
9. Developer & development status
The registered promoter is Dharani Developers, identified in the filing as a partnership. The RERA record gives GSTIN 36AARFD3953G1Z5 and lists the promoter address as Sanvi Cresent, Kuntloor Road, Surya Nagar, Bagh Hayathnagar, Hayathnagar, Ranga Reddy, PIN 501505. RERA filing Corporate record Parties record
The filing names Mahender Reddy Bobbala as authorised signatory and lists Venkat Reddy Tummala, Vanaja Anepally and Bhavani Dasoju as partners. Form B, dated 12 June 2021, is signed by Mahender Reddy Bobbala on behalf of the promoter; it declares legal title and no encumbrances and undertakes completion within “6 Years From the date of the Permit.” These are promoter declarations, not independent findings. Parties record
The project record contains no independently verified construction-progress figure. Registration validity, the completion dates recorded in the project information and declaration, and OC issuance are distinct matters; the supplied evidence does not establish that construction is complete or that an OC has been issued. RERA filing
10. Approvals, official records & documents
| Reference and scope | DHARANIs ENCLAVE; P02400003762; granted under section 5, valid 20/12/2021–16/03/2027. |
|---|---|
| Evidence available | Form C registration certificate. |
| Reference and scope | Building Permit Order 2/C3/04163/2021, dated 16 March, 2021; file no. 2/C3/01139/2021; Survey No. 229, Bagh Hayathnagar. |
|---|---|
| Evidence available | Building permit extraction and conditions. |
| Reference and scope | Drawing record bears approval number 2/C3/04163/2021; extracted typical-floor plan used for software measurement. |
|---|---|
| Evidence available | Drawing record; measurement is not a RERA area disclosure. |
| Reference and scope | LRS04052017065456 appears in the permit record. |
|---|---|
| Evidence available | Listed as a permit reference; a separate approved-layout document is not supplied. |
| Reference and scope | Title report, sale deed material and Form B declaration are included in the RERA-filed documents. |
|---|---|
| Evidence available | Document index |
| Reference and scope | No OC or completion certificate is supplied in this evidence set. |
|---|---|
| Evidence available | GHMC permit requires an OC before occupation. |
1. Project at a glance
Project identity
Registered name: DHARANIs ENCLAVE
Project type: Residential apartment project
Phase / registered portion: No separate phase name is stated. Registration covers the project recorded at Plot No. 640 in Survey No. 229.
TG-RERA registration: P02400003762
Registration status and validity: Form C registration granted under section 5; valid from 20/12/2021 to 16/03/2027. This is the registration period, not the project completion date.
Registered promoter: Dharani Developers (also rendered in the filing as DHARANI DEVELOPERS); entity type stated as partnership.
Project RERA status: Registered; the certificate records a separate-account condition.
Land and geographic identity
Locality / site description: Bagh Hayathnagar; the building permit describes the site as Surya Nagar, Circle 3A.
Revenue village: BAGH HAYATHNAGAR Revenue Village; the filing also records HAYATHNAGAR.
Mandal / district / PIN: Hayathnagar / Ranga Reddy / 501505
Project survey number(s): Survey No. 229; no subdivision is specified in the project filing.
Plot and site extent: Plot No. 640; 334.34 sq. m site area and 334.34 sq. m net area in the building permit.
Boundaries (RERA filing): East: Road; West: Plot Nos. 562 and 563; North: Plot No. 640 by 1; South: Plot No. 639.
Development identity
Sanctioning authority: Greater Hyderabad Municipal Corporation (GHMC)
Principal building approval: Building Permit Order 2/C3/04163/2021, dated 16 March, 2021; file no. 2/C3/01139/2021.
Approved built-up area: 947.00 for residential upper floors; 176.03 for stilt parking floors. These are the permit’s separately stated areas, not a saleable- or carpet-area figure.
Sanctioned building form: One proposed residential building, 1 Stilt + 5 upper floors; stated height 14.9 m. No basement or podium is recorded in the supplied permit extraction.
Building / tower count: One building; the RERA filing records one building unit and one proposed building unit. The unit inventory records one block and one tower.
Unit count: 10 2BHK units in the RERA inventory. The building permit extraction does not provide a separate sanctioned apartment count.
Parking: Stilt parking is shown in the permit. A parking-space count or unit-wise allocation is not established by the supplied records.
Offering and status
Configuration offered: 2BHK apartments
RERA-filed saleable area: 90.0 sq. m per recorded 2BHK configuration.
Inventory: 10 recorded; 0 booked and 10 available in the portal data. Counts are indicative: no as-of date is supplied for the booking figures.
Completion dates: The RERA certificate records validity ending 16/03/2027. The RERA project information records a proposed completion date of 16/07/2027; the Form B declaration separately undertakes completion within “6 Years From the date of the Permit.” These are stated as recorded, not treated as evidence of completion.
Construction stage: No independently verified construction-progress measurement is supplied. The RERA unit booking snapshot and building-permit documents do not establish current site progress.
Occupancy certificate (OC): No OC is supplied. The GHMC permit requires an OC before occupation. Its absence from the supplied records does not establish whether one has since been issued.
2. The project story
DHARANIs ENCLAVE is a registered residential apartment project at Plot No. 640, Survey No. 229, in Bagh Hayathnagar Revenue Village, described in the building permit as Surya Nagar. The recorded site area is 334.34 sq. m. Its sanctioned form is one residential building with a stilt and five upper floors; the RERA inventory records ten 2BHK apartments.
The available evidence establishes the registration and building permit, but does not establish current construction progress, completion of any floor or facility, or an issued OC. The permit makes occupation conditional on an OC. The unit counts and booking status are portal-recorded figures without a stated snapshot date, rather than independent confirmation of current sales or availability.
3. Master plan, architecture & building design
- The GHMC permit identifies one proposed residential building and records 1 Stilt + 5 upper floors, a stated height of 14.9 m, and a site and net area of 334.34 sq. m. It separately records 947.00 for residential upper floors and 176.03 for stilt parking floors; the supplied extraction does not label these as carpet area or saleable area.
- The permit also lists a 70.3 RM compound wall, 2 rainwater-harvesting structures, and 15 trees. The supplied material does not establish the building footprint, flats per floor, number of lifts or stairs, detailed circulation, or a measured recreational open-space area.
- The RERA filing records one building unit and one proposed building unit, while its inventory records ten apartments. The permit extraction does not provide a separate sanctioned apartment count. No separate phase-wise or multi-building organization is evidenced.
4. Homes, configurations & floor plans
| Configuration | Units | Booked | Available | RERA saleable area | Measured carpet area | Loading (if supplied) |
|---|---|---|---|---|---|---|
| 2BHK | 10 | 0 | 10 | 90.0 sq. m | Software-measured median 69.8 sq. m; range 67.6–73.0 sq. m across four measured designs | 22% |
RERA records the 2BHK saleable area as 90.0 sq. m. The carpet-area figures above were measured by software from the supplied approved floor-plan drawing geometry; they are not RERA disclosures and are marked as needing review. Saleable and carpet area are different measures: the supplied drawing analysis notes that saleable area also counts the home’s share of common areas. Verify drawing measurements against the approved drawing before relying on them.
The extracted typical-floor drawing panel identifies flat 02 and labels a living area, master bedroom, bedroom, dining/kitchen, two toilets, wash area and a balcony. The balcony is identified separately from the measured carpet area. The supplied room-dimension extraction does not establish that these dimensions apply to every 2BHK design.
5. Parking & vehicle circulation
The GHMC permit records stilt parking floors and requires the approved stilt parking area to be used exclusively for parking, without partitions or conversion to another use. No count of car or two-wheeler spaces, visitor or accessible spaces, mechanical parking, ramp arrangement, or unit-wise parking allocation is established in the supplied material. A drawn or permitted parking area alone does not establish exclusive ownership or a particular allotment to a buyer.
6. Amenities, recreation & open spaces
The RERA amenities record marks some facilities “YES” but gives 0 progress for the listed items. The GHMC permit separately includes conditions or provisions for certain site facilities. These records do not establish that any facility has been completed or independently verified.
| Facility | Description / size | Evidence source | Declared progress / verified status |
|---|---|---|---|
| Green strip / tot-lot / park | Permit lists a tot-lot and requires greenery at the site; no area or capacity supplied. | RERA amenities; GHMC permit | RERA progress 0; permit condition, completion not verified. |
| Children’s play area | “Kids play areas / sand pits” appears in vendor-supplied information. | Vendor-reported; no supplied RERA or permit confirmation or verified completion. | |
| Power backup | Listed in vendor-supplied information. | Vendor-reported; no supplied RERA or permit confirmation or verified completion. | |
| Community buildings | RERA amenities record; no description or size supplied. | RERA amenities | Progress 0; not verified. |
The amenity record also lists water supply, sewerage, storm-water drains, street lighting, sewage and sullage treatment/disposal, solid-waste management, water conservation/rainwater harvesting, energy management, fire protection, electrical meter room/sub-station/receiving station, recreational open space and a lift. Their service details and completion status are set out only to the extent supported in the utilities section.
7. Utilities, building services & safety
| What the record supports | RERA amenities marks water supply “YES”; GHMC permit requires public water connections only on production of an OC. |
|---|---|
| Status / limitation | No source, storage capacity or treatment specification supplied; completion not verified. |
| What the record supports | RERA amenities marks sewerage “YES”; the permit requires an ETP. |
|---|---|
| Status / limitation | No capacity, design detail or completion evidence supplied. |
| What the record supports | RERA amenities lists storm-water drains and marks water conservation/rainwater harvesting “YES”; the permit lists 2 rainwater-harvesting structures and requires a percolation pit. |
|---|---|
| Status / limitation | Progress recorded as 0 in the RERA amenities data; completion not verified. |
| What the record supports | RERA amenities marks an electrical meter room, sub-station or receiving station “YES”; the permit requires space for a transformer. |
|---|---|
| Status / limitation | No supply capacity, backup system in the permit or completed-service evidence supplied. Vendor separately lists power backup. |
| What the record supports | RERA amenities marks a lift “YES”. |
|---|---|
| Status / limitation | Number, capacity and installation/commissioning status not supplied. |
| What the record supports | RERA amenities marks fire protection and fire-safety requirements “YES”. The permit assigns responsibility for safety and means of escape and requires an occupancy Fire NOC before OC. |
|---|---|
| Status / limitation | No specific fire-system design, NOC or completion evidence supplied. |
| What the record supports | The permit requires a garbage house within the premises; RERA amenities lists solid-waste management and disposal. |
|---|---|
| Status / limitation | RERA amenities progress 0; no details or completion evidence supplied. |
| What the record supports | No project-specific accessible route or facility is established in the supplied records. |
|---|---|
| Status / limitation | Not disclosed in the supplied extracts. |
8. Location, access & connectivity
The registered location is Bagh Hayathnagar Revenue Village, Hayathnagar Mandal, Ranga Reddy District, PIN 501505. The building permit describes the site as Surya Nagar, Circle 3A, and the RERA filing records an eastern boundary of “Road.”
The supplied location data places the cadastral parcel centroid at 17.32670, 78.61866 and records the nearest sampled Outer Ring Road interchange at approximately 0.8 km. This is a supplied approximate map-derived distance, not a travel-time estimate.
No approach-road route, public-transport details or independently verified distances to local landmarks are provided. The vendor data includes separate landmark claims, but does not supply the underlying measurement method; they are not used here as verified project connectivity facts.
9. Developer & development status
The registered promoter is Dharani Developers, identified in the filing as a partnership. The RERA record gives GSTIN 36AARFD3953G1Z5 and lists the promoter address as Sanvi Cresent, Kuntloor Road, Surya Nagar, Bagh Hayathnagar, Hayathnagar, Ranga Reddy, PIN 501505.
The filing names Mahender Reddy Bobbala as authorised signatory and lists Venkat Reddy Tummala, Vanaja Anepally and Bhavani Dasoju as partners. Form B, dated 12 June 2021, is signed by Mahender Reddy Bobbala on behalf of the promoter; it declares legal title and no encumbrances and undertakes completion within “6 Years From the date of the Permit.” These are promoter declarations, not independent findings.
The project record contains no independently verified construction-progress figure. Registration validity, the completion dates recorded in the project information and declaration, and OC issuance are distinct matters; the supplied evidence does not establish that construction is complete or that an OC has been issued.
10. Approvals, official records & documents
| Reference and scope | DHARANIs ENCLAVE; P02400003762; granted under section 5, valid 20/12/2021–16/03/2027. |
|---|---|
| Evidence available | Form C registration certificate. |
| Reference and scope | Building Permit Order 2/C3/04163/2021, dated 16 March, 2021; file no. 2/C3/01139/2021; Survey No. 229, Bagh Hayathnagar. |
|---|---|
| Evidence available | Building permit extraction and conditions. |
| Reference and scope | Drawing record bears approval number 2/C3/04163/2021; extracted typical-floor plan used for software measurement. |
|---|---|
| Evidence available | Drawing record; measurement is not a RERA area disclosure. |
| Reference and scope | LRS04052017065456 appears in the permit record. |
|---|---|
| Evidence available | Listed as a permit reference; a separate approved-layout document is not supplied. |
| Reference and scope | Title report, sale deed material and Form B declaration are included in the RERA-filed documents. |
|---|
| Reference and scope | No OC or completion certificate is supplied in this evidence set. |
|---|---|
| Evidence available | GHMC permit requires an OC before occupation. |
Frequently asked questions
Is DHARANIs ENCLAVE registered with Telangana RERA?
Yes. DHARANIs ENCLAVE is registered with the Telangana Real Estate Regulatory Authority as P02400003762; the registration status is New Project.
Who is the developer of DHARANIs ENCLAVE?
The promoter named in the RERA registration is DHARANI DEVELOPERS.
Where is DHARANIs ENCLAVE located?
DHARANIs ENCLAVE is in Bagh Hayathnagar, HAYATHNAGAR, Rangareddy, Telangana (501505).
When will DHARANIs ENCLAVE be completed?
The promoter's proposed date of completion filed with RERA is 16/07/2027. This is the promoter's declaration, not a guarantee.
More projects in Hayathnagar