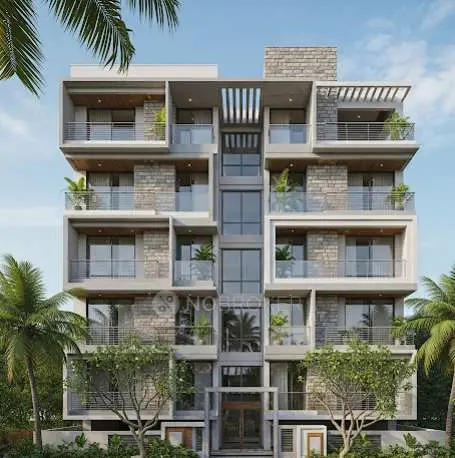
Harika Homes
SVS DEVELOPERS · Rangareddy · RERA P02400003752
HARIKA HOMES is a residential apartment project in HAYATHNAGAR, Hayathnagar mandal, Ranga Reddy district, developed by the registered promoter SVS DEVELOPERS. The project is on a site of 418.83 m² and comprises one building, Building A-1, with 1 Stilt + 5 upper floors. The RERA filing records 10 3BHK units, each with a saleable area of 133.78 m². Its TG-RERA registration is P02400003752, and the proposed completion date is 30/11/2026.
01What we found
Read from TG-RERA filings, approvals, land and registration records and court records. A court case is counted only when the court record states this project's survey number with its village, or names the project.
02Check before you pay
7 items to check before you pay, 5 high - from the title chain, court records and approvals, each with what to ask the builder or your advocate. An item may not be a problem with the project: records can be incomplete.
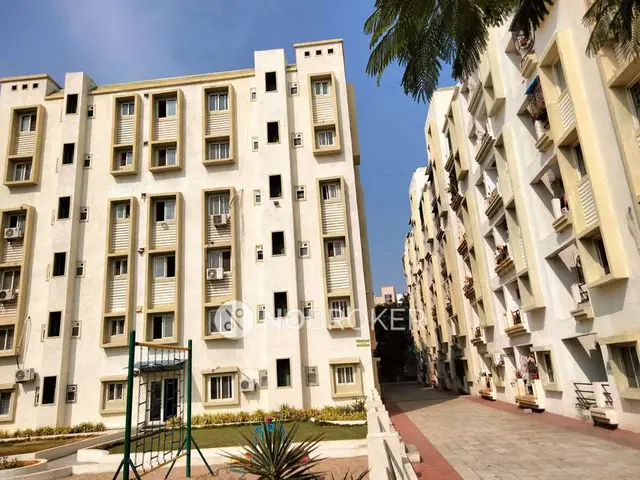
Project at a glance
Project identity
| Item | Record |
|---|---|
| Registered project name | HARIKA HOMES RERA record |
| Project type | Residential apartment project RERA record |
| Phase / registered portion | Phase not separately identified in the supplied record. The registration and building permit refer to the project/building described here. RERA record |
| TG-RERA registration | P02400003752 RERA record |
| Registration validity | Certificate states 20/12/2021 to 05/06/2026; the supplied record does not establish a later extension. This is registration validity, not the completion deadline. RERA record |
| Registered promoter | SVS DEVELOPERS; the registration record identifies the promoter as a partnership. RERA record RERA filing |
| RERA status | Registered project; registration certificate is Form C. |
Land and geographic identity
| Item | Record |
|---|---|
| Locality / revenue village | HAYATHNAGAR; the building permit identifies Bagh Hayathnagar village and SURYA NAGAR COLONY locality. RERA record |
| Mandal / district / PIN | Hayathnagar / Ranga Reddy / 500008. RERA record |
| Project survey numbers | Survey Nos. 231 and 232; the supplied project records do not identify a project subdivision for Survey No. 232. RERA record Land records |
| Plot identifiers | Plot Nos. 7 and 8. RERA filing |
| Registered site extent | 418.83 m²; the permit records site area 418.83 m², road-affected area 0 m² and net area 418.83 m². |
| Boundaries in RERA filing | East: OTHERS NEIGHBOURS PLOT; West: ROAD WIDTH 9; North: OTHERS NEIGHBOURS PLOT; South: PLOT NO 6. RERA filing |
| Permit road reference | Permit extract lists a road width of 18 mt.; the record does not establish that this is the same boundary-road description in the RERA filing. |
Development identity
| Item | Record |
|---|---|
| Sanctioning authority | Greater Hyderabad Municipal Corporation (GHMC). |
| Principal building approval | Permit No. 2/C3/07266/2021, dated 05 June, 2021; file No. 2/C3/16387/2020. The approval is RERA-filed. Approvals record |
| Approved built-up area | 1,146.25 m² residential area, as stated in the permit. |
| Building count and configuration | One building, Building A-1; sanctioned configuration: 1 Stilt + 5 upper floors. RERA filing |
| Parking level / area | Stilt parking; permit records 215.00 m² parking area. No parking-space count is supplied. |
| Units | GHMC permit states that the number of sanctioned units must not be increased without prior approval, but the supplied permit extract does not state the sanctioned unit count. The RERA filing records 10 3BHK units. RERA unit table |
Offering and status
| Item | Record |
|---|---|
| RERA-filed configuration | 3BHK, saleable area 133.78 m² per unit; 10 units, 0 booked and 10 available in the portal reading. The booking figures have no supplied as-of date and are indicative. RERA unit table |
| Construction stage | No project construction-progress figure or independently verified site-stage report is supplied. RERA amenities |
| Completion dates | The project header gives proposed completion 30/11/2026. Form B declarations dated 08-09-2021 and 09-11-2021 state a completion undertaking of 5th June 2027. These are different types of record; the supplied materials do not establish a revised completion date. RERA record |
| Occupancy / completion certificate | No occupancy certificate or completion certificate is supplied for Building A-1. The permit requires completion notice and an occupancy certificate before occupation. |
The project story
- HARIKA HOMES is registered as a residential apartment project in Hayathnagar, Ranga Reddy district. The filed land identity is Survey Nos. 231 and 232, Plot Nos. 7 and 8, in HAYATHNAGAR; the building permit names Bagh Hayathnagar village and SURYA NAGAR COLONY. RERA record RERA filing
- The GHMC permit sanctions one residential building, A-1, with one stilt and five upper floors. The RERA filing records ten 3BHK units, all shown as available in a portal reading with no supplied as-of date. No construction-progress evidence or occupancy/completion certificate is provided, so the record does not establish whether the building is under construction, complete, or ready for occupation. RERA unit table Document index
Master plan, architecture & building design
- The sanctioned building-permit record describes a single residential building, A-1, on a 418.83 m² site, with 1,146.25 m² residential area, one stilt parking level and a stated building height of 15.00 m. It records 0 m² road-affected area, 0 m² nala-affected area and 0 m² tot-lot area. The permit lists two rainwater-harvesting structures, 20 trees and a compound wall of 78.29 RM.
- The supplied material does not provide a readable architectural drawing set or verified detail on floor-by-floor unit arrangement, building footprint, lifts, stairs, entrances, exits, circulation, landscape layout or common-area distribution. The HMDA master-plan zoning sheet is image-only and is not a survey-level zoning determination. Document index HMDA
Homes, configurations & floor plans
The RERA filing records ten 3BHK units with saleable area of 133.78 m² each. The portal reading shows 0 booked and 10 available, but gives no as-of date. RERA unit table
| Configuration | Units | Booked | Available | RERA saleable area | Measured carpet area | Loading (if supplied) |
|---|---|---|---|---|---|---|
| 3BHK | 10 | 0 | 10 | 133.78 m² | Not supplied | Not supplied |
No measured floor-plan carpet area for the filed 3BHK configuration is supplied. Carpet area and saleable area are distinct measures: the supplied floor-plan note explains that saleable area includes a home’s share of common areas and is larger than carpet area. No carpet-area or loading figure should therefore be inferred from the RERA saleable figure. RERA unit table RERA unit details Floor plans
Parking & vehicle circulation
The GHMC permit provides for parking at the stilt level and records 215.00 m² of parking area. It does not state the number of spaces, visitor or accessible provision, two-wheeler spaces, ramps, driveway layout, EV charging, or unit-wise allocation. A parking area in a sanctioned permit does not by itself establish an exclusive parking entitlement for a particular unit. Document index
Amenities, recreation & open spaces
- The permit lists site features including rainwater harvesting, transformer space, a garbage house and a tot-lot entry; it records two rainwater-harvesting structures, 20 trees and 0 m² tot-lot area. The RERA amenities record lists the following items with 0% progress for each; these are recorded status figures, not evidence of delivery. RERA amenities
| Facility | Description / size | Evidence source | Declared progress / verified status |
|---|---|---|---|
| Tot-lot / green strip / park | Permit records tot-lot area 0 m²; no park size supplied. | RERA amenities | RERA amenities record: 0%; not independently verified complete. |
| Internal roads and footpaths | No dimensions supplied. | RERA amenities | 0%; not independently verified complete. |
| Community buildings | No size or facility detail supplied. | RERA amenities | 0%; not independently verified complete. |
The vendor record lists a swimming pool, gym, children’s play area and clubhouse, but these are not established as sanctioned or delivered facilities by the supplied project documents. Promoter website
Utilities, building services & safety
- The sanctioned permit requires a rainwater-harvesting structure (percolation pit), space for a transformer and a garbage house; it records 2 rainwater-harvesting structures. It also requires the applicant to provide an ETP “as per standard specification.” The permit’s listed conditions are requirements in the approval record, not confirmation that the facilities have been completed or inspected.
- The RERA amenities record lists water supply, sewerage and sewage treatment/disposal, storm-water drains, solid-waste management, water conservation, energy management, fire protection and electrical meter-room/sub-station/receiving-station facilities, each with 0% progress. No capacities, service arrangements or completion evidence are supplied. RERA amenities
- The vendor page separately lists 24X7 water supply, power backup, fire sprinklers, sewage treatment, CCTV and other services, but the supplied record does not establish these as sanctioned or delivered project facilities. Promoter website
Location, access & connectivity
- The registered location is HAYATHNAGAR, Hayathnagar mandal, Ranga Reddy district, PIN 500008. The building permit identifies Bagh Hayathnagar village and SURYA NAGAR COLONY. RERA record
- A location record places the cadastral parcel centroid at 17.33061528529203, 78.6181906857418 and lists the nearest sampled Outer Ring Road interchange at approximately 1.2 km. The supplied connectivity record provides no further verified distances or travel times. Location record Cadastral map
Developer & development status
- The registered promoter is SVS DEVELOPERS, identified in the RERA filing as a partnership. The supplied corporate identifier is GSTIN 36AEKFS4704B1Z8. The registered office address is recorded as SREE RAMA HILLS COLONY, AUTONAGAR, BAGH HAYATHNAGAR, HAYATHNAGAR, Hayathnagar, Ranga Reddy, 500008. RERA filing Corporate record Parties record
- The RERA record names Shivaratri Vidyasagar as authorised signatory and Sivaratri Kavitha as partner. The supplied record does not provide official contact details or a promoter website. Parties record
- The project completion date shown in the header is 30/11/2026; the Form B filings record a completion undertaking of 5th June 2027. No construction progress or occupancy certificate is supplied. RERA record Document index
Approvals, official records & documents
| Record | Details |
|---|---|
| TG-RERA registration certificate | Form C; HARIKA HOMES, registration P02400003752, issued 20/12/2021, stated valid to 05/06/2026. |
| GHMC building permit | Permit No. 2/C3/07266/2021, dated 05 June, 2021; file No. 2/C3/16387/2020. Sanctions Building A-1, 1 stilt + 5 upper floors. |
| Title / development documents filed with RERA | Advocate title report, sale deed material, development agreement/GPA and related title documents are filed; see document IDs 185369, 185383–185387, 195477. Document index |
| Form B declarations | Promoter declarations filed as 185374 and 195478, including project-completion undertakings. |
| Layout-plan document | RERA filing includes a layout-plan document entry, but the supplied extract does not provide usable layout details. Document index |
| Occupancy / completion certificate | No such certificate is present in the supplied project record. Document index |
Project at a glance
Project identity
Registered project name: HARIKA HOMES
Project type: Residential apartment project
Phase / registered portion: Phase not separately identified in the supplied record. The registration and building permit refer to the project/building described here.
TG-RERA registration: P02400003752
Registration validity: Certificate states 20/12/2021 to 05/06/2026; the supplied record does not establish a later extension. This is registration validity, not the completion deadline.
Registered promoter: SVS DEVELOPERS; the registration record identifies the promoter as a partnership.
RERA status: Registered project; registration certificate is Form C.
Land and geographic identity
Locality / revenue village: HAYATHNAGAR; the building permit identifies Bagh Hayathnagar village and SURYA NAGAR COLONY locality.
Mandal / district / PIN: Hayathnagar / Ranga Reddy / 500008.
Project survey numbers: Survey Nos. 231 and 232; the supplied project records do not identify a project subdivision for Survey No. 232.
Plot identifiers: Plot Nos. 7 and 8.
Registered site extent: 418.83 m²; the permit records site area 418.83 m², road-affected area 0 m² and net area 418.83 m².
Boundaries in RERA filing: East: OTHERS NEIGHBOURS PLOT; West: ROAD WIDTH 9; North: OTHERS NEIGHBOURS PLOT; South: PLOT NO 6.
Permit road reference: Permit extract lists a road width of 18 mt.; the record does not establish that this is the same boundary-road description in the RERA filing.
Development identity
Sanctioning authority: Greater Hyderabad Municipal Corporation (GHMC).
Principal building approval: Permit No. 2/C3/07266/2021, dated 05 June, 2021; file No. 2/C3/16387/2020. The approval is RERA-filed.
Approved built-up area: 1,146.25 m² residential area, as stated in the permit.
Building count and configuration: One building, Building A-1; sanctioned configuration: 1 Stilt + 5 upper floors.
Parking level / area: Stilt parking; permit records 215.00 m² parking area. No parking-space count is supplied.
Units: GHMC permit states that the number of sanctioned units must not be increased without prior approval, but the supplied permit extract does not state the sanctioned unit count. The RERA filing records 10 3BHK units.
Offering and status
RERA-filed configuration: 3BHK, saleable area 133.78 m² per unit; 10 units, 0 booked and 10 available in the portal reading. The booking figures have no supplied as-of date and are indicative.
Construction stage: No project construction-progress figure or independently verified site-stage report is supplied.
Completion dates: The project header gives proposed completion 30/11/2026. Form B declarations dated 08-09-2021 and 09-11-2021 state a completion undertaking of 5th June 2027. These are different types of record; the supplied materials do not establish a revised completion date.
Occupancy / completion certificate: No occupancy certificate or completion certificate is supplied for Building A-1. The permit requires completion notice and an occupancy certificate before occupation.
The project story
- HARIKA HOMES is registered as a residential apartment project in Hayathnagar, Ranga Reddy district. The filed land identity is Survey Nos. 231 and 232, Plot Nos. 7 and 8, in HAYATHNAGAR; the building permit names Bagh Hayathnagar village and SURYA NAGAR COLONY.
- The GHMC permit sanctions one residential building, A-1, with one stilt and five upper floors. The RERA filing records ten 3BHK units, all shown as available in a portal reading with no supplied as-of date. No construction-progress evidence or occupancy/completion certificate is provided, so the record does not establish whether the building is under construction, complete, or ready for occupation.
Master plan, architecture & building design
- The sanctioned building-permit record describes a single residential building, A-1, on a 418.83 m² site, with 1,146.25 m² residential area, one stilt parking level and a stated building height of 15.00 m. It records 0 m² road-affected area, 0 m² nala-affected area and 0 m² tot-lot area. The permit lists two rainwater-harvesting structures, 20 trees and a compound wall of 78.29 RM.
- The supplied material does not provide a readable architectural drawing set or verified detail on floor-by-floor unit arrangement, building footprint, lifts, stairs, entrances, exits, circulation, landscape layout or common-area distribution. The HMDA master-plan zoning sheet is image-only and is not a survey-level zoning determination.
Homes, configurations & floor plans
The RERA filing records ten 3BHK units with saleable area of 133.78 m² each. The portal reading shows 0 booked and 10 available, but gives no as-of date.
| Configuration | Units | Booked | Available | RERA saleable area | Measured carpet area | Loading (if supplied) |
|---|---|---|---|---|---|---|
| 3BHK | 10 | 0 | 10 | 133.78 m² | Not supplied | Not supplied |
No measured floor-plan carpet area for the filed 3BHK configuration is supplied. Carpet area and saleable area are distinct measures: the supplied floor-plan note explains that saleable area includes a home’s share of common areas and is larger than carpet area. No carpet-area or loading figure should therefore be inferred from the RERA saleable figure.
Parking & vehicle circulation
The GHMC permit provides for parking at the stilt level and records 215.00 m² of parking area. It does not state the number of spaces, visitor or accessible provision, two-wheeler spaces, ramps, driveway layout, EV charging, or unit-wise allocation. A parking area in a sanctioned permit does not by itself establish an exclusive parking entitlement for a particular unit.
Amenities, recreation & open spaces
- The permit lists site features including rainwater harvesting, transformer space, a garbage house and a tot-lot entry; it records two rainwater-harvesting structures, 20 trees and 0 m² tot-lot area. The RERA amenities record lists the following items with 0% progress for each; these are recorded status figures, not evidence of delivery.
| Facility | Description / size | Evidence source | Declared progress / verified status |
|---|---|---|---|
| Tot-lot / green strip / park | Permit records tot-lot area 0 m²; no park size supplied. | RERA amenities record: 0%; not independently verified complete. | |
| Internal roads and footpaths | No dimensions supplied. | 0%; not independently verified complete. | |
| Community buildings | No size or facility detail supplied. | 0%; not independently verified complete. |
The vendor record lists a swimming pool, gym, children’s play area and clubhouse, but these are not established as sanctioned or delivered facilities by the supplied project documents.
Utilities, building services & safety
- The sanctioned permit requires a rainwater-harvesting structure (percolation pit), space for a transformer and a garbage house; it records 2 rainwater-harvesting structures. It also requires the applicant to provide an ETP “as per standard specification.” The permit’s listed conditions are requirements in the approval record, not confirmation that the facilities have been completed or inspected.
- The RERA amenities record lists water supply, sewerage and sewage treatment/disposal, storm-water drains, solid-waste management, water conservation, energy management, fire protection and electrical meter-room/sub-station/receiving-station facilities, each with 0% progress. No capacities, service arrangements or completion evidence are supplied.
- The vendor page separately lists 24X7 water supply, power backup, fire sprinklers, sewage treatment, CCTV and other services, but the supplied record does not establish these as sanctioned or delivered project facilities.
Location, access & connectivity
- The registered location is HAYATHNAGAR, Hayathnagar mandal, Ranga Reddy district, PIN 500008. The building permit identifies Bagh Hayathnagar village and SURYA NAGAR COLONY.
- A location record places the cadastral parcel centroid at 17.33061528529203, 78.6181906857418 and lists the nearest sampled Outer Ring Road interchange at approximately 1.2 km. The supplied connectivity record provides no further verified distances or travel times.
Developer & development status
- The registered promoter is SVS DEVELOPERS, identified in the RERA filing as a partnership. The supplied corporate identifier is GSTIN 36AEKFS4704B1Z8. The registered office address is recorded as SREE RAMA HILLS COLONY, AUTONAGAR, BAGH HAYATHNAGAR, HAYATHNAGAR, Hayathnagar, Ranga Reddy, 500008.
- The RERA record names Shivaratri Vidyasagar as authorised signatory and Sivaratri Kavitha as partner. The supplied record does not provide official contact details or a promoter website.
- The project completion date shown in the header is 30/11/2026; the Form B filings record a completion undertaking of 5th June 2027. No construction progress or occupancy certificate is supplied.
Approvals, official records & documents
TG-RERA registration certificate: Form C; HARIKA HOMES, registration P02400003752, issued 20/12/2021, stated valid to 05/06/2026.
GHMC building permit: Permit No. 2/C3/07266/2021, dated 05 June, 2021; file No. 2/C3/16387/2020. Sanctions Building A-1, 1 stilt + 5 upper floors.
Title / development documents filed with RERA: Advocate title report, sale deed material, development agreement/GPA and related title documents are filed; see document IDs 185369, 185383–185387, 195477.
Form B declarations: Promoter declarations filed as 185374 and 195478, including project-completion undertakings.
Layout-plan document: RERA filing includes a layout-plan document entry, but the supplied extract does not provide usable layout details.
Occupancy / completion certificate: No such certificate is present in the supplied project record.
Frequently asked questions
Is HARIKA HOMES registered with Telangana RERA?
Yes. HARIKA HOMES is registered with the Telangana Real Estate Regulatory Authority as P02400003752; the registration status is New Project.
Who is the developer of HARIKA HOMES?
The promoter named in the RERA registration is SVS DEVELOPERS.
Where is HARIKA HOMES located?
HARIKA HOMES is in HAYATHNAGAR, Rangareddy, Telangana (500008).
When will HARIKA HOMES be completed?
The promoter's proposed date of completion filed with RERA is 30/11/2026. This is the promoter's declaration, not a guarantee.
More projects in Hayathnagar