Savya Residency
NIKHILESWARA BUILDERS AND DEVELOPERS · Medchal-Malkajgiri · RERA P02200007721
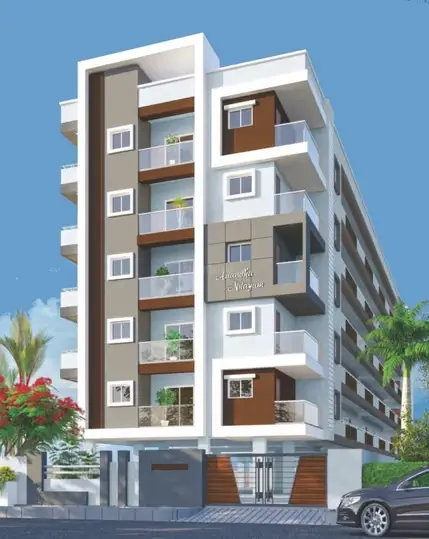
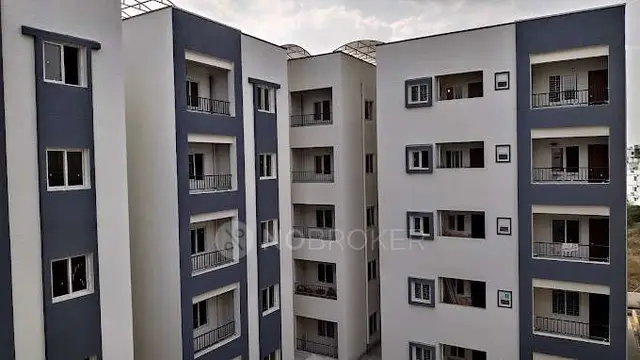
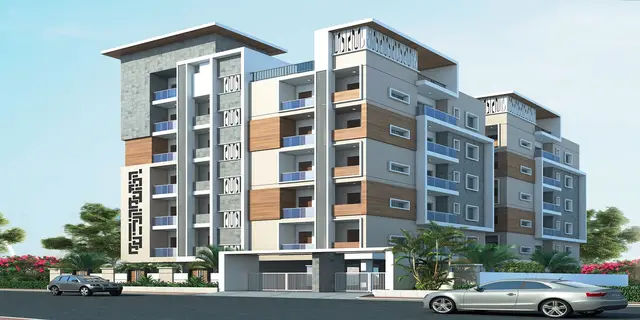
SAVYA RESIDENCY is a residential apartment project in Nizampet, Bachupally mandal, Medchal-Malkajgiri district, developed by registered promoter NIKHILESWARA BUILDERS AND DEVELOPERS. The site area is 764.68 m², and the project comprises one building, Building A, with 1 Stilt + 5 upper floors and 20 apartments. The filed configurations are 10 2BHK and 10 3BHK units. Its TG-RERA registration number is P02200007721, and the proposed completion date is 1-03-2026.
01What we found
Read from TG-RERA filings, approvals, land and registration records and court records. A court case is counted only when the court record states this project's survey number with its village, or names the project.
02Check before you pay
9 items to check before you pay, 5 high - from the title chain, court records and approvals, each with what to ask the builder or your advocate. An item may not be a problem with the project: records can be incomplete.
1. Project at a glance
Project identity
| Item | Project record |
|---|---|
| Registered project name | SAVYA RESIDENCY RERA record |
| Project type | Residential apartment project RERA record RERA filing |
| Phase / registered portion | Phase not separately identified in the supplied record; the registration is for the project named above RERA record |
| TG-RERA registration | P02200007721 RERA record |
| Registration validity | 12 February 2024 to 1 March 2026, as stated in the certificate RERA record |
| Registered promoter | NIKHILESWARA BUILDERS AND DEVELOPERS RERA record Corporate record |
| RERA status | Recorded as “New Project”; registration was captured on 10 September 2026. The supplied record does not establish a current post-expiry registration status RERA record Approvals record |
Land and geographic identity
| Item | Project record |
|---|---|
| Locality / revenue village | Nizampet / Nizampet Village RERA record RERA filing |
| Mandal | Bachupally RERA record RERA filing |
| District | Medchal-Malkajgiri RERA record RERA filing |
| PIN | 500049 RERA record RERA filing |
| Project survey number(s) | Survey No. 90; no project subdivision is stated in the supplied project identity RERA filing Land records |
| Registered site extent | 764.68 sq m |
| Net / affected area | The building approval states road-affected area 17.43 sq m and net area 745.3 sq m. The RERA land record separately reports net area 747.25 sq m; these are recorded here as source figures, not reconciled Land records |
| Boundaries filed | East: Survey Number 87; West: 25 Feet Wide Road; North: 40 Feet Wide Road; South: Survey Number 88 RERA filing |
Development identity
| Item | Project record |
|---|---|
| Sanctioning authority | Nizampet Municipal Corporation Approvals record |
| Principal building approval | Approval No. 0081/BP/3142/2023, dated 1 March 2023; File No. 013258/BP/DTCP/3142/0094/2022 Approvals record |
| Approved built-up area | 2,012.63 sq m is recorded as approved built-up area in the project filing. A filed plan extraction separately states “TOTAL BUA 2457.40” and “NET BUA 2012.63”; area labels are retained as recorded and not treated as interchangeable RERA filing |
| Building count | One building: Building A |
| Sanctioned configuration | 1 stilt + 5 upper floors; recorded building height 14.95 m |
| Parking level / provision | The building approval says stilt parking; the plan extraction lists parking area 426.00 (unit not stated in that extraction). A parking-space count is not established by the supplied records |
| Unit counts | Approved plan extraction: 20 units; RERA-filed inventory: 20 units—10 2BHK and 10 3BHK RERA unit table |
Offering and status
| Item | Project record |
|---|---|
| RERA-filed configurations | 2BHK and 3BHK RERA unit table |
| RERA-filed saleable areas | 2BHK: 1000.0 sq m; 3BHK: 1450.0 sq m, as recorded RERA unit table |
| Booked / available | Portal-derived counts show 0 booked and 10 available for each configuration (20 available in total); the booking record has no as-of date, so figures are indicative RERA unit table |
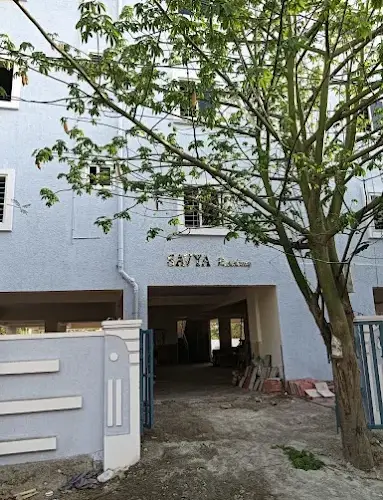
| Construction stage | No independently verified site-progress evidence is supplied. RERA amenity-progress entries show 0% for listed items; this is not an independent site inspection RERA amenities |
| Completion dates | The building approval states completion before 01 March, 2026; the RERA project header gives proposed completion 30/11/2026; Form B declares completion by 1-03-2026 RERA record |
| Occupancy / completion certificate | No occupancy or completion certificate is included in the supplied project documents. The building approval requires an occupancy certificate before occupation Document index |
2. The project story
SAVYA RESIDENCY is registered as a residential apartment project at Nizampet Village, Bachupally Mandal, Medchal-Malkajgiri District, on Survey No. 90. The filed building approval describes one residential building, Building A, with a stilt and five upper floors; the plan extraction records 20 units. The RERA inventory lists 10 2BHK and 10 3BHK units. RERA record RERA filing RERA unit table
The record does not provide independently verified construction progress or an occupancy/completion certificate. The portal-derived inventory indicates all 20 units as available, but its booking figures have no as-of date. The filed building approval makes occupation conditional on obtaining an occupancy certificate. RERA unit table RERA amenities
3. Master plan, architecture & building design
The supplied approval records a single residential building on a site stated as 764.68 sq m, with a road-affected portion of 17.43 sq m. The approval gives net area as 745.3 sq m; the RERA land record gives net area as 747.25 sq m. These area entries are presented as recorded, without attempting to reconcile them. Land records
The building approval describes Building A as 1 stilt + 5 upper floors, height 14.95 m. The plan extraction records six floors, a stair head room at +17.95 m, total BUA 2457.40, net BUA 2012.63, parking area 426.00 and total balcony area 94.80; units for these plan-extraction area figures are not specified in the extraction. The RERA filing records approved built-up area of 2,012.63 sq m. These labels and figures should not be read as equivalent area measures. RERA filing
The building approval lists 5% open space and one rainwater-harvesting structure. It records “Tot-lot (m2) NA”; the plan extraction also lists lift, overhead water tank, rainwater harvesting and parking. Detailed floor-by-floor layouts, flat positions, lift capacity, stair arrangement and circulation measurements are not established by the available extracted data.
4. Homes, configurations & floor plans
RERA-filed configuration and inventory figures are:
| Configuration | Units | Booked | Available | RERA saleable area | Measured carpet area | Loading (if supplied) |
|---|---|---|---|---|---|---|
| 2BHK | 10 | 0 | 10 | 1000.0 sq m | Not available | Not supplied |
| 3BHK | 10 | 0 | 10 | 1450.0 sq m | Not available | Not supplied |
RERA unit table RERA unit details
The supplied floor-plan review reports two drawings, but no flat designs were measured for the RERA-matched 2BHK or 3BHK configurations. The measured-carpet-area field is therefore unavailable. The RERA figures above are filed saleable-area figures; they are not carpet-area measurements. Booking and availability counts are portal-derived and lack an as-of date. Floor plans RERA unit table RERA unit details
5. Parking & vehicle circulation
The building approval identifies the stilt for parking and requires approved stilt parking to be used exclusively for vehicles. The plan extraction records parking area 426.00, without specifying the area unit in that extraction. The supplied records do not establish the number of parking bays, visitor or accessible spaces, parking allocation to particular units, driveway or ramp configuration, or EV charging. A drawn or described parking provision does not by itself establish an exclusive allocation.
6. Amenities, recreation & open spaces
The RERA amenity record lists the following items with reported progress of 0%; these entries do not independently verify on-site completion. The building approval separately requires or describes some provisions, including a rainwater-harvesting structure, garbage house and tree planting. RERA amenities
| Facility | Description / size | Evidence source | Declared progress / verified status |
|---|---|---|---|
| Green strip / tot lot / park | Building approval records 5% open space; tot-lot area is stated as “NA” | RERA amenity record; building approval | RERA progress 0%; no independent completion verification |
| Community buildings | Size not supplied | RERA amenity record | Progress 0%; not independently verified |
| Internal roads & footpaths | Size not supplied | RERA amenity record | Progress 0%; not independently verified |
| Street lighting | Details not supplied | RERA amenity record | Progress 0%; not independently verified |
| Swimming pool, gym, children’s play area, clubhouse | Vendor-listed only; sizes and capacities not supplied | Vendor listing Promoter website | Not established as RERA-filed, sanctioned or delivered |
| Covered car parking | Vendor-listed; quantity and allocation not supplied | Vendor listing Promoter website | Not independently verified |
7. Utilities, building services & safety
The project’s RERA amenity record marks water supply, storm-water drains, green strip/tot lot/park and rainwater harvesting as “YES,” while listing sewerage, sewage and sullage treatment/disposal, solid-waste management, energy management, fire protection, electrical meter room/sub-station/receiving station, street lighting and internal roads/footpaths with progress recorded as 0%. These are filing entries, not independent evidence of completed services or statutory compliance. RERA amenities
The building approval requires one rainwater-harvesting structure, space for a transformer and a garbage house within the premises. It also requires compliance with fire-safety and structural-safety responsibilities and states that sanitation, plumbing, fire-safety requirements, lifts and electrical installations are to be executed under qualified technical supervision. The supplied material does not establish water source or storage capacity, STP capacity or reuse arrangements, electrical backup, lift count/capacity, installed fire systems, CCTV, access control or accessibility provisions.
8. Location, access & connectivity
The official project location in the supplied RERA record is Nizampet, Bachupally Mandal, Medchal-Malkajgiri District, PIN 500049; the project land is identified as Survey No. 90. The filed boundaries identify 25 Feet Wide Road on the west and 40 Feet Wide Road on the north. RERA record RERA filing
A software-referenced cadastral parcel centroid is 17.522187080529402, 78.39073523332853; this is a parcel-centroid location, not a surveyed entrance point. HITEC City is listed as 8.9 km away. No public-transport stops or additional landmarks are verified in the supplied location record. Cadastral map Location record
9. Developer & development status
The registered promoter is NIKHILESWARA BUILDERS AND DEVELOPERS, identified in the RERA filing as a partnership. Its supplied GSTIN is 36AAUFN0343B1ZG. The RERA-listed office address is Jyothi Enclave, Sardar Patel Nagar, Nizampet, Nizampet, Bachupally, Medchal-Malkajgiri, 500049. No official contact details or promoter website are supplied. Corporate record Parties record RERA filing
The Form B affidavit dated 12 January 2024, signed by Rayapureddy Dhanalakshmi Narayana and Kondeti Srikrishna, declares the land free from encumbrances and states a completion undertaking of 1 March 2026. This is a promoter declaration. The building approval also states a completion-before date of 1 March 2026; the project header records proposed completion as 30 November 2026. No independent construction-progress evidence or occupancy certificate is supplied. RERA record
10. Approvals, official records & documents
| Supplied evidence | Form C certificate; P02200007721, valid 12 February 2024 to 1 March 2026 |
|---|---|
| Scope / note | Project registration; certificate is not an allottee agreement or conveyance |
| Supplied evidence | Approval 0081/BP/3142/2023, dated 1 March 2023; File No. 013258/BP/DTCP/3142/0094/2022 |
|---|---|
| Scope / note | Nizampet Municipal Corporation; residential Building A, Survey No. 90 |
| Supplied evidence | Building-plan record for Survey No. 90; one building, 20 units, stilt + 5 upper floors |
|---|---|
| Scope / note | Extracted plan information; detailed floorwise drawings are not available in the supplied material |
| Supplied evidence | Building approval includes commencement, completion-notice and occupancy-certificate conditions |
|---|---|
| Scope / note | Approval requires an occupancy certificate before occupation; no OC is supplied |
| Supplied evidence | Promoter affidavit dated 12 January 2024 |
|---|---|
| Scope / note | Promoter-declared title/encumbrance position, project-fund commitments and completion undertaking |
| Supplied evidence | Not supplied Document index |
|---|---|
| Scope / note | Certificate status cannot be confirmed from the material reviewed |
1. Project at a glance
Project identity
Registered project name: SAVYA RESIDENCY
Project type: Residential apartment project
Phase / registered portion: Phase not separately identified in the supplied record; the registration is for the project named above
TG-RERA registration: P02200007721
Registration validity: 12 February 2024 to 1 March 2026, as stated in the certificate
Registered promoter: NIKHILESWARA BUILDERS AND DEVELOPERS
RERA status: Recorded as “New Project”; registration was captured on 10 September 2026. The supplied record does not establish a current post-expiry registration status
Land and geographic identity
Locality / revenue village: Nizampet / Nizampet Village
Mandal: Bachupally
District: Medchal-Malkajgiri
PIN: 500049
Project survey number(s): Survey No. 90; no project subdivision is stated in the supplied project identity
Registered site extent: 764.68 sq m
Net / affected area: The building approval states road-affected area 17.43 sq m and net area 745.3 sq m. The RERA land record separately reports net area 747.25 sq m; these are recorded here as source figures, not reconciled
Boundaries filed: East: Survey Number 87; West: 25 Feet Wide Road; North: 40 Feet Wide Road; South: Survey Number 88
Development identity
Sanctioning authority: Nizampet Municipal Corporation
Principal building approval: Approval No. 0081/BP/3142/2023, dated 1 March 2023; File No. 013258/BP/DTCP/3142/0094/2022
Approved built-up area: 2,012.63 sq m is recorded as approved built-up area in the project filing. A filed plan extraction separately states “TOTAL BUA 2457.40” and “NET BUA 2012.63”; area labels are retained as recorded and not treated as interchangeable
Building count: One building: Building A
Sanctioned configuration: 1 stilt + 5 upper floors; recorded building height 14.95 m
Parking level / provision: The building approval says stilt parking; the plan extraction lists parking area 426.00 (unit not stated in that extraction). A parking-space count is not established by the supplied records
Unit counts: Approved plan extraction: 20 units; RERA-filed inventory: 20 units—10 2BHK and 10 3BHK
Offering and status
RERA-filed configurations: 2BHK and 3BHK
RERA-filed saleable areas: 2BHK: 1000.0 sq m; 3BHK: 1450.0 sq m, as recorded
Booked / available: Portal-derived counts show 0 booked and 10 available for each configuration (20 available in total); the booking record has no as-of date, so figures are indicative
Construction stage: No independently verified site-progress evidence is supplied. RERA amenity-progress entries show 0% for listed items; this is not an independent site inspection
Completion dates: The building approval states completion before 01 March, 2026; the RERA project header gives proposed completion 30/11/2026; Form B declares completion by 1-03-2026
Occupancy / completion certificate: No occupancy or completion certificate is included in the supplied project documents. The building approval requires an occupancy certificate before occupation
2. The project story
SAVYA RESIDENCY is registered as a residential apartment project at Nizampet Village, Bachupally Mandal, Medchal-Malkajgiri District, on Survey No. 90. The filed building approval describes one residential building, Building A, with a stilt and five upper floors; the plan extraction records 20 units. The RERA inventory lists 10 2BHK and 10 3BHK units.
The record does not provide independently verified construction progress or an occupancy/completion certificate. The portal-derived inventory indicates all 20 units as available, but its booking figures have no as-of date. The filed building approval makes occupation conditional on obtaining an occupancy certificate.
3. Master plan, architecture & building design
The supplied approval records a single residential building on a site stated as 764.68 sq m, with a road-affected portion of 17.43 sq m. The approval gives net area as 745.3 sq m; the RERA land record gives net area as 747.25 sq m. These area entries are presented as recorded, without attempting to reconcile them.
The building approval describes Building A as 1 stilt + 5 upper floors, height 14.95 m. The plan extraction records six floors, a stair head room at +17.95 m, total BUA 2457.40, net BUA 2012.63, parking area 426.00 and total balcony area 94.80; units for these plan-extraction area figures are not specified in the extraction. The RERA filing records approved built-up area of 2,012.63 sq m. These labels and figures should not be read as equivalent area measures.
The building approval lists 5% open space and one rainwater-harvesting structure. It records “Tot-lot (m2) NA”; the plan extraction also lists lift, overhead water tank, rainwater harvesting and parking. Detailed floor-by-floor layouts, flat positions, lift capacity, stair arrangement and circulation measurements are not established by the available extracted data.
4. Homes, configurations & floor plans
RERA-filed configuration and inventory figures are:
| Configuration | Units | Booked | Available | RERA saleable area | Measured carpet area | Loading (if supplied) |
|---|---|---|---|---|---|---|
| 2BHK | 10 | 0 | 10 | 1000.0 sq m | Not available | Not supplied |
| 3BHK | 10 | 0 | 10 | 1450.0 sq m | Not available | Not supplied |
The supplied floor-plan review reports two drawings, but no flat designs were measured for the RERA-matched 2BHK or 3BHK configurations. The measured-carpet-area field is therefore unavailable. The RERA figures above are filed saleable-area figures; they are not carpet-area measurements. Booking and availability counts are portal-derived and lack an as-of date.
5. Parking & vehicle circulation
The building approval identifies the stilt for parking and requires approved stilt parking to be used exclusively for vehicles. The plan extraction records parking area 426.00, without specifying the area unit in that extraction. The supplied records do not establish the number of parking bays, visitor or accessible spaces, parking allocation to particular units, driveway or ramp configuration, or EV charging. A drawn or described parking provision does not by itself establish an exclusive allocation.
6. Amenities, recreation & open spaces
The RERA amenity record lists the following items with reported progress of 0%; these entries do not independently verify on-site completion. The building approval separately requires or describes some provisions, including a rainwater-harvesting structure, garbage house and tree planting.
| Facility | Description / size | Evidence source | Declared progress / verified status |
|---|---|---|---|
| Green strip / tot lot / park | Building approval records 5% open space; tot-lot area is stated as “NA” | RERA amenity record; building approval | RERA progress 0%; no independent completion verification |
| Community buildings | Size not supplied | RERA amenity record | Progress 0%; not independently verified |
| Internal roads & footpaths | Size not supplied | RERA amenity record | Progress 0%; not independently verified |
| Street lighting | Details not supplied | RERA amenity record | Progress 0%; not independently verified |
| Swimming pool, gym, children’s play area, clubhouse | Vendor-listed only; sizes and capacities not supplied | Vendor listing | Not established as RERA-filed, sanctioned or delivered |
| Covered car parking | Vendor-listed; quantity and allocation not supplied | Vendor listing | Not independently verified |
7. Utilities, building services & safety
The project’s RERA amenity record marks water supply, storm-water drains, green strip/tot lot/park and rainwater harvesting as “YES,” while listing sewerage, sewage and sullage treatment/disposal, solid-waste management, energy management, fire protection, electrical meter room/sub-station/receiving station, street lighting and internal roads/footpaths with progress recorded as 0%. These are filing entries, not independent evidence of completed services or statutory compliance.
The building approval requires one rainwater-harvesting structure, space for a transformer and a garbage house within the premises. It also requires compliance with fire-safety and structural-safety responsibilities and states that sanitation, plumbing, fire-safety requirements, lifts and electrical installations are to be executed under qualified technical supervision. The supplied material does not establish water source or storage capacity, STP capacity or reuse arrangements, electrical backup, lift count/capacity, installed fire systems, CCTV, access control or accessibility provisions.
8. Location, access & connectivity
The official project location in the supplied RERA record is Nizampet, Bachupally Mandal, Medchal-Malkajgiri District, PIN 500049; the project land is identified as Survey No. 90. The filed boundaries identify 25 Feet Wide Road on the west and 40 Feet Wide Road on the north.
A software-referenced cadastral parcel centroid is 17.522187080529402, 78.39073523332853; this is a parcel-centroid location, not a surveyed entrance point. HITEC City is listed as 8.9 km away. No public-transport stops or additional landmarks are verified in the supplied location record.
9. Developer & development status
The registered promoter is NIKHILESWARA BUILDERS AND DEVELOPERS, identified in the RERA filing as a partnership. Its supplied GSTIN is 36AAUFN0343B1ZG. The RERA-listed office address is Jyothi Enclave, Sardar Patel Nagar, Nizampet, Nizampet, Bachupally, Medchal-Malkajgiri, 500049. No official contact details or promoter website are supplied.
The Form B affidavit dated 12 January 2024, signed by Rayapureddy Dhanalakshmi Narayana and Kondeti Srikrishna, declares the land free from encumbrances and states a completion undertaking of 1 March 2026. This is a promoter declaration. The building approval also states a completion-before date of 1 March 2026; the project header records proposed completion as 30 November 2026. No independent construction-progress evidence or occupancy certificate is supplied.
10. Approvals, official records & documents
| Supplied evidence | Form C certificate; P02200007721, valid 12 February 2024 to 1 March 2026 |
|---|---|
| Scope / note | Project registration; certificate is not an allottee agreement or conveyance |
| Supplied evidence | Approval 0081/BP/3142/2023, dated 1 March 2023; File No. 013258/BP/DTCP/3142/0094/2022 |
|---|---|
| Scope / note | Nizampet Municipal Corporation; residential Building A, Survey No. 90 |
| Supplied evidence | Building-plan record for Survey No. 90; one building, 20 units, stilt + 5 upper floors |
|---|---|
| Scope / note | Extracted plan information; detailed floorwise drawings are not available in the supplied material |
| Supplied evidence | Building approval includes commencement, completion-notice and occupancy-certificate conditions |
|---|---|
| Scope / note | Approval requires an occupancy certificate before occupation; no OC is supplied |
| Supplied evidence | Promoter affidavit dated 12 January 2024 |
|---|---|
| Scope / note | Promoter-declared title/encumbrance position, project-fund commitments and completion undertaking |
| Supplied evidence | Not supplied |
|---|---|
| Scope / note | Certificate status cannot be confirmed from the material reviewed |
Frequently asked questions
Is SAVYA RESIDENCY registered with Telangana RERA?
Yes. SAVYA RESIDENCY is registered with the Telangana Real Estate Regulatory Authority as P02200007721; the registration status is New Project.
Who is the developer of SAVYA RESIDENCY?
The promoter named in the RERA registration is NIKHILESWARA BUILDERS AND DEVELOPERS.
Where is SAVYA RESIDENCY located?
SAVYA RESIDENCY is in Nizampet, Bachupally, Medchal-Malkajgiri, Telangana (500049).
When will SAVYA RESIDENCY be completed?
The promoter's proposed date of completion filed with RERA is 30/11/2026. This is the promoter's declaration, not a guarantee.
More projects in Nizampet