Sark North Meadows 1
SARK PROJECTS (INDIA) PRIVATE LIMITED AND OTHERS · Rangareddy · RERA P02400007583
SARK NORTH MEADOWS 1 is a plotted development in Kondakal, Shankarpalle Mandal, Ranga Reddy District, on Sy. No. 506/PART. The registered promoter is SARK PROJECTS (INDIA) PRIVATE LIMITED AND OTHERS. The registered site extent is 29,480.18 Sq. Mt, and the project is a residential open-plot layout; the supplied records do not state the plot count or plot-size range. TG-RERA registration number P02400007583 records proposed completion as 20/02/2027.
📘 Project brochure from the promoter’s website ↗More from Sark Projects India Pvt Ltd · 8 projects →
01What we found
Read from TG-RERA filings, approvals, land and registration records and court records. A court case is counted only when the court record states this project's survey number with its village, or names the project.
02Check before you pay
12 items to check before you pay, 5 high - from the title chain, court records and approvals, each with what to ask the builder or your advocate. An item may not be a problem with the project: records can be incomplete.
1. Project at a glance
Project identity
| Field | Project record |
|---|---|
| Registered project name | SARK NORTH MEADOWS 1 RERA record |
| Project type | Plotted development / open residential layout RERA record |
| Phase or registered portion | No separate phase name is disclosed; TG-RERA registration is for the project identified at Sy. No. 506/PART, Kondakal. RERA record |
| TG-RERA registration | P02400007583; recorded as valid from 13/01/2024 to 20/10/2026. Registration validity is distinct from the project’s completion undertaking and from any occupancy or completion certificate. RERA record Approvals record |
| Registered promoter | SARK PROJECTS (INDIA) PRIVATE LIMITED AND OTHERS RERA record RERA filing |
| RERA status | New Project; registration record captured 2026-09-10 15:24:12. RERA record Approvals record |
Land and geographic identity
| Field | Project record |
|---|---|
| Locality / revenue village | Kondakal; the supplied records identify Kondakal as the revenue village. No other project village is stated. RERA record RERA filing |
| Mandal / district / PIN | Shankarpalle / Ranga Reddy / 501203 RERA record |
| Project survey identity | Sy. No. 506/PART (also written “506/Part” or “506/PART” in the supplied project records). RERA record |
| Survey subdivision detail | No finer subdivision of the project’s registered survey identity is specified in the layout approval record. RERA record |
| Registered site extent | 29,480.18 Sq. Mt is the project extent stated in the registration/approval documents. |
| Total area and deductions | Total site area: 33,053.48 sq. m; master-plan road-affected area: 3,573.30 sq. m; net site area: 29,480.18 sq. m. RERA filing |
| Boundaries | East: Vacant Land; West: Survey No. 507; North: Vacant Land; South: Road Width 9. RERA filing |
Development identity
| Field | Project record |
|---|---|
| Sanctioning authority | Hyderabad Metropolitan Development Authority (HMDA). Approvals record |
| Principal layout approval | Layout Permit 000198/LO/Plg/HMDA/2023, dated 20-10-2023; the approval describes a draft residential open-plot layout in Sy. Nos. 506/PART. Approvals record |
| Local-body record | Kondakal Gram Panchayat letter GP/02/2023-24, dated 03.11.2023, records release of layout permission under HMDA/Gram Panchayat approvals. Approvals record |
| Approved built-up area | Not disclosed in the supplied layout approval material; it is a plotted layout rather than a building plan in the available record. Approvals record |
| Tower/block count and sanctioned floor configuration | Not applicable to the supplied layout approval record; no tower, block, or sanctioned building-floor schedule is provided. |
| Approved versus RERA-declared unit count | Not disclosed in the supplied RERA or layout records. RERA record |
Offering and status
| Field | Project record |
|---|---|
| RERA-filed offering | Residential plots in an open layout; individual plot count, plot numbers for sale, and plot-size range are not disclosed in the supplied project summary. RERA record |
| Unit sizes and availability | RERA-filed plot-size range and booked/available counts are not supplied in the evidence provided for this overview. RERA record |
| Construction stage | TG-RERA amenity records report percentage figures for several infrastructure items; these are reported progress figures, not independent site verification. See the services and development sections below. RERA amenities |
| Completion date | The Form-B declaration states a completion undertaking of 20th October 2026; the project header separately records proposed completion 20/02/2027. The source records therefore do not provide one reconciled completion date. RERA record |
| Occupancy/completion certificate | No occupancy or completion certificate is included in the supplied documents. The project is a plotted layout; the records provided do not establish an OC status for individual buildings or plots. Document index |
2. The project story
SARK NORTH MEADOWS 1 is registered with TG-RERA as a plotted development in Kondakal village, Shankarpalle Mandal, Ranga Reddy District. The registered land identity is Sy. No. 506/PART. HMDA’s layout record describes a residential open layout and assigns land to plots, roads, open space/park and social infrastructure. RERA record
The approval material records 29,480.18 Sq. Mt of net layout area after 3,573.30 sq. m of road-affected area from a total site area of 33,053.48 sq. m. It also records a Gram Panchayat release letter dated 03.11.2023. HMDA’s draft layout letter specifies infrastructure and handover conditions associated with final layout release; the supplied record does not include a final occupancy or completion certificate for any building.
TG-RERA’s filed amenity data reports progress percentages for layout infrastructure and services. These percentages are project-record disclosures; they do not independently verify present site conditions. The supplied approval drawings and records do not establish the number of plots offered, plot-size bands, or plot-by-plot booking and availability. RERA amenities Layout record RERA record
3. Master plan, architecture & building design
The supplied HMDA record is for a draft residential open-plot layout, not a building/tower plan. Its stated land-use distribution is:
| Layout component | Area | Evidence |
|---|---|---|
| Plotted area | 17,489.71 sq. m | Approved layout drawing extraction |
| Road area | 8,349.45 sq. m | Approved layout drawing extraction |
| Organized open space/park area | 2,841.25 sq. m | Approved layout drawing extraction |
| Social infrastructure area | 799.72 sq. m | Approved layout drawing extraction |
| Total site area | 33,053.48 sq. m | Approval record |
| Road-affected area | 3,573.30 sq. m | Approval record |
| Net site area | 29,480.18 sq. m | Approval record |
The drawing extraction records internal road widths including 9.00, 12.71, 13.07, 13.28, 15.14, 15.24, 17.41 and 20.92; the approval also identifies an abutting road width of 9.00.
The layout material identifies utilities/TOT-lot areas of 519.41 sq m, 166.47 sq m, 181.71 sq m and 124.88 sq m. The supplied plan extraction does not provide plot-by-plot sizes or a complete plot schedule, and does not establish building footprints, villa plans, building heights, or floor configurations. Layout record
4. Homes, configurations & floor plans
- The RERA registration and HMDA documents identify the development as a plotted layout. The supplied evidence does not provide RERA-filed plot counts, plot-size bands, booking/availability figures, or measured plot areas; accordingly, a configuration table cannot be completed from the available RERA data. RERA record Layout record
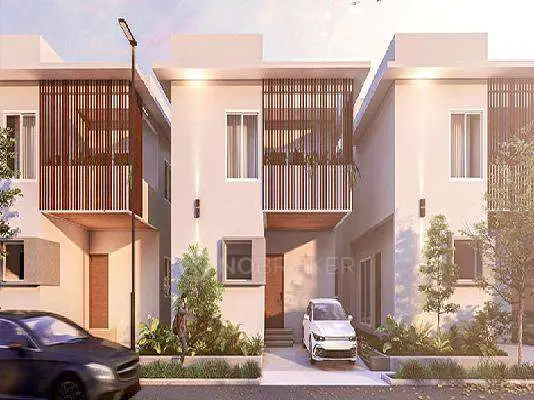
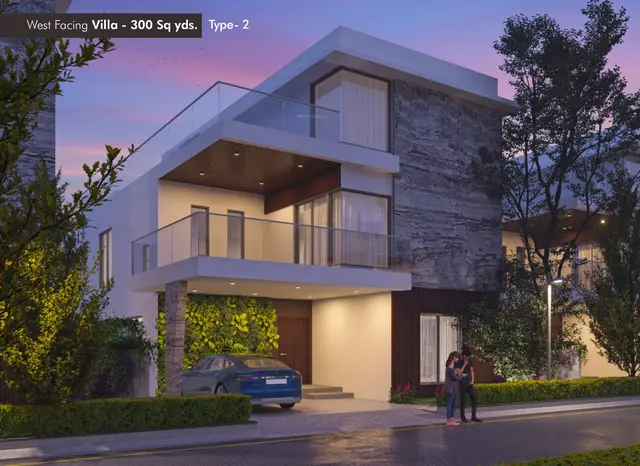
- The developer’s brochure is promotional material and describes 120 G+1, 3 BHK duplex villas, with claimed plot areas of 180 sqyd and built-up area of 2350 sft. These are brochure claims, not RERA-filed plot or building measurements. Promoter website
- The supplied floor-plan record contains two layout sheets and reports no measured floor plans or apartment plans. It therefore provides no software-measured carpet areas or room dimensions. Floor plans
5. Parking & vehicle circulation
- The supplied project documents do not state a sanctioned parking count, visitor or accessible parking provision, vehicle-space allocation, or plot-specific parking rights. No parking levels, ramps, or building parking arrangements are established in the available layout record. Document index
- HMDA’s draft-layout conditions require roads to be opened for access to neighbouring sites and state that the applicant is not to construct a compound wall or fencing around the site. These are approval conditions; the supplied evidence does not independently verify their completion.
6. Amenities, recreation & open spaces
TG-RERA amenity data records the following progress figures. They are filing-based progress disclosures; the supplied material does not independently verify completion.
| Facility | Description / size | Evidence source | Declared progress / verified status |
|---|---|---|---|
| Street lighting | Layout street lighting | RERA amenity record | 98% reported; not independently verified RERA amenities |
| Community buildings | Community buildings | RERA amenity record | 0% reported RERA amenities |
| Recreational open space | Aggregate recreational open space | RERA amenity record | 0% reported RERA amenities |
| Green strip / TOT lot / park | Park and green/open-space provision; approval drawing identifies 2,841.25 sq. m organized open space/park area | RERA amenity record; approved layout RERA amenities | 95% reported for green strip/TOT lot/park; not independently verified RERA amenities |
| Social infrastructure | 799.72 sq. m social infrastructure area | Approved layout extraction | No completion percentage supplied for this area RERA amenities |
The brochure also markets a clubhouse, swimming pool, air-conditioned gymnasium, banquet hall, children’s recreation area and indoor games. These are promotional claims; the supplied approval/layout record does not establish their sanctioned dimensions or delivery status. Promoter website
7. Utilities, building services & safety
TG-RERA’s amenity record reports the following progress for layout services. These are reported percentages, not independent verification or a certification of statutory compliance.
| Service | RERA-recorded progress |
|---|---|
| Water supply | 100% RERA amenities |
| Treatment and disposal of sewage and sullage water | 80% RERA amenities |
| Sewerage (chamber, lines, septic tank, STP) | 85% RERA amenities |
| Storm-water drains | 90% RERA amenities |
| Water conservation / rainwater harvesting | 85% RERA amenities |
| Solid-waste management and disposal | 75% RERA amenities |
| Electrical meter room / sub-station / receiving station | 95% RERA amenities |
| Internal roads and footpaths | 85% RERA amenities |
| Fire protection and fire-safety requirements | 0% RERA amenities |
HMDA’s draft layout letter lists storm-water drains, underground drainage lines, a common septic tank/STP, internal water-supply pipelines, an overhead tank, street lights, transformer, avenue plantation, park development, rainwater-harvesting pits, a bio-compost unit and cycling tracks as development items. The supplied record does not state capacities or independently confirm their completion.
The brochure markets security cameras, solar fencing, standby power, water treatment/softening, underground cabling and broadband connectivity. These remain brochure claims in the supplied evidence; no project-specific capacity or independent completion confirmation is provided. Promoter website
8. Location, access & connectivity
The registered project location is Kondakal, Shankarpalle Mandal, Ranga Reddy District, Telangana 501203, on Sy. No. 506/PART. The cadastral parcel centroid supplied for the survey is 17.463158526295732, 78.1962310693087. RERA record Cadastral map
The nearest sampled Outer Ring Road interchange is recorded at approximately 10.0 km. This is a measured distance in the supplied location data; no travel time is supplied. Location record
The brochure includes travel-time and landmark claims, but the supplied registered-location evidence does not provide independently measured route distances or travel times to those destinations. Promoter website
9. Developer & development status
The registered promoter is SARK PROJECTS (INDIA) PRIVATE LIMITED AND OTHERS, identified in the RERA record as a joint-development promoter. The supplied corporate identifier is GSTIN 36AASCS5253L1ZN. The RERA certificate names Sark Projects (India) Private Limited as promoter and gives its address as Village: Kondapur, Mandal: Serilingampally, District: Ranga Reddy, PIN 500032. RERA record RERA filing Corporate record
The project’s Form-B declaration, signed by the authorized signatory, states a completion undertaking of 20th October 2026. The project header records proposed completion as 20/02/2027; the supplied evidence does not reconcile these entries. The header records 70% completeness, while TG-RERA’s amenity table supplies item-specific progress percentages. Neither is independent site verification. RERA record RERA amenities
The promoter’s website is recorded as https://www.sarkprojects.in/Sark-north-meadows-1.html. The supplied brochure contact details list [email protected] and 73530 36767; these are brochure contacts, not separately verified official contacts. Parties record
10. Approvals, official records & documents
| Record | Supplied evidence |
|---|---|
| TG-RERA registration | Certificate for SARK NORTH MEADOWS 1, registration P02400007583; validity stated as 13/01/2024 to 20/10/2026. |
| HMDA layout approval | Layout Permit 000198/LO/Plg/HMDA/2023, dated 20-10-2023, for a draft residential open layout in Sy. Nos. 506/PART, Kondakal. |
| Gram Panchayat record | Letter GP/02/2023-24, dated 03.11.2023, concerning release of layout permission under HMDA/Gram Panchayat approvals. |
| HMDA mortgage records | Mortgage deeds 4439/2023 and 4440/2023, dated 22/9/2023, are cited in the HMDA layout material in connection with plots reserved in favour of HMDA. |
| Local-body gift deed | Gift deed 4486/2023, dated 25.09.2023, is identified in the approval material for the road-affected area. |
| Promoter declaration | Form-B declaration by the authorized signatory, dated December 2023 (day not stated), including the promoter’s completion undertaking. |
| Occupancy/completion certificate | No occupancy or completion certificate is included in the supplied evidence. Document index |
| Other approval lookup | The public HMDA DPMS approved-layout lookup is recorded as unavailable from the public internet; this does not establish approval refusal. HMDA |
The supplied HMDA approval document describes the permission as a draft-layout approval and records conditions concerning infrastructure works, mortgage release and handover of roads and open spaces. The approval document also states that the permission is not proof of land title.
1. Project at a glance
Project identity
Registered project name: SARK NORTH MEADOWS 1
Project type: Plotted development / open residential layout
Phase or registered portion: No separate phase name is disclosed; TG-RERA registration is for the project identified at Sy. No. 506/PART, Kondakal.
TG-RERA registration: P02400007583; recorded as valid from 13/01/2024 to 20/10/2026. Registration validity is distinct from the project’s completion undertaking and from any occupancy or completion certificate.
Registered promoter: SARK PROJECTS (INDIA) PRIVATE LIMITED AND OTHERS
RERA status: New Project; registration record captured 2026-09-10 15:24:12.
Land and geographic identity
Locality / revenue village: Kondakal; the supplied records identify Kondakal as the revenue village. No other project village is stated.
Mandal / district / PIN: Shankarpalle / Ranga Reddy / 501203
Project survey identity: Sy. No. 506/PART (also written “506/Part” or “506/PART” in the supplied project records).
Survey subdivision detail: No finer subdivision of the project’s registered survey identity is specified in the layout approval record.
Registered site extent: 29,480.18 Sq. Mt is the project extent stated in the registration/approval documents.
Total area and deductions: Total site area: 33,053.48 sq. m; master-plan road-affected area: 3,573.30 sq. m; net site area: 29,480.18 sq. m.
Boundaries: East: Vacant Land; West: Survey No. 507; North: Vacant Land; South: Road Width 9.
Development identity
Sanctioning authority: Hyderabad Metropolitan Development Authority (HMDA).
Principal layout approval: Layout Permit 000198/LO/Plg/HMDA/2023, dated 20-10-2023; the approval describes a draft residential open-plot layout in Sy. Nos. 506/PART.
Local-body record: Kondakal Gram Panchayat letter GP/02/2023-24, dated 03.11.2023, records release of layout permission under HMDA/Gram Panchayat approvals.
Approved built-up area: Not disclosed in the supplied layout approval material; it is a plotted layout rather than a building plan in the available record.
Tower/block count and sanctioned floor configuration: Not applicable to the supplied layout approval record; no tower, block, or sanctioned building-floor schedule is provided.
Approved versus RERA-declared unit count: Not disclosed in the supplied RERA or layout records.
Offering and status
RERA-filed offering: Residential plots in an open layout; individual plot count, plot numbers for sale, and plot-size range are not disclosed in the supplied project summary.
Unit sizes and availability: RERA-filed plot-size range and booked/available counts are not supplied in the evidence provided for this overview.
Construction stage: TG-RERA amenity records report percentage figures for several infrastructure items; these are reported progress figures, not independent site verification. See the services and development sections below.
Completion date: The Form-B declaration states a completion undertaking of 20th October 2026; the project header separately records proposed completion 20/02/2027. The source records therefore do not provide one reconciled completion date.
Occupancy/completion certificate: No occupancy or completion certificate is included in the supplied documents. The project is a plotted layout; the records provided do not establish an OC status for individual buildings or plots.
2. The project story
SARK NORTH MEADOWS 1 is registered with TG-RERA as a plotted development in Kondakal village, Shankarpalle Mandal, Ranga Reddy District. The registered land identity is Sy. No. 506/PART. HMDA’s layout record describes a residential open layout and assigns land to plots, roads, open space/park and social infrastructure.
The approval material records 29,480.18 Sq. Mt of net layout area after 3,573.30 sq. m of road-affected area from a total site area of 33,053.48 sq. m. It also records a Gram Panchayat release letter dated 03.11.2023. HMDA’s draft layout letter specifies infrastructure and handover conditions associated with final layout release; the supplied record does not include a final occupancy or completion certificate for any building.
TG-RERA’s filed amenity data reports progress percentages for layout infrastructure and services. These percentages are project-record disclosures; they do not independently verify present site conditions. The supplied approval drawings and records do not establish the number of plots offered, plot-size bands, or plot-by-plot booking and availability.
3. Master plan, architecture & building design
The supplied HMDA record is for a draft residential open-plot layout, not a building/tower plan. Its stated land-use distribution is:
| Layout component | Area | Evidence |
|---|---|---|
| Plotted area | 17,489.71 sq. m | Approved layout drawing extraction |
| Road area | 8,349.45 sq. m | Approved layout drawing extraction |
| Organized open space/park area | 2,841.25 sq. m | Approved layout drawing extraction |
| Social infrastructure area | 799.72 sq. m | Approved layout drawing extraction |
| Total site area | 33,053.48 sq. m | Approval record |
| Road-affected area | 3,573.30 sq. m | Approval record |
| Net site area | 29,480.18 sq. m | Approval record |
The drawing extraction records internal road widths including 9.00, 12.71, 13.07, 13.28, 15.14, 15.24, 17.41 and 20.92; the approval also identifies an abutting road width of 9.00.
The layout material identifies utilities/TOT-lot areas of 519.41 sq m, 166.47 sq m, 181.71 sq m and 124.88 sq m. The supplied plan extraction does not provide plot-by-plot sizes or a complete plot schedule, and does not establish building footprints, villa plans, building heights, or floor configurations.
4. Homes, configurations & floor plans
- The RERA registration and HMDA documents identify the development as a plotted layout. The supplied evidence does not provide RERA-filed plot counts, plot-size bands, booking/availability figures, or measured plot areas; accordingly, a configuration table cannot be completed from the available RERA data.
- The developer’s brochure is promotional material and describes 120 G+1, 3 BHK duplex villas, with claimed plot areas of 180 sqyd and built-up area of 2350 sft. These are brochure claims, not RERA-filed plot or building measurements.
- The supplied floor-plan record contains two layout sheets and reports no measured floor plans or apartment plans. It therefore provides no software-measured carpet areas or room dimensions.
5. Parking & vehicle circulation
- The supplied project documents do not state a sanctioned parking count, visitor or accessible parking provision, vehicle-space allocation, or plot-specific parking rights. No parking levels, ramps, or building parking arrangements are established in the available layout record.
- HMDA’s draft-layout conditions require roads to be opened for access to neighbouring sites and state that the applicant is not to construct a compound wall or fencing around the site. These are approval conditions; the supplied evidence does not independently verify their completion.
6. Amenities, recreation & open spaces
TG-RERA amenity data records the following progress figures. They are filing-based progress disclosures; the supplied material does not independently verify completion.
| Facility | Description / size | Evidence source | Declared progress / verified status |
|---|---|---|---|
| Street lighting | Layout street lighting | RERA amenity record | 98% reported; not independently verified |
| Community buildings | Community buildings | RERA amenity record | 0% reported |
| Recreational open space | Aggregate recreational open space | RERA amenity record | 0% reported |
| Green strip / TOT lot / park | Park and green/open-space provision; approval drawing identifies 2,841.25 sq. m organized open space/park area | RERA amenity record; approved layout | 95% reported for green strip/TOT lot/park; not independently verified |
| Social infrastructure | 799.72 sq. m social infrastructure area | Approved layout extraction | No completion percentage supplied for this area |
The brochure also markets a clubhouse, swimming pool, air-conditioned gymnasium, banquet hall, children’s recreation area and indoor games. These are promotional claims; the supplied approval/layout record does not establish their sanctioned dimensions or delivery status.
7. Utilities, building services & safety
TG-RERA’s amenity record reports the following progress for layout services. These are reported percentages, not independent verification or a certification of statutory compliance.
Water supply: 100%
Treatment and disposal of sewage and sullage water: 80%
Sewerage (chamber, lines, septic tank, STP): 85%
Storm-water drains: 90%
Water conservation / rainwater harvesting: 85%
Solid-waste management and disposal: 75%
Electrical meter room / sub-station / receiving station: 95%
Internal roads and footpaths: 85%
Fire protection and fire-safety requirements: 0%
HMDA’s draft layout letter lists storm-water drains, underground drainage lines, a common septic tank/STP, internal water-supply pipelines, an overhead tank, street lights, transformer, avenue plantation, park development, rainwater-harvesting pits, a bio-compost unit and cycling tracks as development items. The supplied record does not state capacities or independently confirm their completion.
The brochure markets security cameras, solar fencing, standby power, water treatment/softening, underground cabling and broadband connectivity. These remain brochure claims in the supplied evidence; no project-specific capacity or independent completion confirmation is provided.
8. Location, access & connectivity
The registered project location is Kondakal, Shankarpalle Mandal, Ranga Reddy District, Telangana 501203, on Sy. No. 506/PART. The cadastral parcel centroid supplied for the survey is 17.463158526295732, 78.1962310693087.
The nearest sampled Outer Ring Road interchange is recorded at approximately 10.0 km. This is a measured distance in the supplied location data; no travel time is supplied.
The brochure includes travel-time and landmark claims, but the supplied registered-location evidence does not provide independently measured route distances or travel times to those destinations.
9. Developer & development status
The registered promoter is SARK PROJECTS (INDIA) PRIVATE LIMITED AND OTHERS, identified in the RERA record as a joint-development promoter. The supplied corporate identifier is GSTIN 36AASCS5253L1ZN. The RERA certificate names Sark Projects (India) Private Limited as promoter and gives its address as Village: Kondapur, Mandal: Serilingampally, District: Ranga Reddy, PIN 500032.
The project’s Form-B declaration, signed by the authorized signatory, states a completion undertaking of 20th October 2026. The project header records proposed completion as 20/02/2027; the supplied evidence does not reconcile these entries. The header records 70% completeness, while TG-RERA’s amenity table supplies item-specific progress percentages. Neither is independent site verification.
The promoter’s website is recorded as https://www.sarkprojects.in/Sark-north-meadows-1.html. The supplied brochure contact details list [email protected] and 73530 36767; these are brochure contacts, not separately verified official contacts.
10. Approvals, official records & documents
TG-RERA registration: Certificate for SARK NORTH MEADOWS 1, registration P02400007583; validity stated as 13/01/2024 to 20/10/2026.
HMDA layout approval: Layout Permit 000198/LO/Plg/HMDA/2023, dated 20-10-2023, for a draft residential open layout in Sy. Nos. 506/PART, Kondakal.
Gram Panchayat record: Letter GP/02/2023-24, dated 03.11.2023, concerning release of layout permission under HMDA/Gram Panchayat approvals.
HMDA mortgage records: Mortgage deeds 4439/2023 and 4440/2023, dated 22/9/2023, are cited in the HMDA layout material in connection with plots reserved in favour of HMDA.
Local-body gift deed: Gift deed 4486/2023, dated 25.09.2023, is identified in the approval material for the road-affected area.
Promoter declaration: Form-B declaration by the authorized signatory, dated December 2023 (day not stated), including the promoter’s completion undertaking.
Occupancy/completion certificate: No occupancy or completion certificate is included in the supplied evidence.
Other approval lookup: The public HMDA DPMS approved-layout lookup is recorded as unavailable from the public internet; this does not establish approval refusal.
The supplied HMDA approval document describes the permission as a draft-layout approval and records conditions concerning infrastructure works, mortgage release and handover of roads and open spaces. The approval document also states that the permission is not proof of land title.
Frequently asked questions
Is SARK NORTH MEADOWS 1 registered with Telangana RERA?
Yes. SARK NORTH MEADOWS 1 is registered with the Telangana Real Estate Regulatory Authority as P02400007583; the registration status is New Project.
Who is the developer of SARK NORTH MEADOWS 1?
The promoter named in the RERA registration is SARK PROJECTS (INDIA) PRIVATE LIMITED AND OTHERS.
Where is SARK NORTH MEADOWS 1 located?
SARK NORTH MEADOWS 1 is in Kondakal, Shankarpalle, Rangareddy, Telangana (501203).
When will SARK NORTH MEADOWS 1 be completed?
The promoter's proposed date of completion filed with RERA is 20/02/2027. This is the promoter's declaration, not a guarantee.
More projects in Kondakal