Sankalp
SIVADEEP INFRA · Medchal-Malkajgiri · RERA P02200001721
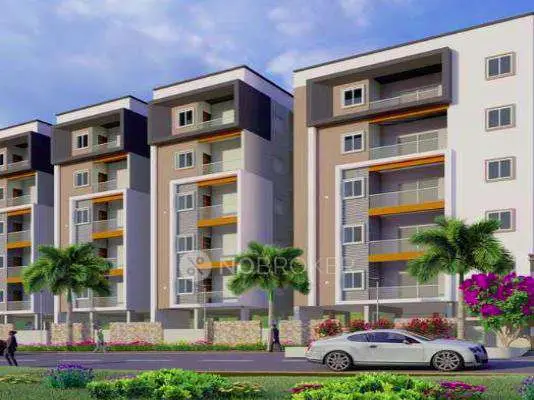
SANKALP is a residential apartment project in BOWRAMPET, Dundigal Gandimaisamma Mandal, Medchal-Malkajgiri District, developed by the registered promoter SIVADEEP INFRA. It is on a total land area of 724.65 sqmts and comprises one block with 1Stilt + 5 Upper floors and 15 apartments: 5 DOUBLE BEDROOM and 10 TRIPLE BEDROOM units. Its TG-RERA registration number is P02200001721, valid from 18/02/2020 to 31/12/2020, and the RERA-filed completion undertaking is 31ST DECEMBER, 2020.
More from Sivadeep Infra · 3 projects →
01What we found
Read from TG-RERA filings, approvals, land and registration records and court records. A court case is counted only when the court record states this project's survey number with its village, or names the project.
02Check before you pay
7 items to check before you pay, 3 high - from the title chain, court records and approvals, each with what to ask the builder or your advocate. An item may not be a problem with the project: records can be incomplete.
1. Project at a glance
Project identity
| Field | Record |
|---|---|
| Registered project | SANKALP |
| Project type / status | Residential apartment project; RERA header labels it “New Project” RERA record |
| Phase / registered portion | Phase is not separately identified. The registration certificate identifies PLOT NO. C-24/SOUTH PART, C-25 & C-26 |
| TG-RERA registration | P02200001721; valid from 18/02/2020 to 31/12/2020. The supplied certificate does not show an extension |
| Registered promoter | SIVADEEP INFRA |
| RERA-filed completion undertaking | 31ST DECEMBER, 2020 |
Land and geographic identity
| Field | Record |
|---|---|
| Locality / village | BOWRAMPET; revenue village: Bowrampet RERA record |
| Mandal / district / PIN | Dundigal Gandimaisamma / Medchal-Malkajgiri / 500090 RERA record |
| Project survey number | SY NO. 447 |
| RERA-filed plot description | PLOT NO. C-24/SOUTH PART, C-25 & C-26 |
| RERA-filed land area | Total area 724.65 sqmts; net area 724.65 sqmts; affected area recorded as 0 sqmts RERA filing |
| Boundaries | East: PLOT NO C27; West: 30 FEET ROAD; North: PLOT NO C24 NORTH PART AND C22; South: 30 FEET ROAD RERA filing |
Development identity
| Field | Record |
|---|---|
| Authority / principal approval | HMDA technical approval 021915/MED/R1/U6/HMDA/23032019, dated 23/05/2019, for a residential building on 724.65 Sq. Mt. in Survey No. 447, Bowrampet |
| Later building-permit record | Building Permit Order 010869/BP/HMDA/2239/SKP/2022, approved 07 February, 2023, identifies Survey No. 110/P, Ameenpur Village, and 1 Stilt + 5 upper floors |
| Approved built-up area | HMDA technical approval record lists 2106.98 Sq.mts total built up area |
| Building / unit counts | RERA land fields record 1 approved building unit and 1 proposed building unit; the RERA unit record lists 15 apartments in one block RERA filing |
| Floor configuration | The Bowrampet technical approval describes 1Stilt + 5 Upper floors. A separate building-permit record describes 1 Stilt + 5 upper floors |
| Parking / mortgage | Bowrampet approval records 174.7 Sq.mts as mortgage area and requires a stilt used exclusively for vehicle parking. A parking-space count is not supplied. |
Offering and status
| Field | Record |
|---|---|
| RERA-filed configurations | DOUBLE BEDROOM: 5 units; TRIPLE BEDROOM: 10 units RERA unit table |
| RERA-filed saleable areas | 113.0 sq m for DOUBLE BEDROOM; 93.6 sq m for TRIPLE BEDROOM RERA unit table |
| Booked / available | Portal-read record: 0 booked / 5 available DOUBLE BEDROOM and 0 booked / 10 available TRIPLE BEDROOM. The record has no as-of date; counts are indicative RERA unit table |
| Construction / completion stage | The RERA-filed Form 1A certificate says SANKALP was completed in all aspects and cites an HMDA occupancy certificate dated 22/03/2024; see scope limitation below |
| Occupancy certificate status | An HMDA occupancy certificate, 004779/OC/HMDA/SKP/2024, dated 22 March, 2024, is supplied for a building in Survey No. 110/P, Ameenpur, owned by Bachina Eswar and others. Its project-scope relationship to the Bowrampet RERA-registered site is not established in the supplied record. |
2. The project story
SANKALP is registered with TG-RERA as a residential apartment project associated with Plot Nos. C-24/South Part, C-25 and C-26, Survey No. 447, Bowrampet. Its RERA record lists one building and 15 apartments: five DOUBLE BEDROOM and ten TRIPLE BEDROOM units. The filed saleable areas are 113.0 sq m and 93.6 sq m respectively.
The project’s Form B declaration by SIVADEEP INFRA names 31ST DECEMBER, 2020 as the completion deadline. A later architect’s Form 1A, dated 30/09/2024, certifies overall completion for a project named SANKALP and refers to an HMDA occupancy certificate. The supplied occupancy certificate itself identifies a building in Survey No. 110/P, Ameenpur, not the registered Bowrampet site. Accordingly, the documents supplied here do not establish that the completion certification or occupancy certificate covers the Bowrampet RERA-registered building.
The RERA portal’s unit counts are not accompanied by an as-of date. No independent site inspection or construction-progress verification is supplied. RERA unit table
3. Master plan, architecture & building design
The Bowrampet HMDA technical approval describes a residential apartment building on 724.65 Sq. Mt. in Survey No. 447, comprising 1Stilt + 5 Upper floors. It records 2106.98 Sq.mts total built up area, a building height of 14.99, and a mortgage area of 174.7 Sq.mts. The approval also lists a transformer, garbage house, rainwater-harvesting structures, a tot-lot and a septic tank as amenities or utilities.
RERA land fields record one building and one proposed building unit, while the unit register lists 15 apartments in one block. The supplied information does not specify a basement, podium, apartment count per floor, lifts, stairs, building footprint, or detailed internal circulation. RERA filing
A separate building-permit order describes a residential building with 1 Stilt + 5 upper floors, and lists 1,127.90 Sq.mts and 1,368.13 Sq.mts in its sanctioned-parameters extraction. That record identifies Survey No. 110/P, Ameenpur Village, so it is not used here to characterize the Bowrampet building.
4. Homes, configurations & floor plans
The RERA unit record reports 15 apartments. The table below separates RERA-filed saleable areas from software measurements taken from floor-plan drawings; drawing-based figures are not RERA disclosures and the supplied measurement record says they need review. [units; floor_plans]
| Configuration | Units | Booked | Available | RERA saleable area | Measured carpet area | Loading (if supplied) |
|---|---|---|---|---|---|---|
| DOUBLE BEDROOM (2BHK) | 5 | 0 | 5 | 113.0 sq m | Software-measured: 65.5–69.5 sq m; median 67.5 sq m | 40% (software-measured record) |
| TRIPLE BEDROOM (3BHK) | 10 | 0 | 10 | 93.6 sq m | Software-measured: 92.0 sq m | Not supplied |
The RERA filing uses DOUBLE BEDROOM and TRIPLE BEDROOM labels. The drawing-derived measurements identify 2BHK and 3BHK designs respectively; the latter measurement is marked for review. [units; floor_plans]
Carpet area is a drawing-based measurement of internal floor-plan geometry; RERA saleable area is the filed unit area and may include a share of common areas. Balcony area is excluded from the supplied carpet measurement where identified in the drawing record. The supplied file does not provide a RERA-filed carpet area for these units. [floor_plans; unit_details]
5. Parking & vehicle circulation
The Bowrampet HMDA technical approval states that the stilt is to be used exclusively for vehicle parking and that parking is not permitted in setback areas. It records a 174.7 Sq.mts mortgage area, not a parking-space count. No resident-versus-visitor allocation, accessible-space count, mechanical parking provision, EV charging provision, ramp arrangement, or unit-specific parking allocation is established by the supplied records.
The later building-permit order also requires the stilt/cellar to remain exclusively for vehicle parking without partitions or rolling shutters; that order describes a separate Ameenpur Survey No. 110/P building.
6. Amenities, recreation & open spaces
The RERA amenity record includes development and utility items with reported percentages. These are filing entries, not independent confirmation of completion. The Bowrampet technical approval also lists several facilities. [amenities; doc:92072 pp. 1–2]
| Description / size | Size not supplied |
|---|---|
| Evidence source | RERA amenity record; Bowrampet approval lists a tot-lot [amenities; doc:92072 p. 2] |
| Declared progress / verified status | RERA progress recorded as 0%; no independent completion verification supplied |
| Description / size | Size not supplied |
|---|---|
| Evidence source | RERA amenity record RERA amenities |
| Declared progress / verified status | RERA progress recorded as 0%; no independent completion verification supplied |
| Description / size | Details and size not supplied |
|---|---|
| Evidence source | RERA amenity record RERA amenities |
| Declared progress / verified status | RERA progress recorded as 0%; no independent completion verification supplied |
| Description / size | Dimensions not supplied for the RERA project record |
|---|---|
| Evidence source | RERA amenity record RERA amenities |
| Declared progress / verified status | RERA progress recorded as 0%; no independent completion verification supplied |
| Description / size | Details not supplied |
|---|---|
| Evidence source | RERA amenity record RERA amenities |
| Declared progress / verified status | RERA progress recorded as 0%; no independent completion verification supplied |
7. Utilities, building services & safety
The RERA amenity record marks water supply and sewerage as available and shows 10% progress for each. Rainwater harvesting and energy management are marked available, with 0% progress recorded. Electrical meter room/sub-station/receiving station is marked available, also with 0% progress recorded. Storm-water drains, sewage/sullage treatment and disposal, solid-waste management, and fire protection/fire-safety requirements each show 0% progress. These are RERA filing entries, not independent verification of installation or operation. RERA amenities
The Bowrampet technical approval lists a transformer, garbage house, rainwater-harvesting structures and septic tank. It also requires rainwater harvesting and a BT-surfaced road before occupancy-certificate release. No capacities, water source or storage details, STP specifications, backup-power capacity, lift details, fire-system design, CCTV/security systems, or accessibility arrangements are supplied for the Bowrampet project.
8. Location, access & connectivity
The registered location is Bowrampet, Bowrampet revenue village, Dundigal Gandimaisamma Mandal, Medchal-Malkajgiri District, PIN 500090. The project parcel record describes 30-foot roads along its west and south boundaries. [header; fields: Land Details]
The supplied location record identifies the nearest sampled Outer Ring Road interchange at approximately 8.4 km from the cadastral parcel centroid. This is a measured distance in the supplied location data, not a travel-time claim. No public-transport routes or further project-specific access details are supplied. Location record
9. Developer & development status
The registered promoter is SIVADEEP INFRA, identified in the RERA record as a Partnership. The project registration certificate lists the promoter office at Village: Quthbullapur1, Mandal: Qutballapur, District: Medchal-Malkajgiri, Pin: 500090. The supplied promoter information names SASIKAR NUTHAKKI as Partner and SIVA SAI PRASAD GOLLAPUDI as Authorized Signatory. A corporate registration identifier, official website and project contact details are not supplied.
SIVADEEP INFRA’s Form B affidavit states that 31ST DECEMBER, 2020 was the project completion deadline. A Form 1A dated 30/09/2024 reports completion for SANKALP, but the supplied occupancy-certificate record refers to Ameenpur Survey No. 110/P; the available evidence does not confirm its scope for the Bowrampet registered parcel. No independent site-progress report is supplied.
10. Approvals, official records & documents
| Identifier / date | P02200001721; issued 18/02/2020, valid through 31/12/2020 |
|---|---|
| Supplied scope | SANKALP; Survey No. SY NO. 447; Plot Nos. C-24/South Part, C-25 & C-26; Bowrampet |
| Identifier / date | 021915/MED/R1/U6/HMDA/23032019; 23/05/2019 |
|---|---|
| Supplied scope | Proposed residential building on 724.65 Sq. Mt., Survey No. 447, Bowrampet |
| Identifier / date | 5th November, 2019 |
|---|---|
| Supplied scope | SIVADEEP INFRA declaration; identifies landowner PARIMI SATEESH, a development agreement-cum-GPA, and the 31ST DECEMBER, 2020 completion undertaking |
| Identifier / date | 30/09/2024 |
|---|---|
| Supplied scope | Certifies overall completion of a project named SANKALP and cites occupancy certificate 004779/0C/HMDA/SKP/2024 |
| Identifier / date | 004779/OC/HMDA/SKP/2024; 22 March, 2024 |
|---|---|
| Supplied scope | Supplied certificate identifies a building in Survey No. 110/P, Ameenpur, owned by Bachina Eswar and others; its scope for the Bowrampet RERA parcel is not established |
| Identifier / date | 010869/BP/HMDA/2239/SKP/2022; 07 February, 2023 |
|---|---|
| Supplied scope | Supplied order identifies Survey No. 110/P, Ameenpur Village |
1. Project at a glance
Project identity
Registered project: SANKALP
Project type / status: Residential apartment project; RERA header labels it “New Project”
Phase / registered portion: Phase is not separately identified. The registration certificate identifies PLOT NO. C-24/SOUTH PART, C-25 & C-26
TG-RERA registration: P02200001721; valid from 18/02/2020 to 31/12/2020. The supplied certificate does not show an extension
Registered promoter: SIVADEEP INFRA
RERA-filed completion undertaking: 31ST DECEMBER, 2020
Land and geographic identity
Locality / village: BOWRAMPET; revenue village: Bowrampet
Mandal / district / PIN: Dundigal Gandimaisamma / Medchal-Malkajgiri / 500090
Project survey number: SY NO. 447
RERA-filed plot description: PLOT NO. C-24/SOUTH PART, C-25 & C-26
RERA-filed land area: Total area 724.65 sqmts; net area 724.65 sqmts; affected area recorded as 0 sqmts
Boundaries: East: PLOT NO C27; West: 30 FEET ROAD; North: PLOT NO C24 NORTH PART AND C22; South: 30 FEET ROAD
Development identity
Authority / principal approval: HMDA technical approval 021915/MED/R1/U6/HMDA/23032019, dated 23/05/2019, for a residential building on 724.65 Sq. Mt. in Survey No. 447, Bowrampet
Later building-permit record: Building Permit Order 010869/BP/HMDA/2239/SKP/2022, approved 07 February, 2023, identifies Survey No. 110/P, Ameenpur Village, and 1 Stilt + 5 upper floors
Approved built-up area: HMDA technical approval record lists 2106.98 Sq.mts total built up area
Building / unit counts: RERA land fields record 1 approved building unit and 1 proposed building unit; the RERA unit record lists 15 apartments in one block
Floor configuration: The Bowrampet technical approval describes 1Stilt + 5 Upper floors. A separate building-permit record describes 1 Stilt + 5 upper floors
Parking / mortgage: Bowrampet approval records 174.7 Sq.mts as mortgage area and requires a stilt used exclusively for vehicle parking. A parking-space count is not supplied.
Offering and status
RERA-filed configurations: DOUBLE BEDROOM: 5 units; TRIPLE BEDROOM: 10 units
RERA-filed saleable areas: 113.0 sq m for DOUBLE BEDROOM; 93.6 sq m for TRIPLE BEDROOM
Booked / available: Portal-read record: 0 booked / 5 available DOUBLE BEDROOM and 0 booked / 10 available TRIPLE BEDROOM. The record has no as-of date; counts are indicative
Construction / completion stage: The RERA-filed Form 1A certificate says SANKALP was completed in all aspects and cites an HMDA occupancy certificate dated 22/03/2024; see scope limitation below
Occupancy certificate status: An HMDA occupancy certificate, 004779/OC/HMDA/SKP/2024, dated 22 March, 2024, is supplied for a building in Survey No. 110/P, Ameenpur, owned by Bachina Eswar and others. Its project-scope relationship to the Bowrampet RERA-registered site is not established in the supplied record.
2. The project story
SANKALP is registered with TG-RERA as a residential apartment project associated with Plot Nos. C-24/South Part, C-25 and C-26, Survey No. 447, Bowrampet. Its RERA record lists one building and 15 apartments: five DOUBLE BEDROOM and ten TRIPLE BEDROOM units. The filed saleable areas are 113.0 sq m and 93.6 sq m respectively.
The project’s Form B declaration by SIVADEEP INFRA names 31ST DECEMBER, 2020 as the completion deadline. A later architect’s Form 1A, dated 30/09/2024, certifies overall completion for a project named SANKALP and refers to an HMDA occupancy certificate. The supplied occupancy certificate itself identifies a building in Survey No. 110/P, Ameenpur, not the registered Bowrampet site. Accordingly, the documents supplied here do not establish that the completion certification or occupancy certificate covers the Bowrampet RERA-registered building.
The RERA portal’s unit counts are not accompanied by an as-of date. No independent site inspection or construction-progress verification is supplied.
3. Master plan, architecture & building design
The Bowrampet HMDA technical approval describes a residential apartment building on 724.65 Sq. Mt. in Survey No. 447, comprising 1Stilt + 5 Upper floors. It records 2106.98 Sq.mts total built up area, a building height of 14.99, and a mortgage area of 174.7 Sq.mts. The approval also lists a transformer, garbage house, rainwater-harvesting structures, a tot-lot and a septic tank as amenities or utilities.
RERA land fields record one building and one proposed building unit, while the unit register lists 15 apartments in one block. The supplied information does not specify a basement, podium, apartment count per floor, lifts, stairs, building footprint, or detailed internal circulation.
A separate building-permit order describes a residential building with 1 Stilt + 5 upper floors, and lists 1,127.90 Sq.mts and 1,368.13 Sq.mts in its sanctioned-parameters extraction. That record identifies Survey No. 110/P, Ameenpur Village, so it is not used here to characterize the Bowrampet building.
4. Homes, configurations & floor plans
The RERA unit record reports 15 apartments. The table below separates RERA-filed saleable areas from software measurements taken from floor-plan drawings; drawing-based figures are not RERA disclosures and the supplied measurement record says they need review. [units; floor_plans]
| Configuration | Units | Booked | Available | RERA saleable area | Measured carpet area | Loading (if supplied) |
|---|---|---|---|---|---|---|
| DOUBLE BEDROOM (2BHK) | 5 | 0 | 5 | 113.0 sq m | Software-measured: 65.5–69.5 sq m; median 67.5 sq m | 40% (software-measured record) |
| TRIPLE BEDROOM (3BHK) | 10 | 0 | 10 | 93.6 sq m | Software-measured: 92.0 sq m | Not supplied |
The RERA filing uses DOUBLE BEDROOM and TRIPLE BEDROOM labels. The drawing-derived measurements identify 2BHK and 3BHK designs respectively; the latter measurement is marked for review. [units; floor_plans]
Carpet area is a drawing-based measurement of internal floor-plan geometry; RERA saleable area is the filed unit area and may include a share of common areas. Balcony area is excluded from the supplied carpet measurement where identified in the drawing record. The supplied file does not provide a RERA-filed carpet area for these units. [floor_plans; unit_details]
5. Parking & vehicle circulation
The Bowrampet HMDA technical approval states that the stilt is to be used exclusively for vehicle parking and that parking is not permitted in setback areas. It records a 174.7 Sq.mts mortgage area, not a parking-space count. No resident-versus-visitor allocation, accessible-space count, mechanical parking provision, EV charging provision, ramp arrangement, or unit-specific parking allocation is established by the supplied records.
The later building-permit order also requires the stilt/cellar to remain exclusively for vehicle parking without partitions or rolling shutters; that order describes a separate Ameenpur Survey No. 110/P building.
6. Amenities, recreation & open spaces
The RERA amenity record includes development and utility items with reported percentages. These are filing entries, not independent confirmation of completion. The Bowrampet technical approval also lists several facilities. [amenities; doc:92072 pp. 1–2]
| Description / size | Size not supplied |
|---|---|
| Evidence source | RERA amenity record; Bowrampet approval lists a tot-lot [amenities; doc:92072 p. 2] |
| Declared progress / verified status | RERA progress recorded as 0%; no independent completion verification supplied |
| Description / size | Size not supplied |
|---|---|
| Evidence source | RERA amenity record |
| Declared progress / verified status | RERA progress recorded as 0%; no independent completion verification supplied |
| Description / size | Details and size not supplied |
|---|---|
| Evidence source | RERA amenity record |
| Declared progress / verified status | RERA progress recorded as 0%; no independent completion verification supplied |
| Description / size | Dimensions not supplied for the RERA project record |
|---|---|
| Evidence source | RERA amenity record |
| Declared progress / verified status | RERA progress recorded as 0%; no independent completion verification supplied |
| Description / size | Details not supplied |
|---|---|
| Evidence source | RERA amenity record |
| Declared progress / verified status | RERA progress recorded as 0%; no independent completion verification supplied |
7. Utilities, building services & safety
The RERA amenity record marks water supply and sewerage as available and shows 10% progress for each. Rainwater harvesting and energy management are marked available, with 0% progress recorded. Electrical meter room/sub-station/receiving station is marked available, also with 0% progress recorded. Storm-water drains, sewage/sullage treatment and disposal, solid-waste management, and fire protection/fire-safety requirements each show 0% progress. These are RERA filing entries, not independent verification of installation or operation.
The Bowrampet technical approval lists a transformer, garbage house, rainwater-harvesting structures and septic tank. It also requires rainwater harvesting and a BT-surfaced road before occupancy-certificate release. No capacities, water source or storage details, STP specifications, backup-power capacity, lift details, fire-system design, CCTV/security systems, or accessibility arrangements are supplied for the Bowrampet project.
8. Location, access & connectivity
The registered location is Bowrampet, Bowrampet revenue village, Dundigal Gandimaisamma Mandal, Medchal-Malkajgiri District, PIN 500090. The project parcel record describes 30-foot roads along its west and south boundaries. [header; fields: Land Details]
The supplied location record identifies the nearest sampled Outer Ring Road interchange at approximately 8.4 km from the cadastral parcel centroid. This is a measured distance in the supplied location data, not a travel-time claim. No public-transport routes or further project-specific access details are supplied.
9. Developer & development status
The registered promoter is SIVADEEP INFRA, identified in the RERA record as a Partnership. The project registration certificate lists the promoter office at Village: Quthbullapur1, Mandal: Qutballapur, District: Medchal-Malkajgiri, Pin: 500090. The supplied promoter information names SASIKAR NUTHAKKI as Partner and SIVA SAI PRASAD GOLLAPUDI as Authorized Signatory. A corporate registration identifier, official website and project contact details are not supplied.
SIVADEEP INFRA’s Form B affidavit states that 31ST DECEMBER, 2020 was the project completion deadline. A Form 1A dated 30/09/2024 reports completion for SANKALP, but the supplied occupancy-certificate record refers to Ameenpur Survey No. 110/P; the available evidence does not confirm its scope for the Bowrampet registered parcel. No independent site-progress report is supplied.
10. Approvals, official records & documents
| Identifier / date | P02200001721; issued 18/02/2020, valid through 31/12/2020 |
|---|---|
| Supplied scope | SANKALP; Survey No. SY NO. 447; Plot Nos. C-24/South Part, C-25 & C-26; Bowrampet |
| Identifier / date | 021915/MED/R1/U6/HMDA/23032019; 23/05/2019 |
|---|---|
| Supplied scope | Proposed residential building on 724.65 Sq. Mt., Survey No. 447, Bowrampet |
| Identifier / date | 5th November, 2019 |
|---|---|
| Supplied scope | SIVADEEP INFRA declaration; identifies landowner PARIMI SATEESH, a development agreement-cum-GPA, and the 31ST DECEMBER, 2020 completion undertaking |
| Identifier / date | 30/09/2024 |
|---|---|
| Supplied scope | Certifies overall completion of a project named SANKALP and cites occupancy certificate 004779/0C/HMDA/SKP/2024 |
| Identifier / date | 004779/OC/HMDA/SKP/2024; 22 March, 2024 |
|---|---|
| Supplied scope | Supplied certificate identifies a building in Survey No. 110/P, Ameenpur, owned by Bachina Eswar and others; its scope for the Bowrampet RERA parcel is not established |
| Identifier / date | 010869/BP/HMDA/2239/SKP/2022; 07 February, 2023 |
|---|---|
| Supplied scope | Supplied order identifies Survey No. 110/P, Ameenpur Village |
Other registrations of Sankalp
Frequently asked questions
Is SANKALP registered with Telangana RERA?
Yes. SANKALP is registered with the Telangana Real Estate Regulatory Authority as P02200001721; the registration status is New Project.
Who is the developer of SANKALP?
The promoter named in the RERA registration is SIVADEEP INFRA.
Where is SANKALP located?
SANKALP is in BOWRAMPET, Dundigal Gandimaisamma, Medchal-Malkajgiri, Telangana (500090).
When will SANKALP be completed?
The promoter's proposed date of completion filed with RERA is 31/12/2020. This is the promoter's declaration, not a guarantee.
More projects in Bowrampet





