Svr Heights
SRI VENKATESWARA BUILDERS · Sangareddy · RERA P01100002138
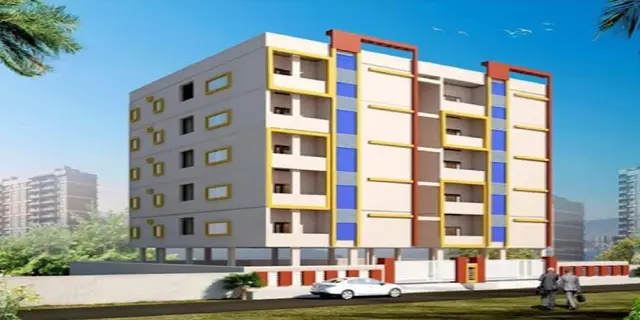
SVR HEIGHTS is a residential apartment project in AMEENPUR, Ameenpur Mandal, Sangareddy District, developed by registered promoter SRI VENKATESWARA BUILDERS. It has a site extent of 679.44 sq. m and one building with 1 Stilt + 5 Upper floors, comprising 20 2BHK apartments, each with a saleable area of 54.95 sq. m. Its TG-RERA registration number is P01100002138, granted on 16/09/2020, and the registration certificate states a proposed completion date of 17/04/2024.
01What we found
Read from TG-RERA filings, approvals, land and registration records and court records. A court case is counted only when the court record states this project's survey number with its village, or names the project.
02Check before you pay
7 items to check before you pay, 4 high - from the title chain, court records and approvals, each with what to ask the builder or your advocate. An item may not be a problem with the project: records can be incomplete.
1. Project at a glance
Project identity
| Item | Project record |
|---|---|
| Registered name and type | SVR HEIGHTS — residential apartment project. RERA record RERA filing |
| Phase / registered portion | A single registered project/building is identified; no separate phase name is disclosed. RERA record RERA unit table |
| TG-RERA registration | P01100002138, granted on 16/09/2020; the certificate states validity through 17/04/2024 and records no extension. The portal record still shows this same validity period; current registration status should therefore be confirmed directly with TG-RERA. Approvals record |
| Registered promoter | SRI VENKATESWARA BUILDERS, identified as a partnership. RERA record Corporate record |
| Construction completion date | The TG-RERA registration certificate states 17/04/2024. A separate Form B affidavit dated 02/03/2020 contains a completion undertaking of 17/04 2020. These are stated here as the respective document contents, not as proof of completion. |
| RERA status | The record identifies the project as “New Project.” Registration validity and completion deadline are separate matters; neither establishes that an occupancy certificate (OC) was issued. RERA filing |
Land and geographic identity
| Item | Project record |
|---|---|
| Locality | AMEENPUR. RERA record RERA filing |
| Revenue village | AMEENAPUR (also rendered as Ameenpur/Ameenapur in the filed approval and certificate records). RERA record |
| Mandal / district / PIN | AMEENPUR / Sangareddy / 502032. RERA record |
| Project survey identity | Survey No. 171/P. The registered plot references are 55/2 PART, 55/3 PART, 55/6, 55/7. RERA record |
| Site extent | 679.44 sq. m is the project site extent stated in the RERA record and building permit. The building permit separately states a site area of 700.28 Sq.mts, a 20.84 Sg.Mtr road-affected area, and a 20.84 Sq.Mtrs gift/surrender to the local body; the RERA record lists net and total area as 679.44 sq. m. RERA filing |
| Boundaries in RERA record | East: NEIGHBOURS LAND; West: 30 FT ROAD; North: NEIGHBOURS LAND; South: NEIGHBOURS BUILDING. RERA filing |
Development identity
| Item | Project record |
|---|---|
| Approving authorities | HMDA issued technical approval; the building permit was issued by AMEENPUR MUNICIPALITY. |
| Principal approvals | HMDA technical approval 018471/SKP/R1/U6/HMDA/20122018, dated 17/04/2019; Ameenpur Municipality Building Permit Order 278/2019-20, dated 20.09.2019, File No. 428/2019-20. |
| Approved built-up area | 1724.35 (HMDA technical approval) and 1724.35 (municipal permit’s upper-floors area). The municipal permit also states STILT FLOOR area: 371.35 and Total Built up Area (In Sq.mts) 2095.7; these are distinct figures as recorded in the respective approval extracts. |
| Building count and floors | One building is recorded. The approvals describe 1 Stilt + 5 Upper floors; the municipal permit states building height 14.90 Mts. RERA unit table |
| Parking levels / sanctioned parking | The plans identify stilt parking; the municipal permit states Parking floors area: 0.00 and requires approved cellar and stilt parking to be used exclusively for vehicles. No parking-space count is supplied in the reviewed data. |
| Unit count | 20 RERA-filed 2BHK apartments; one building/unit block is recorded. RERA unit table RERA unit details |
Offering and status
| Item | Project record |
|---|---|
| RERA-filed configuration and area | 2BHK, 54.95 sq. m saleable area per unit; 20 units. RERA unit table RERA unit details |
| Booking / availability | Portal-derived record lists 0 booked and 20 available. No as-of date is supplied for these counts, so they are indicative rather than a current inventory confirmation. RERA unit table RERA unit details |
| Construction stage | The supplied record does not establish a current construction stage or independently verified site progress. Document index RERA amenities |
| OC status | No occupancy certificate is supplied in the reviewed project records. The municipal permit makes an OC compulsory before occupation. |
| Registration versus OC | The RERA certificate’s stated validity ends 17/04/2024; that date is not an OC or proof of completion. |
2. The project story
SVR HEIGHTS is recorded with TG-RERA as a residential apartment project on the RERA-identified portion of Survey No. 171/P, at plot portions 55/2 PART, 55/3 PART, 55/6 and 55/7, in Ameenapur village, Ameenpur Mandal, Sangareddy District. The RERA record describes one building with 20 two-bedroom apartments. RERA record RERA unit table
The filed approval documents describe a residential 1 Stilt + 5 Upper floors building. The municipal building permit includes conditions for parking, a tot-lot, rainwater harvesting and other building services. These are approval requirements or recorded provisions; the supplied data does not establish which facilities have been completed.
The project’s RERA-recorded completion date is 17/04/2024, while the supplied documents do not establish actual completion, current construction progress or issuance of an OC. The building permit expressly requires an OC before occupation.
3. Master plan, architecture & building design
The approval records describe one residential building, with 1 Stilt + 5 Upper floors and a building height of 14.90 Mts. The HMDA technical approval states built-up area 1724.35 and total built-up area 2095.7 Sq.mts; the municipal permit records STILT FLOOR area: 371.35 and Upper floors area: 1724.35. These figures are retained as labelled in the supplied approval extracts; the reviewed data does not provide a separate FSI-counted area, gross-area definition or apartment-level carpet-area schedule.
The approvals identify a tot-lot and rainwater-harvesting provision, along with space for a transformer and a garbage house. They do not provide a supported description of floor-by-floor apartment arrangement, building footprint, flats per floor, lift or stair count, internal circulation, landscaping extent or residential/common-area breakdown.
4. Homes, configurations & floor plans
The TG-RERA record identifies a single configuration: 20 two-bedroom apartments, each with a filed saleable area of 54.95 sq. m. No measured carpet-area result or loading figure is supplied for the 2BHK drawing comparison in the reviewed data. RERA unit details RERA unit table Floor plans
| Configuration | Units | Booked | Available | RERA saleable area | Measured carpet area | Loading (if supplied) |
|---|---|---|---|---|---|---|
| 2BHK | 20 | 0 | 20 | 54.95 sq. m | Not available in supplied drawing measurements | Not supplied |
The floor-plan review states that the drawings were measured by software and are not a RERA disclosure; for this configuration, the supplied record reports no measured flat design. The available data therefore does not support describing room dimensions, balcony or utility areas, orientation or a typical floor arrangement. Floor plans RERA unit details
5. Parking & vehicle circulation
The building approvals identify stilt parking and require the approved cellar/stilt parking areas to be used exclusively for vehicles, without partitions or conversion to another use. The municipal permit also specifies one entry and one exit, each with a minimum width of 4.5mts. and height clearance of 5mts.
No sanctioned parking-space count, visitor or accessible parking count, parking allocation for individual apartments, ramp details, internal driveway plan or EV-charging provision is supplied. The approved parking requirement does not establish exclusive parking rights for a particular apartment.
6. Amenities, recreation & open spaces
| Facility | Tot-lot |
|---|---|
| Description / size | Municipal approval records Tot-lot Area: 8; unit of measurement is not stated in the supplied extract. It requires the tot-lot to be fenced and maintained as greenery before OC. |
| Declared progress / verified status | Approval condition; completion not established. |
| Facility | Tree planting |
|---|---|
| Description / size | Approval requires tree planting around the periphery and in front of the premises; the parameter extract records No. of Trees: 10. |
| Declared progress / verified status | Required in approval; completion not established. |
| Facility | Rainwater harvesting |
|---|---|
| Description / size | Rainwater-harvesting structure/percolation pit is required; the municipal parameter extract records No. of RWHPs: 7. |
| Declared progress / verified status | Required in approval; completion not established. |
| Facility | Transformer space |
|---|---|
| Description / size | Space for a transformer is required within the site. |
| Declared progress / verified status | Approval provision; installation not established. |
| Facility | Garbage house |
|---|---|
| Description / size | A garbage house is required within the premises. |
| Declared progress / verified status | Approval provision; completion not established. |
No project-specific RERA evidence supplied here establishes a clubhouse, swimming pool, gym, indoor-games facility or other recreation facilities as sanctioned or delivered. RERA amenities Document index
7. Utilities, building services & safety
The municipal building permit requires a rainwater-harvesting structure, transformer space, a garbage house and maintenance of the tot-lot. It also records separate underground and terrace water storage tanks, each with stated capacity of 25,000 litres, generator provision, emergency lighting in corridors/common passages and staircases, and a manually operated alarm system in the building. These are approval requirements; the supplied data does not verify installation or operating status.
The permit requires an automatic sprinkler system if basement area exceeds 200 Sq.mts, fire-resistant swing doors for collapsible lifts, electrical fire-safety certification, fire-rated transformer protection and fire-vehicle manoeuvring space. It also requires sanitation, plumbing, fire-safety, lift and electrical services to be executed under qualified technical personnel. No lift count or capacity, water source, sewerage or STP design, drainage/reuse details, backup-generator capacity, CCTV, security/access-control or accessibility plan is documented in the supplied project evidence.
8. Location, access & connectivity
The registered location is AMEENPUR, revenue village AMEENAPUR, Ameenpur Mandal, Sangareddy District, Telangana, PIN 502032. The RERA land record gives the western boundary as a 30 FT ROAD. The approval records an 18 mt. road reference and require one entry and one exit with minimum width 4.5mts. and height clearance 5mts.; these are approval-record details, not measured travel distances. RERA record RERA filing
A supplied location record gives the nearest sampled Outer Ring Road interchange at 8.4 km (approx.). No public-transport route, travel time or additional landmark distance is established in the supplied location data. Location record
9. Developer & development status
The TG-RERA registered promoter is SRI VENKATESWARA BUILDERS, recorded as a partnership. The project record lists its office at SRIVANINAGAR COLONY, SRIVANINAGAR COLONY, AMEENPUR, AMEENPUR, Sangareddy, 502032. Named partners include Nemaram Choudhary, Hanumantha Rao Gadiparti and Vijaya Nayadu; Narasimha Rao Gadiparti and Kakarla Sathish Kumar are listed as authorized signatories. Corporate record Parties record
A Form B affidavit dated 02/03/2020, made by G. Narsimha Yao for the promoter, contains declarations concerning title, encumbrances, project funds, audit and pending approvals and an undertaking to complete by 17/04 2020. These are promoter declarations in that filing, not independently verified project status.
The RERA registration certificate records completion by 17/04/2024, but the evidence supplied does not document the current construction stage, actual completion or an OC. The registered office and contact details for the promoter are not fully established beyond the address shown above; no official website or contact number is supplied. Corporate record
10. Approvals, official records & documents
| Identifier / date | P01100002138, issued 16/09/2020 |
|---|---|
| What it records | Form C registration for SVR HEIGHTS; states validity through 17/04/2024 and the separate-account condition. |
| Identifier / date | 018471/SKP/R1/U6/HMDA/20122018, dated 17/04/2019 |
|---|---|
| What it records | Technical approval for a residential building on Survey No. 171/P, describing 1 Stilt + 5 Upper floors. |
| Identifier / date | 278/2019-20, File No. 428/2019-20, dated 20.09.2019 |
|---|---|
| What it records | Building permit for residential construction on Survey No. 171/P, with stated site extent 679.44 Sq.Mts and Stilt + 5 Upper floors. |
| Identifier / date | 02/03/2020 |
|---|---|
| What it records | Promoter affidavit and declarations, including its stated completion undertaking and land/finance declarations. |
| Identifier / date | Document 126036, dated 02-07-2020 |
|---|---|
| What it records | Advocate’s scrutiny report concerning plots in Survey No. 171; the report records title-chain material and observations. |
| Identifier / date | Documents 108083–108089, 108082 |
|---|---|
| What it records | Sale deeds, public-purpose gift deed, mortgage deed and development agreement/GPA among the title and development records supplied. Document index |
| Identifier / date | Not supplied in the reviewed evidence |
|---|---|
| What it records | No OC or completion certificate is established by the documents reviewed here. The municipal permit requires an OC before occupation. Document index |
1. Project at a glance
Project identity
Registered name and type: SVR HEIGHTS — residential apartment project.
Phase / registered portion: A single registered project/building is identified; no separate phase name is disclosed.
TG-RERA registration: P01100002138, granted on 16/09/2020; the certificate states validity through 17/04/2024 and records no extension. The portal record still shows this same validity period; current registration status should therefore be confirmed directly with TG-RERA.
Registered promoter: SRI VENKATESWARA BUILDERS, identified as a partnership.
Construction completion date: The TG-RERA registration certificate states 17/04/2024. A separate Form B affidavit dated 02/03/2020 contains a completion undertaking of 17/04 2020. These are stated here as the respective document contents, not as proof of completion.
RERA status: The record identifies the project as “New Project.” Registration validity and completion deadline are separate matters; neither establishes that an occupancy certificate (OC) was issued.
Land and geographic identity
Locality: AMEENPUR.
Revenue village: AMEENAPUR (also rendered as Ameenpur/Ameenapur in the filed approval and certificate records).
Mandal / district / PIN: AMEENPUR / Sangareddy / 502032.
Project survey identity: Survey No. 171/P. The registered plot references are 55/2 PART, 55/3 PART, 55/6, 55/7.
Site extent: 679.44 sq. m is the project site extent stated in the RERA record and building permit. The building permit separately states a site area of 700.28 Sq.mts, a 20.84 Sg.Mtr road-affected area, and a 20.84 Sq.Mtrs gift/surrender to the local body; the RERA record lists net and total area as 679.44 sq. m.
Boundaries in RERA record: East: NEIGHBOURS LAND; West: 30 FT ROAD; North: NEIGHBOURS LAND; South: NEIGHBOURS BUILDING.
Development identity
Approving authorities: HMDA issued technical approval; the building permit was issued by AMEENPUR MUNICIPALITY.
Principal approvals: HMDA technical approval 018471/SKP/R1/U6/HMDA/20122018, dated 17/04/2019; Ameenpur Municipality Building Permit Order 278/2019-20, dated 20.09.2019, File No. 428/2019-20.
Approved built-up area: 1724.35 (HMDA technical approval) and 1724.35 (municipal permit’s upper-floors area). The municipal permit also states STILT FLOOR area: 371.35 and Total Built up Area (In Sq.mts) 2095.7; these are distinct figures as recorded in the respective approval extracts.
Building count and floors: One building is recorded. The approvals describe 1 Stilt + 5 Upper floors; the municipal permit states building height 14.90 Mts.
Parking levels / sanctioned parking: The plans identify stilt parking; the municipal permit states Parking floors area: 0.00 and requires approved cellar and stilt parking to be used exclusively for vehicles. No parking-space count is supplied in the reviewed data.
Unit count: 20 RERA-filed 2BHK apartments; one building/unit block is recorded.
Offering and status
RERA-filed configuration and area: 2BHK, 54.95 sq. m saleable area per unit; 20 units.
Booking / availability: Portal-derived record lists 0 booked and 20 available. No as-of date is supplied for these counts, so they are indicative rather than a current inventory confirmation.
Construction stage: The supplied record does not establish a current construction stage or independently verified site progress.
OC status: No occupancy certificate is supplied in the reviewed project records. The municipal permit makes an OC compulsory before occupation.
Registration versus OC: The RERA certificate’s stated validity ends 17/04/2024; that date is not an OC or proof of completion.
2. The project story
SVR HEIGHTS is recorded with TG-RERA as a residential apartment project on the RERA-identified portion of Survey No. 171/P, at plot portions 55/2 PART, 55/3 PART, 55/6 and 55/7, in Ameenapur village, Ameenpur Mandal, Sangareddy District. The RERA record describes one building with 20 two-bedroom apartments.
The filed approval documents describe a residential 1 Stilt + 5 Upper floors building. The municipal building permit includes conditions for parking, a tot-lot, rainwater harvesting and other building services. These are approval requirements or recorded provisions; the supplied data does not establish which facilities have been completed.
The project’s RERA-recorded completion date is 17/04/2024, while the supplied documents do not establish actual completion, current construction progress or issuance of an OC. The building permit expressly requires an OC before occupation.
3. Master plan, architecture & building design
The approval records describe one residential building, with 1 Stilt + 5 Upper floors and a building height of 14.90 Mts. The HMDA technical approval states built-up area 1724.35 and total built-up area 2095.7 Sq.mts; the municipal permit records STILT FLOOR area: 371.35 and Upper floors area: 1724.35. These figures are retained as labelled in the supplied approval extracts; the reviewed data does not provide a separate FSI-counted area, gross-area definition or apartment-level carpet-area schedule.
The approvals identify a tot-lot and rainwater-harvesting provision, along with space for a transformer and a garbage house. They do not provide a supported description of floor-by-floor apartment arrangement, building footprint, flats per floor, lift or stair count, internal circulation, landscaping extent or residential/common-area breakdown.
4. Homes, configurations & floor plans
The TG-RERA record identifies a single configuration: 20 two-bedroom apartments, each with a filed saleable area of 54.95 sq. m. No measured carpet-area result or loading figure is supplied for the 2BHK drawing comparison in the reviewed data.
| Configuration | Units | Booked | Available | RERA saleable area | Measured carpet area | Loading (if supplied) |
|---|---|---|---|---|---|---|
| 2BHK | 20 | 0 | 20 | 54.95 sq. m | Not available in supplied drawing measurements | Not supplied |
The floor-plan review states that the drawings were measured by software and are not a RERA disclosure; for this configuration, the supplied record reports no measured flat design. The available data therefore does not support describing room dimensions, balcony or utility areas, orientation or a typical floor arrangement.
5. Parking & vehicle circulation
The building approvals identify stilt parking and require the approved cellar/stilt parking areas to be used exclusively for vehicles, without partitions or conversion to another use. The municipal permit also specifies one entry and one exit, each with a minimum width of 4.5mts. and height clearance of 5mts.
No sanctioned parking-space count, visitor or accessible parking count, parking allocation for individual apartments, ramp details, internal driveway plan or EV-charging provision is supplied. The approved parking requirement does not establish exclusive parking rights for a particular apartment.
6. Amenities, recreation & open spaces
| Facility | Tot-lot |
|---|---|
| Description / size | Municipal approval records Tot-lot Area: 8; unit of measurement is not stated in the supplied extract. It requires the tot-lot to be fenced and maintained as greenery before OC. |
| Declared progress / verified status | Approval condition; completion not established. |
| Facility | Tree planting |
|---|---|
| Description / size | Approval requires tree planting around the periphery and in front of the premises; the parameter extract records No. of Trees: 10. |
| Declared progress / verified status | Required in approval; completion not established. |
| Facility | Rainwater harvesting |
|---|---|
| Description / size | Rainwater-harvesting structure/percolation pit is required; the municipal parameter extract records No. of RWHPs: 7. |
| Declared progress / verified status | Required in approval; completion not established. |
| Facility | Transformer space |
|---|---|
| Description / size | Space for a transformer is required within the site. |
| Declared progress / verified status | Approval provision; installation not established. |
| Facility | Garbage house |
|---|---|
| Description / size | A garbage house is required within the premises. |
| Declared progress / verified status | Approval provision; completion not established. |
No project-specific RERA evidence supplied here establishes a clubhouse, swimming pool, gym, indoor-games facility or other recreation facilities as sanctioned or delivered.
7. Utilities, building services & safety
The municipal building permit requires a rainwater-harvesting structure, transformer space, a garbage house and maintenance of the tot-lot. It also records separate underground and terrace water storage tanks, each with stated capacity of 25,000 litres, generator provision, emergency lighting in corridors/common passages and staircases, and a manually operated alarm system in the building. These are approval requirements; the supplied data does not verify installation or operating status.
The permit requires an automatic sprinkler system if basement area exceeds 200 Sq.mts, fire-resistant swing doors for collapsible lifts, electrical fire-safety certification, fire-rated transformer protection and fire-vehicle manoeuvring space. It also requires sanitation, plumbing, fire-safety, lift and electrical services to be executed under qualified technical personnel. No lift count or capacity, water source, sewerage or STP design, drainage/reuse details, backup-generator capacity, CCTV, security/access-control or accessibility plan is documented in the supplied project evidence.
8. Location, access & connectivity
The registered location is AMEENPUR, revenue village AMEENAPUR, Ameenpur Mandal, Sangareddy District, Telangana, PIN 502032. The RERA land record gives the western boundary as a 30 FT ROAD. The approval records an 18 mt. road reference and require one entry and one exit with minimum width 4.5mts. and height clearance 5mts.; these are approval-record details, not measured travel distances.
A supplied location record gives the nearest sampled Outer Ring Road interchange at 8.4 km (approx.). No public-transport route, travel time or additional landmark distance is established in the supplied location data.
9. Developer & development status
The TG-RERA registered promoter is SRI VENKATESWARA BUILDERS, recorded as a partnership. The project record lists its office at SRIVANINAGAR COLONY, SRIVANINAGAR COLONY, AMEENPUR, AMEENPUR, Sangareddy, 502032. Named partners include Nemaram Choudhary, Hanumantha Rao Gadiparti and Vijaya Nayadu; Narasimha Rao Gadiparti and Kakarla Sathish Kumar are listed as authorized signatories.
A Form B affidavit dated 02/03/2020, made by G. Narsimha Yao for the promoter, contains declarations concerning title, encumbrances, project funds, audit and pending approvals and an undertaking to complete by 17/04 2020. These are promoter declarations in that filing, not independently verified project status.
The RERA registration certificate records completion by 17/04/2024, but the evidence supplied does not document the current construction stage, actual completion or an OC. The registered office and contact details for the promoter are not fully established beyond the address shown above; no official website or contact number is supplied.
10. Approvals, official records & documents
| Identifier / date | P01100002138, issued 16/09/2020 |
|---|---|
| What it records | Form C registration for SVR HEIGHTS; states validity through 17/04/2024 and the separate-account condition. |
| Identifier / date | 018471/SKP/R1/U6/HMDA/20122018, dated 17/04/2019 |
|---|---|
| What it records | Technical approval for a residential building on Survey No. 171/P, describing 1 Stilt + 5 Upper floors. |
| Identifier / date | 278/2019-20, File No. 428/2019-20, dated 20.09.2019 |
|---|---|
| What it records | Building permit for residential construction on Survey No. 171/P, with stated site extent 679.44 Sq.Mts and Stilt + 5 Upper floors. |
| Identifier / date | 02/03/2020 |
|---|---|
| What it records | Promoter affidavit and declarations, including its stated completion undertaking and land/finance declarations. |
| Identifier / date | Document 126036, dated 02-07-2020 |
|---|---|
| What it records | Advocate’s scrutiny report concerning plots in Survey No. 171; the report records title-chain material and observations. |
| Identifier / date | Documents 108083–108089, 108082 |
|---|---|
| What it records | Sale deeds, public-purpose gift deed, mortgage deed and development agreement/GPA among the title and development records supplied. |
| Identifier / date | Not supplied in the reviewed evidence |
|---|---|
| What it records | No OC or completion certificate is established by the documents reviewed here. The municipal permit requires an OC before occupation. |
Frequently asked questions
Is SVR HEIGHTS registered with Telangana RERA?
Yes. SVR HEIGHTS is registered with the Telangana Real Estate Regulatory Authority as P01100002138; the registration status is New Project.
Who is the developer of SVR HEIGHTS?
The promoter named in the RERA registration is SRI VENKATESWARA BUILDERS.
Where is SVR HEIGHTS located?
SVR HEIGHTS is in AMEENPUR, AMEENAPUR, Sangareddy, Telangana (502032).
When will SVR HEIGHTS be completed?
The promoter's proposed date of completion filed with RERA is 17/04/2024. This is the promoter's declaration, not a guarantee.
More projects in Ameenapur





