Sangarajus Kundan Cadillac
M/s SANGARAJU INFRA · Medchal-Malkajgiri · RERA P02200007383
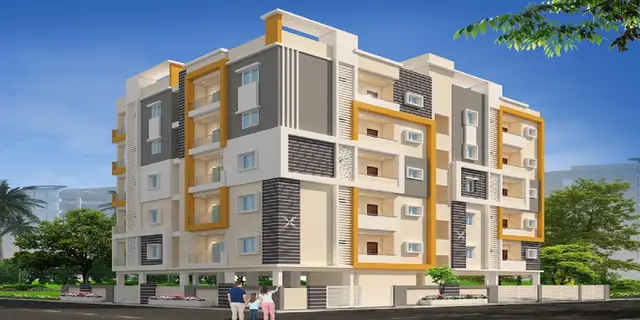
SANGARAJUS KUNDAN CADILLAC is a residential apartment project in LAHARI GREEN PARK, Bowrampet, Dundigal Gandimaisamma mandal, Medchal-Malkajgiri district, developed by registered promoter M/s SANGARAJU INFRA. The project has a stated site area of 715.35 sq m and comprises one residential building with 1 stilt + 5 upper floors and 20 homes: 15 2BHK and 5 3BHK. The TG-RERA registration number is P02200007383, and the proposed completion date stated in Form B is 13.10.2026.
More from Sangaraju Infra · 3 projects →
01What we found
Read from TG-RERA filings, approvals, land and registration records and court records. A court case is counted only when the court record states this project's survey number with its village, or names the project.
02Check before you pay
7 items to check before you pay, 3 high - from the title chain, court records and approvals, each with what to ask the builder or your advocate. An item may not be a problem with the project: records can be incomplete.
1. Project at a glance
Project identity
| Field | RERA-filed record |
|---|---|
| Registered project name | SANGARAJUS KUNDAN CADILLAC RERA record |
| Project type | Residential apartment project RERA record |
| Phase / registered portion | One building; the registered site is described as “PART OF PLOT NOs 1 & 2 WEST SIDE PORTION.” No separate phase name is disclosed. RERA filing |
| TG-RERA registration number | P02200007383 |
| Registration validity | 19/12/2023 to 13/10/2026; no extension is recorded in the supplied certificate. This is the registration-validity period, not evidence of completion or occupancy. |
| Registered promoter | M/s SANGARAJU INFRA; entity type: Partnership Corporate record RERA filing |
| RERA status | Registered New Project; the portal record was captured on 10 September 2026. RERA record Approvals record |
Land and geographic identity
| Field | RERA-filed record |
|---|---|
| Locality | LAHARI GREEN PARK RERA record RERA filing |
| Revenue village | Bowrampet RERA record |
| Mandal | Dundigal Gandimaisamma RERA record |
| District | Medchal-Malkajgiri RERA record |
| PIN | 500090 RERA record |
| Project survey numbers | 541, 542, 543, 544, 545, 546, 547, 548, 554, 555 and 560; the building-permit document groups these as “541 TO 548,” plus 554, 555 and 560. No subdivision is specified for the project parcel in the RERA identity record. |
| Site extent | RERA land record: total area 715.35 sq m; net area 715.35 sq m; affected area 0 sq m. The building-permit document separately states site area 715.35 m² and net area 713.03 m². RERA filing |
| Boundaries | East: PART OF PLOT NO 1 AND 2 EAST SIDE; west: 40 FEET ROAD; north: PART OF PLOT NO 2; south: 40 FEET ROAD. RERA filing |
Development identity
| Field | Record |
|---|---|
| Sanctioning authority | Dundigal Municipality/Municipal Corporation Approvals record |
| Principal building approval | Permit No. 0035/BP/3144/2023, approved 13 October 2023; file No. 011136/BP/DTCP/3144/0048/2023. Approvals record |
| Approved built-up / floor area | 1,992.25 m² in the building-permit record. The RERA project field also records approved built-up area of 1,992.25 sq m. RERA filing |
| Buildings / blocks | One residential building (one block / one tower in the RERA unit record). RERA unit table |
| Sanctioned configuration | 1 stilt + 5 upper floors; building height 14.99 m. |
| Parking provision in permit record | Stilt parking is identified in the approval conditions; parking area is recorded as 248.5 m² in the occupancy-certificate extraction. A sanctioned space-count is not provided in the supplied record. |
| Units | 20 total in the RERA unit record: 15 2BHK and 5 3BHK. RERA unit table |
Offering and status
| Field | RERA-filed record |
|---|---|
| Unit types and filed saleable area | 2BHK: 74.94 sq m; 3BHK: 144.0 sq m. RERA unit table |
| Booked / available | 2BHK: 9 booked, 6 available; 3BHK: 4 booked, 1 available; total: 13 booked, 7 available. Counts were read from the TG-RERA portal, but the record provides no as-of date; treat them as indicative. RERA unit table |
| Construction stage | A Form–1A architect’s certificate filed with TG-RERA certifies overall completion; the filed local-authority occupancy certificate declares the building fit for occupation. These are document assertions, not an independent site inspection. |
| Completion date stated in Form B | 13.10.2026. |
| Occupancy certificate | Certificate No. 0007/OC/3144/2025, proceedings No. 0007/OC/3144/2025, dated 04 February 2025; application No. 000313/OC/DUND/3144/0005/2025. The architect’s Form–1A identifies occupancy approval No. 000313/OC/DUND/3144/0005/2025, dated 04.02.2025. |
2. The project story
SANGARAJUS KUNDAN CADILLAC is a residential apartment development registered for one building on a stated 715.35 sq m site in LAHARI GREEN PARK, Bowrampet, Dundigal Gandimaisamma mandal, Medchal-Malkajgiri district. Its registered land identity includes survey numbers 541–548, 554, 555 and 560, and the RERA certificate describes the site as the west-side portion of Plot Nos. 1 and 2. RERA record RERA filing
The filed plan describes one stilt level and five upper floors, with a residential floor area of 1,992.25 m². The RERA unit record lists 20 homes—15 2BHK and 5 3BHK. The RERA-filed booking snapshot shows 13 booked and 7 available, but has no stated as-of date. RERA unit table
The project record includes an architect’s certificate stating completion in all aspects and a local-authority occupancy certificate for the building. Those documents identify the building under the earlier permit and the same registered project/site identifiers. The completion and occupancy status here is therefore based on the filed certificates; no independent site inspection or physical-progress measurement is supplied.
3. Master plan, architecture & building design
The RERA identity describes a single residential building on 715.35 sq m of registered site area, with an approved built-up area of 1,992.25 sq m. The building-permit extraction specifies 1 stilt + 5 upper floors and a height of 14.99 m. The supplied record does not provide a verified floor-by-floor unit arrangement, footprint drawing details, flats per floor, lift or stair count, or a measured open-space schedule. RERA filing RERA filing
The building-permit conditions identify the stilt as parking space, require a transformer space, garbage house, rainwater-harvesting structure and greenery strip, and refer to a tot-lot. The permit extraction records the tot-lot area as NA; the occupancy-certificate extraction records tot-lot area as 0. The approved plan’s design details for internal circulation and common-area distribution are not otherwise available in the supplied material.
Area terminology: 1,992.25 m² is the filed approved built-up/floor area. Unit saleable areas are separately reported in Section 4. The supplied materials do not give a project-wide FSI-counted area or RERA-filed carpet-area schedule.
4. Homes, configurations & floor plans
The RERA unit record lists 20 homes in two configurations. Booked and available counts are portal figures without a stated as-of date. RERA unit table
| Configuration | Units | Booked | Available | RERA saleable area | Measured carpet area | Loading (if supplied) |
|---|---|---|---|---|---|---|
| 2BHK | 15 | 9 | 6 | 74.94 sq m | 58.7–71.8 sq m; software-measured range from three drawing designs, median 71.1 sq m | Not supplied |
| 3BHK | 5 | 4 | 1 | 144.0 sq m | Not supplied in the RERA unit record or measured drawing summary for this configuration | Not supplied |
The 2BHK drawing measurements are software-measured from floor-plan geometry, not RERA-filed carpet-area disclosures, and are flagged as requiring review. Carpet area is distinct from saleable area: saleable area includes the home’s share of common areas, while the supplied drawing-measurement note says the measured carpet area excludes that common-area share. The project record does not provide balcony/utility measurements or a loading figure. Floor plans RERA unit details
5. Parking & vehicle circulation
The building permit identifies the stilt as parking space and states that approved stilt/cellar parking, where provided in the plan, is to be used exclusively for vehicle parking without partition walls or rolling shutters. The occupancy-certificate extraction records a parking area of 248.5 m² in both the sanctioned-plan and site-building-plan entries. The supplied records do not state the number of car or two-wheeler spaces, visitor or accessible-space provision, parking allocation by unit, ramp arrangement, or EV-charging installation.
The permit requires parking places in buildings to be provided with Electric Vehicle Charging Infrastructure; this is an approval condition, not evidence in the supplied records that chargers have been installed. A drawn or designated bay, by itself, does not establish exclusive ownership or an allotment to a particular apartment.
6. Amenities, recreation & open spaces
The RERA project amenities record identifies a small set of common-area and site-service items, with the listed completion percentages shown below. Percentages in this record are not independent verification of delivery. RERA amenities
| Description / size | Size not stated |
|---|---|
| Evidence source | RERA amenities record; building permit requires transformer space RERA amenities |
| Declared progress / verified status | RERA record: 100%; no independent completion verification supplied |
| Description / size | Size not stated; permit requires a tot-lot to be fenced and maintained as greenery. Occupancy record lists tot-lot area as 0. |
|---|---|
| Evidence source | RERA amenities record RERA amenities; permit; occupancy record |
| Declared progress / verified status | RERA record: 100%; actual delivered area/status is not independently verified |
| Description / size | Permit specifies 6 rainwater-harvesting structures; occupancy record lists 6 in both sanctioned-plan and site-building-plan entries. |
|---|---|
| Evidence source | RERA amenities |
| Declared progress / verified status | RERA record: 100%; occupancy record reports 6; no independent verification supplied |
| Description / size | Size not stated |
|---|---|
| Evidence source | RERA amenities record RERA amenities |
| Declared progress / verified status | RERA record: 0% |
| Description / size | No size or facility details stated |
|---|---|
| Evidence source | RERA amenities record RERA amenities |
| Declared progress / verified status | RERA record: 0% |
No RERA-filed clubhouse or indoor-recreation schedule is provided in the supplied evidence. The building permit also requires a garbage house; that site utility is covered in Section 7.
7. Utilities, building services & safety
The building-permit document requires a rainwater-harvesting percolation pit, transformer space, a garbage house, and tree planting/greenery along the site perimeter. The occupancy-certificate extraction records six rainwater-harvesting structures. These are approval and filed-certificate particulars; the supplied evidence does not include independent inspection results.
The permit conditions also address fire-safety responsibility, structural supervision, construction insurance, public-utility connections after an occupancy certificate, and physical-access facilities for certain public and semi-public buildings above 300 sq m. They do not, in the supplied extracts, establish project-specific fire equipment, water source or storage capacity, sewage-treatment and reuse capacity, electrical backup, lift count or capacity, CCTV, waste-segregation arrangements, or accessible circulation details. No such capacities or completed systems are stated here.
8. Location, access & connectivity
The registered revenue location is Bowrampet village, Dundigal Gandimaisamma mandal, Medchal-Malkajgiri district, PIN 500090, in LAHARI GREEN PARK. RERA record
A location record places the project geocode at 17.5621337, 78.3985448 and lists the nearest sampled Outer Ring Road interchange at approximately 11.5 km. The supplied evidence does not provide further measured road distances, public-transport routes or verified travel times. Location record
9. Developer & development status
The registered legal promoter is M/s SANGARAJU INFRA, recorded as a partnership. The supplied corporate identifier is GSTIN 36ACQFS0809M2ZK. The RERA registration certificate lists the promoter’s office as Village Nizampet, Mandal Bachupally, District Medchal-Malkajgiri, PIN 500090; the project location remains Bowrampet. Corporate record RERA filing
Form B, signed through Managing Partner/authorized signatory Sangaraju Vijaya Bhaskara Raju, declares a project completion period ending 13.10.2026 and makes the stated undertakings concerning project funds, approvals and accounts. The separate Form–1A architect’s certificate states that the registered project is complete in all aspects and identifies a local-authority occupancy certificate. These are promoter and professional-document statements respectively; no independent site-progress assessment is supplied.
10. Approvals, official records & documents
| Identifier / date | P02200007383; issued 19/12/2023; valid to 13/10/2026 |
|---|---|
| What the supplied document establishes | Registration under section 5 for SANGARAJUS KUNDAN CADILLAC; identifies the promoter, registered portion and survey numbers. |
| Identifier / date | 0035/BP/3144/2023; 13 October 2023; file No. 011136/BP/DTCP/3144/0048/2023 |
|---|---|
| What the supplied document establishes | Dundigal Municipality/Municipal Corporation approval for a residential building described as 1 stilt + 5 upper floors. |
| Identifier / date | Certificate/proceedings No. 0007/OC/3144/2025; 04 February 2025; application No. 000313/OC/DUND/3144/0005/2025 |
|---|---|
| What the supplied document establishes | Local-authority certificate for the residential building under the above building permit; the extraction says it was inspected and declared fit for occupation. |
| Identifier / date | 000313/OC/DUND/3144/0005/2025; 04.02.2025 |
|---|---|
| What the supplied document establishes | Architect’s certificate filed for overall completion of the registered project, identifying the occupancy approval. |
| Identifier / date | Dated 1 November 2023 |
|---|---|
| What the supplied document establishes | Promoter’s declaration on title, encumbrances, completion undertaking and project-fund obligations. |
| Identifier / date | Sale Deed 28003/2023, dated 18 October 2023; title report dated 02-11-2023 |
|---|---|
| What the supplied document establishes | RERA-filed title materials describe the west-side portion of Plot Nos. 1 and 2 in the registered survey numbers. |
| Identifier / date | Document 368459 |
|---|---|
| What the supplied document establishes | Layout-plan document is listed in the RERA record but was not extracted in the supplied evidence; drawing-based measurements cited above are software measurements, not RERA-filed area disclosures. Document index |
The building permit document also references LRS Proceeding No. HMDAL164820/LRS/MED/Plg/HMDA/2015-16, dated 18/04/2018.
1. Project at a glance
Project identity
Registered project name: SANGARAJUS KUNDAN CADILLAC
Project type: Residential apartment project
Phase / registered portion: One building; the registered site is described as “PART OF PLOT NOs 1 & 2 WEST SIDE PORTION.” No separate phase name is disclosed.
TG-RERA registration number: P02200007383
Registration validity: 19/12/2023 to 13/10/2026; no extension is recorded in the supplied certificate. This is the registration-validity period, not evidence of completion or occupancy.
Registered promoter: M/s SANGARAJU INFRA; entity type: Partnership
RERA status: Registered New Project; the portal record was captured on 10 September 2026.
Land and geographic identity
Locality: LAHARI GREEN PARK
Revenue village: Bowrampet
Mandal: Dundigal Gandimaisamma
District: Medchal-Malkajgiri
PIN: 500090
Project survey numbers: 541, 542, 543, 544, 545, 546, 547, 548, 554, 555 and 560; the building-permit document groups these as “541 TO 548,” plus 554, 555 and 560. No subdivision is specified for the project parcel in the RERA identity record.
Site extent: RERA land record: total area 715.35 sq m; net area 715.35 sq m; affected area 0 sq m. The building-permit document separately states site area 715.35 m² and net area 713.03 m².
Boundaries: East: PART OF PLOT NO 1 AND 2 EAST SIDE; west: 40 FEET ROAD; north: PART OF PLOT NO 2; south: 40 FEET ROAD.
Development identity
Sanctioning authority: Dundigal Municipality/Municipal Corporation
Principal building approval: Permit No. 0035/BP/3144/2023, approved 13 October 2023; file No. 011136/BP/DTCP/3144/0048/2023.
Approved built-up / floor area: 1,992.25 m² in the building-permit record. The RERA project field also records approved built-up area of 1,992.25 sq m.
Buildings / blocks: One residential building (one block / one tower in the RERA unit record).
Sanctioned configuration: 1 stilt + 5 upper floors; building height 14.99 m.
Parking provision in permit record: Stilt parking is identified in the approval conditions; parking area is recorded as 248.5 m² in the occupancy-certificate extraction. A sanctioned space-count is not provided in the supplied record.
Units: 20 total in the RERA unit record: 15 2BHK and 5 3BHK.
Offering and status
Unit types and filed saleable area: 2BHK: 74.94 sq m; 3BHK: 144.0 sq m.
Booked / available: 2BHK: 9 booked, 6 available; 3BHK: 4 booked, 1 available; total: 13 booked, 7 available. Counts were read from the TG-RERA portal, but the record provides no as-of date; treat them as indicative.
Construction stage: A Form–1A architect’s certificate filed with TG-RERA certifies overall completion; the filed local-authority occupancy certificate declares the building fit for occupation. These are document assertions, not an independent site inspection.
Completion date stated in Form B: 13.10.2026.
Occupancy certificate: Certificate No. 0007/OC/3144/2025, proceedings No. 0007/OC/3144/2025, dated 04 February 2025; application No. 000313/OC/DUND/3144/0005/2025. The architect’s Form–1A identifies occupancy approval No. 000313/OC/DUND/3144/0005/2025, dated 04.02.2025.
2. The project story
SANGARAJUS KUNDAN CADILLAC is a residential apartment development registered for one building on a stated 715.35 sq m site in LAHARI GREEN PARK, Bowrampet, Dundigal Gandimaisamma mandal, Medchal-Malkajgiri district. Its registered land identity includes survey numbers 541–548, 554, 555 and 560, and the RERA certificate describes the site as the west-side portion of Plot Nos. 1 and 2.
The filed plan describes one stilt level and five upper floors, with a residential floor area of 1,992.25 m². The RERA unit record lists 20 homes—15 2BHK and 5 3BHK. The RERA-filed booking snapshot shows 13 booked and 7 available, but has no stated as-of date.
The project record includes an architect’s certificate stating completion in all aspects and a local-authority occupancy certificate for the building. Those documents identify the building under the earlier permit and the same registered project/site identifiers. The completion and occupancy status here is therefore based on the filed certificates; no independent site inspection or physical-progress measurement is supplied.
3. Master plan, architecture & building design
The RERA identity describes a single residential building on 715.35 sq m of registered site area, with an approved built-up area of 1,992.25 sq m. The building-permit extraction specifies 1 stilt + 5 upper floors and a height of 14.99 m. The supplied record does not provide a verified floor-by-floor unit arrangement, footprint drawing details, flats per floor, lift or stair count, or a measured open-space schedule.
The building-permit conditions identify the stilt as parking space, require a transformer space, garbage house, rainwater-harvesting structure and greenery strip, and refer to a tot-lot. The permit extraction records the tot-lot area as NA; the occupancy-certificate extraction records tot-lot area as 0. The approved plan’s design details for internal circulation and common-area distribution are not otherwise available in the supplied material.
Area terminology: 1,992.25 m² is the filed approved built-up/floor area. Unit saleable areas are separately reported in Section 4. The supplied materials do not give a project-wide FSI-counted area or RERA-filed carpet-area schedule.
4. Homes, configurations & floor plans
The RERA unit record lists 20 homes in two configurations. Booked and available counts are portal figures without a stated as-of date.
| Configuration | Units | Booked | Available | RERA saleable area | Measured carpet area | Loading (if supplied) |
|---|---|---|---|---|---|---|
| 2BHK | 15 | 9 | 6 | 74.94 sq m | 58.7–71.8 sq m; software-measured range from three drawing designs, median 71.1 sq m | Not supplied |
| 3BHK | 5 | 4 | 1 | 144.0 sq m | Not supplied in the RERA unit record or measured drawing summary for this configuration | Not supplied |
The 2BHK drawing measurements are software-measured from floor-plan geometry, not RERA-filed carpet-area disclosures, and are flagged as requiring review. Carpet area is distinct from saleable area: saleable area includes the home’s share of common areas, while the supplied drawing-measurement note says the measured carpet area excludes that common-area share. The project record does not provide balcony/utility measurements or a loading figure.
5. Parking & vehicle circulation
The building permit identifies the stilt as parking space and states that approved stilt/cellar parking, where provided in the plan, is to be used exclusively for vehicle parking without partition walls or rolling shutters. The occupancy-certificate extraction records a parking area of 248.5 m² in both the sanctioned-plan and site-building-plan entries. The supplied records do not state the number of car or two-wheeler spaces, visitor or accessible-space provision, parking allocation by unit, ramp arrangement, or EV-charging installation.
The permit requires parking places in buildings to be provided with Electric Vehicle Charging Infrastructure; this is an approval condition, not evidence in the supplied records that chargers have been installed. A drawn or designated bay, by itself, does not establish exclusive ownership or an allotment to a particular apartment.
6. Amenities, recreation & open spaces
The RERA project amenities record identifies a small set of common-area and site-service items, with the listed completion percentages shown below. Percentages in this record are not independent verification of delivery.
| Description / size | Size not stated |
|---|---|
| Evidence source | RERA amenities record; building permit requires transformer space |
| Declared progress / verified status | RERA record: 100%; no independent completion verification supplied |
| Description / size | Size not stated; permit requires a tot-lot to be fenced and maintained as greenery. Occupancy record lists tot-lot area as 0. |
|---|---|
| Evidence source | RERA amenities record; permit; occupancy record |
| Declared progress / verified status | RERA record: 100%; actual delivered area/status is not independently verified |
| Description / size | Permit specifies 6 rainwater-harvesting structures; occupancy record lists 6 in both sanctioned-plan and site-building-plan entries. |
|---|---|
| Declared progress / verified status | RERA record: 100%; occupancy record reports 6; no independent verification supplied |
| Description / size | Size not stated |
|---|---|
| Evidence source | RERA amenities record |
| Declared progress / verified status | RERA record: 0% |
| Description / size | No size or facility details stated |
|---|---|
| Evidence source | RERA amenities record |
| Declared progress / verified status | RERA record: 0% |
No RERA-filed clubhouse or indoor-recreation schedule is provided in the supplied evidence. The building permit also requires a garbage house; that site utility is covered in Section 7.
7. Utilities, building services & safety
The building-permit document requires a rainwater-harvesting percolation pit, transformer space, a garbage house, and tree planting/greenery along the site perimeter. The occupancy-certificate extraction records six rainwater-harvesting structures. These are approval and filed-certificate particulars; the supplied evidence does not include independent inspection results.
The permit conditions also address fire-safety responsibility, structural supervision, construction insurance, public-utility connections after an occupancy certificate, and physical-access facilities for certain public and semi-public buildings above 300 sq m. They do not, in the supplied extracts, establish project-specific fire equipment, water source or storage capacity, sewage-treatment and reuse capacity, electrical backup, lift count or capacity, CCTV, waste-segregation arrangements, or accessible circulation details. No such capacities or completed systems are stated here.
8. Location, access & connectivity
The registered revenue location is Bowrampet village, Dundigal Gandimaisamma mandal, Medchal-Malkajgiri district, PIN 500090, in LAHARI GREEN PARK.
A location record places the project geocode at 17.5621337, 78.3985448 and lists the nearest sampled Outer Ring Road interchange at approximately 11.5 km. The supplied evidence does not provide further measured road distances, public-transport routes or verified travel times.
9. Developer & development status
The registered legal promoter is M/s SANGARAJU INFRA, recorded as a partnership. The supplied corporate identifier is GSTIN 36ACQFS0809M2ZK. The RERA registration certificate lists the promoter’s office as Village Nizampet, Mandal Bachupally, District Medchal-Malkajgiri, PIN 500090; the project location remains Bowrampet.
Form B, signed through Managing Partner/authorized signatory Sangaraju Vijaya Bhaskara Raju, declares a project completion period ending 13.10.2026 and makes the stated undertakings concerning project funds, approvals and accounts. The separate Form–1A architect’s certificate states that the registered project is complete in all aspects and identifies a local-authority occupancy certificate. These are promoter and professional-document statements respectively; no independent site-progress assessment is supplied.
10. Approvals, official records & documents
| Identifier / date | P02200007383; issued 19/12/2023; valid to 13/10/2026 |
|---|---|
| What the supplied document establishes | Registration under section 5 for SANGARAJUS KUNDAN CADILLAC; identifies the promoter, registered portion and survey numbers. |
| Identifier / date | 0035/BP/3144/2023; 13 October 2023; file No. 011136/BP/DTCP/3144/0048/2023 |
|---|---|
| What the supplied document establishes | Dundigal Municipality/Municipal Corporation approval for a residential building described as 1 stilt + 5 upper floors. |
| Identifier / date | Certificate/proceedings No. 0007/OC/3144/2025; 04 February 2025; application No. 000313/OC/DUND/3144/0005/2025 |
|---|---|
| What the supplied document establishes | Local-authority certificate for the residential building under the above building permit; the extraction says it was inspected and declared fit for occupation. |
| Identifier / date | 000313/OC/DUND/3144/0005/2025; 04.02.2025 |
|---|---|
| What the supplied document establishes | Architect’s certificate filed for overall completion of the registered project, identifying the occupancy approval. |
| Identifier / date | Dated 1 November 2023 |
|---|---|
| What the supplied document establishes | Promoter’s declaration on title, encumbrances, completion undertaking and project-fund obligations. |
| Identifier / date | Sale Deed 28003/2023, dated 18 October 2023; title report dated 02-11-2023 |
|---|---|
| What the supplied document establishes | RERA-filed title materials describe the west-side portion of Plot Nos. 1 and 2 in the registered survey numbers. |
| Identifier / date | Document 368459 |
|---|---|
| What the supplied document establishes | Layout-plan document is listed in the RERA record but was not extracted in the supplied evidence; drawing-based measurements cited above are software measurements, not RERA-filed area disclosures. |
The building permit document also references LRS Proceeding No. HMDAL164820/LRS/MED/Plg/HMDA/2015-16, dated 18/04/2018.
Frequently asked questions
Is SANGARAJUS KUNDAN CADILLAC registered with Telangana RERA?
Yes. SANGARAJUS KUNDAN CADILLAC is registered with the Telangana Real Estate Regulatory Authority as P02200007383; the registration status is New Project.
Who is the developer of SANGARAJUS KUNDAN CADILLAC?
The promoter named in the RERA registration is M/s SANGARAJU INFRA.
Where is SANGARAJUS KUNDAN CADILLAC located?
SANGARAJUS KUNDAN CADILLAC is in LAHARI GREEN PARK, Bowrampet, Dundigal Gandimaisamma, Medchal-Malkajgiri, Telangana (500090).
When will SANGARAJUS KUNDAN CADILLAC be completed?
The promoter's proposed date of completion filed with RERA is 13/10/2026. This is the promoter's declaration, not a guarantee.
More projects in Bowrampet





