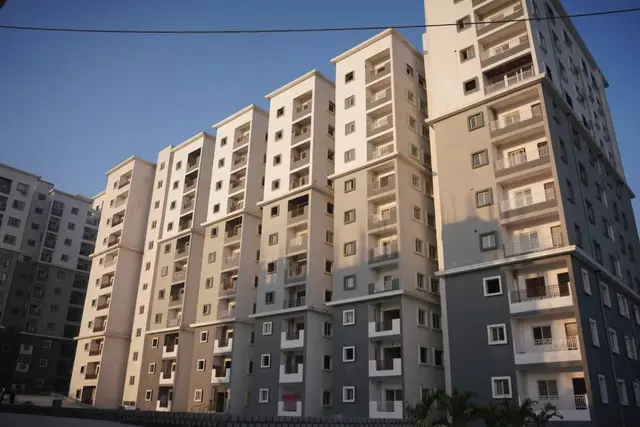
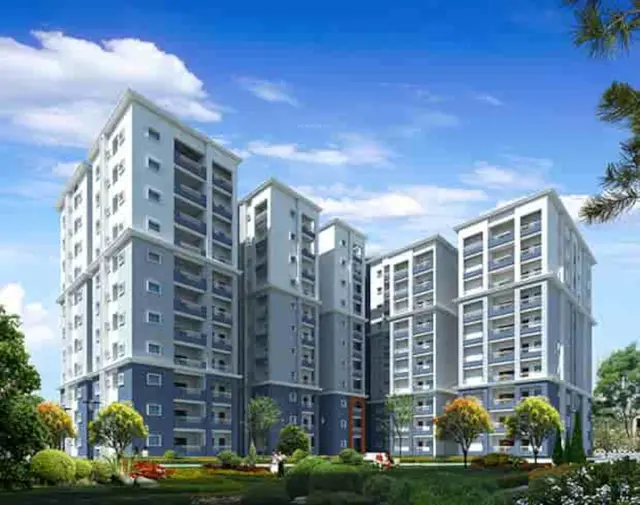
Saket Bhusatva Ph III
Saket Engineers Pvt Ltd · Medchal-Malkajgiri · RERA P02200004025
SAKET BHUSATVA PH III is a residential plotted development with open plots in Gowdavelly and Kandlakoya, Medchal Mandal, Medchal-Malkajgiri District. The registered promoter is Saket Engineers Pvt Ltd. The layout covers 28,009.69 Sq.Mts.; the available record does not state the number of plots or plot configurations. It is registered under TG-RERA number P02200004025, with a proposed completion date of 15-11-2024.
More from Saket Engineers Pvt Ltd · 6 projects →
01What we found
Read from TG-RERA filings, approvals, land and registration records and court records. A court case is counted only when the court record states this project's survey number with its village, or names the project.
02Check before you pay
9 items to check before you pay, 3 high - from the title chain, court records and approvals, each with what to ask the builder or your advocate. An item may not be a problem with the project: records can be incomplete.
1. Project at a glance
Project identity
| Item | Record |
|---|---|
| Registered project name | SAKET BHUSATVA PH III RERA record |
| Project type | Plotted development / residential layout with open plots RERA record RERA filing |
| Phase / registered portion | Phase III; the RERA registration and filed layout documents identify this phase. RERA record |
| TG-RERA registration | P02200004025 |
| Registration validity | Issued 31/01/2022; certificate states valid for two years, ending 15/11/2024, unless extended. The supplied certificate records no extension. Registration validity is separate from completion and occupancy status. |
| Registered promoter | Saket Engineers Pvt Ltd RERA record |
| RERA status | The project record labels it “New Project.” The supplied registration certificate’s stated validity has ended; no extension is recorded in the supplied certificate. RERA record |
Land and geographic identity
| Item | Record |
|---|---|
| Locality / revenue villages | Gowdavelly; Kandlakoya. The RERA certificate gives the locality as Gowdavelly; the filed layout approvals identify land in both Gowdavelly and Kandlakoya villages. |
| Mandal | Medchal |
| District | Medchal-Malkajgiri |
| PIN | 501401 |
| Project survey numbers and subdivisions | Gowdavelly: 431(p), 434(p). Kandlakoya: 233(p), 234(p), 238(p), 226(p). The approval documents also write these as 431/P, 434/P, 233/P, 234/P, 238/P and 226/P. |
| Registered / approved layout extent | 28,009.69 Sq.Mts. |
| RERA land area | Total area 28,009.69 sqmts; net area 28,009.69 sqmts; affected area recorded as 0. RERA filing |
| Boundaries recorded in RERA filing | East: ROAD WIDE 18 M; West, North and South: CTS NO. RERA filing |
Development identity
| Item | Record |
|---|---|
| Principal sanctioning authority | Hyderabad Metropolitan Development Authority (HMDA) |
| Principal layout approval | Residential draft layout approval 22/LO/Plg/HMDA/2021, dated 16-11-2021; final layout approval/release under the same permit dated 30-07-2022. |
| Local-body proceedings in the filed records | Gundlapochampally Municipality proceedings Proc:No.1444/TPS/GPM/2021, dated 23.12.2021, and Proc:No.G1/805/1/TPO/GPM/2022, dated 30.07.2022. |
| Approved built-up area | Not disclosed in the supplied project record. The RERA filing lists 18,205.85 sqmts as “Approved Built up Area”; the supplied material does not clarify its scope or provide a sanctioned drawing to interpret it. RERA filing |
| Buildings, floor configuration and parking levels | Not applicable to the registered offering as evidenced: this is a plotted layout. No building count, floor configuration or parking-level schedule is supplied. RERA record |
| Approved versus RERA-declared plot counts | Plot count and plot-size schedule are not supplied in the material reviewed. |
Offering and status
| Item | Record |
|---|---|
| Offering | Residential plots; the filed agreement template refers to a residential plot, but its allottee and plot particulars are blank. |
| RERA unit types, counts and saleable-size range | Not supplied in the available unit data. The filed RERA material reviewed does not establish booked/available counts or a saleable-size range. |
| Construction / development stage | The promoter’s Form 1A architect certificate states the registered project was completed in all aspects; this is a filed professional certificate, not an independent site inspection in this review. |
| Promoter-declared completion deadline | 15-11-2024 in Form B. |
| Occupancy certificate status and scope | Form 1A records an Occupancy Certificate numbered 22/LO/Plg/HMDA/2021, dated 30-07-2022, for Saket Bhusatva Phase III. The supplied record does not provide the underlying OC itself; the certificate reports it. |
2. The project story
SAKET BHUSATVA PH III is registered as a residential plotted development, rather than an apartment or multi-storey building project. The filed layout covers 28,009.69 Sq.Mts. across the stated partial survey holdings in Gowdavelly and Kandlakoya, Medchal Mandal. HMDA’s record describes a residential layout with open plots and provides for roads, open space and utility land, social infrastructure and an approach area. RERA record
The RERA file includes a Form 1A architect certificate dated 10-04-2023 stating that Phase III was completed in all aspects and recording the HMDA-numbered occupancy certificate dated 30-07-2022. This is a certificate filed by the promoter’s architect; no independent site-condition verification is supplied here. The promoter’s Form B separately undertakes completion by 15-11-2024, and the registration certificate states its validity ended on that date unless extended.
3. Master plan, architecture & building design
The approved design evidence is for a residential open-plot layout, not a building or tower scheme. The HMDA final-layout record states an extent of 28,009.69 Sq.Mts. and records the following land-use components: 3,963.27 Sq.mtrs for roads; 2,214.55 Sq.Mtrs for open space and utility; 702.91 Sq. Murs for social infrastructure; and 2,922.265 Sq.Mtrs for approach area. The filed record identifies registered gift deeds for these categories, including open space/utility deed 2102/2022, social infrastructure deed 2104/2022, and approach-road deed 3153/2021.
The draft approval specifies roads 18 mts and above and lists black-top roads, storm-water drains, underground drainage lines, a common septic tank/STP, internal water-supply lines, an overhead tank, electrical lines and street lights, a transformer, avenue plantation, park development and rainwater-harvesting pits as layout development works. The final-layout record also refers to water supply, sewerage, drainage disposal, street lighting and rainwater-harvesting structure. These are approval-file descriptions; the supplied material does not establish their present on-site condition.
The approved built-up-area field is 18,205.85 sqmts, but the supporting drawings and an explanation of the field’s scope are not supplied. No plot schedule, plot arrangement drawing, building footprints, floor plans or building count is available in the reviewed material. RERA filing Document index
4. Homes, configurations & floor plans
This is a plotted development. The available evidence does not provide RERA unit-type counts, booked or available plot counts, plot-size bands, or a plot-wise saleable-area schedule; these cannot be stated from the supplied record.
| Configuration | Units | Booked | Available | RERA saleable area | Measured carpet area | Loading (if supplied) |
|---|---|---|---|---|---|---|
| Residential plots | Not disclosed | Not disclosed | Not disclosed | Not disclosed | Not applicable / not supplied | Not supplied |
The RERA-filed agreement template is incomplete: the allottee and plot particulars, registration number and consideration are blank. It refers to a 30-month possession commitment, but does not identify a specific plot or allottee.
5. Parking & vehicle circulation
No project-wide car or two-wheeler parking count, visitor or accessible parking provision, parking-allocation schedule, or plot-specific parking arrangement is supplied. The layout approvals describe roads and access, including roads 18 mts and above in the draft approval and a separately identified approach area in the final-layout record; these documents do not establish exclusive parking rights for any plot.
6. Amenities, recreation & open spaces
The project’s layout documents describe planned layout facilities and land reservations. The supplied data does not report completion percentages for the RERA amenity entries; “available: YES” is a filing-field response, not independent confirmation of delivery.
| Description / size | 2,214.55 Sq.Mtrs |
|---|---|
| Evidence source | HMDA final-layout record; gift deed 2102/2022 |
| Declared progress / verified status | Area recorded in the approval file; present condition not independently verified |
| Description / size | 702.91 Sq. Murs |
|---|---|
| Evidence source | HMDA final-layout record; gift deed 2104/2022 |
| Declared progress / verified status | Area recorded in the approval file; facility details and delivery status not supplied |
| Description / size | Park development and avenue plantation specified as layout works; RERA amenity list includes Green Strip/TOT LOT/Park |
|---|---|
| Evidence source | RERA amenities |
| Declared progress / verified status | RERA amenity entry records available as “YES” and progress 0; completion not independently verified |
| Description / size | Roads area 3,963.27 Sq.mtrs; draft road widths 18 mts and above |
|---|---|
| Evidence source | RERA amenities |
| Declared progress / verified status | RERA amenity entry records available as “YES” and progress 0; actual condition not independently verified |
| Description / size | 2,922.265 Sq.Mtrs |
|---|---|
| Evidence source | HMDA final-layout record; gift deed 3153/2021 |
| Declared progress / verified status | Area recorded in the approval file; present condition not independently verified |
| Description / size | Promoter website lists a clubhouse, swimming pool, fitness centre, gymnasium, yoga hall, basketball court, children’s play area, indoor games room and tennis court. |
|---|---|
| Evidence source | Promoter website |
| Declared progress / verified status | Promoter-marketed claims; not established by the supplied layout approval or verified as delivered |
7. Utilities, building services & safety
The HMDA draft-layout approval lists black-top roads, storm-water drains, underground drainage lines and a common septic tank/STP, internal water-supply pipes, an overhead tank, an assured water-supply source, electrical supply lines, street lights, a transformer and rainwater-harvesting pits as layout development works. The final-layout file also describes water supply, sewerage, drainage disposal, street lighting and rainwater harvesting. The RERA amenity list marks water supply, sewerage, storm-water drains, street lighting and water conservation/rainwater harvesting as available “YES,” while showing progress 0. These are filed or approval-recorded descriptions, not evidence of present operation or capacity. RERA amenities
No capacities or project-specific details are supplied for water storage or treatment, sewage treatment and reuse, electrical backup, fire protection, waste management, security systems, accessibility, or vertical transportation. No statutory-compliance conclusion can be drawn from the available amenity entries. RERA amenities Document index
8. Location, access & connectivity
The registered location is Gowdavelly, Medchal Mandal, Medchal-Malkajgiri District, Telangana 501401; the HMDA layout documents also identify Kandlakoya as a revenue village within the registered layout survey description.
The RERA filing records the eastern boundary as ROAD WIDE 18 M. The HMDA approval describes an approach area and internal roads; it does not provide verified route distances or travel times to named destinations. RERA filing
The location dataset supplies a geocode at latitude 17.6339929 and longitude 78.4843146, and an approximate 0.6 km distance to the nearest sampled Outer Ring Road interchange. These are location-data measurements, not a surveyed access route. Location record
9. Developer & development status
The registered legal promoter is Saket Engineers Pvt Ltd, a private limited company. The supplied corporate identifier is GSTIN 36AAFCS3079K1ZY. The RERA certificate gives the promoter office as Village: Gowdavelly, Mandal: Medchal, District: Medchal-Malkajgiri, Pin: 501401. RERA record Corporate record
The RERA record identifies Timmaraju Radhakrishna as Managing Director and G Ravi Kumar as Authorized Signatory. The promoter’s Form B, signed by G. Ravi Kumar as Director, states a completion undertaking of 15-11-2024. The architect’s Form 1A, dated 10-04-2023, states the Phase III project was completed in all aspects and records the HMDA occupancy certificate dated 30-07-2022. These are filed declarations/certifications; no independent site inspection is supplied. Parties record
10. Approvals, official records & documents
| Identifier / date | P02200004025; issued 31/01/2022; stated validity through 15/11/2024 unless extended |
|---|---|
| What the supplied record establishes | Registration of SAKET BHUSATVA PH III in the name of Saket Engineers Pvt Ltd; no extension is recorded in the supplied certificate. |
| Identifier / date | 22/LO/Plg/HMDA/2021; 16-11-2021; proceedings Proc.No.039223/ZOC/LO/06/HMDA/19092020 |
|---|---|
| What the supplied record establishes | Draft layout for 28,009.69 Sq.Mts. across the listed Gowdavelly and Kandlakoya survey numbers, with conditions and development works. |
| Identifier / date | Proc:No.1444/TPS/GPM/2021; 23.12.2021 |
|---|---|
| What the supplied record establishes | Proceedings relating to the social-infrastructure portion and the layout; the supplied extraction describes residential-purpose conditions. |
| Identifier / date | 22/LO/Plg/HMDA/2021; 30-07-2022; proceedings Proc.No.039223/ZOC/LO/U6/HMIDA/19092020 |
|---|---|
| What the supplied record establishes | Final layout record for 28,009.69 Sq.Mts., including the recorded land-use areas and gift-deed references. |
| Identifier / date | Proc:No.G1/805/1/TPO/GPM/2022; 30.07.2022 |
|---|---|
| What the supplied record establishes | Final-layout release proceedings concerning 702 Sq.Mtr of social-infrastructure land in Kandlakoya. |
| Identifier / date | Dated 10-04-2023; records OC 22/LO/Plg/HMDA/2021, dated 30-07-2022 |
|---|---|
| What the supplied record establishes | Architect’s certification that Phase III was completed in all aspects and its record of the occupancy certificate; the underlying OC is not included in the supplied material. |
| Identifier / date | Verified 25 NOV 2021 |
|---|---|
| What the supplied record establishes | Promoter declaration concerning title, encumbrances, separate-account obligations and completion by 15-11-2024. |
| Identifier / date | Dated 22-11-2021 |
|---|---|
| What the supplied record establishes | Advocate’s title-search report; detailed title matters are addressed in the Land & Title section. |
| Identifier / date | Search period 01-01-1991 to 23-12-2021 |
|---|---|
| What the supplied record establishes | Filed encumbrance records for specified property descriptions; these are not a current search. |
1. Project at a glance
Project identity
Registered project name: SAKET BHUSATVA PH III
Project type: Plotted development / residential layout with open plots
Phase / registered portion: Phase III; the RERA registration and filed layout documents identify this phase.
TG-RERA registration: P02200004025
Registration validity: Issued 31/01/2022; certificate states valid for two years, ending 15/11/2024, unless extended. The supplied certificate records no extension. Registration validity is separate from completion and occupancy status.
Registered promoter: Saket Engineers Pvt Ltd
RERA status: The project record labels it “New Project.” The supplied registration certificate’s stated validity has ended; no extension is recorded in the supplied certificate.
Land and geographic identity
Locality / revenue villages: Gowdavelly; Kandlakoya. The RERA certificate gives the locality as Gowdavelly; the filed layout approvals identify land in both Gowdavelly and Kandlakoya villages.
Mandal: Medchal
District: Medchal-Malkajgiri
PIN: 501401
Project survey numbers and subdivisions: Gowdavelly: 431(p), 434(p). Kandlakoya: 233(p), 234(p), 238(p), 226(p). The approval documents also write these as 431/P, 434/P, 233/P, 234/P, 238/P and 226/P.
Registered / approved layout extent: 28,009.69 Sq.Mts.
RERA land area: Total area 28,009.69 sqmts; net area 28,009.69 sqmts; affected area recorded as 0.
Boundaries recorded in RERA filing: East: ROAD WIDE 18 M; West, North and South: CTS NO.
Development identity
Principal sanctioning authority: Hyderabad Metropolitan Development Authority (HMDA)
Principal layout approval: Residential draft layout approval 22/LO/Plg/HMDA/2021, dated 16-11-2021; final layout approval/release under the same permit dated 30-07-2022.
Local-body proceedings in the filed records: Gundlapochampally Municipality proceedings Proc:No.1444/TPS/GPM/2021, dated 23.12.2021, and Proc:No.G1/805/1/TPO/GPM/2022, dated 30.07.2022.
Approved built-up area: Not disclosed in the supplied project record. The RERA filing lists 18,205.85 sqmts as “Approved Built up Area”; the supplied material does not clarify its scope or provide a sanctioned drawing to interpret it.
Buildings, floor configuration and parking levels: Not applicable to the registered offering as evidenced: this is a plotted layout. No building count, floor configuration or parking-level schedule is supplied.
Approved versus RERA-declared plot counts: Plot count and plot-size schedule are not supplied in the material reviewed.
Offering and status
Offering: Residential plots; the filed agreement template refers to a residential plot, but its allottee and plot particulars are blank.
RERA unit types, counts and saleable-size range: Not supplied in the available unit data. The filed RERA material reviewed does not establish booked/available counts or a saleable-size range.
Construction / development stage: The promoter’s Form 1A architect certificate states the registered project was completed in all aspects; this is a filed professional certificate, not an independent site inspection in this review.
Promoter-declared completion deadline: 15-11-2024 in Form B.
Occupancy certificate status and scope: Form 1A records an Occupancy Certificate numbered 22/LO/Plg/HMDA/2021, dated 30-07-2022, for Saket Bhusatva Phase III. The supplied record does not provide the underlying OC itself; the certificate reports it.
2. The project story
SAKET BHUSATVA PH III is registered as a residential plotted development, rather than an apartment or multi-storey building project. The filed layout covers 28,009.69 Sq.Mts. across the stated partial survey holdings in Gowdavelly and Kandlakoya, Medchal Mandal. HMDA’s record describes a residential layout with open plots and provides for roads, open space and utility land, social infrastructure and an approach area.
The RERA file includes a Form 1A architect certificate dated 10-04-2023 stating that Phase III was completed in all aspects and recording the HMDA-numbered occupancy certificate dated 30-07-2022. This is a certificate filed by the promoter’s architect; no independent site-condition verification is supplied here. The promoter’s Form B separately undertakes completion by 15-11-2024, and the registration certificate states its validity ended on that date unless extended.
3. Master plan, architecture & building design
The approved design evidence is for a residential open-plot layout, not a building or tower scheme. The HMDA final-layout record states an extent of 28,009.69 Sq.Mts. and records the following land-use components: 3,963.27 Sq.mtrs for roads; 2,214.55 Sq.Mtrs for open space and utility; 702.91 Sq. Murs for social infrastructure; and 2,922.265 Sq.Mtrs for approach area. The filed record identifies registered gift deeds for these categories, including open space/utility deed 2102/2022, social infrastructure deed 2104/2022, and approach-road deed 3153/2021.
The draft approval specifies roads 18 mts and above and lists black-top roads, storm-water drains, underground drainage lines, a common septic tank/STP, internal water-supply lines, an overhead tank, electrical lines and street lights, a transformer, avenue plantation, park development and rainwater-harvesting pits as layout development works. The final-layout record also refers to water supply, sewerage, drainage disposal, street lighting and rainwater-harvesting structure. These are approval-file descriptions; the supplied material does not establish their present on-site condition.
The approved built-up-area field is 18,205.85 sqmts, but the supporting drawings and an explanation of the field’s scope are not supplied. No plot schedule, plot arrangement drawing, building footprints, floor plans or building count is available in the reviewed material.
4. Homes, configurations & floor plans
This is a plotted development. The available evidence does not provide RERA unit-type counts, booked or available plot counts, plot-size bands, or a plot-wise saleable-area schedule; these cannot be stated from the supplied record.
| Configuration | Units | Booked | Available | RERA saleable area | Measured carpet area | Loading (if supplied) |
|---|---|---|---|---|---|---|
| Residential plots | Not disclosed | Not disclosed | Not disclosed | Not disclosed | Not applicable / not supplied | Not supplied |
The RERA-filed agreement template is incomplete: the allottee and plot particulars, registration number and consideration are blank. It refers to a 30-month possession commitment, but does not identify a specific plot or allottee.
5. Parking & vehicle circulation
No project-wide car or two-wheeler parking count, visitor or accessible parking provision, parking-allocation schedule, or plot-specific parking arrangement is supplied. The layout approvals describe roads and access, including roads 18 mts and above in the draft approval and a separately identified approach area in the final-layout record; these documents do not establish exclusive parking rights for any plot.
6. Amenities, recreation & open spaces
The project’s layout documents describe planned layout facilities and land reservations. The supplied data does not report completion percentages for the RERA amenity entries; “available: YES” is a filing-field response, not independent confirmation of delivery.
| Description / size | 2,214.55 Sq.Mtrs |
|---|---|
| Evidence source | HMDA final-layout record; gift deed 2102/2022 |
| Declared progress / verified status | Area recorded in the approval file; present condition not independently verified |
| Description / size | 702.91 Sq. Murs |
|---|---|
| Evidence source | HMDA final-layout record; gift deed 2104/2022 |
| Declared progress / verified status | Area recorded in the approval file; facility details and delivery status not supplied |
| Description / size | Park development and avenue plantation specified as layout works; RERA amenity list includes Green Strip/TOT LOT/Park |
|---|---|
| Declared progress / verified status | RERA amenity entry records available as “YES” and progress 0; completion not independently verified |
| Description / size | Roads area 3,963.27 Sq.mtrs; draft road widths 18 mts and above |
|---|---|
| Declared progress / verified status | RERA amenity entry records available as “YES” and progress 0; actual condition not independently verified |
| Description / size | 2,922.265 Sq.Mtrs |
|---|---|
| Evidence source | HMDA final-layout record; gift deed 3153/2021 |
| Declared progress / verified status | Area recorded in the approval file; present condition not independently verified |
| Description / size | Promoter website lists a clubhouse, swimming pool, fitness centre, gymnasium, yoga hall, basketball court, children’s play area, indoor games room and tennis court. |
|---|---|
| Declared progress / verified status | Promoter-marketed claims; not established by the supplied layout approval or verified as delivered |
7. Utilities, building services & safety
The HMDA draft-layout approval lists black-top roads, storm-water drains, underground drainage lines and a common septic tank/STP, internal water-supply pipes, an overhead tank, an assured water-supply source, electrical supply lines, street lights, a transformer and rainwater-harvesting pits as layout development works. The final-layout file also describes water supply, sewerage, drainage disposal, street lighting and rainwater harvesting. The RERA amenity list marks water supply, sewerage, storm-water drains, street lighting and water conservation/rainwater harvesting as available “YES,” while showing progress 0. These are filed or approval-recorded descriptions, not evidence of present operation or capacity.
No capacities or project-specific details are supplied for water storage or treatment, sewage treatment and reuse, electrical backup, fire protection, waste management, security systems, accessibility, or vertical transportation. No statutory-compliance conclusion can be drawn from the available amenity entries.
8. Location, access & connectivity
The registered location is Gowdavelly, Medchal Mandal, Medchal-Malkajgiri District, Telangana 501401; the HMDA layout documents also identify Kandlakoya as a revenue village within the registered layout survey description.
The RERA filing records the eastern boundary as ROAD WIDE 18 M. The HMDA approval describes an approach area and internal roads; it does not provide verified route distances or travel times to named destinations.
The location dataset supplies a geocode at latitude 17.6339929 and longitude 78.4843146, and an approximate 0.6 km distance to the nearest sampled Outer Ring Road interchange. These are location-data measurements, not a surveyed access route.
9. Developer & development status
The registered legal promoter is Saket Engineers Pvt Ltd, a private limited company. The supplied corporate identifier is GSTIN 36AAFCS3079K1ZY. The RERA certificate gives the promoter office as Village: Gowdavelly, Mandal: Medchal, District: Medchal-Malkajgiri, Pin: 501401.
The RERA record identifies Timmaraju Radhakrishna as Managing Director and G Ravi Kumar as Authorized Signatory. The promoter’s Form B, signed by G. Ravi Kumar as Director, states a completion undertaking of 15-11-2024. The architect’s Form 1A, dated 10-04-2023, states the Phase III project was completed in all aspects and records the HMDA occupancy certificate dated 30-07-2022. These are filed declarations/certifications; no independent site inspection is supplied.
10. Approvals, official records & documents
| Identifier / date | P02200004025; issued 31/01/2022; stated validity through 15/11/2024 unless extended |
|---|---|
| What the supplied record establishes | Registration of SAKET BHUSATVA PH III in the name of Saket Engineers Pvt Ltd; no extension is recorded in the supplied certificate. |
| Identifier / date | 22/LO/Plg/HMDA/2021; 16-11-2021; proceedings Proc.No.039223/ZOC/LO/06/HMDA/19092020 |
|---|---|
| What the supplied record establishes | Draft layout for 28,009.69 Sq.Mts. across the listed Gowdavelly and Kandlakoya survey numbers, with conditions and development works. |
| Identifier / date | Proc:No.1444/TPS/GPM/2021; 23.12.2021 |
|---|---|
| What the supplied record establishes | Proceedings relating to the social-infrastructure portion and the layout; the supplied extraction describes residential-purpose conditions. |
| Identifier / date | 22/LO/Plg/HMDA/2021; 30-07-2022; proceedings Proc.No.039223/ZOC/LO/U6/HMIDA/19092020 |
|---|---|
| What the supplied record establishes | Final layout record for 28,009.69 Sq.Mts., including the recorded land-use areas and gift-deed references. |
| Identifier / date | Proc:No.G1/805/1/TPO/GPM/2022; 30.07.2022 |
|---|---|
| What the supplied record establishes | Final-layout release proceedings concerning 702 Sq.Mtr of social-infrastructure land in Kandlakoya. |
| Identifier / date | Dated 10-04-2023; records OC 22/LO/Plg/HMDA/2021, dated 30-07-2022 |
|---|---|
| What the supplied record establishes | Architect’s certification that Phase III was completed in all aspects and its record of the occupancy certificate; the underlying OC is not included in the supplied material. |
| Identifier / date | Verified 25 NOV 2021 |
|---|---|
| What the supplied record establishes | Promoter declaration concerning title, encumbrances, separate-account obligations and completion by 15-11-2024. |
| Identifier / date | Dated 22-11-2021 |
|---|---|
| What the supplied record establishes | Advocate’s title-search report; detailed title matters are addressed in the Land & Title section. |
| Identifier / date | Search period 01-01-1991 to 23-12-2021 |
|---|---|
| What the supplied record establishes | Filed encumbrance records for specified property descriptions; these are not a current search. |
Other registrations of Saket Bhusatva
Frequently asked questions
Is SAKET BHUSATVA PH III registered with Telangana RERA?
Yes. SAKET BHUSATVA PH III is registered with the Telangana Real Estate Regulatory Authority as P02200004025; the registration status is New Project.
Who is the developer of SAKET BHUSATVA PH III?
The promoter named in the RERA registration is Saket Engineers Pvt Ltd.
Where is SAKET BHUSATVA PH III located?
SAKET BHUSATVA PH III is in Gowdavelly, Medchal, Medchal-Malkajgiri, Telangana (501401).
When will SAKET BHUSATVA PH III be completed?
The promoter's proposed date of completion filed with RERA is 15/11/2024. This is the promoter's declaration, not a guarantee.
More projects in Gowdavelly