Sai Residency
Gopu Praseeda · Medchal-Malkajgiri · RERA P02200008629
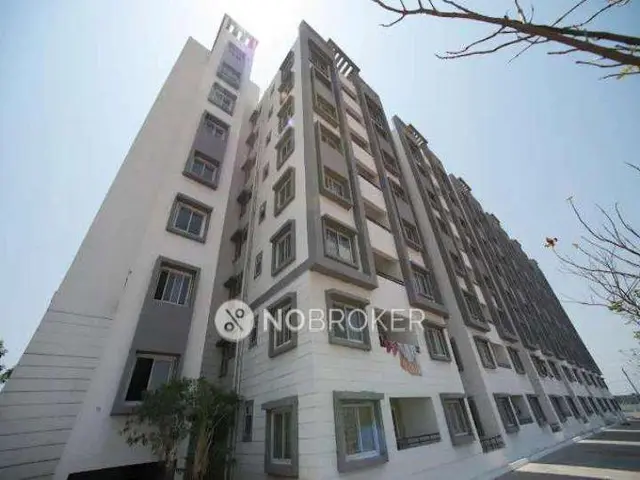
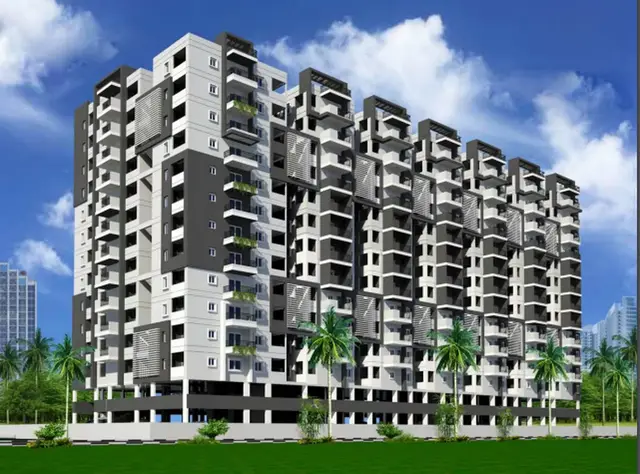
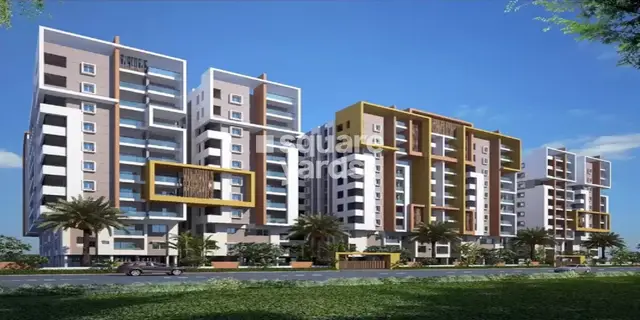
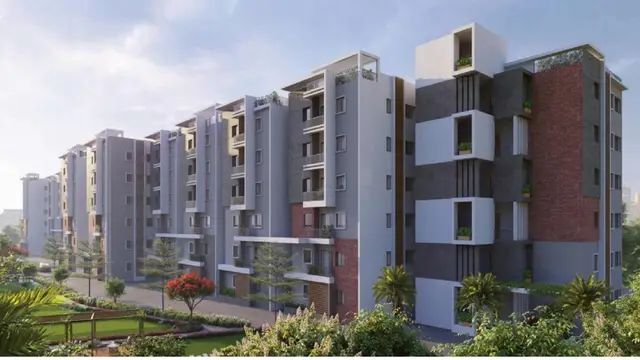
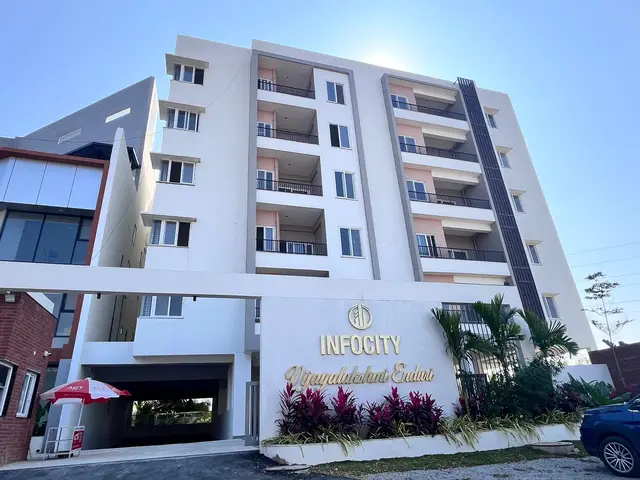
Sai Residency is a residential apartment project in Annojiguda, Ghatkesar mandal, Medchal-Malkajgiri district, developed by registered promoter Gopu Praseeda. The project has a registered site extent of 1,093.91 sq. m. and comprises one residential building with 1 stilt + 5 upper floors and 20 2BHK apartments. TG-RERA registration number P02200008629 records a proposed completion date of 6 September 2026.
01What we found
Read from TG-RERA filings, approvals, land and registration records and court records. A court case is counted only when the court record states this project's survey number with its village, or names the project.
02Check before you pay
11 items to check before you pay, 2 high - from the title chain, court records and approvals, each with what to ask the builder or your advocate. An item may not be a problem with the project: records can be incomplete.
1. Project at a glance
Project identity
| Field | Record |
|---|---|
| Registered project name | Sai Residency RERA record |
| Project type | Residential apartment project RERA record RERA filing |
| Phase / registered portion | Phase not separately identified; the registration and supplied building approval refer to one residential building, Building A Document index |
| TG-RERA registration | P02200008629 RERA record |
| Registration validity | 14 August 2024 to 6 September 2026, unless extended by the Authority RERA record |
| Registered promoter | Gopu Praseeda; RERA identifies the organization type as “Others,” described as “Individual” RERA record RERA filing |
| RERA status | Recorded as “On-Going Project” RERA record RERA filing |
Land and geographic identity
| Field | Record |
|---|---|
| Locality / project site description | Annojiguda; building permit identifies plots 4, 5, 6 and 7 RERA record |
| Revenue village | Annojiguda RERA record Land records |
| Mandal | Ghatkesar RERA record Land records |
| District | Medchal-Malkajgiri RERA record Land records |
| PIN | 501301 RERA record |
| Project survey numbers | Survey Nos. 18 and 19; no project-held subdivisions are stated in the RERA land identification RERA record Land records |
| Registered site extent | 1,093.91 sq. m. total; 251.96 sq. m. recorded as road-affected area; net site area 841.95 sq. m. RERA filing |
| Boundaries | North: 15 m road; South: road; East: Plot Nos. 3 and 8; West: neighbours’ land RERA filing |
Development identity
| Field | Record |
|---|---|
| Sanctioning authority | Hyderabad Metropolitan Development Authority (HMDA); building permit order issued through Pocharam Municipality / Municipal Corporation Approvals record |
| Principal building approval | 003180/BP/HMDA/0577/GHT/2022, dated 6 September 2023 Approvals record |
| Approved built-up area | 2,514.61 sq. m. total built-up area is stated in the permit; 2,043.25 sq. m. is stated as proposed residential built-up area |
| Building count and configuration | One residential building, A: 1 stilt + 5 upper floors; six floors stated in the approval plan |
| Building height | 14.90 m is stated excluding the stilt in the plan data; the approval-plan extraction also records “Total Ht. 17.90 mt. from GL” |
| Parking | The plan records 7 proposed parking spaces and 454.80 sq. m. proposed coverage/parking-related area; stilt is designated for parking |
| Unit count | 20 apartments in the RERA unit record; the approval plan also records 20 units RERA unit table |
Offering and status
| Field | Record |
|---|---|
| Unit type | 2BHK apartments RERA unit table |
| RERA-filed saleable area | 116.13 sq. m. per unit RERA unit table |
| Booked / available | 0 booked and 20 available in the portal data; no as-of date is supplied, so counts are indicative RERA unit table |
| Construction stage | RERA classifies the project as “On-Going Project”; the supplied HMDA occupancy certificate records the building as fit for occupation RERA record |
| Promoter-declared completion date | 6 September 2026; the Form B declaration describes this as a three-year completion period RERA record |
| Occupancy-certificate status and scope | An HMDA occupancy certificate is on file for Building A, 1 stilt + 5 upper floors, at plots 4–7 in Survey Nos. 18 and 19 |
2. The project story
Sai Residency is a single-building residential apartment development recorded in TG-RERA at Annojiguda village, Ghatkesar mandal, Medchal-Malkajgiri district. The project site comprises the RERA-identified Survey Nos. 18 and 19 and plots 4, 5, 6 and 7. The filing records 1,093.91 sq. m. of total site area, of which 251.96 sq. m. is identified as road-affected, leaving a stated net area of 841.95 sq. m. RERA record RERA filing
The approved physical form is one residential building, A, with a stilt and five upper floors. The RERA inventory lists 20 two-bedroom apartments. An HMDA occupancy certificate for Building A states that it was inspected and declared fit for occupation; it records a building completion notice dated 4 December 2024 and an occupancy certificate dated 20 January 2025. This certificate is specific to Building A; the supplied record does not identify a separate phase or additional building. RERA unit table
The RERA project record retains an “On-Going Project” status and a promoter-declared completion date of 6 September 2026. The occupancy certificate is documentary evidence for the stated building scope, not an independent assessment of current site condition or of any items outside that scope. RERA record
3. Master plan, architecture & building design
The building-permit material describes Building A as a residential apartment building with 1 stilt + 5 upper floors. The plan record gives a total height of 17.90 m from ground level and separately states 14.90 m excluding the stilt. It records total built-up area of 2,514.61 sq. m. and proposed residential built-up area of 2,043.25 sq. m.; these are the areas as labelled in the approval record and should not be treated as saleable or carpet area.
The plan records 841.95 sq. m. net plot area, 251.96 sq. m. road-affected area, 387.13 sq. m. vacant plot area, proposed coverage of 454.82 sq. m. (54.02%), a 46.606 sq. m. tot lot and 7 proposed parking spaces. The RERA record identifies one building and does not provide a separate phase-wise building arrangement. No evidence in the supplied plan extraction establishes apartment-level room layouts beyond the drawing measurements noted below.
HMDA’s building approval records a mortgage of 358.11 sq. m. of built-up area on the first floor in favour of the Metropolitan Commissioner, HMDA, and records the 251.96 sq. m. road-affected portion as gifted to the local body under registered gift deed No. 1374/2023. The approval conditions specify that the stilt/cellar area is for vehicle parking and that construction is to follow the sanctioned plan.
4. Homes, configurations & floor plans
| Configuration | Units | Booked | Available | RERA saleable area | Measured carpet area | Loading (if supplied) |
|---|---|---|---|---|---|---|
| 2BHK | 20 | 0 | 20 | 116.13 sq. m. per unit | 74.4–81.9 sq. m.; median 78.0 sq. m. | 33% |
RERA records 20 2BHK units, each with a filed saleable area of 116.13 sq. m. The booking figures are the portal counts supplied for this review and carry no as-of date, so they are indicative. RERA unit table RERA unit details
The carpet-area range and median are software measurements from approved floor-plan drawing geometry, covering eight measured flat designs; they are not RERA-filed areas and are flagged in the source as requiring review against the drawing. Saleable area and carpet area are different measures: the supplied drawing analysis notes that saleable area includes a home’s share of common areas, whereas carpet area is smaller. The listed 33% loading is the supplied drawing-analysis figure. RERA unit details Floor plans
A typical measured drawing panel is identified as “TYPICAL - 2, 3, 4& 5 FLOOR PLAN (SCALE=1:100)” for flat 04. It shows a living area, dining area, kitchen, two bedrooms, two toilets and two utility areas. The measured utility areas are 2.77 sq. m. and 3.48 sq. m.; the source marks them excluded from carpet area. These are drawing-derived measurements, not separate RERA disclosures. RERA unit details
5. Parking & vehicle circulation
The approval-plan data records 7 proposed parking spaces and designates the stilt floor for parking. The HMDA approval conditions state that the stilt/cellar approved for parking is to be used exclusively for vehicle parking and not converted to another use. The supplied material does not establish a separate visitor or accessible-space count, parking allocation to individual apartments, or an exclusive parking entitlement for a buyer.
6. Amenities, recreation & open spaces
The RERA amenity record and approval extracts contain the following project entries. A “YES” or percentage in the RERA amenity record is a filed availability/progress entry; it is not, by itself, independent verification of delivery.
| Facility | Description / size | Evidence source | Declared progress / verified status |
|---|---|---|---|
| Tot lot / green strip | Tot lot area stated as 46.606 sq. m. in the plan and 46.61 sq. m. in the occupancy-certificate record | Approval plan and occupancy-certificate record | RERA amenity record lists Green Strip/TOT LOT/Park as YES, 100%; independent current-status verification not supplied RERA amenities |
| Community buildings | No size or facility detail supplied | RERA amenity record RERA amenities | 0% recorded |
| Internal roads and footpaths | No area or road-completion detail supplied | RERA amenity record RERA amenities | 0% recorded |
| Street lighting | No detail supplied | RERA amenity record RERA amenities | 0% recorded |
7. Utilities, building services & safety
| Service | Evidence in the project record |
|---|---|
| Water | RERA amenity record lists Water Supply as YES, 100%. The supplied plan also lists a sump; the record does not specify water source, storage capacity or treatment capacity. RERA amenities |
| Sewerage and drainage | RERA lists Sewerage (chamber, lines, septic tank, STP) as YES, 100%, while treatment and disposal of sewage and sullage water is recorded at 0%. The building-permit material lists an STP, septic tank and underground drainage; no capacity or independent operating verification is supplied. RERA amenities |
| Storm-water and rainwater | Storm Water Drains and Water Conservation/Rain Water Harvesting are each recorded as YES, 100% in the RERA amenity record; the occupancy-certificate record lists rainwater harvesting. No storage or recharge capacity is supplied. RERA amenities |
| Electrical | RERA records Electrical Meter Room/Sub-Station/Receiving Station as YES, 100%. The plan lists a distribution transformer and transformer area. Capacity and backup arrangements are not specified in the project approval extracts. RERA amenities |
| Fire and life safety | The building-permit conditions assign fire-safety and structural-stability responsibilities to the owner, builder/developer, architect and structural engineer. The supplied occupancy-certificate extract contains a fire-NOC reference, but does not provide a fire-NOC number or detailed system/capacity information. |
| Waste management | RERA records Solid Waste Management and Disposal at 0%; the building-permit extract lists a garbage house. No segregation method, capacity or operating-status evidence is supplied. RERA amenities |
| Lifts and accessibility | Lift count, lift capacity, accessible circulation and ramp details are not disclosed in the supplied project records. Document index |
8. Location, access & connectivity
The registered project location is Annojiguda village, Ghatkesar mandal, Medchal-Malkajgiri district, PIN 501301. The building approval identifies plots 4–7 in Survey Nos. 18 and 19. The cadastral parcel centroid supplied for the location is 17.43396, 78.66380. RERA record Land records Location record
The location data gives the nearest sampled Outer Ring Road interchange at approximately 2.5 km. The approved-plan extraction identifies roads adjoining the site, including a 15.00 m road and a 9.00 m wide south road. No measured public-transport distances, travel times or other landmark distances are supplied. Location record
9. Developer & development status
TG-RERA identifies Gopu Praseeda as the registered promoter and describes the organization type as “Others,” with “Individual” entered as the description. The promoter address recorded in the RERA fields is WCC Church Complex, Korremul, Annojiguda, Ghatkesar, Medchal-Malkajgiri, 501301. A corporate entity type, company registration number, official website and official contact details are not established in the supplied record. RERA record RERA filing Parties record
The Form B declaration is made by Gopu Praseeda and Singireddy Kusuma and states a completion period of three years, ending 6 September 2026. It also contains the promoters’ declarations concerning title basis, encumbrances, project funds, annual audit and pending approvals. These are promoter declarations, not independent confirmations of those matters.
The project record includes an occupancy certificate for Building A. The supplied data does not include an independently verified current construction-progress inspection or a separate phase-wise completion statement. Document index
10. Approvals, official records & documents
| Identifier / date | P02200008629; valid 14 August 2024 to 6 September 2026 |
|---|---|
| Scope and evidence | Form C certificate for Sai Residency, naming Gopu Praseeda as promoter |
| Identifier / date | 003180/BP/HMDA/0577/GHT/2022; 6 September 2023 |
|---|---|
| Scope and evidence | Residential Building A, 1 stilt + 5 upper floors, plots 4–7, Survey Nos. 18 and 19; approval conditions include obtaining an occupancy certificate before occupation |
| Identifier / date | TS/018467/2022; 22 March 2022 |
|---|---|
| Scope and evidence | Approval-plan document records this number and a proposed residential S+5 upper-floor building |
| Identifier / date | 006898/OC/HMDA/GHT/2025; 20 January 2025 |
|---|---|
| Scope and evidence | HMDA certificate for Building A at plots 4–7; records the building as inspected and fit for occupation |
| Identifier / date | References OC 006898/OC/HMDA/G HT/2025; completion date stated as 12 February 2025 |
|---|---|
| Scope and evidence | Architect’s certificate states that Sai Residency was completed in all aspects; identifies Survey Nos. 18 and 19 |
| Identifier / date | Document 444112 |
|---|---|
| Scope and evidence | Plan extraction records the site, one residential building, floor configuration, area figures, proposed parking and tot lot |
| Identifier / date | Dated 2 March 2024 |
|---|---|
| Scope and evidence | Promoter declaration concerning title basis, encumbrances, completion date and RERA obligations |
| Identifier / date | Documents 444104–444111; encumbrance statement 444140 |
|---|---|
| Scope and evidence | Filed title instruments, title report and encumbrance material; detailed title-chain assessment is addressed in the Land & Title section Document index |
| Identifier / date | Documents 470477 and 444138 |
|---|---|
| Scope and evidence | Partially filled allotment letter and agreement-for-sale material; no buyer or unit particulars are filled in the supplied extracts Document index |
1. Project at a glance
Project identity
Registered project name: Sai Residency
Project type: Residential apartment project
Phase / registered portion: Phase not separately identified; the registration and supplied building approval refer to one residential building, Building A
TG-RERA registration: P02200008629
Registration validity: 14 August 2024 to 6 September 2026, unless extended by the Authority
Registered promoter: Gopu Praseeda; RERA identifies the organization type as “Others,” described as “Individual”
RERA status: Recorded as “On-Going Project”
Land and geographic identity
Locality / project site description: Annojiguda; building permit identifies plots 4, 5, 6 and 7
Revenue village: Annojiguda
Mandal: Ghatkesar
District: Medchal-Malkajgiri
PIN: 501301
Project survey numbers: Survey Nos. 18 and 19; no project-held subdivisions are stated in the RERA land identification
Registered site extent: 1,093.91 sq. m. total; 251.96 sq. m. recorded as road-affected area; net site area 841.95 sq. m.
Boundaries: North: 15 m road; South: road; East: Plot Nos. 3 and 8; West: neighbours’ land
Development identity
Sanctioning authority: Hyderabad Metropolitan Development Authority (HMDA); building permit order issued through Pocharam Municipality / Municipal Corporation
Principal building approval: 003180/BP/HMDA/0577/GHT/2022, dated 6 September 2023
Approved built-up area: 2,514.61 sq. m. total built-up area is stated in the permit; 2,043.25 sq. m. is stated as proposed residential built-up area
Building count and configuration: One residential building, A: 1 stilt + 5 upper floors; six floors stated in the approval plan
Building height: 14.90 m is stated excluding the stilt in the plan data; the approval-plan extraction also records “Total Ht. 17.90 mt. from GL”
Parking: The plan records 7 proposed parking spaces and 454.80 sq. m. proposed coverage/parking-related area; stilt is designated for parking
Unit count: 20 apartments in the RERA unit record; the approval plan also records 20 units
Offering and status
Unit type: 2BHK apartments
RERA-filed saleable area: 116.13 sq. m. per unit
Booked / available: 0 booked and 20 available in the portal data; no as-of date is supplied, so counts are indicative
Construction stage: RERA classifies the project as “On-Going Project”; the supplied HMDA occupancy certificate records the building as fit for occupation
Promoter-declared completion date: 6 September 2026; the Form B declaration describes this as a three-year completion period
Occupancy-certificate status and scope: An HMDA occupancy certificate is on file for Building A, 1 stilt + 5 upper floors, at plots 4–7 in Survey Nos. 18 and 19
2. The project story
Sai Residency is a single-building residential apartment development recorded in TG-RERA at Annojiguda village, Ghatkesar mandal, Medchal-Malkajgiri district. The project site comprises the RERA-identified Survey Nos. 18 and 19 and plots 4, 5, 6 and 7. The filing records 1,093.91 sq. m. of total site area, of which 251.96 sq. m. is identified as road-affected, leaving a stated net area of 841.95 sq. m.
The approved physical form is one residential building, A, with a stilt and five upper floors. The RERA inventory lists 20 two-bedroom apartments. An HMDA occupancy certificate for Building A states that it was inspected and declared fit for occupation; it records a building completion notice dated 4 December 2024 and an occupancy certificate dated 20 January 2025. This certificate is specific to Building A; the supplied record does not identify a separate phase or additional building.
The RERA project record retains an “On-Going Project” status and a promoter-declared completion date of 6 September 2026. The occupancy certificate is documentary evidence for the stated building scope, not an independent assessment of current site condition or of any items outside that scope.
3. Master plan, architecture & building design
The building-permit material describes Building A as a residential apartment building with 1 stilt + 5 upper floors. The plan record gives a total height of 17.90 m from ground level and separately states 14.90 m excluding the stilt. It records total built-up area of 2,514.61 sq. m. and proposed residential built-up area of 2,043.25 sq. m.; these are the areas as labelled in the approval record and should not be treated as saleable or carpet area.
The plan records 841.95 sq. m. net plot area, 251.96 sq. m. road-affected area, 387.13 sq. m. vacant plot area, proposed coverage of 454.82 sq. m. (54.02%), a 46.606 sq. m. tot lot and 7 proposed parking spaces. The RERA record identifies one building and does not provide a separate phase-wise building arrangement. No evidence in the supplied plan extraction establishes apartment-level room layouts beyond the drawing measurements noted below.
HMDA’s building approval records a mortgage of 358.11 sq. m. of built-up area on the first floor in favour of the Metropolitan Commissioner, HMDA, and records the 251.96 sq. m. road-affected portion as gifted to the local body under registered gift deed No. 1374/2023. The approval conditions specify that the stilt/cellar area is for vehicle parking and that construction is to follow the sanctioned plan.
4. Homes, configurations & floor plans
| Configuration | Units | Booked | Available | RERA saleable area | Measured carpet area | Loading (if supplied) |
|---|---|---|---|---|---|---|
| 2BHK | 20 | 0 | 20 | 116.13 sq. m. per unit | 74.4–81.9 sq. m.; median 78.0 sq. m. | 33% |
RERA records 20 2BHK units, each with a filed saleable area of 116.13 sq. m. The booking figures are the portal counts supplied for this review and carry no as-of date, so they are indicative.
The carpet-area range and median are software measurements from approved floor-plan drawing geometry, covering eight measured flat designs; they are not RERA-filed areas and are flagged in the source as requiring review against the drawing. Saleable area and carpet area are different measures: the supplied drawing analysis notes that saleable area includes a home’s share of common areas, whereas carpet area is smaller. The listed 33% loading is the supplied drawing-analysis figure.
A typical measured drawing panel is identified as “TYPICAL - 2, 3, 4& 5 FLOOR PLAN (SCALE=1:100)” for flat 04. It shows a living area, dining area, kitchen, two bedrooms, two toilets and two utility areas. The measured utility areas are 2.77 sq. m. and 3.48 sq. m.; the source marks them excluded from carpet area. These are drawing-derived measurements, not separate RERA disclosures.
5. Parking & vehicle circulation
The approval-plan data records 7 proposed parking spaces and designates the stilt floor for parking. The HMDA approval conditions state that the stilt/cellar approved for parking is to be used exclusively for vehicle parking and not converted to another use. The supplied material does not establish a separate visitor or accessible-space count, parking allocation to individual apartments, or an exclusive parking entitlement for a buyer.
6. Amenities, recreation & open spaces
The RERA amenity record and approval extracts contain the following project entries. A “YES” or percentage in the RERA amenity record is a filed availability/progress entry; it is not, by itself, independent verification of delivery.
| Facility | Description / size | Evidence source | Declared progress / verified status |
|---|---|---|---|
| Tot lot / green strip | Tot lot area stated as 46.606 sq. m. in the plan and 46.61 sq. m. in the occupancy-certificate record | Approval plan and occupancy-certificate record | RERA amenity record lists Green Strip/TOT LOT/Park as YES, 100%; independent current-status verification not supplied |
| Community buildings | No size or facility detail supplied | RERA amenity record | 0% recorded |
| Internal roads and footpaths | No area or road-completion detail supplied | RERA amenity record | 0% recorded |
| Street lighting | No detail supplied | RERA amenity record | 0% recorded |
7. Utilities, building services & safety
Water: RERA amenity record lists Water Supply as YES, 100%. The supplied plan also lists a sump; the record does not specify water source, storage capacity or treatment capacity.
Sewerage and drainage: RERA lists Sewerage (chamber, lines, septic tank, STP) as YES, 100%, while treatment and disposal of sewage and sullage water is recorded at 0%. The building-permit material lists an STP, septic tank and underground drainage; no capacity or independent operating verification is supplied.
Storm-water and rainwater: Storm Water Drains and Water Conservation/Rain Water Harvesting are each recorded as YES, 100% in the RERA amenity record; the occupancy-certificate record lists rainwater harvesting. No storage or recharge capacity is supplied.
Electrical: RERA records Electrical Meter Room/Sub-Station/Receiving Station as YES, 100%. The plan lists a distribution transformer and transformer area. Capacity and backup arrangements are not specified in the project approval extracts.
Fire and life safety: The building-permit conditions assign fire-safety and structural-stability responsibilities to the owner, builder/developer, architect and structural engineer. The supplied occupancy-certificate extract contains a fire-NOC reference, but does not provide a fire-NOC number or detailed system/capacity information.
Waste management: RERA records Solid Waste Management and Disposal at 0%; the building-permit extract lists a garbage house. No segregation method, capacity or operating-status evidence is supplied.
Lifts and accessibility: Lift count, lift capacity, accessible circulation and ramp details are not disclosed in the supplied project records.
8. Location, access & connectivity
The registered project location is Annojiguda village, Ghatkesar mandal, Medchal-Malkajgiri district, PIN 501301. The building approval identifies plots 4–7 in Survey Nos. 18 and 19. The cadastral parcel centroid supplied for the location is 17.43396, 78.66380.
The location data gives the nearest sampled Outer Ring Road interchange at approximately 2.5 km. The approved-plan extraction identifies roads adjoining the site, including a 15.00 m road and a 9.00 m wide south road. No measured public-transport distances, travel times or other landmark distances are supplied.
9. Developer & development status
TG-RERA identifies Gopu Praseeda as the registered promoter and describes the organization type as “Others,” with “Individual” entered as the description. The promoter address recorded in the RERA fields is WCC Church Complex, Korremul, Annojiguda, Ghatkesar, Medchal-Malkajgiri, 501301. A corporate entity type, company registration number, official website and official contact details are not established in the supplied record.
The Form B declaration is made by Gopu Praseeda and Singireddy Kusuma and states a completion period of three years, ending 6 September 2026. It also contains the promoters’ declarations concerning title basis, encumbrances, project funds, annual audit and pending approvals. These are promoter declarations, not independent confirmations of those matters.
The project record includes an occupancy certificate for Building A. The supplied data does not include an independently verified current construction-progress inspection or a separate phase-wise completion statement.
10. Approvals, official records & documents
| Identifier / date | P02200008629; valid 14 August 2024 to 6 September 2026 |
|---|---|
| Scope and evidence | Form C certificate for Sai Residency, naming Gopu Praseeda as promoter |
| Identifier / date | 003180/BP/HMDA/0577/GHT/2022; 6 September 2023 |
|---|---|
| Scope and evidence | Residential Building A, 1 stilt + 5 upper floors, plots 4–7, Survey Nos. 18 and 19; approval conditions include obtaining an occupancy certificate before occupation |
| Identifier / date | TS/018467/2022; 22 March 2022 |
|---|---|
| Scope and evidence | Approval-plan document records this number and a proposed residential S+5 upper-floor building |
| Identifier / date | 006898/OC/HMDA/GHT/2025; 20 January 2025 |
|---|---|
| Scope and evidence | HMDA certificate for Building A at plots 4–7; records the building as inspected and fit for occupation |
| Identifier / date | References OC 006898/OC/HMDA/G HT/2025; completion date stated as 12 February 2025 |
|---|---|
| Scope and evidence | Architect’s certificate states that Sai Residency was completed in all aspects; identifies Survey Nos. 18 and 19 |
| Identifier / date | Document 444112 |
|---|---|
| Scope and evidence | Plan extraction records the site, one residential building, floor configuration, area figures, proposed parking and tot lot |
| Identifier / date | Dated 2 March 2024 |
|---|---|
| Scope and evidence | Promoter declaration concerning title basis, encumbrances, completion date and RERA obligations |
| Identifier / date | Documents 444104–444111; encumbrance statement 444140 |
|---|---|
| Scope and evidence | Filed title instruments, title report and encumbrance material; detailed title-chain assessment is addressed in the Land & Title section |
| Identifier / date | Documents 470477 and 444138 |
|---|---|
| Scope and evidence | Partially filled allotment letter and agreement-for-sale material; no buyer or unit particulars are filled in the supplied extracts |
Frequently asked questions
Is Sai Residency registered with Telangana RERA?
Yes. Sai Residency is registered with the Telangana Real Estate Regulatory Authority as P02200008629; the registration status is On-Going Project.
Who is the developer of Sai Residency?
The promoter named in the RERA registration is Gopu Praseeda.
Where is Sai Residency located?
Sai Residency is in Annojiguda, Ghatkesar, Medchal-Malkajgiri, Telangana (501301).
When will Sai Residency be completed?
The promoter's proposed date of completion filed with RERA is 06/09/2026. This is the promoter's declaration, not a guarantee.
More projects in Annojiguda