Ideas Shoba Nath
IDEA ESTATES · Medchal-Malkajgiri · RERA P02200004141
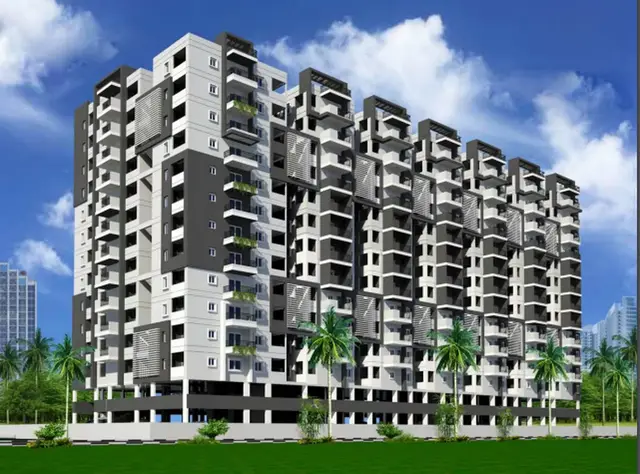
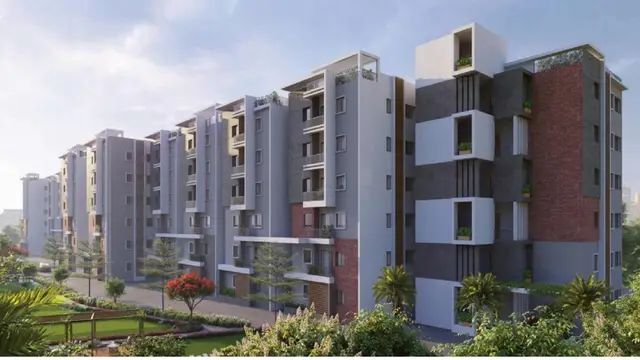
IDEAS SHOBA NATH is a residential apartment project near Singapore City, in Annojiguda, Ghatkesar Mandal, Medchal-Malkajgiri District. It is being developed by the registered promoter, IDEA ESTATES. The project is on 18,617.58 sq.m. of land and comprises two residential blocks, A and B, each with 1 Cellar + Stilt + 10 Upper Floors, and a separate amenities block; it has 459 apartments in 2BHK and 3BHK configurations. It is registered with TG-RERA under P02200004141, and the project header records proposed completion as 02/05/2028.
More from Idea Estates · 2 projects →
01What we found
Read from TG-RERA filings, approvals, land and registration records and court records. A court case is counted only when the court record states this project's survey number with its village, or names the project.
02Check before you pay
9 items to check before you pay, 3 high - from the title chain, court records and approvals, each with what to ask the builder or your advocate. An item may not be a problem with the project: records can be incomplete.
1. Project at a glance
Project identity
| Item | Project record |
|---|---|
| Registered name | IDEAS SHOBA NATH RERA record |
| Project type | Residential apartment project RERA record RERA filing |
| Phase / registered portion | RERA record identifies the project as a whole; no separate phase name or phase-specific registration is disclosed. RERA record |
| TG-RERA registration | P02200004141, granted 25 February 2022; certificate states validity through 2 January 2028, subject to extension by the Authority. Registration validity is not the same as the completion deadline. RERA record |
| Registered promoter | IDEA ESTATES (also styled “M/s. Idea Estates” in filed documents); partnership. RERA record RERA filing Corporate record |
| RERA status | The project is recorded as New Project. The supplied certificate is a registration certificate; it does not establish completion or occupancy certification. RERA record |
Land and geographic identity
| Item | Project record |
|---|---|
| Locality | Near Singapore City RERA record RERA filing |
| Revenue village | Annojiguda in the project identity record; the filed approval documents describe the site as Pocharam Village. Both names are retained here as recorded. RERA record RERA filing |
| Mandal / district / PIN | Ghatkesar / Medchal-Malkajgiri / 501301 RERA record |
| Project survey numbers | 10, 11 and 12P; the approval documents write these as 10, 11 & 12/P. RERA record Land records |
| Filed site extent | 18,617.58 sq.m. RERA record |
| Other area figures in filed records | RERA land details state total area 18,617.58 sq.m., affected area 3,820.15 sq.m., and net area 14,797.43 sq.m. The municipal building-permit extraction separately records site area 18,168.00 sq.m., road-affected area 1,453.83 sq.m., and net area 17,164.17 sq.m. These are quoted as separate record entries, not reconciled here. RERA filing |
| Boundaries | East: ROAD; West: ROAD AND NEIGHBOUR LAND; North: NEIGHBOUR LAND; South: ROAD RERA filing |
Development identity
| Item | Project record |
|---|---|
| Principal sanctioning authority | Hyderabad Metropolitan Development Authority (HMDA) technical approval, forwarded to Pocharam Municipal Corporation for further action; Pocharam Municipality building-permit order is also on file. Approvals record |
| Principal approval | HMDA file/approval 047202/GHT/R1/U6/HMDA/15072021, approved 03-01-2022. Municipal building-permit order G1/BP/HMDA/401/2021, dated 16.02.2022. Approvals record |
| Approved built-up area | The RERA fields state 836183 as “Approved Built up Area (In Sqmts)” without a separator or further clarification. The supplied approval extraction also lists block-specific area figures, but does not establish that they are the same measurement category. RERA filing |
| Buildings / blocks | Two residential blocks, A and B, plus a separate amenities block are described in the filed approval documents. |
| Sanctioned floors | Blocks A and B: 1 Cellar + Stilt + 10 Upper Floors each. Amenities block: Cellar + Stilt + 5 Upper floors in the HMDA technical approval extraction; the municipal permit extraction describes it as Stilt +5 Upper floors. |
| Unit count | TG-RERA unit record: 459 apartments in total—301 3BHK and 158 2BHK. RERA unit table RERA unit table |
| Parking | The approval extraction includes a parking-floor entry, but no reliable total count of parking spaces or unit-wise allocation is supplied. |
Offering and status
| Item | Project record |
|---|---|
| Configurations | 2BHK and 3BHK apartments RERA unit table |
| RERA-filed saleable area | 2BHK: 98.02 sq.m.; 3BHK: 142.06 sq.m. RERA unit table RERA unit table |
| Booked / available | 2BHK: 16 booked / 142 available; 3BHK: 76 booked / 225 available. TG-RERA portal counts are indicative; the supplied record does not provide their as-of date. RERA unit table |
| Construction stage | No independently verified site progress or completion percentage is supplied. The RERA record labels the project “New Project”; portal amenity progress entries show 0% for the listed items, which does not establish site-wide construction progress. RERA record RERA amenities |
| Completion dates | Promoter’s Form B undertaking states completion by 02-03-2028. The project header records proposed completion 02/05/2028. These are identified as recorded dates; no revised-completion approval is supplied. RERA record |
| OC / completion certificate | No occupancy certificate or completion certificate is supplied in the reviewed records. The supplied registration and building-permit documents do not establish occupancy certification. Document index Approvals record |
2. The project story
IDEAS SHOBA NATH is a residential apartment development registered with TG-RERA under P02200004141. Its filed approvals describe two residential blocks—A and B—alongside a separate amenities block, on land identified in the project record as Survey Nos. 10, 11 and 12P at Annojiguda, Ghatkesar Mandal, Medchal-Malkajgiri District; the approval documents describe the site as Pocharam Village. The registered locality is Near Singapore City. RERA record Land records
The RERA unit record lists 459 apartments: 158 two-bedroom and 301 three-bedroom units. The supplied record gives booked and available counts but no as-of date for those counts. Neither the project status label nor the permit documents establish that construction is complete. No OC or completion certificate has been supplied, and no independently verified construction-progress assessment is available here. RERA unit table RERA record Document index
3. Master plan, architecture & building design
The HMDA technical approval describes Block-A and Block-B, each with 1 Cellar + Stilt + 10 Upper Floors, and an amenities block described as Cellar + Stilt + 5 Upper floors. The municipal building-permit extraction describes the amenities block as Stilt +5 Upper floors. The documents identify the scheme as a multi-storied residential building on Survey Nos. 10, 11 and 12/P.
The municipal permit extraction lists A Block area 37,004.4, B Block area 37079.82, a B Block parking-floor entry 1 Stilt + 1 Cellar = 20901.94, and amenities-block area 2660.00; the supplied extraction does not define these area figures sufficiently to treat them as interchangeable with the RERA field “Approved Built up Area,” recorded as 836183. The RERA record also lists mortgage area 11,307.45 sq.m. RERA filing
The approvals identify an amenities block but do not provide detailed architectural plans in the supplied extracts for flats per floor, building footprints, lift or stair arrangements, entrances, circulation widths, landscape design, or the distribution of common and residential areas. The municipal permit extraction records a “Tot--lot” area of 1848.00 Sq.mts, but does not provide a further description in the supplied material.
4. Homes, configurations & floor plans
The unit counts, bookings and saleable areas below are TG-RERA filing figures. Saleable area is not the same as carpet area: it includes the unit’s share of common areas under the supplied floor-plan measurement caveat. No usable software-measured carpet areas are available: all three drawing sheets are listed as scans pending measurement. RERA unit table RERA unit table Floor plans
| Configuration | Units | Booked | Available | RERA saleable area | Measured carpet area | Loading (if supplied) |
|---|---|---|---|---|---|---|
| 2BHK | 158 | 16 | 142 | 98.02 sq.m. | Not available; drawings pending measurement | Not supplied |
| 3BHK | 301 | 76 | 225 | 142.06 sq.m. | Not available; drawings pending measurement | Not supplied |
5. Parking & vehicle circulation
The municipal approval extraction refers to a parking floor and records 1 Stilt + 1 Cellar = 20901.94 in its B Block parking-floor entry. This is not a disclosed parking-space count. No counts for resident, visitor, accessible, or two-wheeler spaces; no unit-wise parking allocation; and no detailed ramp, driveway, pedestrian-separation, or EV-charging information are supplied.
6. Amenities, recreation & open spaces
The municipal building-permit extraction lists an amenities block, a “Tot--lot” of 1848.00 Sq.mts, 20 rainwater-harvesting pits and 150 trees. These are approval-record entries, not evidence that the facilities have been completed. The RERA amenities register lists the infrastructure and community-facility categories below, each with a reported progress figure of 0%. RERA amenities
| Facility | Description / size | Evidence source | Declared progress / verified status |
|---|---|---|---|
| Amenities block | Separate block; HMDA extraction: Cellar + Stilt + 5 Upper floors | Approval record; completion not verified | |
| Tot--lot | 1848.00 Sq.mts | Approval extraction; completion not verified | |
| Green Strip/TOT LOT/Park | Size not supplied | RERA amenities | RERA register: 0%; not independently verified complete |
| Community Buildings | Size or detailed facilities not supplied | RERA amenities | RERA register: 0%; not independently verified complete |
| Recreational open space | Aggregate area not supplied in RERA amenities entry | RERA amenities | RERA register: 0%; not independently verified complete |
No project-specific filed evidence in the supplied material establishes a clubhouse, pool, gym, courts, or other individually described recreational facilities as sanctioned or delivered.
7. Utilities, building services & safety
The TG-RERA amenities register marks water supply, sewerage and sewage treatment/disposal, storm-water drains, solid-waste management, rainwater harvesting, energy management, fire protection, and electrical meter/substation/receiving-station facilities as available in the register; each listed entry shows 0% progress. These entries do not establish completed or independently inspected services. RERA amenities
The municipal permit extraction records 20 rainwater-harvesting pits, a transformer and a garbage “chat” (as recorded), and includes conditions concerning water supply, drainage, sewerage disposal, sewage/effluent treatment, and fire-safety requirements. It does not provide water-source or storage capacities, STP capacity, backup-power capacity, lift specifications, CCTV or access-control details, or accessibility features.
8. Location, access & connectivity
The project identity records Near Singapore City, Annojiguda, Ghatkesar Mandal, Medchal-Malkajgiri District, PIN 501301. The approval documents identify the site as Pocharam Village and Survey Nos. 10, 11 and 12/P. The project boundaries are recorded as roads to the east and south, road and neighbouring land to the west, and neighbouring land to the north. RERA record RERA filing RERA filing
A cadastral parcel-centroid location is supplied at 17.433337664154845, 78.67044648346223. The supplied location record gives the nearest sampled Outer Ring Road interchange at approximately 2.1 km; it does not identify the interchange. No public-transport details or other independently measured landmark distances are supplied. Cadastral map Location record
9. Developer & development status
The registered promoter is IDEA ESTATES, recorded as a partnership. The project record identifies 36AAFFI8663Q1ZI as its GSTIN. RERA records name BEERAVALLI PAVAN KUMAR REDDY as authorized signatory and BERAVALLI ARANI as partner. The supplied office-address information includes Om Sai Swathi Avenue, Barkatpura, Pocharam, Near Singapore City, Ghatkesar, Medchal-Malkajgiri, PIN 501301; the registration certificate separately records the promoter office as Barkatpura, Himayatha Nagar Mandal, Hyderabad, PIN 500029. Corporate record Parties record RERA filing
The promoter’s Form B, dated 08 January 2022, declares that the project will be completed by 02-03-2028. The record does not provide independently verified site progress or a supplied official contact or promoter website. The registration certificate’s stated validity through 02/01/2028 is a separate registration period, not a completion or OC certificate.
10. Approvals, official records & documents
| Record | What the supplied document establishes |
|---|---|
| TG-RERA certificate, P02200004141 | Form C registration for IDEAS SHOBA NATH, issued 25/02/2022; validity stated through 02/01/2028. |
| HMDA technical approval, file 047202/GHT/R1/U6/HMDA/15072021 | Technical approval dated 03-01-2022 for two residential blocks and an amenities block on Survey Nos. 10, 11 & 12/P; approval forwarded to Pocharam Municipal Corporation for further action. The extraction records a TDR deduction letter requirement before release of plans. |
| Pocharam Municipality building-permit order, file G1/BP/HMDA/401/2021 | Building-permit order dated 16.02.2022 for the two residential blocks and amenities block; includes construction, open-space, circulation, service and safety conditions. |
| Promoter Form B declaration | Form B affidavit by IDEA ESTATES through authorized signatory B. Pavan Kumar Reddy, dated 08 January 2022; includes the promoter’s title, encumbrance and completion declarations. |
| Title and encumbrance materials filed with RERA | Title report 209598 and encumbrance statement 209600 are listed in the project evidence record. |
| Plans and certificate limitations | The supplied material identifies no OC or completion certificate. Layout-plan and floor-plan supporting records are not available as usable extracted drawings in this Overview evidence set. Document index Floor plans |
1. Project at a glance
Project identity
Registered name: IDEAS SHOBA NATH
Project type: Residential apartment project
Phase / registered portion: RERA record identifies the project as a whole; no separate phase name or phase-specific registration is disclosed.
TG-RERA registration: P02200004141, granted 25 February 2022; certificate states validity through 2 January 2028, subject to extension by the Authority. Registration validity is not the same as the completion deadline.
Registered promoter: IDEA ESTATES (also styled “M/s. Idea Estates” in filed documents); partnership.
RERA status: The project is recorded as New Project. The supplied certificate is a registration certificate; it does not establish completion or occupancy certification.
Land and geographic identity
Locality: Near Singapore City
Revenue village: Annojiguda in the project identity record; the filed approval documents describe the site as Pocharam Village. Both names are retained here as recorded.
Mandal / district / PIN: Ghatkesar / Medchal-Malkajgiri / 501301
Project survey numbers: 10, 11 and 12P; the approval documents write these as 10, 11 & 12/P.
Filed site extent: 18,617.58 sq.m.
Other area figures in filed records: RERA land details state total area 18,617.58 sq.m., affected area 3,820.15 sq.m., and net area 14,797.43 sq.m. The municipal building-permit extraction separately records site area 18,168.00 sq.m., road-affected area 1,453.83 sq.m., and net area 17,164.17 sq.m. These are quoted as separate record entries, not reconciled here.
Boundaries: East: ROAD; West: ROAD AND NEIGHBOUR LAND; North: NEIGHBOUR LAND; South: ROAD
Development identity
Principal sanctioning authority: Hyderabad Metropolitan Development Authority (HMDA) technical approval, forwarded to Pocharam Municipal Corporation for further action; Pocharam Municipality building-permit order is also on file.
Principal approval: HMDA file/approval 047202/GHT/R1/U6/HMDA/15072021, approved 03-01-2022. Municipal building-permit order G1/BP/HMDA/401/2021, dated 16.02.2022.
Approved built-up area: The RERA fields state 836183 as “Approved Built up Area (In Sqmts)” without a separator or further clarification. The supplied approval extraction also lists block-specific area figures, but does not establish that they are the same measurement category.
Buildings / blocks: Two residential blocks, A and B, plus a separate amenities block are described in the filed approval documents.
Sanctioned floors: Blocks A and B: 1 Cellar + Stilt + 10 Upper Floors each. Amenities block: Cellar + Stilt + 5 Upper floors in the HMDA technical approval extraction; the municipal permit extraction describes it as Stilt +5 Upper floors.
Unit count: TG-RERA unit record: 459 apartments in total—301 3BHK and 158 2BHK.
Parking: The approval extraction includes a parking-floor entry, but no reliable total count of parking spaces or unit-wise allocation is supplied.
Offering and status
Configurations: 2BHK and 3BHK apartments
RERA-filed saleable area: 2BHK: 98.02 sq.m.; 3BHK: 142.06 sq.m.
Booked / available: 2BHK: 16 booked / 142 available; 3BHK: 76 booked / 225 available. TG-RERA portal counts are indicative; the supplied record does not provide their as-of date.
Construction stage: No independently verified site progress or completion percentage is supplied. The RERA record labels the project “New Project”; portal amenity progress entries show 0% for the listed items, which does not establish site-wide construction progress.
Completion dates: Promoter’s Form B undertaking states completion by 02-03-2028. The project header records proposed completion 02/05/2028. These are identified as recorded dates; no revised-completion approval is supplied.
OC / completion certificate: No occupancy certificate or completion certificate is supplied in the reviewed records. The supplied registration and building-permit documents do not establish occupancy certification.
2. The project story
IDEAS SHOBA NATH is a residential apartment development registered with TG-RERA under P02200004141. Its filed approvals describe two residential blocks—A and B—alongside a separate amenities block, on land identified in the project record as Survey Nos. 10, 11 and 12P at Annojiguda, Ghatkesar Mandal, Medchal-Malkajgiri District; the approval documents describe the site as Pocharam Village. The registered locality is Near Singapore City.
The RERA unit record lists 459 apartments: 158 two-bedroom and 301 three-bedroom units. The supplied record gives booked and available counts but no as-of date for those counts. Neither the project status label nor the permit documents establish that construction is complete. No OC or completion certificate has been supplied, and no independently verified construction-progress assessment is available here.
3. Master plan, architecture & building design
The HMDA technical approval describes Block-A and Block-B, each with 1 Cellar + Stilt + 10 Upper Floors, and an amenities block described as Cellar + Stilt + 5 Upper floors. The municipal building-permit extraction describes the amenities block as Stilt +5 Upper floors. The documents identify the scheme as a multi-storied residential building on Survey Nos. 10, 11 and 12/P.
The municipal permit extraction lists A Block area 37,004.4, B Block area 37079.82, a B Block parking-floor entry 1 Stilt + 1 Cellar = 20901.94, and amenities-block area 2660.00; the supplied extraction does not define these area figures sufficiently to treat them as interchangeable with the RERA field “Approved Built up Area,” recorded as 836183. The RERA record also lists mortgage area 11,307.45 sq.m.
The approvals identify an amenities block but do not provide detailed architectural plans in the supplied extracts for flats per floor, building footprints, lift or stair arrangements, entrances, circulation widths, landscape design, or the distribution of common and residential areas. The municipal permit extraction records a “Tot--lot” area of 1848.00 Sq.mts, but does not provide a further description in the supplied material.
4. Homes, configurations & floor plans
The unit counts, bookings and saleable areas below are TG-RERA filing figures. Saleable area is not the same as carpet area: it includes the unit’s share of common areas under the supplied floor-plan measurement caveat. No usable software-measured carpet areas are available: all three drawing sheets are listed as scans pending measurement.
| Configuration | Units | Booked | Available | RERA saleable area | Measured carpet area | Loading (if supplied) |
|---|---|---|---|---|---|---|
| 2BHK | 158 | 16 | 142 | 98.02 sq.m. | Not available; drawings pending measurement | Not supplied |
| 3BHK | 301 | 76 | 225 | 142.06 sq.m. | Not available; drawings pending measurement | Not supplied |
5. Parking & vehicle circulation
The municipal approval extraction refers to a parking floor and records 1 Stilt + 1 Cellar = 20901.94 in its B Block parking-floor entry. This is not a disclosed parking-space count. No counts for resident, visitor, accessible, or two-wheeler spaces; no unit-wise parking allocation; and no detailed ramp, driveway, pedestrian-separation, or EV-charging information are supplied.
6. Amenities, recreation & open spaces
The municipal building-permit extraction lists an amenities block, a “Tot--lot” of 1848.00 Sq.mts, 20 rainwater-harvesting pits and 150 trees. These are approval-record entries, not evidence that the facilities have been completed. The RERA amenities register lists the infrastructure and community-facility categories below, each with a reported progress figure of 0%.
| Facility | Description / size | Evidence source | Declared progress / verified status |
|---|---|---|---|
| Amenities block | Separate block; HMDA extraction: Cellar + Stilt + 5 Upper floors | Approval record; completion not verified | |
| Tot--lot | 1848.00 Sq.mts | Approval extraction; completion not verified | |
| Green Strip/TOT LOT/Park | Size not supplied | RERA register: 0%; not independently verified complete | |
| Community Buildings | Size or detailed facilities not supplied | RERA register: 0%; not independently verified complete | |
| Recreational open space | Aggregate area not supplied in RERA amenities entry | RERA register: 0%; not independently verified complete |
No project-specific filed evidence in the supplied material establishes a clubhouse, pool, gym, courts, or other individually described recreational facilities as sanctioned or delivered.
7. Utilities, building services & safety
The TG-RERA amenities register marks water supply, sewerage and sewage treatment/disposal, storm-water drains, solid-waste management, rainwater harvesting, energy management, fire protection, and electrical meter/substation/receiving-station facilities as available in the register; each listed entry shows 0% progress. These entries do not establish completed or independently inspected services.
The municipal permit extraction records 20 rainwater-harvesting pits, a transformer and a garbage “chat” (as recorded), and includes conditions concerning water supply, drainage, sewerage disposal, sewage/effluent treatment, and fire-safety requirements. It does not provide water-source or storage capacities, STP capacity, backup-power capacity, lift specifications, CCTV or access-control details, or accessibility features.
8. Location, access & connectivity
The project identity records Near Singapore City, Annojiguda, Ghatkesar Mandal, Medchal-Malkajgiri District, PIN 501301. The approval documents identify the site as Pocharam Village and Survey Nos. 10, 11 and 12/P. The project boundaries are recorded as roads to the east and south, road and neighbouring land to the west, and neighbouring land to the north.
A cadastral parcel-centroid location is supplied at 17.433337664154845, 78.67044648346223. The supplied location record gives the nearest sampled Outer Ring Road interchange at approximately 2.1 km; it does not identify the interchange. No public-transport details or other independently measured landmark distances are supplied.
9. Developer & development status
The registered promoter is IDEA ESTATES, recorded as a partnership. The project record identifies 36AAFFI8663Q1ZI as its GSTIN. RERA records name BEERAVALLI PAVAN KUMAR REDDY as authorized signatory and BERAVALLI ARANI as partner. The supplied office-address information includes Om Sai Swathi Avenue, Barkatpura, Pocharam, Near Singapore City, Ghatkesar, Medchal-Malkajgiri, PIN 501301; the registration certificate separately records the promoter office as Barkatpura, Himayatha Nagar Mandal, Hyderabad, PIN 500029.
The promoter’s Form B, dated 08 January 2022, declares that the project will be completed by 02-03-2028. The record does not provide independently verified site progress or a supplied official contact or promoter website. The registration certificate’s stated validity through 02/01/2028 is a separate registration period, not a completion or OC certificate.
10. Approvals, official records & documents
TG-RERA certificate, P02200004141: Form C registration for IDEAS SHOBA NATH, issued 25/02/2022; validity stated through 02/01/2028.
HMDA technical approval, file 047202/GHT/R1/U6/HMDA/15072021: Technical approval dated 03-01-2022 for two residential blocks and an amenities block on Survey Nos. 10, 11 & 12/P; approval forwarded to Pocharam Municipal Corporation for further action. The extraction records a TDR deduction letter requirement before release of plans.
Pocharam Municipality building-permit order, file G1/BP/HMDA/401/2021: Building-permit order dated 16.02.2022 for the two residential blocks and amenities block; includes construction, open-space, circulation, service and safety conditions.
Promoter Form B declaration: Form B affidavit by IDEA ESTATES through authorized signatory B. Pavan Kumar Reddy, dated 08 January 2022; includes the promoter’s title, encumbrance and completion declarations.
Title and encumbrance materials filed with RERA: Title report 209598 and encumbrance statement 209600 are listed in the project evidence record.
Plans and certificate limitations: The supplied material identifies no OC or completion certificate. Layout-plan and floor-plan supporting records are not available as usable extracted drawings in this Overview evidence set.
Frequently asked questions
Is IDEAS SHOBA NATH registered with Telangana RERA?
Yes. IDEAS SHOBA NATH is registered with the Telangana Real Estate Regulatory Authority as P02200004141; the registration status is New Project.
Who is the developer of IDEAS SHOBA NATH?
The promoter named in the RERA registration is IDEA ESTATES.
Where is IDEAS SHOBA NATH located?
IDEAS SHOBA NATH is in Near Singapore City, Annojiguda, Ghatkesar, Medchal-Malkajgiri, Telangana (501301).
When will IDEAS SHOBA NATH be completed?
The promoter's proposed date of completion filed with RERA is 02/05/2028. This is the promoter's declaration, not a guarantee.
More projects in Annojiguda