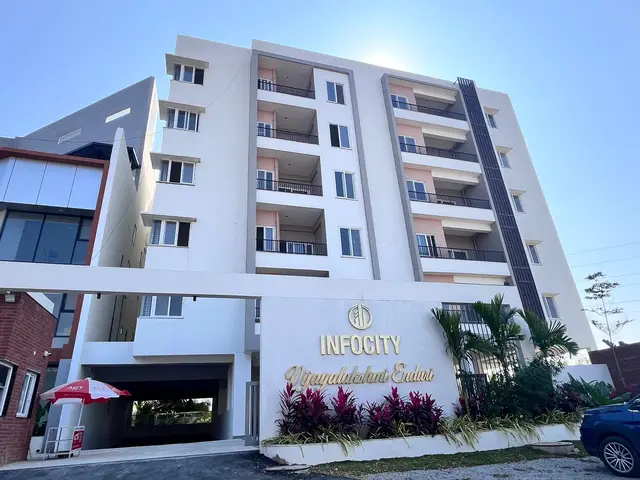
Infocity Vijaylakshmi Enduri
INFOCITY PROJECTS & SERVICES · Medchal-Malkajgiri · RERA P02200005340
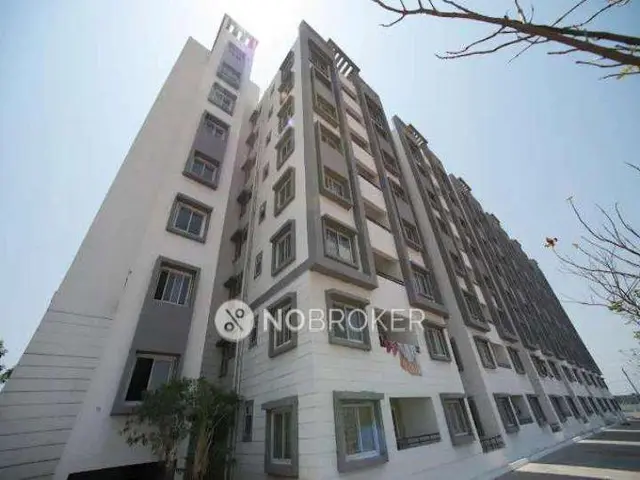
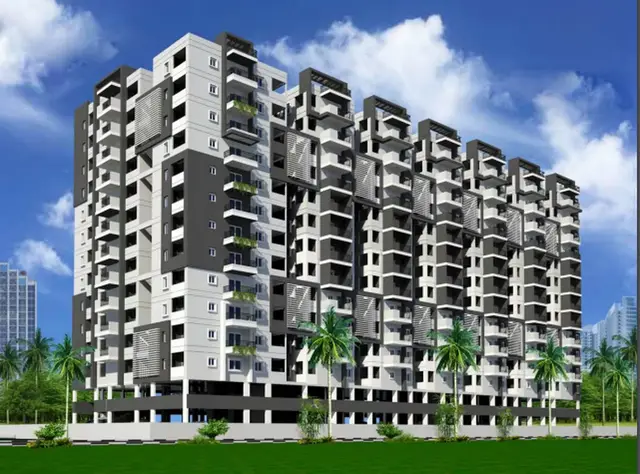
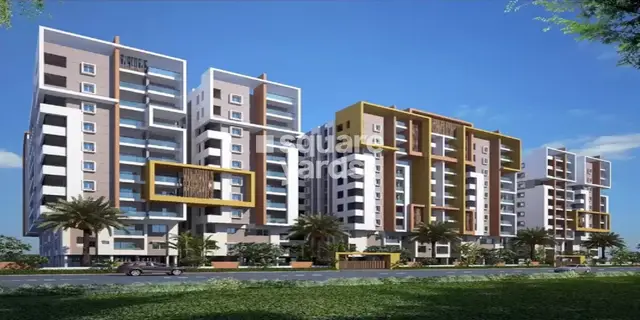
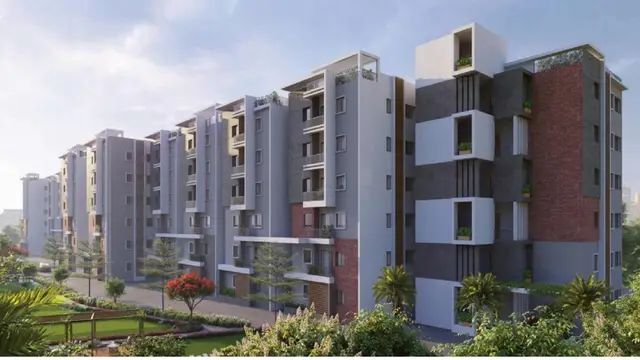
INFOCITY VIJAYLAKSHMI ENDURI is a residential apartment project in GHATKESAR-ORRGC, Ghatkesar mandal, Medchal-Malkajgiri district, developed by the registered promoter INFOCITY PROJECTS & SERVICES. The project covers 5,118.37 sq. m total and 4,437.10 sq. m net, with one tower/block comprising 1 cellar, 1 ground floor and 5 upper floors. The TG-RERA filing lists 94 homes in 2BHK, 3BHK and 5BHK configurations. It is registered under TG-RERA number P02200005340, with a proposed completion date of 20/12/2025.
More from Infocity Projects & Services · 5 projects →
01What we found
Read from TG-RERA filings, approvals, land and registration records and court records. A court case is counted only when the court record states this project's survey number with its village, or names the project.
02Check before you pay
10 items to check before you pay, 4 high - from the title chain, court records and approvals, each with what to ask the builder or your advocate. An item may not be a problem with the project: records can be incomplete.
1. Project at a glance
Project identity
| Item | TG-RERA record |
|---|---|
| Registered project name | INFOCITY VIJAYLAKSHMI ENDURI |
| Project type | Residential apartment project |
| Phase / registered portion | Not separately identified in the supplied record |
| TG-RERA registration | P02200005340 |
| Registration validity | 25/11/2022 to 20/12/2025; the certificate states a three-year validity period, subject to extension by the Authority |
| Registered promoter | INFOCITY PROJECTS & SERVICES |
| RERA status | The project is recorded as “On-Going Project.” The registration’s stated end date has passed; the supplied evidence does not establish a later extension. |
| Registered RERA site extent | 5,118.37 sq. m total; 4,437.10 sq. m net |
| Project PIN | 500088 |
RERA record RERA filing
Land and geographic identity
| Item | TG-RERA / filed record |
|---|---|
| Locality | GHATKESAR-ORRGC |
| Revenue village | Annojiguda |
| Mandal | Ghatkesar |
| District | Medchal-Malkajgiri |
| PIN | 500088 |
| Project survey numbers | 16/A, 16/AA and 16/EE |
| Total site area | 5,118.37 sq. m |
| Area affected by road widening / FTL / nala widening, as filed | 681.27 sq. m |
| Net area | 4,437.10 sq. m |
| Boundaries | North: 50 feet road; South, East and West: land in Survey No. 16 part |
RERA record RERA filing
Development identity
| Item | Record |
|---|---|
| Sanctioning authority | Hyderabad Metropolitan Development Authority (HMDA); technical approval forwarded to the Municipality/Local Body for final sanction |
| Principal approval | 031191/GHT/R1/U6/HMDA/29112019; dated 07 April, 2021 |
| Approved built-up area | 11,116.80 sq. m in the technical plan |
| Building count | One residential building |
| Sanctioned floor configuration | 1 cellar + 1 ground + 5 upper floors |
| Approved dwelling units in technical plan | 97 |
| RERA-filed units | 94 |
| RERA-filed tower/block count | One tower/block |
| Parking levels / allocation | Cellar is designated for parking in the technical approval; parking-space count and unit-wise allocations are not established in the supplied record. |
Approvals record RERA filing RERA unit table
Offering and status
| Item | TG-RERA filing / filed project documents |
|---|---|
| Configurations | 2BHK, 3BHK and 5BHK |
| RERA-filed saleable areas | 2BHK: 108.85 sq. m; 3BHK: 147.62 sq. m; 5BHK: 146.78 sq. m |
| Bookings shown in portal data | 94 of 94 units booked; 0 available. Portal booking data has no supplied as-of date and is indicative. |
| Completion deadline | 20/12/2025, as stated in the registration and promoter’s Form B undertaking |
| Occupancy certificate | HMDA OC No. 006914/OC/HMDA/GHT/2025, issued 21 January, 2025, for the residential building at the stated project site |
| Construction stage | An OC and architect’s completion certificate are in the supplied project file; no current independent site-progress inspection is supplied. |
RERA unit table RERA unit details
2. The project story
INFOCITY VIJAYLAKSHMI ENDURI is registered with TG-RERA as a residential apartment project on Survey Nos. 16/A, 16/AA and 16/EE, in Annojiguda village, Ghatkesar mandal, Medchal-Malkajgiri district. The filed scheme is a single building with a cellar, ground floor and five upper floors, intended for residential use. RERA record RERA filing
The RERA filing lists 94 homes across 2BHK, 3BHK and 5BHK configurations. The HMDA technical approval plan records 97 dwelling units. The supplied occupancy certificate relates to the residential apartment building at the project location and describes the same cellar/ground/five-upper-floor configuration. It records completion as 05 November, 2024, and issuance of the OC on 21 January, 2025. The certificate also records completed floor area of 11,149.2 sq. m and a fine paid of Rs. 182,750.00. These are documentary statements; no independent physical inspection is supplied here. RERA unit table
3. Master plan, architecture & building design
HMDA’s technical approval describes one residential building on a site of 5,118.37 sq. m, with net area stated as 4,437.10 sq. m. The technical plan records net built-up area of 11,116.80 sq. m, proposed coverage area of 1,970.82 sq. m (44.42%), and a building height of 17.85 m in the approval record. The approved floor arrangement is one cellar, one ground floor and five upper floors. The cellar/stilt is designated for parking, and the approval prohibits construction or parking in setback areas.
The supplied material does not provide verified details of flats per floor, lift or stair counts, entrance and exit arrangements, internal circulation, landscaping dimensions, or a phase-wise building organization. The OC records a tot-lot area of 602.59 sq. m and a parking area of 3,511.01 sq. m. These are certificate-recorded areas, not independently measured figures.
4. Homes, configurations & floor plans
| Configuration | Units | Booked | Available | RERA saleable area | Measured carpet area | Loading (if supplied) |
|---|---|---|---|---|---|---|
| 2BHK | 61 | 61 | 0 | 108.85 sq. m | Not measured from drawings in supplied data | Not supplied |
| 3BHK | 32 | 32 | 0 | 147.62 sq. m | Not measured from drawings in supplied data | Not supplied |
| 5BHK | 1 | 1 | 0 | 146.78 sq. m | Not measured from drawings in supplied data | Not supplied |
RERA unit table RERA unit details
The saleable areas above are TG-RERA-filed figures. Carpet area measured from floor-plan drawing geometry is not available: the drawing review records zero measured drawings, two scans pending and two drawings without flats. No drawing-based room dimensions, orientation or balcony/utility details are established in the supplied evidence. Carpet area, where later measured, would be a drawing-based software measurement rather than a RERA filing; it should not be treated as equivalent to saleable area, which includes the home’s share of common areas. Floor plans
5. Parking & vehicle circulation
HMDA’s technical approval designates the cellar/stilt floor for vehicle parking and states that it is not to be used for other purposes. The approval also prohibits parking in setback areas. The OC records a parking area of 3,511.01 sq. m. The supplied evidence does not establish the number of parking spaces, visitor or accessible parking provision, vehicle ramps or entry/exit arrangements, EV charging, or exclusive parking allocation to individual homes. A parking area in a certificate does not itself establish a unit-specific parking right.
6. Amenities, recreation & open spaces
| Facility | Description / size | Evidence source | Declared progress / verified status |
|---|---|---|---|
| Internal roads and footpaths | Size not supplied | RERA amenity record | Listed at 100%; no independent verification supplied |
| Water supply | Source, storage and capacity not specified | RERA amenity record | Listed at 100%; no independent verification supplied |
| Sewerage system | Chambers, lines, septic tank and STP listed; capacity not supplied | RERA amenity record; HMDA technical plan | Listed at 100%; no independent verification supplied |
| Storm-water drains | Size/details not supplied | RERA amenity record | Listed at 100%; no independent verification supplied |
| Green strip / tot lot / park | OC records tot-lot area of 602.59 sq. m | RERA amenity record; OC | Amenity record lists 100%; OC records the area; independent site verification not supplied |
| Street lighting | Details not supplied | RERA amenity record | Listed at 100%; no independent verification supplied |
| Community buildings | Size and use not specified | RERA amenity record | Listed at 100%; no independent verification supplied |
| Solid-waste management and disposal | Details not supplied | RERA amenity record | Listed at 100%; no independent verification supplied |
| Rainwater harvesting | Quantity/capacity not supplied | RERA amenity record; HMDA approval and OC | Listed at 100% in amenity record; no independent verification supplied |
| Fire protection and fire safety | Systems and capacities not fully specified in the RERA amenity record | RERA amenity record; HMDA technical plan | Listed at 100%; no independent verification supplied |
| Electrical meter room / substation / receiving station | Details not supplied | RERA amenity record; HMDA approval | Listed at 100%; no independent verification supplied |
| Compound wall | Details not supplied | RERA amenity record | Listed at 100%; no independent verification supplied |
RERA amenities
The amenity record shows 0% for treatment and disposal of sewage and sullage water, energy management, and aggregate recreational open space. This is the status recorded in that dataset; the supplied documents do not explain those entries. The HMDA plan separately lists an STP and STP pump room, while its approval conditions also refer to ETP, rainwater harvesting, transformer space and a garbage house. RERA amenities
7. Utilities, building services & safety
- Water and drainage: The RERA amenity record lists water supply and sewerage at 100%, but does not give water source, storage or treatment capacities. The HMDA technical plan identifies an STP and STP pump room, and also specifies a sump, septic tank and underground drainage. HMDA’s approval conditions call for rainwater-harvesting structures and ETP provision. The supplied evidence does not establish the systems’ capacities or independently verify their operation. RERA amenities
- Electrical and vertical transportation: HMDA’s conditions require space for a transformer, and the RERA amenity record lists an electrical meter room, sub-station and receiving station. The supplied record does not state backup-power capacity, lift count or capacity, or service-lift provision. RERA amenities
- Fire and life safety: The technical plan specifies fire extinguishers, including minimum quantities by floor area, and an automatic sprinkler system if the basement area exceeds 200 sq. m. It also calls for space to manoeuvre fire vehicles and fire-resistant transformer construction. The OC text refers to a Fire NOC but does not provide a readable NOC number or its detailed conditions in the supplied extraction. These records describe approval conditions and certificate text; they do not independently verify current operation of safety systems.
- Other services and accessibility: The RERA amenity record lists solid-waste management and disposal. The supplied evidence does not specify waste-segregation arrangements, CCTV, access-control systems, accessibility features or accessible circulation. RERA amenities
8. Location, access & connectivity
The registered site is in Annojiguda village, Ghatkesar mandal, Medchal-Malkajgiri district, PIN 500088; the project filing uses the locality name GHATKESAR-ORRGC. The parcel geocode supplied for this review is 17.433870851240776, 78.66104190490924. RERA record RERA filing Location record
The location dataset gives these measured distances: Outer Ring Road nearest sampled interchange, approximately 2.7 km; C.V.S.R College of Engineering, 1.5 km; Shri Wazra Multi Speciality Hospitals, 0.5 km; Reliance Digital, 2.9 km; unnamed park, 1.0 km; and Ghatkesar railway station, 2.8 km. These are supplied location-data measurements; no travel times or route-specific access assessment is available. Location record
9. Developer & development status
The registered legal promoter is INFOCITY PROJECTS & SERVICES, identified in the RERA record as a partnership. The promoter GSTIN is 36AAFFI0633J1ZI. The registered promoter address is Ghanapur, Annojiguda-ORRGC, Ghatkesar-ORRGC, Ghatkesar, Medchal-Malkajgiri, 500088. The supplied project identity data does not provide an official contact number, email address or promoter website. RERA record RERA filing Corporate record Parties record
The promoter’s Form B affidavit, dated 6 September 2022, states a project completion undertaking of 20-12-2025 and includes declarations concerning project funds and audits. The registration certificate’s stated validity also ends on 20/12/2025; that validity date is distinct from the OC issued for the building on 21 January, 2025. The supplied record does not establish a later registration extension.
10. Approvals, official records & documents
| Identifier / date | P02200005340; issued 25/11/2022; stated valid to 20/12/2025 |
|---|---|
| Scope and note | INFOCITY VIJAYLAKSHMI ENDURI; registered survey numbers 16/A, 16/AA and 16/EE. |
| Identifier / date | 031191/GHT/R1/U6/HMDA/29112019; 07 April, 2021 |
|---|---|
| Scope and note | Residential building on the stated project surveys; cellar + ground + five upper floors. |
| Identifier / date | File No. 031191/GHT/R1/U6/HMDA/29112019; 07 April, 2021 |
|---|---|
| Scope and note | Records one building and 97 dwelling units, with net built-up area 11,116.80 sq. m. |
| Identifier / date | 006914/OC/HMDA/GHT/2025; 21 January, 2025 |
|---|---|
| Scope and note | Residential apartment at the project site and stated survey numbers; records a cellar, ground floor and five upper floors. |
| Identifier / date | OC identifier 006914/OC/HMDA/GHT/2025; certificate records completion date 13th - 02 - 2025 |
|---|---|
| Scope and note | Form 1A certificate for the registered project. |
| Identifier / date | 6 September 2022 |
|---|---|
| Scope and note | Promoter declaration and completion undertaking; not an independent verification of the declared matters. |
The supplied evidence does not include an independently verified current site inspection or a separate final-sanitized architectural drawing measurement of unit carpet areas.
1. Project at a glance
Project identity
Registered project name: INFOCITY VIJAYLAKSHMI ENDURI
Project type: Residential apartment project
Phase / registered portion: Not separately identified in the supplied record
TG-RERA registration: P02200005340
Registration validity: 25/11/2022 to 20/12/2025; the certificate states a three-year validity period, subject to extension by the Authority
Registered promoter: INFOCITY PROJECTS & SERVICES
RERA status: The project is recorded as “On-Going Project.” The registration’s stated end date has passed; the supplied evidence does not establish a later extension.
Registered RERA site extent: 5,118.37 sq. m total; 4,437.10 sq. m net
Project PIN: 500088
Land and geographic identity
Locality: GHATKESAR-ORRGC
Revenue village: Annojiguda
Mandal: Ghatkesar
District: Medchal-Malkajgiri
PIN: 500088
Project survey numbers: 16/A, 16/AA and 16/EE
Total site area: 5,118.37 sq. m
Area affected by road widening / FTL / nala widening, as filed: 681.27 sq. m
Net area: 4,437.10 sq. m
Boundaries: North: 50 feet road; South, East and West: land in Survey No. 16 part
Development identity
Sanctioning authority: Hyderabad Metropolitan Development Authority (HMDA); technical approval forwarded to the Municipality/Local Body for final sanction
Principal approval: 031191/GHT/R1/U6/HMDA/29112019; dated 07 April, 2021
Approved built-up area: 11,116.80 sq. m in the technical plan
Building count: One residential building
Sanctioned floor configuration: 1 cellar + 1 ground + 5 upper floors
Approved dwelling units in technical plan: 97
RERA-filed units: 94
RERA-filed tower/block count: One tower/block
Parking levels / allocation: Cellar is designated for parking in the technical approval; parking-space count and unit-wise allocations are not established in the supplied record.
Offering and status
Configurations: 2BHK, 3BHK and 5BHK
RERA-filed saleable areas: 2BHK: 108.85 sq. m; 3BHK: 147.62 sq. m; 5BHK: 146.78 sq. m
Bookings shown in portal data: 94 of 94 units booked; 0 available. Portal booking data has no supplied as-of date and is indicative.
Completion deadline: 20/12/2025, as stated in the registration and promoter’s Form B undertaking
Occupancy certificate: HMDA OC No. 006914/OC/HMDA/GHT/2025, issued 21 January, 2025, for the residential building at the stated project site
Construction stage: An OC and architect’s completion certificate are in the supplied project file; no current independent site-progress inspection is supplied.
2. The project story
INFOCITY VIJAYLAKSHMI ENDURI is registered with TG-RERA as a residential apartment project on Survey Nos. 16/A, 16/AA and 16/EE, in Annojiguda village, Ghatkesar mandal, Medchal-Malkajgiri district. The filed scheme is a single building with a cellar, ground floor and five upper floors, intended for residential use.
The RERA filing lists 94 homes across 2BHK, 3BHK and 5BHK configurations. The HMDA technical approval plan records 97 dwelling units. The supplied occupancy certificate relates to the residential apartment building at the project location and describes the same cellar/ground/five-upper-floor configuration. It records completion as 05 November, 2024, and issuance of the OC on 21 January, 2025. The certificate also records completed floor area of 11,149.2 sq. m and a fine paid of Rs. 182,750.00. These are documentary statements; no independent physical inspection is supplied here.
3. Master plan, architecture & building design
HMDA’s technical approval describes one residential building on a site of 5,118.37 sq. m, with net area stated as 4,437.10 sq. m. The technical plan records net built-up area of 11,116.80 sq. m, proposed coverage area of 1,970.82 sq. m (44.42%), and a building height of 17.85 m in the approval record. The approved floor arrangement is one cellar, one ground floor and five upper floors. The cellar/stilt is designated for parking, and the approval prohibits construction or parking in setback areas.
The supplied material does not provide verified details of flats per floor, lift or stair counts, entrance and exit arrangements, internal circulation, landscaping dimensions, or a phase-wise building organization. The OC records a tot-lot area of 602.59 sq. m and a parking area of 3,511.01 sq. m. These are certificate-recorded areas, not independently measured figures.
4. Homes, configurations & floor plans
| Configuration | Units | Booked | Available | RERA saleable area | Measured carpet area | Loading (if supplied) |
|---|---|---|---|---|---|---|
| 2BHK | 61 | 61 | 0 | 108.85 sq. m | Not measured from drawings in supplied data | Not supplied |
| 3BHK | 32 | 32 | 0 | 147.62 sq. m | Not measured from drawings in supplied data | Not supplied |
| 5BHK | 1 | 1 | 0 | 146.78 sq. m | Not measured from drawings in supplied data | Not supplied |
The saleable areas above are TG-RERA-filed figures. Carpet area measured from floor-plan drawing geometry is not available: the drawing review records zero measured drawings, two scans pending and two drawings without flats. No drawing-based room dimensions, orientation or balcony/utility details are established in the supplied evidence. Carpet area, where later measured, would be a drawing-based software measurement rather than a RERA filing; it should not be treated as equivalent to saleable area, which includes the home’s share of common areas.
5. Parking & vehicle circulation
HMDA’s technical approval designates the cellar/stilt floor for vehicle parking and states that it is not to be used for other purposes. The approval also prohibits parking in setback areas. The OC records a parking area of 3,511.01 sq. m. The supplied evidence does not establish the number of parking spaces, visitor or accessible parking provision, vehicle ramps or entry/exit arrangements, EV charging, or exclusive parking allocation to individual homes. A parking area in a certificate does not itself establish a unit-specific parking right.
6. Amenities, recreation & open spaces
| Facility | Description / size | Evidence source | Declared progress / verified status |
|---|---|---|---|
| Internal roads and footpaths | Size not supplied | RERA amenity record | Listed at 100%; no independent verification supplied |
| Water supply | Source, storage and capacity not specified | RERA amenity record | Listed at 100%; no independent verification supplied |
| Sewerage system | Chambers, lines, septic tank and STP listed; capacity not supplied | RERA amenity record; HMDA technical plan | Listed at 100%; no independent verification supplied |
| Storm-water drains | Size/details not supplied | RERA amenity record | Listed at 100%; no independent verification supplied |
| Green strip / tot lot / park | OC records tot-lot area of 602.59 sq. m | RERA amenity record; OC | Amenity record lists 100%; OC records the area; independent site verification not supplied |
| Street lighting | Details not supplied | RERA amenity record | Listed at 100%; no independent verification supplied |
| Community buildings | Size and use not specified | RERA amenity record | Listed at 100%; no independent verification supplied |
| Solid-waste management and disposal | Details not supplied | RERA amenity record | Listed at 100%; no independent verification supplied |
| Rainwater harvesting | Quantity/capacity not supplied | RERA amenity record; HMDA approval and OC | Listed at 100% in amenity record; no independent verification supplied |
| Fire protection and fire safety | Systems and capacities not fully specified in the RERA amenity record | RERA amenity record; HMDA technical plan | Listed at 100%; no independent verification supplied |
| Electrical meter room / substation / receiving station | Details not supplied | RERA amenity record; HMDA approval | Listed at 100%; no independent verification supplied |
| Compound wall | Details not supplied | RERA amenity record | Listed at 100%; no independent verification supplied |
The amenity record shows 0% for treatment and disposal of sewage and sullage water, energy management, and aggregate recreational open space. This is the status recorded in that dataset; the supplied documents do not explain those entries. The HMDA plan separately lists an STP and STP pump room, while its approval conditions also refer to ETP, rainwater harvesting, transformer space and a garbage house.
7. Utilities, building services & safety
- Water and drainage: The RERA amenity record lists water supply and sewerage at 100%, but does not give water source, storage or treatment capacities. The HMDA technical plan identifies an STP and STP pump room, and also specifies a sump, septic tank and underground drainage. HMDA’s approval conditions call for rainwater-harvesting structures and ETP provision. The supplied evidence does not establish the systems’ capacities or independently verify their operation.
- Electrical and vertical transportation: HMDA’s conditions require space for a transformer, and the RERA amenity record lists an electrical meter room, sub-station and receiving station. The supplied record does not state backup-power capacity, lift count or capacity, or service-lift provision.
- Fire and life safety: The technical plan specifies fire extinguishers, including minimum quantities by floor area, and an automatic sprinkler system if the basement area exceeds 200 sq. m. It also calls for space to manoeuvre fire vehicles and fire-resistant transformer construction. The OC text refers to a Fire NOC but does not provide a readable NOC number or its detailed conditions in the supplied extraction. These records describe approval conditions and certificate text; they do not independently verify current operation of safety systems.
- Other services and accessibility: The RERA amenity record lists solid-waste management and disposal. The supplied evidence does not specify waste-segregation arrangements, CCTV, access-control systems, accessibility features or accessible circulation.
8. Location, access & connectivity
The registered site is in Annojiguda village, Ghatkesar mandal, Medchal-Malkajgiri district, PIN 500088; the project filing uses the locality name GHATKESAR-ORRGC. The parcel geocode supplied for this review is 17.433870851240776, 78.66104190490924.
The location dataset gives these measured distances: Outer Ring Road nearest sampled interchange, approximately 2.7 km; C.V.S.R College of Engineering, 1.5 km; Shri Wazra Multi Speciality Hospitals, 0.5 km; Reliance Digital, 2.9 km; unnamed park, 1.0 km; and Ghatkesar railway station, 2.8 km. These are supplied location-data measurements; no travel times or route-specific access assessment is available.
9. Developer & development status
The registered legal promoter is INFOCITY PROJECTS & SERVICES, identified in the RERA record as a partnership. The promoter GSTIN is 36AAFFI0633J1ZI. The registered promoter address is Ghanapur, Annojiguda-ORRGC, Ghatkesar-ORRGC, Ghatkesar, Medchal-Malkajgiri, 500088. The supplied project identity data does not provide an official contact number, email address or promoter website.
The promoter’s Form B affidavit, dated 6 September 2022, states a project completion undertaking of 20-12-2025 and includes declarations concerning project funds and audits. The registration certificate’s stated validity also ends on 20/12/2025; that validity date is distinct from the OC issued for the building on 21 January, 2025. The supplied record does not establish a later registration extension.
10. Approvals, official records & documents
| Identifier / date | P02200005340; issued 25/11/2022; stated valid to 20/12/2025 |
|---|---|
| Scope and note | INFOCITY VIJAYLAKSHMI ENDURI; registered survey numbers 16/A, 16/AA and 16/EE. |
| Identifier / date | 031191/GHT/R1/U6/HMDA/29112019; 07 April, 2021 |
|---|---|
| Scope and note | Residential building on the stated project surveys; cellar + ground + five upper floors. |
| Identifier / date | File No. 031191/GHT/R1/U6/HMDA/29112019; 07 April, 2021 |
|---|---|
| Scope and note | Records one building and 97 dwelling units, with net built-up area 11,116.80 sq. m. |
| Identifier / date | 006914/OC/HMDA/GHT/2025; 21 January, 2025 |
|---|---|
| Scope and note | Residential apartment at the project site and stated survey numbers; records a cellar, ground floor and five upper floors. |
| Identifier / date | OC identifier 006914/OC/HMDA/GHT/2025; certificate records completion date 13th - 02 - 2025 |
|---|---|
| Scope and note | Form 1A certificate for the registered project. |
| Identifier / date | 6 September 2022 |
|---|---|
| Scope and note | Promoter declaration and completion undertaking; not an independent verification of the declared matters. |
The supplied evidence does not include an independently verified current site inspection or a separate final-sanitized architectural drawing measurement of unit carpet areas.
Frequently asked questions
Is INFOCITY VIJAYLAKSHMI ENDURI registered with Telangana RERA?
Yes. INFOCITY VIJAYLAKSHMI ENDURI is registered with the Telangana Real Estate Regulatory Authority as P02200005340; the registration status is On-Going Project.
Who is the developer of INFOCITY VIJAYLAKSHMI ENDURI?
The promoter named in the RERA registration is INFOCITY PROJECTS & SERVICES.
Where is INFOCITY VIJAYLAKSHMI ENDURI located?
INFOCITY VIJAYLAKSHMI ENDURI is in GHATKESAR-ORRGC, Annojiguda, Ghatkesar, Medchal-Malkajgiri, Telangana (500088).
When will INFOCITY VIJAYLAKSHMI ENDURI be completed?
The promoter's proposed date of completion filed with RERA is 20/12/2025. This is the promoter's declaration, not a guarantee.
More projects in Annojiguda