Infocity Premlatha Grandeur
INFOCITY PROJECTS & SERVICES · Medchal-Malkajgiri · RERA P02200000674
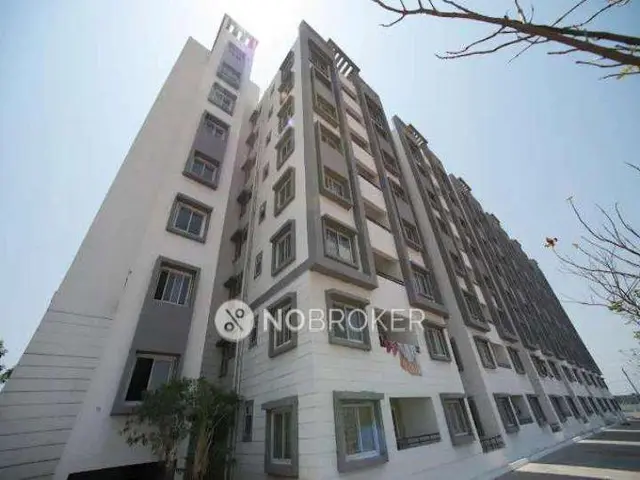
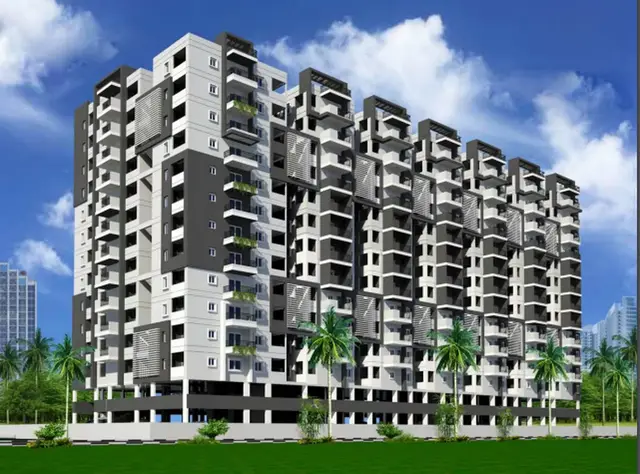
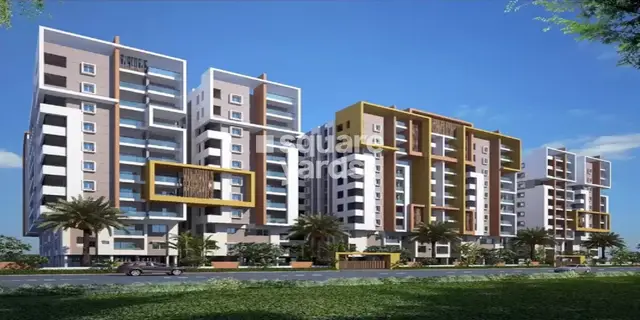
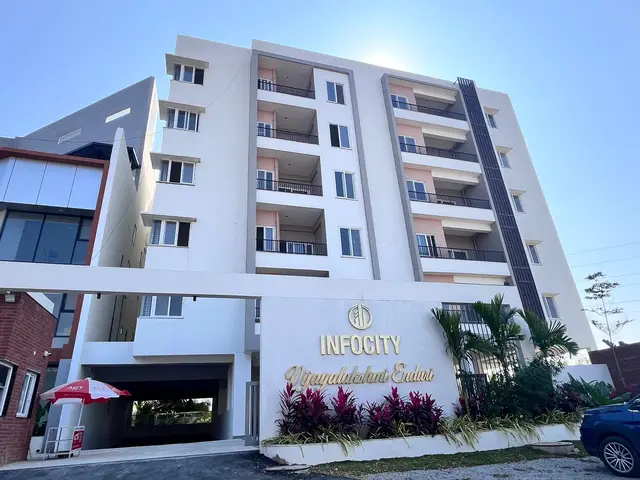
INFOCITY PREMLATHA GRANDEUR is a residential project in the OUTER RING ROAD GROWTH CORRIDOR locality at Annojiguda, Ghatkesar Mandal, Medchal-Malkajgiri District. It is being developed by the registered promoter INFOCITY PROJECTS & SERVICES, a partnership. The registered site extent is 11,769.29 sq. m.; HMDA’s technical approval describes a residential block, Block A, with 1 Cellar + 1 Ground + 5, and a clubhouse, Block B, with 1 Ground + 1. The TG-RERA filing lists 138 homes: 108 2BHK and 30 3BHK; its registration number is P02200000674, and the promoter’s filed completion undertaking gives 31t03t2023.
More from Infocity Projects & Services · 5 projects →
01What we found
Read from TG-RERA filings, approvals, land and registration records and court records. A court case is counted only when the court record states this project's survey number with its village, or names the project.
02Check before you pay
10 items to check before you pay, 5 high - from the title chain, court records and approvals, each with what to ask the builder or your advocate. An item may not be a problem with the project: records can be incomplete.
1. Project at a glance
Project identity
| Field | Project record |
|---|---|
| Registered project name | INFOCITY PREMLATHA GRANDEUR RERA record |
| Project type | Residential in the TG-RERA record RERA filing. HMDA’s technical approval describes a residential building and a clubhouse (approval type recorded as mixed). |
| Phase / registered portion | Phase not disclosed. TG-RERA registration is for this named project; phase-wise scope is not established in the available record RERA record. |
| TG-RERA registration | P02200000674 RERA record |
| Registration validity | 29/04/2019 to 31/03/2023; the filed certificate records a three-year validity and no extension. |
| Registered promoter | INFOCITY PROJECTS & SERVICES, a partnership Parties record Corporate record |
| RERA status | The registration period shown in the certificate ended 31/03/2023. Current registration status is not independently established by the supplied records. |
Land and geographic identity
| Field | Project record |
|---|---|
| Locality / revenue village | OUTER RING ROAD GROWTH CORRIDOR; Annojiguda (also identified in the HMDA approval as Annojiguda-ORRGC Village) RERA record RERA filing |
| Mandal / district / PIN | Ghatkesar; Medchal-Malkajgiri; 500088 RERA record |
| Project survey number(s) | Survey No. 8; no project subdivision is stated in the supplied project records RERA record Land records. Bhu Bharati’s survey-8 record lists subdivisions 8/అ/1, 8/ఆ/1 and 8/ఇ, but the project filing does not identify which subdivision(s) it holds Land records. |
| Registered site extent | 11,769.29 sq. m.; the project land record gives total and net area as 11,769.29 sq. m., with affected area recorded as 0 RERA filing Land records. |
| Boundaries in the project filing | North: 200 FEET ROAD; South: NEIGHBOURS LAND; East: NEIGHBOURS LAND; West: SURVEY NO-7 RERA filing. |
| Cadastral context | Bhu Bharati’s whole-survey record for Survey No. 8 reports 73,901.65 sq. m.; this is the survey-level extent, not the project’s filed site extent Cadastral map. |
Development identity
| Field | Project record |
|---|---|
| Sanctioning authority | Hyderabad Metropolitan Development Authority (HMDA) Approvals record. |
| Principal technical approval | Technical Approval No. 011063/GHT/R1/U6/HMDA/25042018, dated 20/10/2018 Approvals record. |
| Approval scope and condition | HMDA’s letter describes a residential block and clubhouse and states that building plans are to be sanctioned by the Executive Authority in conformity with the technically approved plans. |
| Approved built-up area | HMDA letter: “Total Built up Area” 17,800.36 sq. m.; “Proposed Built-up Area” 17,924.78 sq. m.. The RERA land record separately lists approved built-up area as 17,924.78 sq. m. RERA filing. |
| Buildings and floors in HMDA letter | Block A (Residential): 1 Cellar + 1 Ground + 5; Block B (Club House): 1 Ground + 1. |
| Parking levels / approved unit count | Parking count and an approved total unit count are not established in the supplied approval extract. The approval letter prohibits increasing the number of units without prior HMDA approval. |
| RERA-declared units | 138 total: 108 2BHK and 30 3BHK RERA unit table RERA unit table. |
Offering and status
| Field | Project record |
|---|---|
| Unit types and filed saleable area | 2BHK: 108 units, 29.05 sq. m. each as recorded; 3BHK: 30 units, 60.87 sq. m. each as recorded RERA unit table RERA unit table. |
| Booked / available | 2BHK: 94 booked, 14 available; 3BHK: 25 booked, 5 available. Portal counts are indicative: the supplied record gives no as-of date RERA unit table RERA unit table. |
| Construction stage | No independent site-progress report or verified construction-stage assessment is supplied. The TG-RERA amenity schedule marks listed infrastructure items “YES” at 100%, but this is a filed progress/status entry, not independent site verification RERA amenities. |
| Completion dates | Promoter’s Form B undertaking states completion by 31t03t2023; the registration certificate’s validity ends 31/03/2023. No revised completion date is supplied. |
| Occupancy / completion certificate | No occupancy or completion certificate is included in the supplied project documents; certificate status is therefore not established Document index. |
2. The project story
INFOCITY PREMLATHA GRANDEUR is recorded with TG-RERA as a residential project on Survey No. 8 at Annojiguda, Ghatkesar Mandal, Medchal-Malkajgiri District. The registered site extent is 11,769.29 sq. m. RERA record Land records The HMDA technical-approval letter describes a residential block and a separate clubhouse block. It records the residential block as 1 Cellar + 1 Ground + 5 and the clubhouse as 1 Ground + 1.
The TG-RERA filing lists 138 homes in two configurations: 108 2BHK and 30 3BHK. Its booking figures are 119 booked and 19 available overall, based on portal counts without a supplied as-of date RERA unit table. The promoter’s filed completion undertaking gives 31t03t2023, and the registration certificate validity ends 31/03/2023. The supplied evidence does not establish current construction progress or the issue of an occupancy/completion certificate. The RERA amenity schedule reports listed site infrastructure at 100%; that entry is not independent confirmation of completion RERA amenities.
3. Master plan, architecture & building design
The registered site area is 11,769.29 sq. m. Land records. HMDA’s technical approval identifies two blocks: Block A, a residential building with 1 Cellar + 1 Ground + 5, and Block B, a clubhouse with 1 Ground + 1. The approval extract lists built-up figures of 17,800.36 sq. m. as “Total Built up Area” and 17,924.78 sq. m. as “Proposed Built-up Area”; these are approval-record figures, not carpet or saleable areas. The project RERA land record also lists approved built-up area as 17,924.78 sq. m. RERA filing.
The available records do not establish building footprints, flats per floor, detailed floor layouts, tower heights by block, internal circulation, or a site-level residential/common-area breakdown. The layout-plan document is listed in the RERA file but its extraction is unavailable Document index. No measured floor-plan data are supplied: two drawings are recorded, neither containing flats for measurement Floor plans.
The HMDA letter identifies a 10% site-area provision earmarked for organized open space and roads under an HT line, to be handed to the local body by registered gift deed before issue of the occupancy certificate. This is an approval condition; completion or handover of that provision is not established here.
4. Homes, configurations & floor plans
| Configuration | Units | Booked | Available | RERA saleable area | Measured carpet area | Loading (if supplied) |
|---|---|---|---|---|---|---|
| 2BHK | 108 | 94 | 14 | 29.05 sq. m. | Not measured | Not supplied |
| 3BHK | 30 | 25 | 5 | 60.87 sq. m. | Not measured | Not supplied |
Counts and saleable-area figures are from the TG-RERA configuration record; booked/available counts have no supplied as-of date RERA unit table RERA unit table. The floor-plan record says its measurements would be software-derived from approved drawings, but no flats were measured; it provides no room dimensions or carpet-area figures Floor plans. Carpet area, balcony or utility area, and the share of common areas included in saleable area cannot be separately quantified from the supplied evidence.
5. Parking & vehicle circulation
The supplied records do not establish the sanctioned number of car or two-wheeler spaces, visitor or accessible parking, parking levels or ramps, or unit-specific parking allocations. HMDA’s letter records a 1 Cellar + 1 Ground + 5 residential block and states that no parking or construction is to be made in setback areas; the extract does not specify a parking count or allocation arrangement. The promoter’s marketing material lists “Covered Car Parking,” but this is not a verified count or evidence of exclusive allocation Promoter website.
6. Amenities, recreation & open spaces
The RERA amenity schedule lists the following site infrastructure as available at 100%. These are filing-status entries, not independent verification of completed facilities RERA amenities.
| Facility | Description / size | Evidence source | Declared progress / verified status |
|---|---|---|---|
| Internal roads & footpaths | Size not stated | TG-RERA amenity schedule RERA amenities | “YES”, 100%; not independently verified |
| Water supply | Size/capacity not stated | TG-RERA amenity schedule RERA amenities | “YES”, 100%; not independently verified |
| Sewerage (chamber, lines, septic tank, STP) | Size/capacity not stated | TG-RERA amenity schedule RERA amenities | “YES”, 100%; not independently verified |
| Storm-water drains | Size not stated | TG-RERA amenity schedule RERA amenities | “YES”, 100%; not independently verified |
| Green strip / tot-lot / park | Size not stated | TG-RERA amenity schedule RERA amenities | “YES”, 100%; not independently verified |
| Street lighting | Quantity not stated | TG-RERA amenity schedule RERA amenities | “YES”, 100%; not independently verified |
| Community buildings | Details not stated | TG-RERA amenity schedule RERA amenities | “YES”, 100%; not independently verified |
| Sewage and sullage treatment/disposal | Capacity not stated | TG-RERA amenity schedule RERA amenities | “YES”, 100%; not independently verified |
| Solid-waste management and disposal | Details not stated | TG-RERA amenity schedule RERA amenities | “YES”, 100%; not independently verified |
| Water conservation / rainwater harvesting | Capacity not stated | TG-RERA amenity schedule RERA amenities | “YES”, 100%; not independently verified |
| Energy management | Details not stated | TG-RERA amenity schedule RERA amenities | “YES”, 100%; not independently verified |
| Fire protection and fire-safety requirements | Systems/details not stated | TG-RERA amenity schedule RERA amenities | “YES”, 100%; not independently verified |
| Electrical meter room, sub-station, receiving station | Capacity not stated | TG-RERA amenity schedule RERA amenities | “YES”, 100%; not independently verified |
| Aggregate recreational open space | Area not stated | TG-RERA amenity schedule RERA amenities | “YES”, 100%; not independently verified |
| Compound wall | Dimensions not stated | TG-RERA amenity schedule RERA amenities | “YES”, 100%; not independently verified |
HMDA’s technical-approval letter identifies a clubhouse, tot-lot, rainwater-harvesting structures, transformer, garbage house and STP as provisions. The document establishes approval requirements/provisions, not that these facilities have been completed. The promoter’s vendor listing separately advertises facilities including a gym, indoor games, jogging track, swimming pool, tennis court and gazebo; these are marketing claims, not confirmation of sanctioned or delivered facilities Promoter website.
7. Utilities, building services & safety
| Service | Evidence in the supplied record |
|---|---|
| Water | TG-RERA’s amenity schedule records water supply at 100%, without specifying source, storage or capacity RERA amenities. HMDA’s letter includes water-supply conditions for occupancy, but completion of those conditions is not established. |
| Sewerage / drainage | The RERA schedule records sewerage, treatment/disposal and storm-water drains at 100%, without capacities or system details RERA amenities. HMDA’s letter requires an STP and refers to water supply and sewerage disposal conditions before occupancy. |
| Electrical | The RERA schedule lists an electrical meter room, sub-station and receiving station at 100%, but gives no capacity RERA amenities. HMDA’s letter requires provision for a transformer. |
| Lifts | Lift count, capacity and service-lift provision are not established by the project documents supplied here. |
| Fire and life safety | TG-RERA’s schedule records fire protection and fire-safety requirements at 100%, without system details or clearance evidence RERA amenities. HMDA’s letter refers to fire-service norms and makes an occupancy certificate compulsory before occupation. |
| Waste / security | The RERA schedule records solid-waste management and disposal at 100%, without operational details RERA amenities. HMDA’s letter requires a garbage house. Security-system details are not established in the RERA project evidence supplied. |
| Accessibility | Ramps and accessible circulation are not described in the supplied records. |
8. Location, access & connectivity
The registered location is Annojiguda, Ghatkesar Mandal, Medchal-Malkajgiri District, PIN 500088, within the stated OUTER RING ROAD GROWTH CORRIDOR locality RERA record. The project filing identifies the north boundary as a 200 FEET ROAD RERA filing. No named approach road or public-transport route is specified in the project filing.
Location data records the nearest sampled Outer Ring Road interchange at approximately 2.7 km, C.V.S.R College of Engineering at 1.5 km, Shri Wazra Multi Speciality Hospitals at 0.5 km, Reliance Digital at 2.9 km, an unnamed park at 1.0 km, and Ghatkesar railway station at 2.8 km Location record. These are supplied location measurements; no travel times are provided.
9. Developer & development status
The registered promoter is INFOCITY PROJECTS & SERVICES, identified as a partnership, with GSTIN 36AAFFI0633J1ZI Parties record Corporate record. Its project address in the supplied record is Ghanapur, Annojiguda, Outer Ring Road Growth Corridor, Ghatkesar, Medchal-Malkajgiri, 500088 Parties record. An office contact number, email address and official website are not supplied.
The RERA record identifies Sri. Bandela Narsimha Samuel as the landowner and records an area-share arrangement Parties record. The promoter’s Form B declaration states that the landowner has legal title, that the land is free from encumbrances, and that the promoter undertook to complete the project by 31t03t2023. These are promoter-filed declarations.
The supplied record does not include independently verified construction progress, a revised completion timeline, or an occupancy/completion certificate. The registration certificate records validity through 31/03/2023 and no extension.
10. Approvals, official records & documents
| Reference and scope | Form C; P02200000674; INFOCITY PREMLATHA GRANDEUR; valid 29/04/2019–31/03/2023 |
|---|---|
| Evidence status | Filed certificate supplied; it records no extension. |
| Reference and scope | 011063/GHT/R1/U6/HMDA/25042018, dated 20/10/2018; Survey No. 8, Annojiguda-ORRGC Village; residential block and clubhouse |
|---|---|
| Evidence status | Technical approval letter supplied. The letter states building plans are to be sanctioned by the Executive Authority in conformity with the technical approval. |
| Reference and scope | RERA document ID 44871, titled “Commencement Certificates for each building in each phase” Document index |
|---|---|
| Evidence status | Extracted HMDA technical approval; the supplied record does not establish a separate commencement notice or later local-authority sanction. |
| Reference and scope | RERA document ID 44862 Document index |
|---|---|
| Evidence status | Listed in the RERA file; extraction unavailable. |
| Reference and scope | Promoter affidavit concerning title, encumbrances and completion undertaking |
|---|---|
| Evidence status | Promoter declaration supplied; not an independent title or encumbrance certification. |
| Reference and scope | RERA document IDs 44860 and 48046 Document index |
|---|---|
| Evidence status | Supplied as project-filed title materials; detailed title analysis belongs in the title section. |
| Reference and scope | RERA document ID 44861 Document index |
|---|---|
| Evidence status | OCR is too garbled to establish its period, property schedule or entries. |
| Reference and scope | Not present in the supplied document set Document index |
|---|---|
| Evidence status | Status not established. |
| Reference and scope | HMDA Master Plan 2031 Ghatkesar sheet is reachable, but is image-only; the exact zone at the project survey is not read in the supplied record HMDA. |
|---|---|
| Evidence status | Area-level map reference, not a survey-specific zoning determination. |
| Reference and scope | No LP number is recorded; the public DPMS lookup was unavailable in the supplied evidence HMDA. |
|---|---|
| Evidence status | Approval lookup not established by this source. |
1. Project at a glance
Project identity
Registered project name: INFOCITY PREMLATHA GRANDEUR
Project type: Residential in the TG-RERA record. HMDA’s technical approval describes a residential building and a clubhouse (approval type recorded as mixed).
Phase / registered portion: Phase not disclosed. TG-RERA registration is for this named project; phase-wise scope is not established in the available record.
TG-RERA registration: P02200000674
Registration validity: 29/04/2019 to 31/03/2023; the filed certificate records a three-year validity and no extension.
Registered promoter: INFOCITY PROJECTS & SERVICES, a partnership
RERA status: The registration period shown in the certificate ended 31/03/2023. Current registration status is not independently established by the supplied records.
Land and geographic identity
Locality / revenue village: OUTER RING ROAD GROWTH CORRIDOR; Annojiguda (also identified in the HMDA approval as Annojiguda-ORRGC Village)
Mandal / district / PIN: Ghatkesar; Medchal-Malkajgiri; 500088
Project survey number(s): Survey No. 8; no project subdivision is stated in the supplied project records. Bhu Bharati’s survey-8 record lists subdivisions 8/అ/1, 8/ఆ/1 and 8/ఇ, but the project filing does not identify which subdivision(s) it holds.
Registered site extent: 11,769.29 sq. m.; the project land record gives total and net area as 11,769.29 sq. m., with affected area recorded as 0.
Boundaries in the project filing: North: 200 FEET ROAD; South: NEIGHBOURS LAND; East: NEIGHBOURS LAND; West: SURVEY NO-7.
Cadastral context: Bhu Bharati’s whole-survey record for Survey No. 8 reports 73,901.65 sq. m.; this is the survey-level extent, not the project’s filed site extent.
Development identity
Sanctioning authority: Hyderabad Metropolitan Development Authority (HMDA).
Principal technical approval: Technical Approval No. 011063/GHT/R1/U6/HMDA/25042018, dated 20/10/2018.
Approval scope and condition: HMDA’s letter describes a residential block and clubhouse and states that building plans are to be sanctioned by the Executive Authority in conformity with the technically approved plans.
Approved built-up area: HMDA letter: “Total Built up Area” 17,800.36 sq. m.; “Proposed Built-up Area” 17,924.78 sq. m.. The RERA land record separately lists approved built-up area as 17,924.78 sq. m..
Buildings and floors in HMDA letter: Block A (Residential): 1 Cellar + 1 Ground + 5; Block B (Club House): 1 Ground + 1.
Parking levels / approved unit count: Parking count and an approved total unit count are not established in the supplied approval extract. The approval letter prohibits increasing the number of units without prior HMDA approval.
RERA-declared units: 138 total: 108 2BHK and 30 3BHK.
Offering and status
Unit types and filed saleable area: 2BHK: 108 units, 29.05 sq. m. each as recorded; 3BHK: 30 units, 60.87 sq. m. each as recorded.
Booked / available: 2BHK: 94 booked, 14 available; 3BHK: 25 booked, 5 available. Portal counts are indicative: the supplied record gives no as-of date.
Construction stage: No independent site-progress report or verified construction-stage assessment is supplied. The TG-RERA amenity schedule marks listed infrastructure items “YES” at 100%, but this is a filed progress/status entry, not independent site verification.
Completion dates: Promoter’s Form B undertaking states completion by 31t03t2023; the registration certificate’s validity ends 31/03/2023. No revised completion date is supplied.
Occupancy / completion certificate: No occupancy or completion certificate is included in the supplied project documents; certificate status is therefore not established.
2. The project story
INFOCITY PREMLATHA GRANDEUR is recorded with TG-RERA as a residential project on Survey No. 8 at Annojiguda, Ghatkesar Mandal, Medchal-Malkajgiri District. The registered site extent is 11,769.29 sq. m. The HMDA technical-approval letter describes a residential block and a separate clubhouse block. It records the residential block as 1 Cellar + 1 Ground + 5 and the clubhouse as 1 Ground + 1.
The TG-RERA filing lists 138 homes in two configurations: 108 2BHK and 30 3BHK. Its booking figures are 119 booked and 19 available overall, based on portal counts without a supplied as-of date. The promoter’s filed completion undertaking gives 31t03t2023, and the registration certificate validity ends 31/03/2023. The supplied evidence does not establish current construction progress or the issue of an occupancy/completion certificate. The RERA amenity schedule reports listed site infrastructure at 100%; that entry is not independent confirmation of completion.
3. Master plan, architecture & building design
The registered site area is 11,769.29 sq. m.. HMDA’s technical approval identifies two blocks: Block A, a residential building with 1 Cellar + 1 Ground + 5, and Block B, a clubhouse with 1 Ground + 1. The approval extract lists built-up figures of 17,800.36 sq. m. as “Total Built up Area” and 17,924.78 sq. m. as “Proposed Built-up Area”; these are approval-record figures, not carpet or saleable areas. The project RERA land record also lists approved built-up area as 17,924.78 sq. m..
The available records do not establish building footprints, flats per floor, detailed floor layouts, tower heights by block, internal circulation, or a site-level residential/common-area breakdown. The layout-plan document is listed in the RERA file but its extraction is unavailable. No measured floor-plan data are supplied: two drawings are recorded, neither containing flats for measurement.
The HMDA letter identifies a 10% site-area provision earmarked for organized open space and roads under an HT line, to be handed to the local body by registered gift deed before issue of the occupancy certificate. This is an approval condition; completion or handover of that provision is not established here.
4. Homes, configurations & floor plans
| Configuration | Units | Booked | Available | RERA saleable area | Measured carpet area | Loading (if supplied) |
|---|---|---|---|---|---|---|
| 2BHK | 108 | 94 | 14 | 29.05 sq. m. | Not measured | Not supplied |
| 3BHK | 30 | 25 | 5 | 60.87 sq. m. | Not measured | Not supplied |
Counts and saleable-area figures are from the TG-RERA configuration record; booked/available counts have no supplied as-of date. The floor-plan record says its measurements would be software-derived from approved drawings, but no flats were measured; it provides no room dimensions or carpet-area figures. Carpet area, balcony or utility area, and the share of common areas included in saleable area cannot be separately quantified from the supplied evidence.
5. Parking & vehicle circulation
The supplied records do not establish the sanctioned number of car or two-wheeler spaces, visitor or accessible parking, parking levels or ramps, or unit-specific parking allocations. HMDA’s letter records a 1 Cellar + 1 Ground + 5 residential block and states that no parking or construction is to be made in setback areas; the extract does not specify a parking count or allocation arrangement. The promoter’s marketing material lists “Covered Car Parking,” but this is not a verified count or evidence of exclusive allocation.
6. Amenities, recreation & open spaces
The RERA amenity schedule lists the following site infrastructure as available at 100%. These are filing-status entries, not independent verification of completed facilities.
| Facility | Description / size | Evidence source | Declared progress / verified status |
|---|---|---|---|
| Internal roads & footpaths | Size not stated | TG-RERA amenity schedule | “YES”, 100%; not independently verified |
| Water supply | Size/capacity not stated | TG-RERA amenity schedule | “YES”, 100%; not independently verified |
| Sewerage (chamber, lines, septic tank, STP) | Size/capacity not stated | TG-RERA amenity schedule | “YES”, 100%; not independently verified |
| Storm-water drains | Size not stated | TG-RERA amenity schedule | “YES”, 100%; not independently verified |
| Green strip / tot-lot / park | Size not stated | TG-RERA amenity schedule | “YES”, 100%; not independently verified |
| Street lighting | Quantity not stated | TG-RERA amenity schedule | “YES”, 100%; not independently verified |
| Community buildings | Details not stated | TG-RERA amenity schedule | “YES”, 100%; not independently verified |
| Sewage and sullage treatment/disposal | Capacity not stated | TG-RERA amenity schedule | “YES”, 100%; not independently verified |
| Solid-waste management and disposal | Details not stated | TG-RERA amenity schedule | “YES”, 100%; not independently verified |
| Water conservation / rainwater harvesting | Capacity not stated | TG-RERA amenity schedule | “YES”, 100%; not independently verified |
| Energy management | Details not stated | TG-RERA amenity schedule | “YES”, 100%; not independently verified |
| Fire protection and fire-safety requirements | Systems/details not stated | TG-RERA amenity schedule | “YES”, 100%; not independently verified |
| Electrical meter room, sub-station, receiving station | Capacity not stated | TG-RERA amenity schedule | “YES”, 100%; not independently verified |
| Aggregate recreational open space | Area not stated | TG-RERA amenity schedule | “YES”, 100%; not independently verified |
| Compound wall | Dimensions not stated | TG-RERA amenity schedule | “YES”, 100%; not independently verified |
HMDA’s technical-approval letter identifies a clubhouse, tot-lot, rainwater-harvesting structures, transformer, garbage house and STP as provisions. The document establishes approval requirements/provisions, not that these facilities have been completed. The promoter’s vendor listing separately advertises facilities including a gym, indoor games, jogging track, swimming pool, tennis court and gazebo; these are marketing claims, not confirmation of sanctioned or delivered facilities.
7. Utilities, building services & safety
Water: TG-RERA’s amenity schedule records water supply at 100%, without specifying source, storage or capacity. HMDA’s letter includes water-supply conditions for occupancy, but completion of those conditions is not established.
Sewerage / drainage: The RERA schedule records sewerage, treatment/disposal and storm-water drains at 100%, without capacities or system details. HMDA’s letter requires an STP and refers to water supply and sewerage disposal conditions before occupancy.
Electrical: The RERA schedule lists an electrical meter room, sub-station and receiving station at 100%, but gives no capacity. HMDA’s letter requires provision for a transformer.
Lifts: Lift count, capacity and service-lift provision are not established by the project documents supplied here.
Fire and life safety: TG-RERA’s schedule records fire protection and fire-safety requirements at 100%, without system details or clearance evidence. HMDA’s letter refers to fire-service norms and makes an occupancy certificate compulsory before occupation.
Waste / security: The RERA schedule records solid-waste management and disposal at 100%, without operational details. HMDA’s letter requires a garbage house. Security-system details are not established in the RERA project evidence supplied.
Accessibility: Ramps and accessible circulation are not described in the supplied records.
8. Location, access & connectivity
The registered location is Annojiguda, Ghatkesar Mandal, Medchal-Malkajgiri District, PIN 500088, within the stated OUTER RING ROAD GROWTH CORRIDOR locality. The project filing identifies the north boundary as a 200 FEET ROAD. No named approach road or public-transport route is specified in the project filing.
Location data records the nearest sampled Outer Ring Road interchange at approximately 2.7 km, C.V.S.R College of Engineering at 1.5 km, Shri Wazra Multi Speciality Hospitals at 0.5 km, Reliance Digital at 2.9 km, an unnamed park at 1.0 km, and Ghatkesar railway station at 2.8 km. These are supplied location measurements; no travel times are provided.
9. Developer & development status
The registered promoter is INFOCITY PROJECTS & SERVICES, identified as a partnership, with GSTIN 36AAFFI0633J1ZI. Its project address in the supplied record is Ghanapur, Annojiguda, Outer Ring Road Growth Corridor, Ghatkesar, Medchal-Malkajgiri, 500088. An office contact number, email address and official website are not supplied.
The RERA record identifies Sri. Bandela Narsimha Samuel as the landowner and records an area-share arrangement. The promoter’s Form B declaration states that the landowner has legal title, that the land is free from encumbrances, and that the promoter undertook to complete the project by 31t03t2023. These are promoter-filed declarations.
The supplied record does not include independently verified construction progress, a revised completion timeline, or an occupancy/completion certificate. The registration certificate records validity through 31/03/2023 and no extension.
10. Approvals, official records & documents
| Reference and scope | Form C; P02200000674; INFOCITY PREMLATHA GRANDEUR; valid 29/04/2019–31/03/2023 |
|---|---|
| Evidence status | Filed certificate supplied; it records no extension. |
| Reference and scope | 011063/GHT/R1/U6/HMDA/25042018, dated 20/10/2018; Survey No. 8, Annojiguda-ORRGC Village; residential block and clubhouse |
|---|---|
| Evidence status | Technical approval letter supplied. The letter states building plans are to be sanctioned by the Executive Authority in conformity with the technical approval. |
| Reference and scope | RERA document ID 44871, titled “Commencement Certificates for each building in each phase” |
|---|---|
| Evidence status | Extracted HMDA technical approval; the supplied record does not establish a separate commencement notice or later local-authority sanction. |
| Reference and scope | RERA document ID 44862 |
|---|---|
| Evidence status | Listed in the RERA file; extraction unavailable. |
| Reference and scope | Promoter affidavit concerning title, encumbrances and completion undertaking |
|---|---|
| Evidence status | Promoter declaration supplied; not an independent title or encumbrance certification. |
| Reference and scope | RERA document IDs 44860 and 48046 |
|---|---|
| Evidence status | Supplied as project-filed title materials; detailed title analysis belongs in the title section. |
| Reference and scope | RERA document ID 44861 |
|---|---|
| Evidence status | OCR is too garbled to establish its period, property schedule or entries. |
| Reference and scope | Not present in the supplied document set |
|---|---|
| Evidence status | Status not established. |
| Reference and scope | HMDA Master Plan 2031 Ghatkesar sheet is reachable, but is image-only; the exact zone at the project survey is not read in the supplied record. |
|---|---|
| Evidence status | Area-level map reference, not a survey-specific zoning determination. |
| Reference and scope | No LP number is recorded; the public DPMS lookup was unavailable in the supplied evidence. |
|---|---|
| Evidence status | Approval lookup not established by this source. |
Frequently asked questions
Is INFOCITY PREMLATHA GRANDEUR registered with Telangana RERA?
Yes. INFOCITY PREMLATHA GRANDEUR is registered with the Telangana Real Estate Regulatory Authority as P02200000674; the registration status is New Project.
Who is the developer of INFOCITY PREMLATHA GRANDEUR?
The promoter named in the RERA registration is INFOCITY PROJECTS & SERVICES.
Where is INFOCITY PREMLATHA GRANDEUR located?
INFOCITY PREMLATHA GRANDEUR is in OUTER RING ROAD GROWTH CORRIDOR, Annojiguda, Ghatkesar, Medchal-Malkajgiri, Telangana (500088).
When will INFOCITY PREMLATHA GRANDEUR be completed?
The promoter's proposed date of completion filed with RERA is 31/03/2023. This is the promoter's declaration, not a guarantee.
More projects in Annojiguda