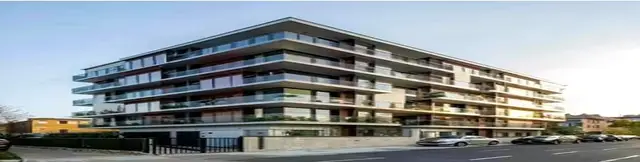
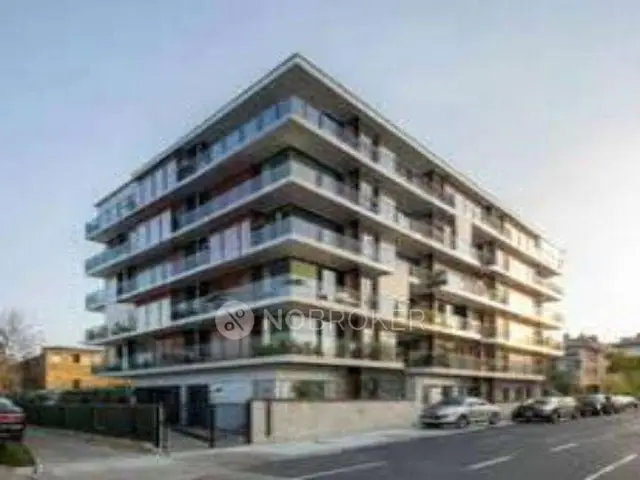
Balaji Emerald Heights
KALPANA CONSTRUCTIONS · Medchal-Malkajgiri · RERA P02200007678
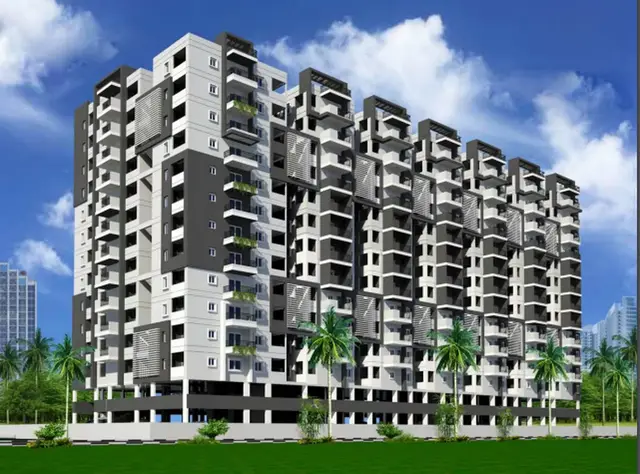
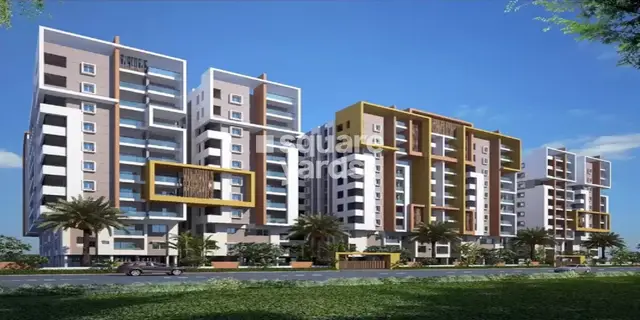
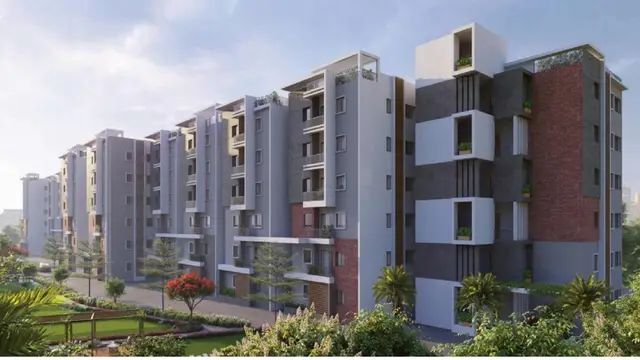
BALAJI EMERALD HEIGHTS is a residential apartment project in POCHARAM locality, Annojiguda revenue village, Ghatkesar mandal, Medchal-Malkajgiri district. The registered promoter is KALPANA CONSTRUCTIONS. The project has a registered land area of 3,564.32 sq. m, one building with 1 Stilt + 5 upper floors, and 75 apartments: 10 2BHK units of 58.95 sq. m saleable area each and 65 3BHK units of 83.9 sq. m saleable area each. Its TG-RERA registration number is P02200007678, and its proposed completion date is 22/03/2027.
01What we found
Read from TG-RERA filings, approvals, land and registration records and court records. A court case is counted only when the court record states this project's survey number with its village, or names the project.
02Check before you pay
10 items to check before you pay, 3 high - from the title chain, court records and approvals, each with what to ask the builder or your advocate. An item may not be a problem with the project: records can be incomplete.
1. Project at a glance
Project identity
| Field | Project record |
|---|---|
| Registered name | BALAJI EMERALD HEIGHTS RERA record |
| Project type / phase | Residential apartment project; phase or separately registered portion not stated RERA record RERA filing |
| TG-RERA registration | P02200007678; certificate records validity from 06/02/2024 to 22/11/2025. The supplied record does not establish an extension or current registration status. RERA record |
| Registered promoter | KALPANA CONSTRUCTIONS RERA record |
Land and geographic identity
| Field | Project record |
|---|---|
| Locality / revenue village | POCHARAM locality; revenue village: Annojiguda RERA record RERA filing |
| Mandal / district / PIN | Ghatkesar / Medchal-Malkajgiri / 501301 RERA record |
| Project survey numbers | 36/A/AA, 37/E and 38/E RERA record Land records |
| Registered site extent | The RERA project record states 3,564.32 sq. m total and net area. The filed plan states 3,567.0 SQ.MTS (OR) 4266.09 SQ.YDS. RERA filing |
| Boundaries as filed | East: 30 WIDE ROAD; West: NEBGBOURSE LAND; North: NEIGHBOURS LAND; South: 30 WIDE ROAD RERA filing |
Development identity
| Field | Project record |
|---|---|
| Sanctioning authority / principal approval | Building permit order attributed to Pocharam Municipality / Municipal Corporation and recording HMDA permission; approval no. 005648/BP/HMDA/1096/GHT/2022, approved 22 November 2022. Proceedings no. 001837/BP/HMDA/GHT/2022. Approvals record |
| Building count / configuration | One residential apartment building; 1 Stilt + 5 upper floors |
| Approved built-up area | The permit extraction lists Total Built up Area (In Sq.mts): 11,300.88 and Built-up Area: 9,039.65; the filed plan lists TOTAL BUILT-UP AREA 9039.60 SQ.MTS. These are the figures as recorded in their respective documents. |
| Stilt / floor areas in filed plan | Stilt floor area (parking): 2120.55 SQ.MTS; first through fifth floor areas: 1807.92 SQ.MTS each |
| Parking / mortgage / recreational provisions in filed plan | Required parking area 1988.70 SMT (22.00%); proposed parking area 2120.55 SMT (23.45%); required mortgage area 903.95 SMT (10.00%); proposed mortgage area 919.74 SMT (10.17%); required tot-lot area 178.35 SMT (5.00%); proposed tot-lot area 216.1 SMT (6.05%) |
| Units | Plan states 75 Nos.; RERA filing lists 75 apartments RERA unit table |
Offering and status
| Field | Project record |
|---|---|
| RERA-filed configurations | 2BHK: 10 units, 58.95 sq. m saleable area each; 3BHK: 65 units, 83.9 sq. m saleable area each RERA unit table RERA unit details |
| Booked / available | Portal-read counts: 2BHK 0 booked / 10 available; 3BHK 0 booked / 65 available. The portal record has no as-of date; figures are indicative, not a live inventory confirmation. RERA unit table RERA unit details |
| Construction stage | No independently verified site-progress evidence supplied. The RERA amenity-progress fields shown are 0%; these are filed progress data, not an independent site inspection. RERA amenities |
| Completion dates | RERA project information records proposed completion 22/03/2027 and completion date at registration 22/11/2025. These are separate recorded dates; the supplied evidence does not establish a revised RERA completion date. RERA record RERA filing |
| Occupancy / completion certificate | Not supplied; the building-permit extraction states completion is not certified and says an Occupancy Certificate is compulsory before occupation. |
2. The project story
BALAJI EMERALD HEIGHTS is recorded as a residential apartment development in Annojiguda village, Ghatkesar mandal, Medchal-Malkajgiri district, on survey numbers 36/A/AA, 37/E and 38/E. The RERA record describes one building and 75 apartments; the filed building permit describes a stilt parking floor and five upper floors. RERA record RERA filing RERA unit table
The RERA filing lists 10 two-bedroom and 65 three-bedroom apartments. Its portal-read booking fields show all 75 as available, but without an as-of date. The supplied material does not verify construction progress on site or establish that any part of the building is complete or occupancy-certified. The registration certificate’s recorded end date, the completion dates in the project record, and the absence of an OC are reported separately above; none by itself confirms current site or registration status. RERA unit details RERA unit table
3. Master plan, architecture & building design
The filed plan is for a residential apartment building on the stated survey numbers, showing a stilt floor and five upper floors. It labels the first through fourth floors as typical floors and separately identifies a fifth-floor plan marked “MORTGAGE.” The plan gives a proposed height of 14.95M against a permissible height of 15.00M.
The plan lists 9039.60 SQ.MTS as total built-up area, while the permit extraction records both 11,300.88 sq. m as total built-up area and 9,039.65 as built-up area. The supplied documents do not define the measurement bases for these separate labels, so they should not be treated as interchangeable. No software-measured carpet area, FSI-counted area, floor-by-floor unit count, lift or stair details, building footprint, or verified open-area layout is available in the supplied drawing-derived records.
The filed plan identifies an overhead water tank in two listed sizes—3.71X7.53X1.22M and 3.93X6.31X1.22M—a septic tank of 11.28X3.00M, a sump of 6.0X2.0M, and a percolation pit of 1.2X1.2M. It also lists an electrical transformer yard, dust bin and tot-lot.
4. Homes, configurations & floor plans
The following unit counts and saleable areas are from the TG-RERA filing. No drawing measurements of carpet area were produced: the supplied floor-plan record indicates that two drawings have no flats measured. RERA unit details Floor plans
| Configuration | Units | Booked | Available | RERA saleable area | Measured carpet area | Loading (if supplied) |
|---|---|---|---|---|---|---|
| 2BHK | 10 | 0 | 10 | 58.95 sq. m each | Not measured / not supplied | Not supplied |
| 3BHK | 65 | 0 | 65 | 83.9 sq. m each | Not measured / not supplied | Not supplied |
Saleable area is the RERA-filed figure. Carpet area is a different measurement; the supplied record says it is ordinarily smaller than saleable area, which also includes the home’s share of common areas, but no software-measured carpet figure is available for these units. The booking counts have no recorded as-of date and should be checked against the current portal and unit-specific documents. RERA unit details RERA unit table Floor plans
5. Parking & vehicle circulation
The filed plan labels the stilt floor for parking and records proposed parking area of 2120.55 SMT (23.45%), against a listed required parking area of 1988.70 SMT (22.00%). The building-permit conditions say the stilt/cellar is to be used exclusively for vehicle parking, without partition walls or rolling shutters, and prohibit parking or construction in setback areas.
The supplied records do not establish the number of car or two-wheeler spaces, visitor or accessible parking provision, parking allocation to individual apartments, or whether bays are exclusive to any buyer. A drawn or sanctioned parking provision does not, by itself, establish a buyer’s unit-specific parking entitlement.
6. Amenities, recreation & open spaces
The RERA amenity schedule has 14 listed items. Its progress fields show 0% for the listed facilities without an independent verification date. The building permit and filed plan describe some proposed facilities and site provisions; these are not evidence that they have been completed. RERA amenities
| Description / size | Filed plan: proposed tot-lot 216.1 SMT (6.05%); required 178.35 SMT (5.00%) |
|---|---|
| Evidence source | RERA amenities |
| Declared progress / verified status | RERA schedule shows 0%; completion not independently verified |
| Description / size | No dimensions supplied in the amenity schedule |
|---|---|
| Evidence source | RERA amenities |
| Declared progress / verified status | RERA schedule shows 0%; not independently verified |
| Description / size | No details or size supplied |
|---|---|
| Evidence source | RERA amenities |
| Declared progress / verified status | RERA schedule shows 0%; not independently verified |
| Description / size | No separate park or green-strip dimensions supplied |
|---|---|
| Evidence source | RERA amenities |
| Declared progress / verified status | RERA schedule shows 0%; not independently verified |
| Description / size | Permit requires rainwater-harvesting structures; filed plan lists a percolation pit, 1.2X1.2M |
|---|---|
| Evidence source | RERA amenities |
| Declared progress / verified status | Permit requirement / filed provision; completion not independently verified |
| Description / size | Promoter-site listing only; no size or capacity supplied |
|---|---|
| Evidence source | Promoter website |
| Declared progress / verified status | Promoter-marketed; not established as sanctioned or delivered |
The promoter-site list also names a children’s play area, but the supplied official records do not establish a separately specified play-area facility beyond the filed tot-lot provision. Promoter website
7. Utilities, building services & safety
The building-permit extraction lists an STP, transformer, garbage house, rainwater-harvesting structures, a separate underground static water storage tank of 25,000 lts., and a separate residential terrace tank of 25,000 lts. capacity. The filed plan separately lists a septic tank, sump, overhead tanks, electrical transformer yard and dust bin. These are document-recorded provisions; completion and operational status are not verified.
The permit conditions make structural and fire-safety requirements the responsibility of the owner, builder/developer, architect and structural engineer, and require an STP and rainwater harvesting. The supplied evidence does not provide fire-system specifications or clearance, lift count or capacity, backup-power capacity, water source, treatment capacity, sewer reuse arrangements, waste-segregation details, CCTV/access-control specifications, or accessibility provisions.
Promoter-site material lists borewell water supply, power backup, lift, fire safety, CCTV, security, waste management and maintenance staff; the supplied materials do not specify their capacities or establish sanctioned or completed status. Promoter website
8. Location, access & connectivity
The registered project location is Annojiguda village, Ghatkesar mandal, Medchal-Malkajgiri district, PIN 501301, with POCHARAM shown as locality in the RERA project record. The cadastral parcel centroid is recorded at 17.43160, 78.65773; this is a parcel-centroid location, not a verified entrance coordinate. RERA record RERA filing Cadastral map
The project boundary record identifies 30 WIDE ROAD on the east and south sides. The location data lists the nearest sampled Outer Ring Road interchange at approximately 3.1 km. No public-transport routes, measured distances to other landmarks, or travel times are supplied. Promoter-site references to nearby schools, airports, restaurants, bus stops and railway stations provide no distances and are not independently verified here. RERA filing Location record Promoter website
9. Developer & development status
The registered promoter is KALPANA CONSTRUCTIONS, recorded as a partnership, with GSTIN 36AAYFK1651K1ZR. The supplied promoter record lists its address as Ayodyanagar, Annojiguda, Pocharam, Ghatkesar, Medchal-Malkajgiri, 501301; the RERA registration certificate lists the promoter office as Village: Ayodaya Nagar, Mandal: Kapra, District: Medchal-Malkajgiri, PIN 500062. Corporate record Parties record
The RERA record identifies landowners under area-share agreements. A Form B affidavit for KALPANA CONSTRUCTIONS is recorded as verified 09.10.2023; it includes declarations concerning project-account withdrawals and audits, pending approvals and non-discrimination of allottees. These are promoter declarations, not independent verification of those matters. Parties record
No verified site-progress report, current construction-stage evidence, or occupancy/completion certificate is supplied. The project information records 22/03/2027 as proposed completion and 22/11/2025 as the completion date at registration; the registration certificate separately records validity to 22/11/2025. RERA filing
10. Approvals, official records & documents
| Record | What the supplied file establishes |
|---|---|
| TG-RERA registration certificate P02200007678 | Form C certificate identifies BALAJI EMERALD HEIGHTS and KALPANA CONSTRUCTIONS; records validity from 06/02/2024 to 22/11/2025 and stated promoter conditions. |
| Building permit 005648/BP/HMDA/1096/GHT/2022 | Building permit order for the residential apartment project on survey numbers 36/A/AA, 37/E and 38/E, approved 22 November 2022; proceedings no. 001837/BP/HMDA/GHT/2022. |
| Filed building plan | Proposed residential apartment plan for STILT + 5 FLOORS, with unit count and listed areas and site provisions. |
| Commencement / completion / occupancy | The supplied permit document is titled “Commencement Certificates for each building in each phase,” but its extracted instrument is a building permit order. It states commencement notice is to be submitted before work begins and completion notice and an occupancy certificate are required; no separate commencement notice or OC is supplied. Its extraction records completion as not certified. |
| Form B declaration | KALPANA CONSTRUCTIONS affidavit-cum-declaration, verified 09.10.2023. |
| Title and encumbrance records | Filed title-report and encumbrance documents are listed in the evidence pack; the underlying title and encumbrance issues are addressed in the report’s Land & Title section. Document index |
| Public plan/portal lookup | The HMDA approved-layout lookup is recorded as unavailable through the public portal; the available file includes the building plan, not a separately verified layout-approval record. HMDA |
1. Project at a glance
Project identity
Registered name: BALAJI EMERALD HEIGHTS
Project type / phase: Residential apartment project; phase or separately registered portion not stated
TG-RERA registration: P02200007678; certificate records validity from 06/02/2024 to 22/11/2025. The supplied record does not establish an extension or current registration status.
Registered promoter: KALPANA CONSTRUCTIONS
Land and geographic identity
Locality / revenue village: POCHARAM locality; revenue village: Annojiguda
Mandal / district / PIN: Ghatkesar / Medchal-Malkajgiri / 501301
Project survey numbers: 36/A/AA, 37/E and 38/E
Registered site extent: The RERA project record states 3,564.32 sq. m total and net area. The filed plan states 3,567.0 SQ.MTS (OR) 4266.09 SQ.YDS.
Boundaries as filed: East: 30 WIDE ROAD; West: NEBGBOURSE LAND; North: NEIGHBOURS LAND; South: 30 WIDE ROAD
Development identity
Sanctioning authority / principal approval: Building permit order attributed to Pocharam Municipality / Municipal Corporation and recording HMDA permission; approval no. 005648/BP/HMDA/1096/GHT/2022, approved 22 November 2022. Proceedings no. 001837/BP/HMDA/GHT/2022.
Building count / configuration: One residential apartment building; 1 Stilt + 5 upper floors
Approved built-up area: The permit extraction lists Total Built up Area (In Sq.mts): 11,300.88 and Built-up Area: 9,039.65; the filed plan lists TOTAL BUILT-UP AREA 9039.60 SQ.MTS. These are the figures as recorded in their respective documents.
Stilt / floor areas in filed plan: Stilt floor area (parking): 2120.55 SQ.MTS; first through fifth floor areas: 1807.92 SQ.MTS each
Parking / mortgage / recreational provisions in filed plan: Required parking area 1988.70 SMT (22.00%); proposed parking area 2120.55 SMT (23.45%); required mortgage area 903.95 SMT (10.00%); proposed mortgage area 919.74 SMT (10.17%); required tot-lot area 178.35 SMT (5.00%); proposed tot-lot area 216.1 SMT (6.05%)
Units: Plan states 75 Nos.; RERA filing lists 75 apartments
Offering and status
RERA-filed configurations: 2BHK: 10 units, 58.95 sq. m saleable area each; 3BHK: 65 units, 83.9 sq. m saleable area each
Booked / available: Portal-read counts: 2BHK 0 booked / 10 available; 3BHK 0 booked / 65 available. The portal record has no as-of date; figures are indicative, not a live inventory confirmation.
Construction stage: No independently verified site-progress evidence supplied. The RERA amenity-progress fields shown are 0%; these are filed progress data, not an independent site inspection.
Completion dates: RERA project information records proposed completion 22/03/2027 and completion date at registration 22/11/2025. These are separate recorded dates; the supplied evidence does not establish a revised RERA completion date.
Occupancy / completion certificate: Not supplied; the building-permit extraction states completion is not certified and says an Occupancy Certificate is compulsory before occupation.
2. The project story
BALAJI EMERALD HEIGHTS is recorded as a residential apartment development in Annojiguda village, Ghatkesar mandal, Medchal-Malkajgiri district, on survey numbers 36/A/AA, 37/E and 38/E. The RERA record describes one building and 75 apartments; the filed building permit describes a stilt parking floor and five upper floors.
The RERA filing lists 10 two-bedroom and 65 three-bedroom apartments. Its portal-read booking fields show all 75 as available, but without an as-of date. The supplied material does not verify construction progress on site or establish that any part of the building is complete or occupancy-certified. The registration certificate’s recorded end date, the completion dates in the project record, and the absence of an OC are reported separately above; none by itself confirms current site or registration status.
3. Master plan, architecture & building design
The filed plan is for a residential apartment building on the stated survey numbers, showing a stilt floor and five upper floors. It labels the first through fourth floors as typical floors and separately identifies a fifth-floor plan marked “MORTGAGE.” The plan gives a proposed height of 14.95M against a permissible height of 15.00M.
The plan lists 9039.60 SQ.MTS as total built-up area, while the permit extraction records both 11,300.88 sq. m as total built-up area and 9,039.65 as built-up area. The supplied documents do not define the measurement bases for these separate labels, so they should not be treated as interchangeable. No software-measured carpet area, FSI-counted area, floor-by-floor unit count, lift or stair details, building footprint, or verified open-area layout is available in the supplied drawing-derived records.
The filed plan identifies an overhead water tank in two listed sizes—3.71X7.53X1.22M and 3.93X6.31X1.22M—a septic tank of 11.28X3.00M, a sump of 6.0X2.0M, and a percolation pit of 1.2X1.2M. It also lists an electrical transformer yard, dust bin and tot-lot.
4. Homes, configurations & floor plans
The following unit counts and saleable areas are from the TG-RERA filing. No drawing measurements of carpet area were produced: the supplied floor-plan record indicates that two drawings have no flats measured.
| Configuration | Units | Booked | Available | RERA saleable area | Measured carpet area | Loading (if supplied) |
|---|---|---|---|---|---|---|
| 2BHK | 10 | 0 | 10 | 58.95 sq. m each | Not measured / not supplied | Not supplied |
| 3BHK | 65 | 0 | 65 | 83.9 sq. m each | Not measured / not supplied | Not supplied |
Saleable area is the RERA-filed figure. Carpet area is a different measurement; the supplied record says it is ordinarily smaller than saleable area, which also includes the home’s share of common areas, but no software-measured carpet figure is available for these units. The booking counts have no recorded as-of date and should be checked against the current portal and unit-specific documents.
5. Parking & vehicle circulation
The filed plan labels the stilt floor for parking and records proposed parking area of 2120.55 SMT (23.45%), against a listed required parking area of 1988.70 SMT (22.00%). The building-permit conditions say the stilt/cellar is to be used exclusively for vehicle parking, without partition walls or rolling shutters, and prohibit parking or construction in setback areas.
The supplied records do not establish the number of car or two-wheeler spaces, visitor or accessible parking provision, parking allocation to individual apartments, or whether bays are exclusive to any buyer. A drawn or sanctioned parking provision does not, by itself, establish a buyer’s unit-specific parking entitlement.
6. Amenities, recreation & open spaces
The RERA amenity schedule has 14 listed items. Its progress fields show 0% for the listed facilities without an independent verification date. The building permit and filed plan describe some proposed facilities and site provisions; these are not evidence that they have been completed.
| Facility | Description / size | Evidence source | Declared progress / verified status |
|---|---|---|---|
| TOT-LOT / recreational open space | Filed plan: proposed tot-lot 216.1 SMT (6.05%); required 178.35 SMT (5.00%) | RERA schedule shows 0%; completion not independently verified | |
| Internal roads & footpaths | No dimensions supplied in the amenity schedule | RERA schedule shows 0%; not independently verified | |
| Community buildings | No details or size supplied | RERA schedule shows 0%; not independently verified | |
| Green strip / tot-lot / park | No separate park or green-strip dimensions supplied | RERA schedule shows 0%; not independently verified | |
| Water conservation / rainwater harvesting | Permit requires rainwater-harvesting structures; filed plan lists a percolation pit, 1.2X1.2M | Permit requirement / filed provision; completion not independently verified | |
| Swimming pool, gym and clubhouse | Promoter-site listing only; no size or capacity supplied | Promoter-marketed; not established as sanctioned or delivered |
The promoter-site list also names a children’s play area, but the supplied official records do not establish a separately specified play-area facility beyond the filed tot-lot provision.
7. Utilities, building services & safety
The building-permit extraction lists an STP, transformer, garbage house, rainwater-harvesting structures, a separate underground static water storage tank of 25,000 lts., and a separate residential terrace tank of 25,000 lts. capacity. The filed plan separately lists a septic tank, sump, overhead tanks, electrical transformer yard and dust bin. These are document-recorded provisions; completion and operational status are not verified.
The permit conditions make structural and fire-safety requirements the responsibility of the owner, builder/developer, architect and structural engineer, and require an STP and rainwater harvesting. The supplied evidence does not provide fire-system specifications or clearance, lift count or capacity, backup-power capacity, water source, treatment capacity, sewer reuse arrangements, waste-segregation details, CCTV/access-control specifications, or accessibility provisions.
Promoter-site material lists borewell water supply, power backup, lift, fire safety, CCTV, security, waste management and maintenance staff; the supplied materials do not specify their capacities or establish sanctioned or completed status.
8. Location, access & connectivity
The registered project location is Annojiguda village, Ghatkesar mandal, Medchal-Malkajgiri district, PIN 501301, with POCHARAM shown as locality in the RERA project record. The cadastral parcel centroid is recorded at 17.43160, 78.65773; this is a parcel-centroid location, not a verified entrance coordinate.
The project boundary record identifies 30 WIDE ROAD on the east and south sides. The location data lists the nearest sampled Outer Ring Road interchange at approximately 3.1 km. No public-transport routes, measured distances to other landmarks, or travel times are supplied. Promoter-site references to nearby schools, airports, restaurants, bus stops and railway stations provide no distances and are not independently verified here.
9. Developer & development status
The registered promoter is KALPANA CONSTRUCTIONS, recorded as a partnership, with GSTIN 36AAYFK1651K1ZR. The supplied promoter record lists its address as Ayodyanagar, Annojiguda, Pocharam, Ghatkesar, Medchal-Malkajgiri, 501301; the RERA registration certificate lists the promoter office as Village: Ayodaya Nagar, Mandal: Kapra, District: Medchal-Malkajgiri, PIN 500062.
The RERA record identifies landowners under area-share agreements. A Form B affidavit for KALPANA CONSTRUCTIONS is recorded as verified 09.10.2023; it includes declarations concerning project-account withdrawals and audits, pending approvals and non-discrimination of allottees. These are promoter declarations, not independent verification of those matters.
No verified site-progress report, current construction-stage evidence, or occupancy/completion certificate is supplied. The project information records 22/03/2027 as proposed completion and 22/11/2025 as the completion date at registration; the registration certificate separately records validity to 22/11/2025.
10. Approvals, official records & documents
TG-RERA registration certificate P02200007678: Form C certificate identifies BALAJI EMERALD HEIGHTS and KALPANA CONSTRUCTIONS; records validity from 06/02/2024 to 22/11/2025 and stated promoter conditions.
Building permit 005648/BP/HMDA/1096/GHT/2022: Building permit order for the residential apartment project on survey numbers 36/A/AA, 37/E and 38/E, approved 22 November 2022; proceedings no. 001837/BP/HMDA/GHT/2022.
Filed building plan: Proposed residential apartment plan for STILT + 5 FLOORS, with unit count and listed areas and site provisions.
Commencement / completion / occupancy: The supplied permit document is titled “Commencement Certificates for each building in each phase,” but its extracted instrument is a building permit order. It states commencement notice is to be submitted before work begins and completion notice and an occupancy certificate are required; no separate commencement notice or OC is supplied. Its extraction records completion as not certified.
Form B declaration: KALPANA CONSTRUCTIONS affidavit-cum-declaration, verified 09.10.2023.
Title and encumbrance records: Filed title-report and encumbrance documents are listed in the evidence pack; the underlying title and encumbrance issues are addressed in the report’s Land & Title section.
Public plan/portal lookup: The HMDA approved-layout lookup is recorded as unavailable through the public portal; the available file includes the building plan, not a separately verified layout-approval record.
Frequently asked questions
Is BALAJI EMERALD HEIGHTS registered with Telangana RERA?
Yes. BALAJI EMERALD HEIGHTS is registered with the Telangana Real Estate Regulatory Authority as P02200007678; the registration status is New Project.
Who is the developer of BALAJI EMERALD HEIGHTS?
The promoter named in the RERA registration is KALPANA CONSTRUCTIONS.
Where is BALAJI EMERALD HEIGHTS located?
BALAJI EMERALD HEIGHTS is in POCHARAM, Annojiguda, Ghatkesar, Medchal-Malkajgiri, Telangana (501301).
When will BALAJI EMERALD HEIGHTS be completed?
The promoter's proposed date of completion filed with RERA is 22/03/2027. This is the promoter's declaration, not a guarantee.
More projects in Annojiguda