Sai Lakshmi Residency
SREE SAI PRIYA CONSTRUCTIONS · Sangareddy · RERA P01100005953
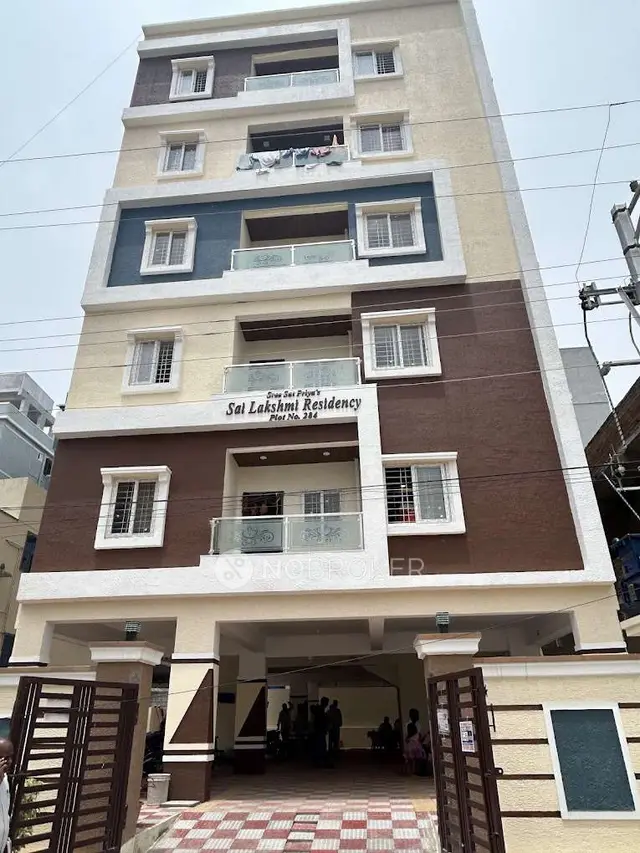
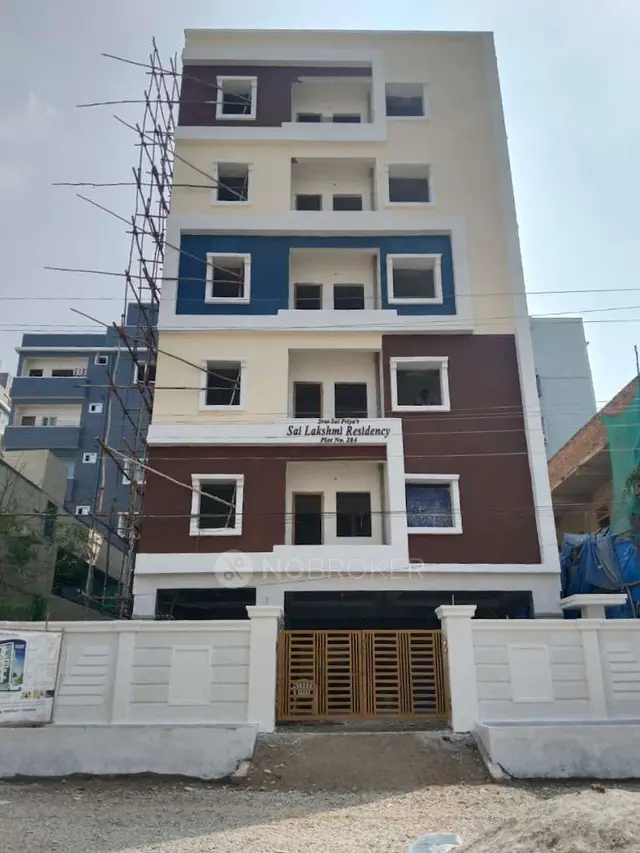
SAI LAKSHMI RESIDENCY is a residential apartment project in Ameenapur/Ameenpur, Ameenpur / Ameenpur Municipality Mandal, Sangareddy district. The registered promoter is SREE SAI PRIYA CONSTRUCTIONS. The project has a total land area of 334.25 sq. m and one residential building with a stilt level and five upper floors, comprising 10 2BHK apartments. It is registered under TG-RERA number P01100005953, and the promoter’s Form B declares completion by 25 August 2028.
01What we found
Read from TG-RERA filings, approvals, land and registration records and court records. A court case is counted only when the court record states this project's survey number with its village, or names the project.
02Check before you pay
12 items to check before you pay, 4 high - from the title chain, court records and approvals, each with what to ask the builder or your advocate. An item may not be a problem with the project: records can be incomplete.
Project at a glance
Project identity
| Field | Project record |
|---|---|
| Registered project name | SAI LAKSHMI RESIDENCY |
| Project type | Residential apartment project RERA record |
| Phase / registered portion | Phase not separately stated; the registration and approval records concern the building at Plot No. 284 in Survey Nos. 966 and 967 |
| TG-RERA registration number | P01100005953 |
| Registration validity | 01/04/2023 to 25/08/2025; the supplied certificate records a two-year period and no extension |
| Registered promoter | SREE SAI PRIYA CONSTRUCTIONS, recorded as a partnership RERA filing Parties record |
| RERA status in supplied record | New Project; certificate issued. The certificate’s stated validity has ended, and no extension is recorded in the supplied certificate RERA record |
Land and geographic identity
| Field | Project record |
|---|---|
| Locality / site description | Plot No. 284; Ameenapur/Ameenpur |
| Revenue village | Ameenapur (also rendered as Ameenpur in approval records) RERA record |
| Mandal | Ameenpur / Ameenpur Municipality Mandal RERA record |
| District | Sangareddy (also rendered as Sanga Reddy) RERA record |
| PIN | 502032 RERA record |
| Project survey numbers | 966 and 967; no project subdivision is stated in the supplied registration and approval records |
| Registered site extent | 334.25 sq. m RERA filing |
| Total / net land area | 334.25 sq. m total and 334.25 sq. m net, as recorded in the project land details RERA filing |
| Boundaries in RERA record | East: Plot No. 294; West: Road width 9; North: Plot No. 283; South: Plot No. 285 RERA filing |
Development identity
| Field | Project record |
|---|---|
| Sanctioning authority | Hyderabad Metropolitan Development Authority (HMDA) technical approval; Ameenpur Municipality building-permission order |
| Principal building approval | HMDA technical approval 047189/SKP/R1/U6/HMDA/14072021, approved 25/08/2022 |
| Building configuration | Stilt + 5 upper floors; one residential building |
| Approved area figures | HMDA technical approval records total built-up area 940.9 sq. m and proposed built-up area 1136.59 sq. m. Municipality order records stilt area 188.19 sq. m and upper-floor area 959.03 sq. m |
| Building / tower count | One building is recorded in the RERA project fields; one residential building is identified in the approval records RERA filing |
| Parking | Stilt area 188.19 sq. m is stated in the municipality order; a separate sanctioned parking-space count is not supplied |
| Unit counts | RERA record: 10 apartments; the supplied configuration record lists all 10 as 2BHK RERA unit table RERA unit details |
Offering and status
| Field | Project record |
|---|---|
| RERA-filed configuration | 2BHK RERA unit details |
| RERA-filed saleable area | 109.16 sq. m RERA unit table RERA unit details |
| Portal booking snapshot | 10 booked; 0 available. The supplied portal data has no as-of date, so counts are indicative RERA unit table |
| Completion deadline | Registration certificate states validity through 25/08/2025; promoter’s Form B separately declares completion by 25 August 2028 |
| Occupancy certificate | HMDA occupancy certificate is on file for the residential building at Plot No. 284, Survey Nos. 966 and 967; issued 19 September 2024 |
| Construction stage | The supplied evidence includes a completion notice dated 21 May 2024 and the subsequent occupancy certificate; no independent current site inspection or progress verification is supplied |
The project story
SAI LAKSHMI RESIDENCY is recorded as a single-building residential apartment project on Plot No. 284, Survey Nos. 966 and 967, in Ameenapur/Ameenpur, Sangareddy district. The approved building configuration is stilt plus five upper floors. The RERA filing lists ten 2BHK apartments, all shown as booked in the supplied portal snapshot; that snapshot is not dated. RERA record RERA unit table
The HMDA record includes a building completion notice dated 21 May 2024 and an occupancy certificate issued on 19 September 2024 for the building. These are authority records for the identified building, not evidence of an independent present-day inspection. The project’s RERA certificate separately states registration validity through 25 August 2025, while the promoter’s Form B records a completion undertaking of 25 August 2028.
Master plan, architecture & building design
The approval records describe one residential building with a stilt level and five upper floors, at a recorded site extent of 334.25 sq. m. HMDA’s technical approval states total built-up area of 940.9 sq. m and proposed built-up area of 1136.59 sq. m. The municipality order separately records 188.19 sq. m for the stilt and 959.03 sq. m for upper floors. These are figures as stated in their respective approval records; the supplied evidence does not provide a reconciled area schedule.
The municipality order lists a tot-lot area of 0. The HMDA technical approval calls for rainwater-harvesting structures, a transformer and a garbage house, among other specified provisions. The supplied drawing record is a building floor-plan document, but no extracted floor-by-floor layout, flat positions, lift or stair arrangement, building footprint, or common-area schedule is available here.
Homes, configurations & floor plans
The RERA filing lists ten 2BHK apartments, all recorded as booked and none available in the undated portal snapshot. The filed saleable area is 109.16 sq. m per unit. The supplied floor-plan measurement identifies a 79.2 sq. m median carpet area (software-measured from the approved drawing geometry, not a RERA disclosure) and a 27% loading figure. The drawing-derived measurements need review against the drawing. Saleable area and carpet area are different measures; the supplied evidence does not establish a separate balcony, utility, or common-area breakdown for each unit. RERA unit details Floor plans RERA unit table
| Configuration | Units | Booked | Available | RERA saleable area | Measured carpet area | Loading (if supplied) |
|---|---|---|---|---|---|---|
| 2BHK | 10 | 10 | 0 | 109.16 sq. m | 79.2 sq. m (software-measured; not RERA-filed) | 27% (drawing measurement) |
The extracted third-floor drawing measurements for one flat identify a kitchen (2.77 m × 2.95 m), wash area (3.00 m × 1.37 m), master bedroom (3.00 m × 3.43 m), and bedroom (3.03 m × 3.15 m). These are software-derived measurements from the drawing, not RERA-filed room dimensions. RERA unit details
Parking & vehicle circulation
The municipality order records a stilt area of 188.19 sq. m, and the HMDA occupancy record lists a parking area of 188.18 sq. m. The supplied records do not state a sanctioned number of car or two-wheeler spaces, visitor or accessible spaces, mechanical parking, or unit-specific parking allocations. A separate RERA filing field lists “Reserved Parking” in third-party vendor material, which is not evidence of a sanctioned count or an exclusive allocation. Promoter website
The municipality order requires one entry and one exit, each with a minimum width of 4.5 m and height clearance of 5 m. It also requires setbacks to remain free of parking and construction.
Amenities, recreation & open spaces
| Description / size | Area recorded as 0 sq. m; order requires it to be fenced and maintained as greenery before issue of OC |
|---|---|
| Declared progress / verified status | Approval condition; the supplied evidence does not independently verify the facility |
| Description / size | Rainwater-harvesting structures / percolation pit; quantity recorded as 4 in the municipality order |
|---|---|
| Declared progress / verified status | Approval documents specify the provision; RERA amenities record marks water conservation/rainwater harvesting available at 100%, but no independent verification is supplied RERA amenities |
| Description / size | Listed as available in the RERA amenities record |
|---|---|
| Evidence source | RERA amenities |
| Declared progress / verified status | RERA-declared 100%; independent verification not supplied |
| Description / size | RERA amenities record lists sewerage (chamber, lines, septic tank, STP) as available; the building approval mentions a drainage and sewerage disposal system |
|---|---|
| Evidence source | RERA amenities |
| Declared progress / verified status | RERA-declared 100%; independent verification not supplied |
| Description / size | Approval records require/provide space for a transformer |
|---|---|
| Declared progress / verified status | Approval provision; completion not independently verified |
| Description / size | Approval records specify a garbage house within the premises |
|---|---|
| Declared progress / verified status | Approval provision; completion not independently verified |
The RERA amenities register lists 14 infrastructure/facility categories. It marks energy management, fire protection and fire safety requirements, and electrical meter room/sub-station/receiving station as available at 100%; the remaining listed categories are recorded at 0% in that register. Those are RERA-recorded progress entries, not independent inspection findings. RERA amenities
Utilities, building services & safety
- Water and rainwater: The municipality order specifies a separate underground static water-storage tank of 25,000 litres and a separate residential terrace tank of 25,000 litres. It also specifies rainwater harvesting; the order records four rainwater-harvesting structures.
- Sewerage and drainage: The approval records refer to a drainage and sewerage disposal system and require periodic cleaning of the septic tank where applicable. The RERA amenities record lists sewerage facilities, including chamber, lines, septic tank and STP, but does not give capacities or identify which elements are installed. RERA amenities
- Electrical: The municipality order requires a generator as an alternate electricity supply, emergency lighting in corridors/common passages and staircases, and electrical installation certification. The HMDA approval calls for transformer provision; the municipality order also requires fire-resistant protection around transformers. Completion of these provisions is not independently verified in the supplied material.
- Fire and life safety: The municipality order specifies fire-resistant swing doors for collapsible lifts, emergency lighting, and joint open space with neighbouring premises for fire-vehicle maneuverability. It refers to Fire NOC No. 003940/RPROV/Sangareddy/2018 and states that the owner, builder, architect and structural engineer are responsible for the required fire-safety installations. The supplied extracts do not establish the details or current status of each installation.
- Access and circulation: The municipality order requires one entry and one exit with minimum width of 4.5 m and 5 m height clearance. It also identifies setbacks and joint open space for fire-vehicle maneuverability.
- Other services: The RERA amenities register marks energy management and electrical meter room/sub-station/receiving station as available at 100%; it supplies no specific capacities or equipment schedule. RERA amenities
Location, access & connectivity
The registered location is Ameenapur/Ameenpur village, Ameenpur mandal, Sangareddy district, PIN 502032, with the site described in approval documents as Plot No. 284 in Survey Nos. 966 and 967. The supplied cadastral location is a software-referenced parcel centroid at 17.523061017285638, 78.30240885283385. RERA record Cadastral map
The supplied location data gives the nearest sampled Outer Ring Road interchange at approximately 4.6 km. No other project-specific approach-road measurements or public-transport details are provided in the supplied location record. Location record
Developer & development status
The registered promoter is SREE SAI PRIYA CONSTRUCTIONS, recorded as a partnership, with GSTIN 36ACEFS2356R1ZH. The supplied promoter address is Garuda Residency, Jaya Nagar Colony, Amenpur, Ameenpur, Sangareddy, 502032. The RERA certificate separately lists the promoter office as Kukatpally, Medchal-Malkajgiri, PIN 500072. RERA filing Corporate record Parties record
The project documents identify THOTA SAMBA SIVA RAO as the promoter’s authorized signatory and THOTA RAJANI KUMARI as a partner. The landowner named in the RERA record and approval documents is R LAKSHMI. Parties record
The promoter’s Form B declares completion by 25 August 2028. Separately, the RERA certificate states registration validity through 25/08/2025 and records no extension. HMDA’s occupancy certificate is for the residential building identified in the approval records; no separate phase or tower is identified in the supplied material.
Approvals, official records & documents
| Identifier / date | P01100005953; issued 01/04/2023; valid through 25/08/2025 |
|---|---|
| Scope and evidence | FORM ‘C’ registration certificate for SAI LAKSHMI RESIDENCY |
| Identifier / date | 047189/SKP/R1/U6/HMDA/14072021; approved 25/08/2022 |
|---|---|
| Scope and evidence | Technical approval for a residential building, Plot No. 284, Survey Nos. 966 and 967; stilt plus five upper floors |
| Identifier / date | HMDA reference 047189/SKP/R1/U6/HMDA/14072021; inward No. 54/2022-23 dated 07/01/2023 |
|---|---|
| Scope and evidence | Building-permission order for the residential stilt-plus-five-floor building |
| Identifier / date | 005804/OC/HMDA/SKP/2024; issued 19 September 2024 |
|---|---|
| Scope and evidence | Occupancy record for the residential building at Plot No. 284, Survey Nos. 966 and 967; completion notice recorded as submitted 21 May 2024 |
| Identifier / date | 005332/OC/HMDA/1189/SKP/2024 |
|---|---|
| Scope and evidence | Records the occupancy certificate and a related authorization concerning the mortgaged area at Plot No. 284 |
| Identifier / date | Submitted for SAI LAKSHMI RESIDENCY |
|---|---|
| Scope and evidence | Promoter declaration includes a completion undertaking of 25 August 2028 |
| Identifier / date | Document 298274 |
|---|---|
| Scope and evidence | Drawing-based software measurements are available for two 2BHK designs; measurement results are not RERA disclosures |
The supplied records do not include a separately extracted approved layout plan or detailed floor-by-floor drawing schedule. The occupancy certificate and approval conditions are identified here as project records; full conditions and any further approval review belong in the approvals assessment.
Project at a glance
Project identity
Registered project name: SAI LAKSHMI RESIDENCY
Project type: Residential apartment project
Phase / registered portion: Phase not separately stated; the registration and approval records concern the building at Plot No. 284 in Survey Nos. 966 and 967
TG-RERA registration number: P01100005953
Registration validity: 01/04/2023 to 25/08/2025; the supplied certificate records a two-year period and no extension
Registered promoter: SREE SAI PRIYA CONSTRUCTIONS, recorded as a partnership
RERA status in supplied record: New Project; certificate issued. The certificate’s stated validity has ended, and no extension is recorded in the supplied certificate
Land and geographic identity
Locality / site description: Plot No. 284; Ameenapur/Ameenpur
Revenue village: Ameenapur (also rendered as Ameenpur in approval records)
Mandal: Ameenpur / Ameenpur Municipality Mandal
District: Sangareddy (also rendered as Sanga Reddy)
PIN: 502032
Project survey numbers: 966 and 967; no project subdivision is stated in the supplied registration and approval records
Registered site extent: 334.25 sq. m
Total / net land area: 334.25 sq. m total and 334.25 sq. m net, as recorded in the project land details
Boundaries in RERA record: East: Plot No. 294; West: Road width 9; North: Plot No. 283; South: Plot No. 285
Development identity
Sanctioning authority: Hyderabad Metropolitan Development Authority (HMDA) technical approval; Ameenpur Municipality building-permission order
Principal building approval: HMDA technical approval 047189/SKP/R1/U6/HMDA/14072021, approved 25/08/2022
Building configuration: Stilt + 5 upper floors; one residential building
Approved area figures: HMDA technical approval records total built-up area 940.9 sq. m and proposed built-up area 1136.59 sq. m. Municipality order records stilt area 188.19 sq. m and upper-floor area 959.03 sq. m
Building / tower count: One building is recorded in the RERA project fields; one residential building is identified in the approval records
Parking: Stilt area 188.19 sq. m is stated in the municipality order; a separate sanctioned parking-space count is not supplied
Unit counts: RERA record: 10 apartments; the supplied configuration record lists all 10 as 2BHK
Offering and status
RERA-filed configuration: 2BHK
RERA-filed saleable area: 109.16 sq. m
Portal booking snapshot: 10 booked; 0 available. The supplied portal data has no as-of date, so counts are indicative
Completion deadline: Registration certificate states validity through 25/08/2025; promoter’s Form B separately declares completion by 25 August 2028
Occupancy certificate: HMDA occupancy certificate is on file for the residential building at Plot No. 284, Survey Nos. 966 and 967; issued 19 September 2024
Construction stage: The supplied evidence includes a completion notice dated 21 May 2024 and the subsequent occupancy certificate; no independent current site inspection or progress verification is supplied
The project story
SAI LAKSHMI RESIDENCY is recorded as a single-building residential apartment project on Plot No. 284, Survey Nos. 966 and 967, in Ameenapur/Ameenpur, Sangareddy district. The approved building configuration is stilt plus five upper floors. The RERA filing lists ten 2BHK apartments, all shown as booked in the supplied portal snapshot; that snapshot is not dated.
The HMDA record includes a building completion notice dated 21 May 2024 and an occupancy certificate issued on 19 September 2024 for the building. These are authority records for the identified building, not evidence of an independent present-day inspection. The project’s RERA certificate separately states registration validity through 25 August 2025, while the promoter’s Form B records a completion undertaking of 25 August 2028.
Master plan, architecture & building design
The approval records describe one residential building with a stilt level and five upper floors, at a recorded site extent of 334.25 sq. m. HMDA’s technical approval states total built-up area of 940.9 sq. m and proposed built-up area of 1136.59 sq. m. The municipality order separately records 188.19 sq. m for the stilt and 959.03 sq. m for upper floors. These are figures as stated in their respective approval records; the supplied evidence does not provide a reconciled area schedule.
The municipality order lists a tot-lot area of 0. The HMDA technical approval calls for rainwater-harvesting structures, a transformer and a garbage house, among other specified provisions. The supplied drawing record is a building floor-plan document, but no extracted floor-by-floor layout, flat positions, lift or stair arrangement, building footprint, or common-area schedule is available here.
Homes, configurations & floor plans
The RERA filing lists ten 2BHK apartments, all recorded as booked and none available in the undated portal snapshot. The filed saleable area is 109.16 sq. m per unit. The supplied floor-plan measurement identifies a 79.2 sq. m median carpet area (software-measured from the approved drawing geometry, not a RERA disclosure) and a 27% loading figure. The drawing-derived measurements need review against the drawing. Saleable area and carpet area are different measures; the supplied evidence does not establish a separate balcony, utility, or common-area breakdown for each unit.
| Configuration | Units | Booked | Available | RERA saleable area | Measured carpet area | Loading (if supplied) |
|---|---|---|---|---|---|---|
| 2BHK | 10 | 10 | 0 | 109.16 sq. m | 79.2 sq. m (software-measured; not RERA-filed) | 27% (drawing measurement) |
The extracted third-floor drawing measurements for one flat identify a kitchen (2.77 m × 2.95 m), wash area (3.00 m × 1.37 m), master bedroom (3.00 m × 3.43 m), and bedroom (3.03 m × 3.15 m). These are software-derived measurements from the drawing, not RERA-filed room dimensions.
Parking & vehicle circulation
The municipality order records a stilt area of 188.19 sq. m, and the HMDA occupancy record lists a parking area of 188.18 sq. m. The supplied records do not state a sanctioned number of car or two-wheeler spaces, visitor or accessible spaces, mechanical parking, or unit-specific parking allocations. A separate RERA filing field lists “Reserved Parking” in third-party vendor material, which is not evidence of a sanctioned count or an exclusive allocation.
The municipality order requires one entry and one exit, each with a minimum width of 4.5 m and height clearance of 5 m. It also requires setbacks to remain free of parking and construction.
Amenities, recreation & open spaces
| Description / size | Area recorded as 0 sq. m; order requires it to be fenced and maintained as greenery before issue of OC |
|---|---|
| Declared progress / verified status | Approval condition; the supplied evidence does not independently verify the facility |
| Description / size | Rainwater-harvesting structures / percolation pit; quantity recorded as 4 in the municipality order |
|---|---|
| Declared progress / verified status | Approval documents specify the provision; RERA amenities record marks water conservation/rainwater harvesting available at 100%, but no independent verification is supplied |
| Description / size | Listed as available in the RERA amenities record |
|---|---|
| Declared progress / verified status | RERA-declared 100%; independent verification not supplied |
| Description / size | RERA amenities record lists sewerage (chamber, lines, septic tank, STP) as available; the building approval mentions a drainage and sewerage disposal system |
|---|---|
| Declared progress / verified status | RERA-declared 100%; independent verification not supplied |
| Description / size | Approval records require/provide space for a transformer |
|---|---|
| Declared progress / verified status | Approval provision; completion not independently verified |
| Description / size | Approval records specify a garbage house within the premises |
|---|---|
| Declared progress / verified status | Approval provision; completion not independently verified |
The RERA amenities register lists 14 infrastructure/facility categories. It marks energy management, fire protection and fire safety requirements, and electrical meter room/sub-station/receiving station as available at 100%; the remaining listed categories are recorded at 0% in that register. Those are RERA-recorded progress entries, not independent inspection findings.
Utilities, building services & safety
- Water and rainwater: The municipality order specifies a separate underground static water-storage tank of 25,000 litres and a separate residential terrace tank of 25,000 litres. It also specifies rainwater harvesting; the order records four rainwater-harvesting structures.
- Sewerage and drainage: The approval records refer to a drainage and sewerage disposal system and require periodic cleaning of the septic tank where applicable. The RERA amenities record lists sewerage facilities, including chamber, lines, septic tank and STP, but does not give capacities or identify which elements are installed.
- Electrical: The municipality order requires a generator as an alternate electricity supply, emergency lighting in corridors/common passages and staircases, and electrical installation certification. The HMDA approval calls for transformer provision; the municipality order also requires fire-resistant protection around transformers. Completion of these provisions is not independently verified in the supplied material.
- Fire and life safety: The municipality order specifies fire-resistant swing doors for collapsible lifts, emergency lighting, and joint open space with neighbouring premises for fire-vehicle maneuverability. It refers to Fire NOC No. 003940/RPROV/Sangareddy/2018 and states that the owner, builder, architect and structural engineer are responsible for the required fire-safety installations. The supplied extracts do not establish the details or current status of each installation.
- Access and circulation: The municipality order requires one entry and one exit with minimum width of 4.5 m and 5 m height clearance. It also identifies setbacks and joint open space for fire-vehicle maneuverability.
- Other services: The RERA amenities register marks energy management and electrical meter room/sub-station/receiving station as available at 100%; it supplies no specific capacities or equipment schedule.
Location, access & connectivity
The registered location is Ameenapur/Ameenpur village, Ameenpur mandal, Sangareddy district, PIN 502032, with the site described in approval documents as Plot No. 284 in Survey Nos. 966 and 967. The supplied cadastral location is a software-referenced parcel centroid at 17.523061017285638, 78.30240885283385.
The supplied location data gives the nearest sampled Outer Ring Road interchange at approximately 4.6 km. No other project-specific approach-road measurements or public-transport details are provided in the supplied location record.
Developer & development status
The registered promoter is SREE SAI PRIYA CONSTRUCTIONS, recorded as a partnership, with GSTIN 36ACEFS2356R1ZH. The supplied promoter address is Garuda Residency, Jaya Nagar Colony, Amenpur, Ameenpur, Sangareddy, 502032. The RERA certificate separately lists the promoter office as Kukatpally, Medchal-Malkajgiri, PIN 500072.
The project documents identify THOTA SAMBA SIVA RAO as the promoter’s authorized signatory and THOTA RAJANI KUMARI as a partner. The landowner named in the RERA record and approval documents is R LAKSHMI.
The promoter’s Form B declares completion by 25 August 2028. Separately, the RERA certificate states registration validity through 25/08/2025 and records no extension. HMDA’s occupancy certificate is for the residential building identified in the approval records; no separate phase or tower is identified in the supplied material.
Approvals, official records & documents
| Identifier / date | P01100005953; issued 01/04/2023; valid through 25/08/2025 |
|---|---|
| Scope and evidence | FORM ‘C’ registration certificate for SAI LAKSHMI RESIDENCY |
| Identifier / date | 047189/SKP/R1/U6/HMDA/14072021; approved 25/08/2022 |
|---|---|
| Scope and evidence | Technical approval for a residential building, Plot No. 284, Survey Nos. 966 and 967; stilt plus five upper floors |
| Identifier / date | HMDA reference 047189/SKP/R1/U6/HMDA/14072021; inward No. 54/2022-23 dated 07/01/2023 |
|---|---|
| Scope and evidence | Building-permission order for the residential stilt-plus-five-floor building |
| Identifier / date | 005804/OC/HMDA/SKP/2024; issued 19 September 2024 |
|---|---|
| Scope and evidence | Occupancy record for the residential building at Plot No. 284, Survey Nos. 966 and 967; completion notice recorded as submitted 21 May 2024 |
| Identifier / date | 005332/OC/HMDA/1189/SKP/2024 |
|---|---|
| Scope and evidence | Records the occupancy certificate and a related authorization concerning the mortgaged area at Plot No. 284 |
| Identifier / date | Submitted for SAI LAKSHMI RESIDENCY |
|---|---|
| Scope and evidence | Promoter declaration includes a completion undertaking of 25 August 2028 |
| Identifier / date | Document 298274 |
|---|---|
| Scope and evidence | Drawing-based software measurements are available for two 2BHK designs; measurement results are not RERA disclosures |
The supplied records do not include a separately extracted approved layout plan or detailed floor-by-floor drawing schedule. The occupancy certificate and approval conditions are identified here as project records; full conditions and any further approval review belong in the approvals assessment.
Frequently asked questions
Is SAI LAKSHMI RESIDENCY registered with Telangana RERA?
Yes. SAI LAKSHMI RESIDENCY is registered with the Telangana Real Estate Regulatory Authority as P01100005953; the registration status is New Project.
Who is the developer of SAI LAKSHMI RESIDENCY?
The promoter named in the RERA registration is SREE SAI PRIYA CONSTRUCTIONS.
Where is SAI LAKSHMI RESIDENCY located?
SAI LAKSHMI RESIDENCY is in AMENPUR, AMEENAPUR, AMEENPUR, Sangareddy, Telangana (502032).
When will SAI LAKSHMI RESIDENCY be completed?
The promoter's proposed date of completion filed with RERA is 25/08/2025. This is the promoter's declaration, not a guarantee.
More projects in Ameenapur





