Sai Krupa Heights Block B
SRI SAI KRUPA CONSTRUCTIONS · Rangareddy · RERA P02400001162
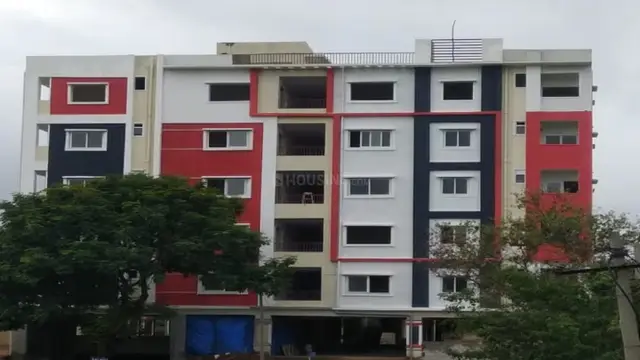
SAI KRUPA HEIGHTS BLOCK B is a residential apartment project in Madinaguda, Serilingampally Mandal, Ranga Reddy District, developed by registered promoter SRI SAI KRUPA CONSTRUCTIONS. The registered site area is 1,547.77 m², and the project comprises one residential building with a cellar, stilt and 5 residential upper floors, with 36 apartments: 21 2BHK units of 80.14 m² each and 15 3BHK units of 113.92 m² each. Its TG-RERA registration number is P02400001162, and its proposed and revised completion dates are 24/05/2023.
More from Sri Sai Krupa Constructions · 2 projects →
01What we found
Read from TG-RERA filings, approvals, land and registration records and court records. A court case is counted only when the court record states this project's survey number with its village, or names the project.
02Check before you pay
11 items to check before you pay, 3 high - from the title chain, court records and approvals, each with what to ask the builder or your advocate. An item may not be a problem with the project: records can be incomplete.
1. Project at a glance
Project identity
| Item | Record |
|---|---|
| Registered project name | SAI KRUPA HEIGHTS BLOCK B RERA record |
| Project type | Residential apartment project RERA record |
| Phase / registered portion | “BLOCK B” is the registered project name; the supplied record does not identify a separate phase description. RERA record |
| TG-RERA registration | P02400001162; registered 14 September 2019; certificate states validity through 24 May 2023, unless extended by the Authority. The supplied certificate says it was not extended. RERA record |
| RERA status | Listed as “On-Going Project”; registration validity and the completion/occupancy records are distinct matters. RERA filing RERA record |
| Registered promoter | SRI SAI KRUPA CONSTRUCTIONS; partnership. Corporate record RERA filing |
| Entity identifiers / office | PAN is masked in the supplied record as xxxxxx898K; registered office details are incomplete in the RERA certificate. A promoter address is recorded at SVS NILAYAM, Chandanagar, near Manjeera Pipe Line Road, Madinaguda, Serilingampally, Ranga Reddy, 500050. RERA filing Corporate record |
Land and geographic identity
| Item | Record |
|---|---|
| Locality / revenue village | Madinaguda; the approval and title documents also use “Madeenaguda” / “Madeenaguda Part.” RERA record Land records |
| Mandal / district / PIN | Serilingampally / Ranga Reddy / 500050. RERA record RERA filing |
| Project survey number(s) | Sy. No. 32/1. The occupancy certificate also identifies Plot No. 105 part, 106, 107, 108, 109 and 110 part in its site references. Land records |
| Registered site extent | 1,547.77 m²; total and net area are both recorded as 1,547.77 m², with road-affected area recorded as 0. RERA filing |
| Boundaries in RERA record | North: ROAD WIDTH-12; South: PLOT NO 12; East: PLOT NO-105 PART; West: PLOT NO NEIGHBOUR. RERA filing |
| Mortgage area recorded | 304.31 m². RERA filing |
Development identity
| Item | Record |
|---|---|
| Sanctioning authority | Greater Hyderabad Municipal Corporation (GHMC). Approvals record |
| Principal building permit | Approval No. 1/C11/04767/2017, dated 24 May 2017; File No. 1/C11/00017/2017. Approvals record |
| Approved building / floors | One residential building, identified in the permit as Building A: Cellar + Stilt + 5 residential upper floors. |
| Approved height | 14.89 m. |
| Approved built-up / residential area | Residential area 3,733.75 m² in the permit; the RERA project record gives approved built-up area 3,733.77 m². RERA filing |
| Parking levels / area | Cellar and stilt are identified for parking; the permit records cellar area 698.19 m² and stilt area 679.49 m². The occupancy certificate records parking area 1,377.68 m². A parking-space count is not supplied. |
| Unit counts | RERA record: 36 units—21 two-bedroom and 15 three-bedroom apartments. The approved-versus-RERA-declared count comparison is not separately supplied in the available extracted approval details. RERA unit table RERA unit table |
Offering and status
| Item | Record |
|---|---|
| RERA-filed configurations and saleable area | 2BHK: 21 units, 80.14 m² each; 3BHK: 15 units, 113.92 m² each. RERA unit table RERA unit table |
| Booked / available | RERA portal reading records 36 booked and 0 available. No as-of date accompanies these counts, so they are indicative rather than a current availability confirmation. RERA unit table |
| Construction stage | The RERA status is “On-Going Project,” while a GHMC occupancy certificate for the identified residential building is in the supplied documents. The record does not establish the current physical condition through an independent site inspection. RERA filing |
| Completion dates | RERA proposed and revised completion dates: 24/05/2023. The registration certificate is valid through 24/05/2023, unless extended. Form B separately records a promoter undertaking to complete by “22* DECEMBER 2024.” RERA record |
| Occupancy certificate | GHMC occupancy certificate No. 1/C20/03505/2020, issued 10 March 2020, for Building A; completion notice dated 22 January 2020. The certificate covers the described residential building and site references, including Sy. No. 32/1. Approvals record |
2. The project story
SAI KRUPA HEIGHTS BLOCK B is registered as a residential apartment project at Madinaguda, in Serilingampally Mandal, Ranga Reddy District, on Sy. No. 32/1. Its registered site area is 1,547.77 m². The GHMC permit describes one residential building—Building A—with a cellar, stilt and five residential upper floors. RERA record Land records
The RERA unit schedule lists 36 apartments: 21 two-bedroom and 15 three-bedroom units. The portal reading records all 36 as booked, but provides no as-of date. RERA unit table RERA unit table
The project is recorded as “On-Going” in the RERA project information, with a proposed and revised completion date of 24 May 2023. Separately, GHMC’s supplied occupancy certificate says Building A was completed and fit for occupation, with completion notice dated 22 January 2020 and occupancy certificate issued 10 March 2020. These are document-recorded statuses; no independent site inspection or current physical-progress assessment is supplied. RERA filing RERA record
3. Master plan, architecture & building design
The GHMC building-permit extraction describes one residential building, Building A, on a 1,547.77 m² site, with a cellar, stilt and five upper floors. It records a height of 14.89 m and residential area of 3,733.75 m². The RERA project record separately states approved built-up area of 3,733.77 m². RERA filing
The permit lists a 79.59 m² tot-lot, two rain-water harvesting pits, 75 trees, transformer space, a garbage house, a rain-water harvesting percolation pit and an ETP. It also states that the cellar and stilt approved for parking are to be used exclusively for vehicle parking, and that the sanctioned plan is to be followed.
The supplied material does not provide a readable floor-by-floor plan or extracted details for apartment positions, flats per floor, lifts, stairs, entrances, internal circulation, landscaping beyond the listed tot-lot and trees, or a phase-wise site arrangement. The approved floor-plan drawing set has two records; none is software-measured, one remains pending scan, and one contains no flats. Floor plans
4. Homes, configurations & floor plans
The following unit counts and saleable areas are from the RERA filing. The portal booking figures have no stated as-of date. RERA unit table RERA unit table
| Configuration | Units | Booked | Available | RERA saleable area | Measured carpet area | Loading (if supplied) |
|---|---|---|---|---|---|---|
| 2BHK | 21 | 21 | 0 | 80.14 m² | Not measured from supplied drawings | Not supplied |
| 3BHK | 15 | 15 | 0 | 113.92 m² | Not measured from supplied drawings | Not supplied |
No drawing-based carpet-area measurements or room dimensions are available: the supplied floor-plan record reports zero measured drawings and one scan pending. Accordingly, the RERA saleable-area figures above should not be read as carpet-area figures. Floor plans RERA unit table
5. Parking & vehicle circulation
The GHMC permit identifies the cellar and stilt for parking and records their areas as 698.19 m² and 679.49 m² respectively. The occupancy certificate records a parking area of 1,377.68 m². The available extracted records do not state the number of parking spaces, visitor or accessible bays, parking allocation by apartment, or whether spaces are exclusive to particular units. The permit states that the approved cellar and stilt parking areas are to be used exclusively for vehicle parking without partition walls or rolling shutters.
No information is supplied on parking ramps, vehicle entry and exit arrangements, internal driveways, pedestrian separation or EV charging.
6. Amenities, recreation & open spaces
The RERA-filed amenity record includes the following items. The percentage figures are as recorded in that amenity schedule; the separate GHMC permit features are identified below where available. RERA amenities
| Facility | Tot-lot |
|---|---|
| Description / size | 79.59 m² |
| Evidence source | GHMC permit |
| Declared progress / verified status | Permit condition requires it to be fenced and maintained as greenery before issue of occupancy certificate. |
| Facility | Green strip / tot-lot / park; aggregate recreational open space |
|---|---|
| Description / size | No size stated in the RERA amenity schedule |
| Evidence source | RERA amenity schedule |
| Declared progress / verified status | Each listed at 0% in the supplied schedule; current delivery status is not independently verified. RERA amenities |
| Facility | Not separately specified |
|---|---|
| Description / size | — |
| Evidence source | — |
| Declared progress / verified status | No separate sports or recreation facilities are evidenced in the supplied records. |
| Facility | Community buildings |
|---|---|
| Description / size | No size stated |
| Evidence source | RERA amenity schedule |
| Declared progress / verified status | Listed at 0%; no completed facility is independently verified. RERA amenities |
| Facility | Garbage house |
|---|---|
| Description / size | No size stated |
| Evidence source | GHMC permit |
| Declared progress / verified status | Listed in the permit; completion is not independently verified from the supplied evidence. |
| Facility | Trees |
|---|---|
| Description / size | 75 trees |
| Evidence source | GHMC permit |
| Declared progress / verified status | Permit-listed provision; current condition is not independently verified. |
7. Utilities, building services & safety
The GHMC permit lists two rain-water harvesting pits, a rain-water harvesting percolation pit, ETP, transformer space and a garbage house. Its permit conditions require an ETP as per standard specification. The RERA amenity schedule marks water supply, sewerage (including chamber, lines, septic tank and STP), storm-water drains, and an electrical meter room/substation/receiving station as available, each at 100%; it records rain-water harvesting as available but 0% progress. These are filing entries, not independent verification of present operation or capacity. RERA amenities
The supplied records do not provide water-source or storage details, sewerage or STP capacity, treated-water reuse arrangements, electrical supply or backup capacity, lift details, fire-safety system particulars, security/CCTV arrangements, waste-segregation procedures or accessibility provisions. The amenity schedule records fire protection and fire-safety requirements at 0%; it does not establish a fire-safety clearance. RERA amenities
8. Location, access & connectivity
The registered location is Madinaguda, Serilingampally Mandal, Ranga Reddy District, PIN 500050; the project land is identified as Sy. No. 32/1. GHMC records the site as Madeenaguda Part. RERA record RERA filing
The supplied location data records the Financial District (Nanakramguda) at 1.2 km from the project’s cadastral parcel-centroid reference. No approach-road, public-transport or other landmark distances are provided. Location record
9. Developer & development status
The registered promoter is SRI SAI KRUPA CONSTRUCTIONS, recorded as a partnership. The RERA record names Nakkala Durga Reddy and Sadu Pratap Reddy as authorized signatories. The promoter address supplied is SVS NILAYAM, Chandanagar, near Manjeera Pipe Line Road, Madinaguda, Serilingampally, Ranga Reddy, 500050; the registration certificate’s promoter-office field gives only district and PIN. A full corporate registration identifier, unmasked PAN, official contact details and official website are not supplied. Corporate record Parties record RERA filing
The RERA project record gives proposed and revised completion dates of 24 May 2023. Form B contains a promoter completion undertaking recorded as “22* DECEMBER 2024.” GHMC’s occupancy certificate relates to Building A and was issued on 10 March 2020. These records do not provide a separate current progress assessment or establish the status of any other project phase. RERA record
10. Approvals, official records & documents
| Identifier / date | P02400001162; issued 14 September 2019; valid through 24 May 2023 unless extended |
|---|---|
| Scope and evidence | Registers SAI KRUPA HEIGHTS BLOCK B; certificate includes a separate-account condition. |
| Identifier / date | Approval 1/C11/04767/2017; 24 May 2017; File No. 1/C11/00017/2017 |
|---|---|
| Scope and evidence | Residential Building A, Sy. No. 32/1; cellar + stilt + five upper floors. |
| Identifier / date | 1/C20/03505/2020; issued 10 March 2020; application 1/C20/01724/2020-OC |
|---|---|
| Scope and evidence | Certifies the described residential building as complete and fit for occupation; completion notice dated 22 January 2020. |
| Identifier / date | Declaration dated December 2018 |
|---|---|
| Scope and evidence | Includes promoter declarations on title, encumbrances, funds, approvals and completion. |
| Identifier / date | Document 24206, dated 30 May 2017, with later title-search entries through 22 December 2017 |
|---|---|
| Scope and evidence | Title opinion for land identified with Plot Nos. 105 Part, 106–109 and 110 Part at Madeenaguda; detailed title review belongs in Land & Title. |
| Identifier / date | Document 24201; searched period 1 January 1989–29 November 2018 |
|---|---|
| Scope and evidence | Filed encumbrance record; it does not cover a current search period. |
| Identifier / date | Document 24209 |
|---|---|
| Scope and evidence | Telangana RERA agreement-for-sale template with transaction-specific fields blank; it does not evidence a completed individual sale. |
| Identifier / date | Building permit extraction available; layout-approval documents 24207 and 24208 are listed as not extracted |
|---|---|
| Scope and evidence | A readable approved layout drawing is not available in the supplied evidence. |
1. Project at a glance
Project identity
Registered project name: SAI KRUPA HEIGHTS BLOCK B
Project type: Residential apartment project
Phase / registered portion: “BLOCK B” is the registered project name; the supplied record does not identify a separate phase description.
TG-RERA registration: P02400001162; registered 14 September 2019; certificate states validity through 24 May 2023, unless extended by the Authority. The supplied certificate says it was not extended.
RERA status: Listed as “On-Going Project”; registration validity and the completion/occupancy records are distinct matters.
Registered promoter: SRI SAI KRUPA CONSTRUCTIONS; partnership.
Entity identifiers / office: PAN is masked in the supplied record as xxxxxx898K; registered office details are incomplete in the RERA certificate. A promoter address is recorded at SVS NILAYAM, Chandanagar, near Manjeera Pipe Line Road, Madinaguda, Serilingampally, Ranga Reddy, 500050.
Land and geographic identity
Locality / revenue village: Madinaguda; the approval and title documents also use “Madeenaguda” / “Madeenaguda Part.”
Mandal / district / PIN: Serilingampally / Ranga Reddy / 500050.
Project survey number(s): Sy. No. 32/1. The occupancy certificate also identifies Plot No. 105 part, 106, 107, 108, 109 and 110 part in its site references.
Registered site extent: 1,547.77 m²; total and net area are both recorded as 1,547.77 m², with road-affected area recorded as 0.
Boundaries in RERA record: North: ROAD WIDTH-12; South: PLOT NO 12; East: PLOT NO-105 PART; West: PLOT NO NEIGHBOUR.
Mortgage area recorded: 304.31 m².
Development identity
Sanctioning authority: Greater Hyderabad Municipal Corporation (GHMC).
Principal building permit: Approval No. 1/C11/04767/2017, dated 24 May 2017; File No. 1/C11/00017/2017.
Approved building / floors: One residential building, identified in the permit as Building A: Cellar + Stilt + 5 residential upper floors.
Approved height: 14.89 m.
Approved built-up / residential area: Residential area 3,733.75 m² in the permit; the RERA project record gives approved built-up area 3,733.77 m².
Parking levels / area: Cellar and stilt are identified for parking; the permit records cellar area 698.19 m² and stilt area 679.49 m². The occupancy certificate records parking area 1,377.68 m². A parking-space count is not supplied.
Unit counts: RERA record: 36 units—21 two-bedroom and 15 three-bedroom apartments. The approved-versus-RERA-declared count comparison is not separately supplied in the available extracted approval details.
Offering and status
RERA-filed configurations and saleable area: 2BHK: 21 units, 80.14 m² each; 3BHK: 15 units, 113.92 m² each.
Booked / available: RERA portal reading records 36 booked and 0 available. No as-of date accompanies these counts, so they are indicative rather than a current availability confirmation.
Construction stage: The RERA status is “On-Going Project,” while a GHMC occupancy certificate for the identified residential building is in the supplied documents. The record does not establish the current physical condition through an independent site inspection.
Completion dates: RERA proposed and revised completion dates: 24/05/2023. The registration certificate is valid through 24/05/2023, unless extended. Form B separately records a promoter undertaking to complete by “22* DECEMBER 2024.”
Occupancy certificate: GHMC occupancy certificate No. 1/C20/03505/2020, issued 10 March 2020, for Building A; completion notice dated 22 January 2020. The certificate covers the described residential building and site references, including Sy. No. 32/1.
2. The project story
SAI KRUPA HEIGHTS BLOCK B is registered as a residential apartment project at Madinaguda, in Serilingampally Mandal, Ranga Reddy District, on Sy. No. 32/1. Its registered site area is 1,547.77 m². The GHMC permit describes one residential building—Building A—with a cellar, stilt and five residential upper floors.
The RERA unit schedule lists 36 apartments: 21 two-bedroom and 15 three-bedroom units. The portal reading records all 36 as booked, but provides no as-of date.
The project is recorded as “On-Going” in the RERA project information, with a proposed and revised completion date of 24 May 2023. Separately, GHMC’s supplied occupancy certificate says Building A was completed and fit for occupation, with completion notice dated 22 January 2020 and occupancy certificate issued 10 March 2020. These are document-recorded statuses; no independent site inspection or current physical-progress assessment is supplied.
3. Master plan, architecture & building design
The GHMC building-permit extraction describes one residential building, Building A, on a 1,547.77 m² site, with a cellar, stilt and five upper floors. It records a height of 14.89 m and residential area of 3,733.75 m². The RERA project record separately states approved built-up area of 3,733.77 m².
The permit lists a 79.59 m² tot-lot, two rain-water harvesting pits, 75 trees, transformer space, a garbage house, a rain-water harvesting percolation pit and an ETP. It also states that the cellar and stilt approved for parking are to be used exclusively for vehicle parking, and that the sanctioned plan is to be followed.
The supplied material does not provide a readable floor-by-floor plan or extracted details for apartment positions, flats per floor, lifts, stairs, entrances, internal circulation, landscaping beyond the listed tot-lot and trees, or a phase-wise site arrangement. The approved floor-plan drawing set has two records; none is software-measured, one remains pending scan, and one contains no flats.
4. Homes, configurations & floor plans
The following unit counts and saleable areas are from the RERA filing. The portal booking figures have no stated as-of date.
| Configuration | Units | Booked | Available | RERA saleable area | Measured carpet area | Loading (if supplied) |
|---|---|---|---|---|---|---|
| 2BHK | 21 | 21 | 0 | 80.14 m² | Not measured from supplied drawings | Not supplied |
| 3BHK | 15 | 15 | 0 | 113.92 m² | Not measured from supplied drawings | Not supplied |
No drawing-based carpet-area measurements or room dimensions are available: the supplied floor-plan record reports zero measured drawings and one scan pending. Accordingly, the RERA saleable-area figures above should not be read as carpet-area figures.
5. Parking & vehicle circulation
The GHMC permit identifies the cellar and stilt for parking and records their areas as 698.19 m² and 679.49 m² respectively. The occupancy certificate records a parking area of 1,377.68 m². The available extracted records do not state the number of parking spaces, visitor or accessible bays, parking allocation by apartment, or whether spaces are exclusive to particular units. The permit states that the approved cellar and stilt parking areas are to be used exclusively for vehicle parking without partition walls or rolling shutters.
No information is supplied on parking ramps, vehicle entry and exit arrangements, internal driveways, pedestrian separation or EV charging.
6. Amenities, recreation & open spaces
The RERA-filed amenity record includes the following items. The percentage figures are as recorded in that amenity schedule; the separate GHMC permit features are identified below where available.
| Facility | Tot-lot |
|---|---|
| Description / size | 79.59 m² |
| Evidence source | GHMC permit |
| Declared progress / verified status | Permit condition requires it to be fenced and maintained as greenery before issue of occupancy certificate. |
| Facility | Green strip / tot-lot / park; aggregate recreational open space |
|---|---|
| Description / size | No size stated in the RERA amenity schedule |
| Evidence source | RERA amenity schedule |
| Declared progress / verified status | Each listed at 0% in the supplied schedule; current delivery status is not independently verified. |
| Facility | Not separately specified |
|---|---|
| Description / size | — |
| Evidence source | — |
| Declared progress / verified status | No separate sports or recreation facilities are evidenced in the supplied records. |
| Facility | Community buildings |
|---|---|
| Description / size | No size stated |
| Evidence source | RERA amenity schedule |
| Declared progress / verified status | Listed at 0%; no completed facility is independently verified. |
| Facility | Garbage house |
|---|---|
| Description / size | No size stated |
| Evidence source | GHMC permit |
| Declared progress / verified status | Listed in the permit; completion is not independently verified from the supplied evidence. |
| Facility | Trees |
|---|---|
| Description / size | 75 trees |
| Evidence source | GHMC permit |
| Declared progress / verified status | Permit-listed provision; current condition is not independently verified. |
7. Utilities, building services & safety
The GHMC permit lists two rain-water harvesting pits, a rain-water harvesting percolation pit, ETP, transformer space and a garbage house. Its permit conditions require an ETP as per standard specification. The RERA amenity schedule marks water supply, sewerage (including chamber, lines, septic tank and STP), storm-water drains, and an electrical meter room/substation/receiving station as available, each at 100%; it records rain-water harvesting as available but 0% progress. These are filing entries, not independent verification of present operation or capacity.
The supplied records do not provide water-source or storage details, sewerage or STP capacity, treated-water reuse arrangements, electrical supply or backup capacity, lift details, fire-safety system particulars, security/CCTV arrangements, waste-segregation procedures or accessibility provisions. The amenity schedule records fire protection and fire-safety requirements at 0%; it does not establish a fire-safety clearance.
8. Location, access & connectivity
The registered location is Madinaguda, Serilingampally Mandal, Ranga Reddy District, PIN 500050; the project land is identified as Sy. No. 32/1. GHMC records the site as Madeenaguda Part.
The supplied location data records the Financial District (Nanakramguda) at 1.2 km from the project’s cadastral parcel-centroid reference. No approach-road, public-transport or other landmark distances are provided.
9. Developer & development status
The registered promoter is SRI SAI KRUPA CONSTRUCTIONS, recorded as a partnership. The RERA record names Nakkala Durga Reddy and Sadu Pratap Reddy as authorized signatories. The promoter address supplied is SVS NILAYAM, Chandanagar, near Manjeera Pipe Line Road, Madinaguda, Serilingampally, Ranga Reddy, 500050; the registration certificate’s promoter-office field gives only district and PIN. A full corporate registration identifier, unmasked PAN, official contact details and official website are not supplied.
The RERA project record gives proposed and revised completion dates of 24 May 2023. Form B contains a promoter completion undertaking recorded as “22* DECEMBER 2024.” GHMC’s occupancy certificate relates to Building A and was issued on 10 March 2020. These records do not provide a separate current progress assessment or establish the status of any other project phase.
10. Approvals, official records & documents
| Identifier / date | P02400001162; issued 14 September 2019; valid through 24 May 2023 unless extended |
|---|---|
| Scope and evidence | Registers SAI KRUPA HEIGHTS BLOCK B; certificate includes a separate-account condition. |
| Identifier / date | Approval 1/C11/04767/2017; 24 May 2017; File No. 1/C11/00017/2017 |
|---|---|
| Scope and evidence | Residential Building A, Sy. No. 32/1; cellar + stilt + five upper floors. |
| Identifier / date | 1/C20/03505/2020; issued 10 March 2020; application 1/C20/01724/2020-OC |
|---|---|
| Scope and evidence | Certifies the described residential building as complete and fit for occupation; completion notice dated 22 January 2020. |
| Identifier / date | Declaration dated December 2018 |
|---|---|
| Scope and evidence | Includes promoter declarations on title, encumbrances, funds, approvals and completion. |
| Identifier / date | Document 24206, dated 30 May 2017, with later title-search entries through 22 December 2017 |
|---|---|
| Scope and evidence | Title opinion for land identified with Plot Nos. 105 Part, 106–109 and 110 Part at Madeenaguda; detailed title review belongs in Land & Title. |
| Identifier / date | Document 24201; searched period 1 January 1989–29 November 2018 |
|---|---|
| Scope and evidence | Filed encumbrance record; it does not cover a current search period. |
| Identifier / date | Document 24209 |
|---|---|
| Scope and evidence | Telangana RERA agreement-for-sale template with transaction-specific fields blank; it does not evidence a completed individual sale. |
| Identifier / date | Building permit extraction available; layout-approval documents 24207 and 24208 are listed as not extracted |
|---|---|
| Scope and evidence | A readable approved layout drawing is not available in the supplied evidence. |
Frequently asked questions
Is SAI KRUPA HEIGHTS BLOCK B registered with Telangana RERA?
Yes. SAI KRUPA HEIGHTS BLOCK B is registered with the Telangana Real Estate Regulatory Authority as P02400001162; the registration status is On-Going Project.
Who is the developer of SAI KRUPA HEIGHTS BLOCK B?
The promoter named in the RERA registration is SRI SAI KRUPA CONSTRUCTIONS.
Where is SAI KRUPA HEIGHTS BLOCK B located?
SAI KRUPA HEIGHTS BLOCK B is in MADINAGUDA, Serilingampally, Rangareddy, Telangana (500050).
When will SAI KRUPA HEIGHTS BLOCK B be completed?
The promoter's proposed date of completion filed with RERA is 24/05/2023. This is the promoter's declaration, not a guarantee.
More projects in Madina Guda





