Saanvi
SIVADEEP INFRA · Medchal-Malkajgiri · RERA P02200000183
SAANVI is a residential apartment project in Bowrampet Village, Dundigal Gandimaisamma Mandal, Medchal-Malkajgiri District, being developed by the registered promoter M/s. SIVADEEP INFRA, a partnership. The project is recorded on Plot Nos. 60, 61 and 62 and covers 507.10 sq m, with one building comprising 1Stilt + 5 upper floors and 10 homes: 5 DOUBLE BEDROOM units of 114.73 sq m each and 5 TRIPLE BEDROOM units of 151.89 sq m each. Its TG-RERA registration is P02200000183, and the promoter undertook completion by 30 March 2020.
More from Sivadeep Infra · 3 projects →
01What we found
Read from TG-RERA filings, approvals, land and registration records and court records. A court case is counted only when the court record states this project's survey number with its village, or names the project.
02Check before you pay
7 items to check before you pay, 3 high - from the title chain, court records and approvals, each with what to ask the builder or your advocate. An item may not be a problem with the project: records can be incomplete.
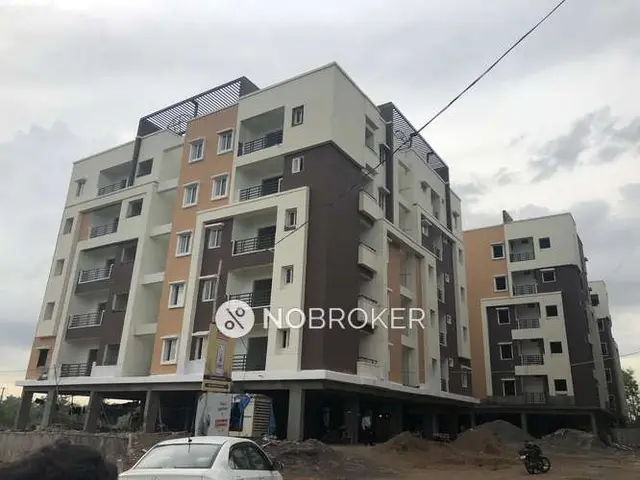
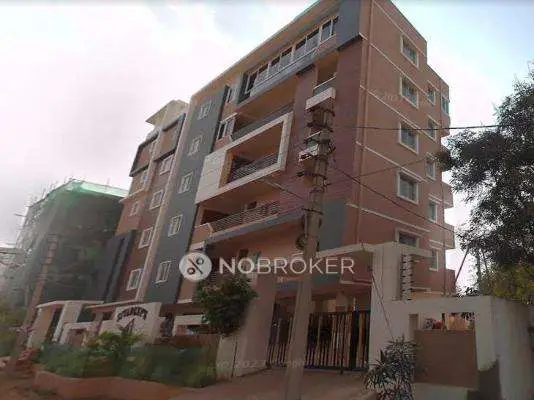
1. Project at a glance
Project identity
| Field | Project record |
|---|---|
| Registered project name | SAANVI RERA record |
| Project type | Residential apartment project RERA record RERA filing |
| Registered phase / portion | Phase not separately identified; registration records the project on Plot Nos. 60, 61 and 62 |
| TG-RERA registration | P02200000183 |
| Registration validity | 21/01/2019 to 30/03/2020; the certificate states one year and says extension is subject to Authority approval. No extension is recorded in the supplied certificate |
| Registered promoter | Sivadeep Infra / M/s. SIVADEEP INFRA, partnership Corporate record |
| RERA project status | The supplied certificate establishes registration; current active/extended status is not established by the supplied record Approvals record |
Land and geographic identity
| Field | Project record |
|---|---|
| Locality / revenue village | BOWRAMPET / Bowrampet Village RERA record RERA filing |
| Mandal | Dundigal Gandimaisamma (also rendered “Dundigal/Gandimaisamma Mandal” in the technical approval) RERA record |
| District | Medchal-Malkajgiri RERA record |
| PIN | 500043 RERA record RERA filing |
| Project survey identity | Survey Nos. 444 and 446 parts; the TG-RERA certificate records “444 AND 446 PART” |
| Plot identity | Plot Nos. 60, 61 and 62 RERA filing |
| Registered site extent | 507.10 sq m in the RERA project record RERA filing |
| Extent stated in technical approval | 507.01 Sq. Mt. |
| Net / total area and boundaries | RERA records total area and net area as 507.10 sq m, affected area as 0 sq m; east: ROAD; west: OPEN PLOT NOS 50 51; north: OPEN LAND; south: OPEN PLOT NO 59 RERA filing |
Development identity
| Field | Project record |
|---|---|
| Technical approval authority | Hyderabad Metropolitan Development Authority (HMDA) |
| Principal approval | 014683/MED/R1/U6/HMDA/30082018, dated 15/10/2018 Approvals record |
| Approval described in document | HMDA technical approval for a proposed residential building; the document directs that building plans be sanctioned by the Executive Authority in conformity with the technically approved plans |
| Approved built-up area | RERA project fields record 1337.82 sq m as approved built-up area RERA filing. The HMDA document separately states 1114.85 sq m total built-up area and 1337.82 sq m proposed built-up area |
| Building count / configuration | RERA records 1 total building unit. The technical approval describes 1Stilt + 5 upper floors RERA filing |
| Parking levels / arrangement | The approval states that the stilt/cellar should be used exclusively for vehicle parking; a parking-space count is not established in the supplied record |
| Units | 10 total units in one building: 5 DOUBLE BEDROOM and 5 TRIPLE BEDROOM RERA unit table RERA unit table |
Offering and status
| Field | Project record |
|---|---|
| RERA-filed configurations and saleable areas | 5 DOUBLE BEDROOM units, 114.73 sq m each; 5 TRIPLE BEDROOM units, 151.89 sq m each RERA unit table |
| Booked / available | Portal-derived counts show 0 booked and 5 available in each configuration, 10 available total. The counts have no supplied as-of date and are indicative RERA unit table RERA unit details |
| Construction stage | No independently verified current site-progress record is supplied. The RERA amenities progress data records water supply at 20% and other listed progress percentages at 0%; this is filed progress information, not an independent site inspection RERA amenities |
| Completion date | Promoter’s Form B undertaking states completion by 30 March 2020 |
| Occupancy / completion certificate | No occupancy or completion certificate is included in the supplied documents; current certificate status and scope are not established Document index |
2. The project story
SAANVI is filed as a residential apartment project on Plot Nos. 60, 61 and 62 in Bowrampet Village, covering the project parcel identified as Survey Nos. 444 and 446 parts. The RERA record describes one building and 10 homes, with five double-bedroom and five triple-bedroom units. RERA record RERA filing RERA unit table
HMDA’s technical approval describes a proposed 1Stilt + 5 upper-floor residential building. The supplied project record does not establish the present physical construction stage through an independent inspection. Its progress fields report water supply at 20% and the other listed works at 0%; these are recorded progress figures, not independently verified completion findings. RERA amenities
The promoter undertook to complete the project by 30 March 2020. The supplied record does not include an occupancy or completion certificate, so it does not establish that the building or any part of it is occupancy-certified. Document index
3. Master plan, architecture & building design
The project is recorded as one residential building on 507.10 sq m of land, while the HMDA technical approval identifies a site extent of 507.01 Sq. Mt. The RERA fields record approved built-up area of 1337.82 sq m; the HMDA document separately lists 1114.85 sq m as total built-up area and 1337.82 sq m as proposed built-up area. These are figures as labelled in their respective records; the supplied material does not provide a drawing-based area schedule to further classify them. RERA filing RERA filing
The approved building configuration stated in the HMDA document is 1Stilt + 5 upper floors. It specifies a minimum 4.5 meters entry/exit width and 5 meters height clearance, and states that the stilt/cellar is exclusively for vehicle parking. The supplied material does not establish the number of flats per floor, building footprint, lift or stair count, detailed circulation, or open-space areas.
The document also lists a Tot-lot, rainwater-harvesting structure, transformer, garbage house, ETP, water supply, and drainage/sewerage disposal as provisions. These are approval-document provisions; the supplied record does not independently verify installation or completion.
4. Homes, configurations & floor plans
| Configuration | Units | Booked | Available | RERA saleable area | Measured carpet area | Loading (if supplied) |
|---|---|---|---|---|---|---|
| DOUBLE BEDROOM (normalised as 2BHK) | 5 | 0 | 5 | 114.73 sq m | Not established from a measured drawing | Not supplied |
| TRIPLE BEDROOM (normalised as 3BHK) | 5 | 0 | 5 | 151.89 sq m | Not established from a measured drawing | Not supplied |
The RERA-filed unit descriptions and saleable areas are recorded above. RERA unit table RERA unit details
Two floor-plan drawings are listed: one measured and one awaiting scan processing. The supplied data does not include the software-measured carpet-area result or room dimensions, so no drawing-derived carpet area or room layout can be reported here. Floor plans
Saleable area and carpet area are different measures: the supplied floor-plan methodology notes that saleable area includes a home’s share of common areas, whereas carpet area is measured from the home’s drawing geometry. No loading figure is supplied. Floor plans
5. Parking & vehicle circulation
HMDA’s technical approval states that the stilt/cellar is to be used exclusively for vehicle parking, without partition walls or rolling shutters, and not converted to another use. It also specifies one entry and one exit, each subject to a minimum width of 4.5 meters and height clearance of 5 meters.
The supplied records do not establish the sanctioned number of car or two-wheeler spaces, visitor or accessible spaces, parking allocation to individual units, ramps, internal driveways, pedestrian separation, or EV charging. A parking count or exclusive unit-level allocation cannot therefore be confirmed from this material. Document index
6. Amenities, recreation & open spaces
The RERA amenities record provides progress fields for the following items. Percentages are recorded progress figures, not independently verified completion statuses. RERA amenities
| Facility | Description / size | Evidence source | Declared progress / verified status |
|---|---|---|---|
| Water supply | No capacity or source specified | RERA amenities record | YES; 20% recorded; not independently verified |
| Sewerage (chamber, lines, septic tank, STP) | No capacity specified | RERA amenities record | YES; 0% recorded; not independently verified |
| Green strip / tot lot / park | No size supplied | RERA amenities record | YES; 0% recorded; not independently verified |
| Water conservation / rainwater harvesting | No size or capacity supplied | RERA amenities record; HMDA approval also lists rainwater harvesting | YES; 0% recorded; not independently verified |
| Electrical meter room / sub-station / receiving station | No capacity supplied | RERA amenities record | YES; 0% recorded; not independently verified |
| Internal roads and footpaths | No dimensions supplied | RERA amenities record | 0% recorded |
| Storm-water drains | No dimensions supplied | RERA amenities record | 0% recorded |
| Street lighting | No details supplied | RERA amenities record | 0% recorded |
| Community buildings | No details supplied | RERA amenities record | 0% recorded |
| Treatment and disposal of sewage and sullage water | No capacity supplied | RERA amenities record | 0% recorded |
| Solid-waste management and disposal | No details supplied | RERA amenities record | 0% recorded |
| Energy management | No details supplied | RERA amenities record | 0% recorded |
| Fire protection and fire-safety requirements | No systems or capacity specified in this progress entry | RERA amenities record | 0% recorded |
| Aggregate recreational open space | No area supplied | RERA amenities record | 0% recorded |
The HMDA approval additionally lists a Tot-lot, but the supplied record does not establish its size or completion status.
7. Utilities, building services & safety
The HMDA approval lists provisions for water supply, drainage and sewerage disposal, an ETP, rainwater-harvesting structure, transformer, generator, garbage house, and separate underground and terrace water-storage tanks, each stated as 25,000 lts. The document does not establish current installation or operational status.
The approval calls for fire-resistant swing doors for collapsible lifts, emergency lighting in corridors/common passages and staircases, generator backup, and compliance with Fire Service department norms. It also states that the applicant is responsible for structural safety and that fire-safety requirements are the responsibility of the owner, builder/developer, architect and structural engineer. These are approval conditions and do not by themselves establish completed systems or statutory compliance.
The supplied records do not specify lift counts or capacities, fire-equipment capacities, sewage-treatment capacity, water source, waste-segregation method, CCTV or access-control systems, or accessible ramps and circulation. RERA amenities
8. Location, access & connectivity
The registered project location is Bowrampet Village, Dundigal Gandimaisamma Mandal, Medchal-Malkajgiri District, PIN 500043, on Plot Nos. 60, 61 and 62 in Survey Nos. 444 and 446 parts. The RERA land record gives the eastern boundary as ROAD. RERA record RERA filing RERA filing
The HMDA technical approval refers to 18 mt. road widths and also requires a minimum-width entry and exit as noted above; the supplied material does not identify a specific named approach road or establish current road access conditions.
No verified public-transport details, nearby service landmarks, or measured connectivity distances are supplied for this registered location. Location record
9. Developer & development status
The registered promoter is SIVADEEP INFRA, identified in the supplied records as a partnership. The listed members are SASIKAR NUTHAKKI (Partner) and SIVA SAI PRASAD GOLLAPUDI (Authorized Signatory). The promoter address recorded in the project data is P NO. A-91 & A- 91/2, PRAGATHI NAGAR,, GAYATRI LAYOUT 1, BOWRAMPET, Dundigal Gandimaisamma, Medchal-Malkajgiri, 500043. Corporate record Parties record
The Form B affidavit is signed by GOLLAPUDI SIVA SAI PRASAD, identified as partner and authorised signatory, and records a completion undertaking of 30 March 2020.
The supplied evidence does not include independently verified current construction progress or an occupancy/completion certificate. The RERA progress fields report the limited work percentages shown in the amenities table; they should not be read as independent site verification. RERA amenities Document index
10. Approvals, official records & documents
| Identifier / date | P02200000183; issued 21/01/2019; stated validity through 30/03/2020 |
|---|---|
| What the supplied record establishes | Registers SAANVI under section 5 and identifies Sivadeep Infra as promoter; the certificate states the 70% separate-account condition |
| Identifier / date | 014683/MED/R1/U6/HMDA/30082018; dated 15/10/2018 |
|---|---|
| What the supplied record establishes | Technical approval for the proposed residential building at Plot Nos. 60, 61 and 62 in Survey Nos. 444 and 446 parts; the document requires building plans to be sanctioned by the Executive Authority in conformity with the technically approved plans |
| Identifier / date | 22352/2018, dated 10/10/2018 |
|---|---|
| What the supplied record establishes | HMDA approval records a built-up-area mortgage in favour of the Metropolitan Commissioner, HMDA |
| Identifier / date | Dated 28 November 2018 as recorded in the extraction |
|---|---|
| What the supplied record establishes | Promoter declaration covering title, encumbrance, completion undertaking, project funds, approvals and audit obligations |
| Identifier / date | Document ID 25593 |
|---|---|
| What the supplied record establishes | Contains the project title material and Sale Deed dated 23 July 2018 in favour of M/s. SIVADEEP INFRA for the stated project plots |
| Identifier / date | Document ID 25582 |
|---|---|
| What the supplied record establishes | Title opinion dated 23/11/2018 concerning the project flats and recording the HMDA mortgage |
| Identifier / date | Not supplied |
|---|---|
| What the supplied record establishes | The available documents do not establish an issued certificate for the project or any part of it Document index |
| Identifier / date | Not established in the supplied materials |
|---|---|
| What the supplied record establishes | The project record does not provide a layout approval document or a layout number HMDA Document index |
1. Project at a glance
Project identity
Registered project name: SAANVI
Project type: Residential apartment project
Registered phase / portion: Phase not separately identified; registration records the project on Plot Nos. 60, 61 and 62
TG-RERA registration: P02200000183
Registration validity: 21/01/2019 to 30/03/2020; the certificate states one year and says extension is subject to Authority approval. No extension is recorded in the supplied certificate
Registered promoter: Sivadeep Infra / M/s. SIVADEEP INFRA, partnership
RERA project status: The supplied certificate establishes registration; current active/extended status is not established by the supplied record
Land and geographic identity
Locality / revenue village: BOWRAMPET / Bowrampet Village
Mandal: Dundigal Gandimaisamma (also rendered “Dundigal/Gandimaisamma Mandal” in the technical approval)
District: Medchal-Malkajgiri
PIN: 500043
Project survey identity: Survey Nos. 444 and 446 parts; the TG-RERA certificate records “444 AND 446 PART”
Plot identity: Plot Nos. 60, 61 and 62
Registered site extent: 507.10 sq m in the RERA project record
Extent stated in technical approval: 507.01 Sq. Mt.
Net / total area and boundaries: RERA records total area and net area as 507.10 sq m, affected area as 0 sq m; east: ROAD; west: OPEN PLOT NOS 50 51; north: OPEN LAND; south: OPEN PLOT NO 59
Development identity
Technical approval authority: Hyderabad Metropolitan Development Authority (HMDA)
Principal approval: 014683/MED/R1/U6/HMDA/30082018, dated 15/10/2018
Approval described in document: HMDA technical approval for a proposed residential building; the document directs that building plans be sanctioned by the Executive Authority in conformity with the technically approved plans
Approved built-up area: RERA project fields record 1337.82 sq m as approved built-up area. The HMDA document separately states 1114.85 sq m total built-up area and 1337.82 sq m proposed built-up area
Building count / configuration: RERA records 1 total building unit. The technical approval describes 1Stilt + 5 upper floors
Parking levels / arrangement: The approval states that the stilt/cellar should be used exclusively for vehicle parking; a parking-space count is not established in the supplied record
Units: 10 total units in one building: 5 DOUBLE BEDROOM and 5 TRIPLE BEDROOM
Offering and status
RERA-filed configurations and saleable areas: 5 DOUBLE BEDROOM units, 114.73 sq m each; 5 TRIPLE BEDROOM units, 151.89 sq m each
Booked / available: Portal-derived counts show 0 booked and 5 available in each configuration, 10 available total. The counts have no supplied as-of date and are indicative
Construction stage: No independently verified current site-progress record is supplied. The RERA amenities progress data records water supply at 20% and other listed progress percentages at 0%; this is filed progress information, not an independent site inspection
Completion date: Promoter’s Form B undertaking states completion by 30 March 2020
Occupancy / completion certificate: No occupancy or completion certificate is included in the supplied documents; current certificate status and scope are not established
2. The project story
SAANVI is filed as a residential apartment project on Plot Nos. 60, 61 and 62 in Bowrampet Village, covering the project parcel identified as Survey Nos. 444 and 446 parts. The RERA record describes one building and 10 homes, with five double-bedroom and five triple-bedroom units.
HMDA’s technical approval describes a proposed 1Stilt + 5 upper-floor residential building. The supplied project record does not establish the present physical construction stage through an independent inspection. Its progress fields report water supply at 20% and the other listed works at 0%; these are recorded progress figures, not independently verified completion findings.
The promoter undertook to complete the project by 30 March 2020. The supplied record does not include an occupancy or completion certificate, so it does not establish that the building or any part of it is occupancy-certified.
3. Master plan, architecture & building design
The project is recorded as one residential building on 507.10 sq m of land, while the HMDA technical approval identifies a site extent of 507.01 Sq. Mt. The RERA fields record approved built-up area of 1337.82 sq m; the HMDA document separately lists 1114.85 sq m as total built-up area and 1337.82 sq m as proposed built-up area. These are figures as labelled in their respective records; the supplied material does not provide a drawing-based area schedule to further classify them.
The approved building configuration stated in the HMDA document is 1Stilt + 5 upper floors. It specifies a minimum 4.5 meters entry/exit width and 5 meters height clearance, and states that the stilt/cellar is exclusively for vehicle parking. The supplied material does not establish the number of flats per floor, building footprint, lift or stair count, detailed circulation, or open-space areas.
The document also lists a Tot-lot, rainwater-harvesting structure, transformer, garbage house, ETP, water supply, and drainage/sewerage disposal as provisions. These are approval-document provisions; the supplied record does not independently verify installation or completion.
4. Homes, configurations & floor plans
| Configuration | Units | Booked | Available | RERA saleable area | Measured carpet area | Loading (if supplied) |
|---|---|---|---|---|---|---|
| DOUBLE BEDROOM (normalised as 2BHK) | 5 | 0 | 5 | 114.73 sq m | Not established from a measured drawing | Not supplied |
| TRIPLE BEDROOM (normalised as 3BHK) | 5 | 0 | 5 | 151.89 sq m | Not established from a measured drawing | Not supplied |
The RERA-filed unit descriptions and saleable areas are recorded above.
Two floor-plan drawings are listed: one measured and one awaiting scan processing. The supplied data does not include the software-measured carpet-area result or room dimensions, so no drawing-derived carpet area or room layout can be reported here.
Saleable area and carpet area are different measures: the supplied floor-plan methodology notes that saleable area includes a home’s share of common areas, whereas carpet area is measured from the home’s drawing geometry. No loading figure is supplied.
5. Parking & vehicle circulation
HMDA’s technical approval states that the stilt/cellar is to be used exclusively for vehicle parking, without partition walls or rolling shutters, and not converted to another use. It also specifies one entry and one exit, each subject to a minimum width of 4.5 meters and height clearance of 5 meters.
The supplied records do not establish the sanctioned number of car or two-wheeler spaces, visitor or accessible spaces, parking allocation to individual units, ramps, internal driveways, pedestrian separation, or EV charging. A parking count or exclusive unit-level allocation cannot therefore be confirmed from this material.
6. Amenities, recreation & open spaces
The RERA amenities record provides progress fields for the following items. Percentages are recorded progress figures, not independently verified completion statuses.
| Facility | Description / size | Evidence source | Declared progress / verified status |
|---|---|---|---|
| Water supply | No capacity or source specified | RERA amenities record | YES; 20% recorded; not independently verified |
| Sewerage (chamber, lines, septic tank, STP) | No capacity specified | RERA amenities record | YES; 0% recorded; not independently verified |
| Green strip / tot lot / park | No size supplied | RERA amenities record | YES; 0% recorded; not independently verified |
| Water conservation / rainwater harvesting | No size or capacity supplied | RERA amenities record; HMDA approval also lists rainwater harvesting | YES; 0% recorded; not independently verified |
| Electrical meter room / sub-station / receiving station | No capacity supplied | RERA amenities record | YES; 0% recorded; not independently verified |
| Internal roads and footpaths | No dimensions supplied | RERA amenities record | 0% recorded |
| Storm-water drains | No dimensions supplied | RERA amenities record | 0% recorded |
| Street lighting | No details supplied | RERA amenities record | 0% recorded |
| Community buildings | No details supplied | RERA amenities record | 0% recorded |
| Treatment and disposal of sewage and sullage water | No capacity supplied | RERA amenities record | 0% recorded |
| Solid-waste management and disposal | No details supplied | RERA amenities record | 0% recorded |
| Energy management | No details supplied | RERA amenities record | 0% recorded |
| Fire protection and fire-safety requirements | No systems or capacity specified in this progress entry | RERA amenities record | 0% recorded |
| Aggregate recreational open space | No area supplied | RERA amenities record | 0% recorded |
The HMDA approval additionally lists a Tot-lot, but the supplied record does not establish its size or completion status.
7. Utilities, building services & safety
The HMDA approval lists provisions for water supply, drainage and sewerage disposal, an ETP, rainwater-harvesting structure, transformer, generator, garbage house, and separate underground and terrace water-storage tanks, each stated as 25,000 lts. The document does not establish current installation or operational status.
The approval calls for fire-resistant swing doors for collapsible lifts, emergency lighting in corridors/common passages and staircases, generator backup, and compliance with Fire Service department norms. It also states that the applicant is responsible for structural safety and that fire-safety requirements are the responsibility of the owner, builder/developer, architect and structural engineer. These are approval conditions and do not by themselves establish completed systems or statutory compliance.
The supplied records do not specify lift counts or capacities, fire-equipment capacities, sewage-treatment capacity, water source, waste-segregation method, CCTV or access-control systems, or accessible ramps and circulation.
8. Location, access & connectivity
The registered project location is Bowrampet Village, Dundigal Gandimaisamma Mandal, Medchal-Malkajgiri District, PIN 500043, on Plot Nos. 60, 61 and 62 in Survey Nos. 444 and 446 parts. The RERA land record gives the eastern boundary as ROAD.
The HMDA technical approval refers to 18 mt. road widths and also requires a minimum-width entry and exit as noted above; the supplied material does not identify a specific named approach road or establish current road access conditions.
No verified public-transport details, nearby service landmarks, or measured connectivity distances are supplied for this registered location.
9. Developer & development status
The registered promoter is SIVADEEP INFRA, identified in the supplied records as a partnership. The listed members are SASIKAR NUTHAKKI (Partner) and SIVA SAI PRASAD GOLLAPUDI (Authorized Signatory). The promoter address recorded in the project data is P NO. A-91 & A- 91/2, PRAGATHI NAGAR,, GAYATRI LAYOUT 1, BOWRAMPET, Dundigal Gandimaisamma, Medchal-Malkajgiri, 500043.
The Form B affidavit is signed by GOLLAPUDI SIVA SAI PRASAD, identified as partner and authorised signatory, and records a completion undertaking of 30 March 2020.
The supplied evidence does not include independently verified current construction progress or an occupancy/completion certificate. The RERA progress fields report the limited work percentages shown in the amenities table; they should not be read as independent site verification.
10. Approvals, official records & documents
| Identifier / date | P02200000183; issued 21/01/2019; stated validity through 30/03/2020 |
|---|---|
| What the supplied record establishes | Registers SAANVI under section 5 and identifies Sivadeep Infra as promoter; the certificate states the 70% separate-account condition |
| Identifier / date | 014683/MED/R1/U6/HMDA/30082018; dated 15/10/2018 |
|---|---|
| What the supplied record establishes | Technical approval for the proposed residential building at Plot Nos. 60, 61 and 62 in Survey Nos. 444 and 446 parts; the document requires building plans to be sanctioned by the Executive Authority in conformity with the technically approved plans |
| Identifier / date | 22352/2018, dated 10/10/2018 |
|---|---|
| What the supplied record establishes | HMDA approval records a built-up-area mortgage in favour of the Metropolitan Commissioner, HMDA |
| Identifier / date | Dated 28 November 2018 as recorded in the extraction |
|---|---|
| What the supplied record establishes | Promoter declaration covering title, encumbrance, completion undertaking, project funds, approvals and audit obligations |
| Identifier / date | Document ID 25593 |
|---|---|
| What the supplied record establishes | Contains the project title material and Sale Deed dated 23 July 2018 in favour of M/s. SIVADEEP INFRA for the stated project plots |
| Identifier / date | Document ID 25582 |
|---|---|
| What the supplied record establishes | Title opinion dated 23/11/2018 concerning the project flats and recording the HMDA mortgage |
| Identifier / date | Not supplied |
|---|---|
| What the supplied record establishes | The available documents do not establish an issued certificate for the project or any part of it |
| Identifier / date | Not established in the supplied materials |
|---|---|
| What the supplied record establishes | The project record does not provide a layout approval document or a layout number |
Frequently asked questions
Is SAANVI registered with Telangana RERA?
Yes. SAANVI is registered with the Telangana Real Estate Regulatory Authority as P02200000183; the registration status is New Project.
Who is the developer of SAANVI?
The promoter named in the RERA registration is SIVADEEP INFRA.
Where is SAANVI located?
SAANVI is in BOWRAMPET, Dundigal Gandimaisamma, Medchal-Malkajgiri, Telangana (500043).
When will SAANVI be completed?
The promoter's proposed date of completion filed with RERA is 30/03/2020. This is the promoter's declaration, not a guarantee.
More projects in Bowrampet





