S K Dreams Block B
S K CONSTRUCTIONS AND DEVELOPERS · Sangareddy · RERA P01100000833
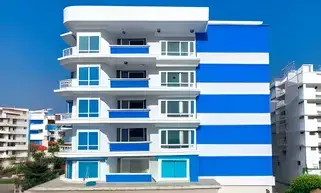
S K DREAMS BLOCK B is a residential apartment project in Ramachandrapuram, RC PURAM mandal, Sangareddy district. The registered promoter is S K CONSTRUCTIONS AND DEVELOPERS. The project is on 502.34 sq m of land and comprises one building with Stilt + 5 floors and 10 homes: five 2BHK units with a saleable area of 117.99 sq m and five 3BHK units with a saleable area of 149.11 sq m. It is registered under TG-RERA number P01100000833, with proposed completion on 02/06/2024.
More from S K Constructions And Developers · 4 projects →
01What we found
Read from TG-RERA filings, approvals, land and registration records and court records. A court case is counted only when the court record states this project's survey number with its village, or names the project.
02Check before you pay
10 items to check before you pay, 4 high - from the title chain, court records and approvals, each with what to ask the builder or your advocate. An item may not be a problem with the project: records can be incomplete.
1. Project at a glance
Project identity
| Item | Project record |
|---|---|
| Registered name | S K DREAMS BLOCK B RERA record |
| Project type | Residential apartment project RERA record |
| Phase / registered portion | Block B is named in the RERA registration; the registration certificate identifies the project as “S K DREAMS BLOCK B.” A separate phase name or phase number is not disclosed. RERA record |
| TG-RERA registration | P01100000833 |
| Registration validity | 07/06/2019 to 02/06/2024; the certificate records a four-year registration and the supplied record shows no extension. This is the registration-validity period, not the completion deadline. Approvals record |
| Registered promoter | S K CONSTRUCTIONS AND DEVELOPERS; the RERA record identifies the organization type as Partnership. Corporate record RERA filing |
| RERA project status | On-Going Project in the supplied project record. RERA record |
Land and geographic identity
| Item | Project record |
|---|---|
| Locality | Ramachandrapuram; the building-permit extraction names Old Ramachandrapuram. RERA record |
| Revenue village | Ramachandrapuram in the project identity and land records. The building-permit extraction separately states Old Ramachandrapuram. RERA record Land records |
| Mandal / district / PIN | RC PURAM / Sangareddy / 502032 RERA record |
| Project survey numbers and subdivisions | 381/A,AA & 382/A,AA; the RERA certificate lists 381/A,AA and 382/A,AA separately. Land records |
| Plot identification | 3/PART, 4 & 5 RERA filing |
| Site extent | 502.34 m2 in the building-permit extraction; the RERA land record gives 502.34 sq m as both total and net area. RERA filing |
| Boundaries in RERA record | East: PLOT NO 6; West: PLOT NO 3 PART; North: NEIGHBOURS HOUSE; South: ROAD. RERA filing |
Development identity
| Item | Project record |
|---|---|
| Sanctioning authority | Greater Hyderabad Municipal Corporation (GHMC) Approvals record |
| Principal building-permit number / date | 2/C22/09426/2018, approved 02-Jun-2018; file number 2/WZO/08908/2018. Approvals record |
| Approved building description | One proposed residential building, “Building - PROPO BLD (RESIDENCE)”, with Stilt + 5 floors. |
| Approved height | 14.95 m |
| Approved built-up area | 1,053.10 m2, recorded in the permit’s sanctioned parameters as “Ground floor residential area.” The supplied record does not separately state an FSI-counted area. |
| Building / block count | The RERA record lists 1 building unit; the permit extraction describes one residential building. RERA filing |
| Parking levels / configuration | The permit extraction says cellar and stilt approved for parking, but its extracted floor description states Stilt + 5 and does not provide a parking-space count. |
| Unit counts | 10 total units in the RERA unit record; the building permit conditions say sanctioned unit numbers must not be increased without GHMC approval. A separate approved unit count is not stated in the supplied permit extraction. RERA unit table |
Offering and status
| Item | Project record |
|---|---|
| RERA-filed configurations | 2BHK: 5 units; 3BHK: 5 units RERA unit table RERA unit table |
| RERA-filed saleable areas | 2BHK: 117.99 sq m; 3BHK: 149.11 sq m RERA unit table RERA unit table |
| Booked / available | Portal-derived record shows 0 booked and 5 available for each configuration; together, 0 booked and 10 available. The portal record has no as-of date, so these counts are indicative. RERA unit table |
| Construction stage | The project is listed as On-Going Project; no independently verified construction-stage or site-progress assessment is supplied. RERA record RERA amenities |
| Completion dates | The RERA project record gives original and revised proposed completion as 02/06/2024; the Form B declaration also states completion by 02nd June 2024. RERA record |
| Occupancy / completion certificate | No occupancy certificate or completion certificate is included in the supplied documents. The building permit states that an occupancy certificate is compulsory before occupation. Document index |
2. The project story
S K DREAMS BLOCK B is registered as a residential apartment project at Ramachandrapuram, in RC PURAM mandal, Sangareddy district. The registered land description identifies plots 3/PART, 4 & 5 in survey numbers 381/A,AA & 382/A,AA. The site is recorded as 502.34 sq m. RERA record RERA filing Land records
The GHMC permit describes one proposed residential building, Stilt + 5, with a sanctioned height of 14.95 m. The RERA filing records ten homes: five 2BHK and five 3BHK. The project record labels the project ongoing, with a stated completion date of 02/06/2024. No verified site inspection or occupancy/completion certificate is supplied, so the current physical completion and occupation status cannot be established from this material. RERA unit table RERA record Document index
3. Master plan, architecture & building design
The building permit records 1,053.10 m2 as “Ground floor residential area”; the supplied extraction does not identify this as carpet area, saleable area, or FSI-counted area. The permit also records a 10 m2 tot-lot and 25 Trees.
The permit lists setbacks of Front 2.5 m, Rear 3.5 m, Side I 7.49 m, and Side II 6 m. It requires the sanctioned plan to be followed, requires separate prior approval for modifications, and states that the sanctioned unit count may not be increased without GHMC approval.
The supplied floor-plan inventory contains two drawings, but neither has measured unit geometry; no drawing-based carpet area, room dimensions, flats-per-floor count, lift/stair arrangement, circulation details, or building footprint is available in this record. Floor plans
4. Homes, configurations & floor plans
The following counts and saleable areas are from the RERA unit record. No drawing-based carpet-area measurements or loading figures are supplied. RERA unit table RERA unit table Floor plans
| Configuration | Units | Booked | Available | RERA saleable area | Measured carpet area | Loading (if supplied) |
|---|---|---|---|---|---|---|
| 2BHK | 5 | 0 | 5 | 117.99 sq m | Not supplied | Not supplied |
| 3BHK | 5 | 0 | 5 | 149.11 sq m | Not supplied | Not supplied |
The RERA filing reports saleable area, not carpet area. The supplied floor-plan record says carpet area is software-measured from drawing geometry when available, but reports that no drawings were measured for this project. The booked and available counts have no stated portal-as-of date and should be treated as indicative. RERA unit table Floor plans
5. Parking & vehicle circulation
The GHMC permit conditions state that cellar and stilt approved for parking are to be used exclusively for vehicle parking, without partition walls or rolling shutters, and not converted to another use. The building description in the extracted permit is Stilt + 5; a separate cellar-level description, number of parking spaces, parking allocation by unit, visitor or accessible parking provision, and vehicle-ramp or driveway details are not supplied.
The RERA record indicates that the 3BHK configuration is marked mortgaged, but does not establish a parking allocation or exclusive parking right for any home. RERA unit table
6. Amenities, recreation & open spaces
The permit identifies a 10 m2 tot-lot, 25 Trees, a rainwater-harvesting percolation pit, transformer space, and a garbage house as project provisions or permit conditions. These are sanctioned or required provisions in the permit record, not evidence that they have been completed.
| Description / size | 10 m2; permit requires fencing and maintenance as greenery before issue of the occupancy certificate. |
|---|---|
| Evidence source | GHMC building permit |
| Declared progress / verified status | Required / permitted; completion not verified. |
| Description / size | 25 Trees; permit also requires tree planting along the periphery and in front of the premises, and maintenance of the peripheral greenery strip. |
|---|---|
| Evidence source | GHMC building permit |
| Declared progress / verified status | Required / permitted; completion not verified. |
No RERA-filed clubhouse, indoor recreation facility, sports facility, or other community-building detail is established by the supplied evidence. The vendor listing mentions additional facilities, but these are not established here as RERA-filed or sanctioned project provisions. RERA amenities Promoter website
7. Utilities, building services & safety
The GHMC permit requires a rainwater-harvesting structure (percolation pit), space for a transformer, and a garbage house. It also states that public water and electricity connections will be provided only on production of an occupancy certificate. These are permit requirements or conditions; the supplied record does not verify installation or operation.
The permit makes the owner, builder/developer, architect, structural engineer, and site engineer responsible for providing fire-fighting installations stipulated in the National Building Code of India, 2005, and requires building services—including sanitation, plumbing, fire safety, lifts, and electrical installations—to be executed under qualified technical supervision. No project-specific system specifications, capacities, lift details, water source/storage or treatment, sewage-treatment details, backup-power provision, security system, or accessibility arrangements are provided in the supplied evidence.
8. Location, access & connectivity
The registered location is Ramachandrapuram, RC PURAM, Sangareddy district, PIN 502032. The project record gives site boundaries including a road on the south; the permit refers to an 18 mt. road in a condition concerning sites abutting roads of that width. The evidence does not establish the site’s frontage on that road or provide a project-specific approach-road plan. RERA record RERA filing
The supplied location record identifies Financial District (Nanakramguda) — 1.2 km as an anchor. A cadastral parcel-centroid coordinate is recorded as 17.41528, 78.35459. No public-transport details or independently verified travel times are supplied. Location record
9. Developer & development status
The registered promoter is S K CONSTRUCTIONS AND DEVELOPERS, recorded as a Partnership. The RERA record identifies MOHAN REDDY B R as authorized signatory and SREEDEVI B as partner. A promoter office address is recorded at Fortune Heights, Main Road, BHEL Bus Depot Road, Ramachandrapuram, RC PURAM, Sangareddy, 502032. Corporate record Parties record
The supplied RERA certificate records registration P01100000833 from 07/06/2019 to 02/06/2024. The project record states a completion date of 02/06/2024 and an ongoing status; it does not provide verified current construction progress or an occupancy certificate. The permit requires an occupancy certificate before occupation. RERA record
10. Approvals, official records & documents
| Record | Supplied evidence |
|---|---|
| TG-RERA registration | Form C registration certificate for S K DREAMS BLOCK B, registration P01100000833, issued 07/06/2019, valid to 02/06/2024; no extension is recorded in the supplied certificate data. |
| GHMC building permit | Building Permit Order for one proposed residential building; approval no. 2/C22/09426/2018, file no. 2/WZO/08908/2018, approved 02-Jun-2018. |
| Sanctioned building parameters | Site and net area 502.34 m2; height 14.95 m; Stilt + 5; recorded ground-floor residential area 1,053.10 m2. |
| RERA Form B declaration | Promoter declaration dated 13th day of May 2019, naming the landowners and citing Development Agreement cum General Power of Attorney No. 18068/2017; the completion undertaking states 02nd June 2024. |
| Occupancy / completion certificate | Not present in the supplied documents. The building permit states that occupancy certification is required before occupation. Document index |
| Layout approval | No layout-plan document is extracted as an approval in the supplied evidence. Document index |
1. Project at a glance
Project identity
Registered name: S K DREAMS BLOCK B
Project type: Residential apartment project
Phase / registered portion: Block B is named in the RERA registration; the registration certificate identifies the project as “S K DREAMS BLOCK B.” A separate phase name or phase number is not disclosed.
TG-RERA registration: P01100000833
Registration validity: 07/06/2019 to 02/06/2024; the certificate records a four-year registration and the supplied record shows no extension. This is the registration-validity period, not the completion deadline.
Registered promoter: S K CONSTRUCTIONS AND DEVELOPERS; the RERA record identifies the organization type as Partnership.
RERA project status: On-Going Project in the supplied project record.
Land and geographic identity
Locality: Ramachandrapuram; the building-permit extraction names Old Ramachandrapuram.
Revenue village: Ramachandrapuram in the project identity and land records. The building-permit extraction separately states Old Ramachandrapuram.
Mandal / district / PIN: RC PURAM / Sangareddy / 502032
Project survey numbers and subdivisions: 381/A,AA & 382/A,AA; the RERA certificate lists 381/A,AA and 382/A,AA separately.
Plot identification: 3/PART, 4 & 5
Site extent: 502.34 m2 in the building-permit extraction; the RERA land record gives 502.34 sq m as both total and net area.
Boundaries in RERA record: East: PLOT NO 6; West: PLOT NO 3 PART; North: NEIGHBOURS HOUSE; South: ROAD.
Development identity
Sanctioning authority: Greater Hyderabad Municipal Corporation (GHMC)
Principal building-permit number / date: 2/C22/09426/2018, approved 02-Jun-2018; file number 2/WZO/08908/2018.
Approved building description: One proposed residential building, “Building - PROPO BLD (RESIDENCE)”, with Stilt + 5 floors.
Approved height: 14.95 m
Approved built-up area: 1,053.10 m2, recorded in the permit’s sanctioned parameters as “Ground floor residential area.” The supplied record does not separately state an FSI-counted area.
Building / block count: The RERA record lists 1 building unit; the permit extraction describes one residential building.
Parking levels / configuration: The permit extraction says cellar and stilt approved for parking, but its extracted floor description states Stilt + 5 and does not provide a parking-space count.
Unit counts: 10 total units in the RERA unit record; the building permit conditions say sanctioned unit numbers must not be increased without GHMC approval. A separate approved unit count is not stated in the supplied permit extraction.
Offering and status
RERA-filed configurations: 2BHK: 5 units; 3BHK: 5 units
RERA-filed saleable areas: 2BHK: 117.99 sq m; 3BHK: 149.11 sq m
Booked / available: Portal-derived record shows 0 booked and 5 available for each configuration; together, 0 booked and 10 available. The portal record has no as-of date, so these counts are indicative.
Construction stage: The project is listed as On-Going Project; no independently verified construction-stage or site-progress assessment is supplied.
Completion dates: The RERA project record gives original and revised proposed completion as 02/06/2024; the Form B declaration also states completion by 02nd June 2024.
Occupancy / completion certificate: No occupancy certificate or completion certificate is included in the supplied documents. The building permit states that an occupancy certificate is compulsory before occupation.
2. The project story
S K DREAMS BLOCK B is registered as a residential apartment project at Ramachandrapuram, in RC PURAM mandal, Sangareddy district. The registered land description identifies plots 3/PART, 4 & 5 in survey numbers 381/A,AA & 382/A,AA. The site is recorded as 502.34 sq m.
The GHMC permit describes one proposed residential building, Stilt + 5, with a sanctioned height of 14.95 m. The RERA filing records ten homes: five 2BHK and five 3BHK. The project record labels the project ongoing, with a stated completion date of 02/06/2024. No verified site inspection or occupancy/completion certificate is supplied, so the current physical completion and occupation status cannot be established from this material.
3. Master plan, architecture & building design
The building permit records 1,053.10 m2 as “Ground floor residential area”; the supplied extraction does not identify this as carpet area, saleable area, or FSI-counted area. The permit also records a 10 m2 tot-lot and 25 Trees.
The permit lists setbacks of Front 2.5 m, Rear 3.5 m, Side I 7.49 m, and Side II 6 m. It requires the sanctioned plan to be followed, requires separate prior approval for modifications, and states that the sanctioned unit count may not be increased without GHMC approval.
The supplied floor-plan inventory contains two drawings, but neither has measured unit geometry; no drawing-based carpet area, room dimensions, flats-per-floor count, lift/stair arrangement, circulation details, or building footprint is available in this record.
4. Homes, configurations & floor plans
The following counts and saleable areas are from the RERA unit record. No drawing-based carpet-area measurements or loading figures are supplied.
| Configuration | Units | Booked | Available | RERA saleable area | Measured carpet area | Loading (if supplied) |
|---|---|---|---|---|---|---|
| 2BHK | 5 | 0 | 5 | 117.99 sq m | Not supplied | Not supplied |
| 3BHK | 5 | 0 | 5 | 149.11 sq m | Not supplied | Not supplied |
The RERA filing reports saleable area, not carpet area. The supplied floor-plan record says carpet area is software-measured from drawing geometry when available, but reports that no drawings were measured for this project. The booked and available counts have no stated portal-as-of date and should be treated as indicative.
5. Parking & vehicle circulation
The GHMC permit conditions state that cellar and stilt approved for parking are to be used exclusively for vehicle parking, without partition walls or rolling shutters, and not converted to another use. The building description in the extracted permit is Stilt + 5; a separate cellar-level description, number of parking spaces, parking allocation by unit, visitor or accessible parking provision, and vehicle-ramp or driveway details are not supplied.
The RERA record indicates that the 3BHK configuration is marked mortgaged, but does not establish a parking allocation or exclusive parking right for any home.
6. Amenities, recreation & open spaces
The permit identifies a 10 m2 tot-lot, 25 Trees, a rainwater-harvesting percolation pit, transformer space, and a garbage house as project provisions or permit conditions. These are sanctioned or required provisions in the permit record, not evidence that they have been completed.
| Description / size | 10 m2; permit requires fencing and maintenance as greenery before issue of the occupancy certificate. |
|---|---|
| Evidence source | GHMC building permit |
| Declared progress / verified status | Required / permitted; completion not verified. |
| Description / size | 25 Trees; permit also requires tree planting along the periphery and in front of the premises, and maintenance of the peripheral greenery strip. |
|---|---|
| Evidence source | GHMC building permit |
| Declared progress / verified status | Required / permitted; completion not verified. |
No RERA-filed clubhouse, indoor recreation facility, sports facility, or other community-building detail is established by the supplied evidence. The vendor listing mentions additional facilities, but these are not established here as RERA-filed or sanctioned project provisions.
7. Utilities, building services & safety
The GHMC permit requires a rainwater-harvesting structure (percolation pit), space for a transformer, and a garbage house. It also states that public water and electricity connections will be provided only on production of an occupancy certificate. These are permit requirements or conditions; the supplied record does not verify installation or operation.
The permit makes the owner, builder/developer, architect, structural engineer, and site engineer responsible for providing fire-fighting installations stipulated in the National Building Code of India, 2005, and requires building services—including sanitation, plumbing, fire safety, lifts, and electrical installations—to be executed under qualified technical supervision. No project-specific system specifications, capacities, lift details, water source/storage or treatment, sewage-treatment details, backup-power provision, security system, or accessibility arrangements are provided in the supplied evidence.
8. Location, access & connectivity
The registered location is Ramachandrapuram, RC PURAM, Sangareddy district, PIN 502032. The project record gives site boundaries including a road on the south; the permit refers to an 18 mt. road in a condition concerning sites abutting roads of that width. The evidence does not establish the site’s frontage on that road or provide a project-specific approach-road plan.
The supplied location record identifies Financial District (Nanakramguda) — 1.2 km as an anchor. A cadastral parcel-centroid coordinate is recorded as 17.41528, 78.35459. No public-transport details or independently verified travel times are supplied.
9. Developer & development status
The registered promoter is S K CONSTRUCTIONS AND DEVELOPERS, recorded as a Partnership. The RERA record identifies MOHAN REDDY B R as authorized signatory and SREEDEVI B as partner. A promoter office address is recorded at Fortune Heights, Main Road, BHEL Bus Depot Road, Ramachandrapuram, RC PURAM, Sangareddy, 502032.
The supplied RERA certificate records registration P01100000833 from 07/06/2019 to 02/06/2024. The project record states a completion date of 02/06/2024 and an ongoing status; it does not provide verified current construction progress or an occupancy certificate. The permit requires an occupancy certificate before occupation.
10. Approvals, official records & documents
TG-RERA registration: Form C registration certificate for S K DREAMS BLOCK B, registration P01100000833, issued 07/06/2019, valid to 02/06/2024; no extension is recorded in the supplied certificate data.
GHMC building permit: Building Permit Order for one proposed residential building; approval no. 2/C22/09426/2018, file no. 2/WZO/08908/2018, approved 02-Jun-2018.
Sanctioned building parameters: Site and net area 502.34 m2; height 14.95 m; Stilt + 5; recorded ground-floor residential area 1,053.10 m2.
RERA Form B declaration: Promoter declaration dated 13th day of May 2019, naming the landowners and citing Development Agreement cum General Power of Attorney No. 18068/2017; the completion undertaking states 02nd June 2024.
Occupancy / completion certificate: Not present in the supplied documents. The building permit states that occupancy certification is required before occupation.
Layout approval: No layout-plan document is extracted as an approval in the supplied evidence.
Other registrations of S K Dreams
Frequently asked questions
Is S K DREAMS BLOCK B registered with Telangana RERA?
Yes. S K DREAMS BLOCK B is registered with the Telangana Real Estate Regulatory Authority as P01100000833; the registration status is On-Going Project.
Who is the developer of S K DREAMS BLOCK B?
The promoter named in the RERA registration is S K CONSTRUCTIONS AND DEVELOPERS.
Where is S K DREAMS BLOCK B located?
S K DREAMS BLOCK B is in RAMACHANDRAPURAM, RC PURAM, Sangareddy, Telangana (502032).
When will S K DREAMS BLOCK B be completed?
The promoter's proposed date of completion filed with RERA is 02/06/2024. This is the promoter's declaration, not a guarantee.
More projects in Ramachandrapuram