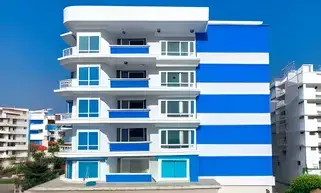
Silpa Vaibhavi Vihanga
VAIBHAVI INFRAA PROJECTS · Sangareddy · RERA P01100010376
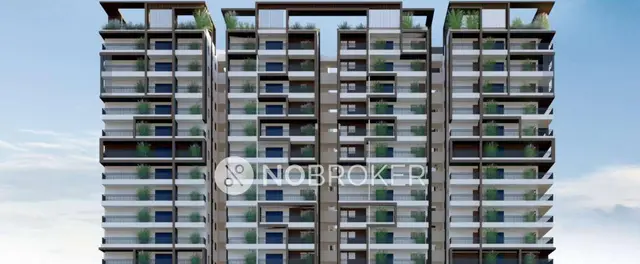
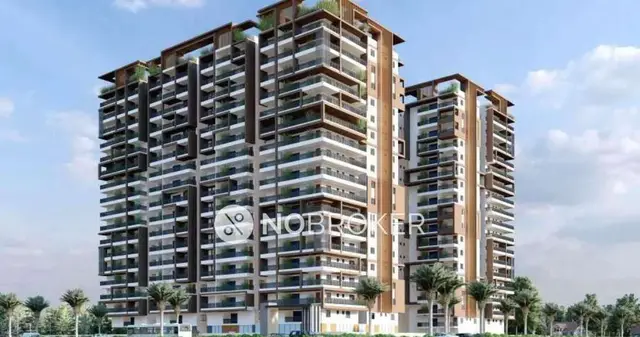
SILPA VAIBHAVI VIHANGA is a residential apartment project in Ramchandrapuram, RC PURAM mandal, Sangareddy district. It is being developed by the registered promoter VAIBHAVI INFRAA PROJECTS on a project land area of 8083.71 sq. m, with one building comprising 2 Cellar + 1 Ground + 14 Upper floors and 234 3BHK homes. Its TG-RERA registration number is P01100010376, and the promoter’s completion undertaking is 03-01-2030.
More from Vaibhavi Infraa Projects · 3 projects →
01What we found
Read from TG-RERA filings, approvals, land and registration records and court records. A court case is counted only when the court record states this project's survey number with its village, or names the project.
02Check before you pay
9 items to check before you pay, 3 high - from the title chain, court records and approvals, each with what to ask the builder or your advocate. An item may not be a problem with the project: records can be incomplete.
1. Project at a glance
Project identity
| Item | Project record |
|---|---|
| Registered project name | SILPA VAIBHAVI VIHANGA RERA record |
| Project type / status | Residential apartment project; recorded as a New Project RERA record RERA filing |
| Phase / registered portion | The registration record identifies one project and one building; no separate phase name is disclosed. The registered land is described as Sy. Nos. 133/A/2 and 133/AA/2. RERA filing Land records |
| TG-RERA registration | P01100010376 RERA record |
| Registration validity | 03/01/2025 to 03/01/2030; this is the registration validity period, not an occupancy certificate or confirmation of completion. RERA record |
| Registered promoter | VAIBHAVI INFRAA PROJECTS RERA record |
| RERA status | TG-RERA registration certificate is on record. |
Land and geographic identity
| Item | Project record |
|---|---|
| Locality | Ramchandrapuram; the filed approval also describes the site as Kollur-ORRGC / Outer Ring Road Growth Corridor. RERA record RERA filing |
| Revenue village | Ramchandrapuram is the village in the project identity record. The filed approval and project documents describe the site as Kollur-ORRGC / Kollur Village. RERA record |
| Mandal / district / PIN | RC PURAM; Sangareddy; 502300 RERA record RERA filing |
| Survey numbers and subdivisions | 133/A/2 and 133/AA/2 RERA filing |
| Registered site extent / total and net area | 8083.71 sq. m is the project land area in the registration record and the net plot area in the filed plan; the plan also records plot area (minimum) 8093.37 and splay area 9.66. RERA filing |
| Boundaries | Not disclosed in the project identity record. The partially filled agreement describes the land as out of 9,680 sq. yards and lists road/land boundaries, but it is not completed for a specific allotment. |
Development identity
| Item | Project record |
|---|---|
| Sanctioning / technical approval authority | Hyderabad Metropolitan Development Authority (HMDA); the filed approval says plans are to be sanctioned/released by the relevant local executive authority. Approvals record |
| Principal approval | 062211/ZOA/R1/U6/HMDA/21122023, dated 03/01/2025 Approvals record |
| Building configuration | One proposed residential apartment building: 2 Cellar + 1 Ground + 14 Upper floors. RERA filing |
| Height | 44.8 (building height, as stated in the technical approval). |
| Built-up area | RERA project record: approved built-up area 40785.10 sq. m. The filed technical approval separately states built-up area 39835.38, proposed built-up area 42628.81; the plan sheet records proposed net BUA 40785.09 and total proposed net BUA 40785.10. These are shown as stated in the respective filed records, without treating the labels as interchangeable. RERA filing |
| Units | 234 units in the filed plan and project record. RERA unit table |
| Parking | Cellar/stilt areas are specified for vehicle parking; the plan records required parking area 8486.66 and proposed parking area 14674.22. Parking-space counts and individual allotments are not established by the available records. |
Offering and status
| Item | Project record |
|---|---|
| RERA-filed configuration | 3BHK, 234 units RERA unit table RERA unit details |
| RERA-filed saleable area | 183.79 sq. m per filed configuration RERA unit table RERA unit details |
| Booking status | Portal-derived counts report 0 booked and 234 available; the captured record does not provide an as-of date, so these counts are indicative rather than a current availability confirmation. RERA unit table |
| Construction stage | No independently verified site-progress figure is supplied. The project is recorded as a new project; the filed approval requires inspections during construction. RERA record |
| Completion date | Promoter’s Form B declaration gives 03-01-2030 as the completion undertaking. |
| Occupancy / completion certificate | The supplied technical-approval extraction states that completion and occupancy certification are required before occupation; it does not establish that an occupancy/completion certificate has been issued. |
2. The project story
SILPA VAIBHAVI VIHANGA is a registered apartment development on the project land identified as Sy. Nos. 133/A/2 and 133/AA/2, in the Ramchandrapuram / Kollur-ORRGC area of Sangareddy district. Its RERA record describes one building and 234 proposed homes. The filed HMDA technical approval describes a residential building with two cellar levels, a ground floor and 14 upper floors, with a stated building height of 44.8. RERA record RERA filing
The RERA-filed unit schedule is 3BHK, with 234 units and a filed saleable area of 183.79 sq. m per unit. The portal-derived booking figures show 0 booked and 234 available, but the source record has no as-of date. No verified construction-progress percentage or evidence of completed/occupied portions is supplied. The promoter’s Form B affidavit undertakes completion by 03-01-2030; the registration certificate remains valid through 03/01/2030, which is a separate regulatory period. RERA unit table RERA unit details
3. Master plan, architecture & building design
The filed HMDA plan describes a single residential apartment building on a net plot area of 8083.71 and records proposed coverage of 3149.74, or 38.92 %. It identifies residential net BUA of 38575.73, commercial net BUA of 1259.70, proposed net BUA of 40785.09, and total proposed net BUA of 40785.10. The RERA project record lists approved built-up area as 40785.10 sq. m. The technical approval extraction separately lists built-up area 39835.38 and proposed built-up area 42628.81; those figures retain their source labels here and should not be read as a single interchangeable area measure. RERA filing
The building configuration is 2 Cellar + 1 Ground + 14 Upper floors, and the technical approval gives a height of 44.8. Cellar/stilt space is specified for parking. The filed plan identifies 4924.97 as vacant plot area, 9.00 as accessory-use area, and includes a tot-lot, swimming pool, pump room, sewage treatment plant and distribution transformer in its listed facilities. Available drawing information does not establish floor-by-floor apartment arrangements, lifts/stairs, entrances, circulation details or a measured building footprint beyond the plan’s proposed coverage figure.
The approval is a technical approval subject to local-authority sanction/release and stated conditions. The supplied records do not provide a verified FSI-counted area, RERA-filed carpet area, or measured floor-plan geometry. Floor plans
4. Homes, configurations & floor plans
| Configuration | Units | Booked | Available | RERA saleable area | Measured carpet area | Loading (if supplied) |
|---|---|---|---|---|---|---|
| 3BHK | 234 | 0 | 234 | 183.79 sq. m | Not available | Not supplied |
The configuration, unit count and saleable area are from the TG-RERA filing; the booking counts are portal-derived and have no supplied as-of date. The floor-plan processing record says the two drawings available for this review contain no flats and no software measurements were made. Accordingly, there is no drawing-measured carpet area or room-dimension schedule to report. RERA unit details RERA unit table Floor plans
Saleable area is the filed area measure; it is not a supplied carpet-area measurement. The available agreement-for-sale extract is partially filled and does not identify a specific unit, allottee, area or consideration.
5. Parking & vehicle circulation
The filed technical approval specifies cellar/stilt levels for vehicle parking and records required parking area 8486.66 and proposed parking area 14674.22. It does not provide a verified number of parking spaces or a unit-wise allocation in the material supplied. The plan includes road widths of 24.00, 12, 15, 15.00MT and 12.00MT; the available extracts do not describe ramp layout, parking circulation, visitor or accessible bays, EV charging, or pedestrian separation.
6. Amenities, recreation & open spaces
The table distinguishes facilities listed in the filed technical approval from RERA amenity fields. The supplied records report 0% progress for the RERA amenity entries; this is a portal field, not independent verification of site status. RERA amenities
| Description / size | Tot-lot is listed in the technical approval; the approval says it is to be fenced and maintained as greenery. No size is supplied. |
|---|---|
| Declared progress / verified status | Approval condition; completion not independently verified. |
| Description / size | Listed in the filed plan; no size or capacity supplied. |
|---|---|
| Declared progress / verified status | Listed facility; completion not independently verified. |
| Description / size | RERA amenity field marked available “YES”; no description or size supplied. |
|---|---|
| Evidence source | RERA amenities |
| Declared progress / verified status | Portal progress field: 0%; completion not independently verified. |
| Description / size | RERA amenity field marked available “YES”; no detailed specification supplied. |
|---|---|
| Evidence source | RERA amenities |
| Declared progress / verified status | Portal progress field: 0%; completion not independently verified. |
| Description / size | The partially filled agreement lists multipurpose hall, indoor games, equipped gym, party lawn, meditation/yoga hall, outdoor sports and activities, elders’ seating zones, children’s play areas and jogging track. No sizes or capacities supplied. |
|---|---|
| Declared progress / verified status | Listed in a partially filled agreement; not independently verified as sanctioned or delivered. |
| Description / size | A third-party vendor record lists guest accommodation, gymnasium, meditation area, kids’ play area, cricket net practice and half basketball court. |
|---|---|
| Evidence source | Promoter website |
| Declared progress / verified status | Vendor-reported; no supplied RERA progress or independent completion verification. |
7. Utilities, building services & safety
The HMDA technical-approval extraction lists a sewage treatment plant, effluent treatment plant, transformer, garbage house and rainwater-harvesting structure/percolation pit. It also requires a pump room, solar water-heating and solar lighting provisions, refuse-chute and garbage-disposal arrangements, and storm/fire-related measures stated in its conditions. These are approval requirements or filed-plan provisions; the supplied evidence does not independently verify installation, capacity or commissioning.
The plan’s conditions specify fire extinguishers and automatic sprinklers where the stated basement-area threshold is met, electrical fire-safety certification, fire-vehicle manoeuvring space and fire-resistant transformer construction. They also require structural safety, rainwater harvesting, STP provision and an occupancy certificate before occupation. The available material does not establish issued fire clearance, completed services, lift count/capacity, water-source capacity, storage/treatment capacity, backup capacity, CCTV installation, or accessible circulation.
8. Location, access & connectivity
The project identity record places the site in Ramchandrapuram, RC PURAM mandal, Sangareddy district, Telangana, PIN 502300, with the project land identified in Sy. Nos. 133/A/2 and 133/AA/2. The filed approval and partially filled sale agreement refer to Kollur-ORRGC / Kollur Village. RERA record RERA filing
The filed plan references an abutting road width of 24.00 and includes road-width entries 12, 15, 15.00MT and 12.00MT. A supplied location record gives the Financial District (Nanakramguda) at 1.2 km from the cadastral parcel centroid. No public-transport details or independently verified travel times are supplied. Location record
9. Developer & development status
The registered promoter is VAIBHAVI INFRAA PROJECTS, recorded as a partnership. The supplied corporate identifiers include GSTIN 36AARFV8091P1ZX; the entity’s PAN is masked in the project record. The RERA project record gives the promoter address as MIG - 591, PHASE - 2, K P H B COLONY, KOLLUR, RAMCHANDRAPURAM, RC PURAM, Sangareddy, 502300. RERA record RERA filing RERA filing Corporate record
The RERA record names PRAHALAD TAYI and VEDAMBARI TAYI as partners and identifies Prahalad Tayi as authorized signatory. The promoter’s Form B affidavit, dated 5 November 2025, declares completion by 03-01-2030. No independently verified construction progress or occupancy certification is supplied. Parties record
10. Approvals, official records & documents
| Details | Project SILPA VAIBHAVI VIHANGA, registration P01100010376; certificate states five-year validity from 03/01/2025 to 03/01/2030. |
|---|
| Details | Approval 062211/ZOA/R1/U6/HMDA/21122023, dated 03/01/2025, for the proposed building on Sy. Nos. 133/A/2 and 133/AA/2. The supplied approval states that local-authority sanction/release and an occupancy certificate are required under its conditions. |
|---|
| Details | Building plan records 2 Cellar + 1 Ground + 14 Upper floors, 234 units and site/BUA figures described above. |
|---|
| Details | Form B affidavit dated 5 November 2025; completion undertaking 03-01-2030. |
|---|
| Details | Partially filled agreement extract with project and land description; no completed unit or allottee particulars. |
|---|
| Details | No issued occupancy or completion certificate is established by the supplied records. The technical approval states that occupancy certification is required before occupation. |
|---|
1. Project at a glance
Project identity
Registered project name: SILPA VAIBHAVI VIHANGA
Project type / status: Residential apartment project; recorded as a New Project
Phase / registered portion: The registration record identifies one project and one building; no separate phase name is disclosed. The registered land is described as Sy. Nos. 133/A/2 and 133/AA/2.
TG-RERA registration: P01100010376
Registration validity: 03/01/2025 to 03/01/2030; this is the registration validity period, not an occupancy certificate or confirmation of completion.
Registered promoter: VAIBHAVI INFRAA PROJECTS
RERA status: TG-RERA registration certificate is on record.
Land and geographic identity
Locality: Ramchandrapuram; the filed approval also describes the site as Kollur-ORRGC / Outer Ring Road Growth Corridor.
Revenue village: Ramchandrapuram is the village in the project identity record. The filed approval and project documents describe the site as Kollur-ORRGC / Kollur Village.
Mandal / district / PIN: RC PURAM; Sangareddy; 502300
Survey numbers and subdivisions: 133/A/2 and 133/AA/2
Registered site extent / total and net area: 8083.71 sq. m is the project land area in the registration record and the net plot area in the filed plan; the plan also records plot area (minimum) 8093.37 and splay area 9.66.
Boundaries: Not disclosed in the project identity record. The partially filled agreement describes the land as out of 9,680 sq. yards and lists road/land boundaries, but it is not completed for a specific allotment.
Development identity
Sanctioning / technical approval authority: Hyderabad Metropolitan Development Authority (HMDA); the filed approval says plans are to be sanctioned/released by the relevant local executive authority.
Principal approval: 062211/ZOA/R1/U6/HMDA/21122023, dated 03/01/2025
Building configuration: One proposed residential apartment building: 2 Cellar + 1 Ground + 14 Upper floors.
Height: 44.8 (building height, as stated in the technical approval).
Built-up area: RERA project record: approved built-up area 40785.10 sq. m. The filed technical approval separately states built-up area 39835.38, proposed built-up area 42628.81; the plan sheet records proposed net BUA 40785.09 and total proposed net BUA 40785.10. These are shown as stated in the respective filed records, without treating the labels as interchangeable.
Units: 234 units in the filed plan and project record.
Parking: Cellar/stilt areas are specified for vehicle parking; the plan records required parking area 8486.66 and proposed parking area 14674.22. Parking-space counts and individual allotments are not established by the available records.
Offering and status
RERA-filed configuration: 3BHK, 234 units
RERA-filed saleable area: 183.79 sq. m per filed configuration
Booking status: Portal-derived counts report 0 booked and 234 available; the captured record does not provide an as-of date, so these counts are indicative rather than a current availability confirmation.
Construction stage: No independently verified site-progress figure is supplied. The project is recorded as a new project; the filed approval requires inspections during construction.
Completion date: Promoter’s Form B declaration gives 03-01-2030 as the completion undertaking.
Occupancy / completion certificate: The supplied technical-approval extraction states that completion and occupancy certification are required before occupation; it does not establish that an occupancy/completion certificate has been issued.
2. The project story
SILPA VAIBHAVI VIHANGA is a registered apartment development on the project land identified as Sy. Nos. 133/A/2 and 133/AA/2, in the Ramchandrapuram / Kollur-ORRGC area of Sangareddy district. Its RERA record describes one building and 234 proposed homes. The filed HMDA technical approval describes a residential building with two cellar levels, a ground floor and 14 upper floors, with a stated building height of 44.8.
The RERA-filed unit schedule is 3BHK, with 234 units and a filed saleable area of 183.79 sq. m per unit. The portal-derived booking figures show 0 booked and 234 available, but the source record has no as-of date. No verified construction-progress percentage or evidence of completed/occupied portions is supplied. The promoter’s Form B affidavit undertakes completion by 03-01-2030; the registration certificate remains valid through 03/01/2030, which is a separate regulatory period.
3. Master plan, architecture & building design
The filed HMDA plan describes a single residential apartment building on a net plot area of 8083.71 and records proposed coverage of 3149.74, or 38.92 %. It identifies residential net BUA of 38575.73, commercial net BUA of 1259.70, proposed net BUA of 40785.09, and total proposed net BUA of 40785.10. The RERA project record lists approved built-up area as 40785.10 sq. m. The technical approval extraction separately lists built-up area 39835.38 and proposed built-up area 42628.81; those figures retain their source labels here and should not be read as a single interchangeable area measure.
The building configuration is 2 Cellar + 1 Ground + 14 Upper floors, and the technical approval gives a height of 44.8. Cellar/stilt space is specified for parking. The filed plan identifies 4924.97 as vacant plot area, 9.00 as accessory-use area, and includes a tot-lot, swimming pool, pump room, sewage treatment plant and distribution transformer in its listed facilities. Available drawing information does not establish floor-by-floor apartment arrangements, lifts/stairs, entrances, circulation details or a measured building footprint beyond the plan’s proposed coverage figure.
The approval is a technical approval subject to local-authority sanction/release and stated conditions. The supplied records do not provide a verified FSI-counted area, RERA-filed carpet area, or measured floor-plan geometry.
4. Homes, configurations & floor plans
| Configuration | Units | Booked | Available | RERA saleable area | Measured carpet area | Loading (if supplied) |
|---|---|---|---|---|---|---|
| 3BHK | 234 | 0 | 234 | 183.79 sq. m | Not available | Not supplied |
The configuration, unit count and saleable area are from the TG-RERA filing; the booking counts are portal-derived and have no supplied as-of date. The floor-plan processing record says the two drawings available for this review contain no flats and no software measurements were made. Accordingly, there is no drawing-measured carpet area or room-dimension schedule to report.
Saleable area is the filed area measure; it is not a supplied carpet-area measurement. The available agreement-for-sale extract is partially filled and does not identify a specific unit, allottee, area or consideration.
5. Parking & vehicle circulation
The filed technical approval specifies cellar/stilt levels for vehicle parking and records required parking area 8486.66 and proposed parking area 14674.22. It does not provide a verified number of parking spaces or a unit-wise allocation in the material supplied. The plan includes road widths of 24.00, 12, 15, 15.00MT and 12.00MT; the available extracts do not describe ramp layout, parking circulation, visitor or accessible bays, EV charging, or pedestrian separation.
6. Amenities, recreation & open spaces
The table distinguishes facilities listed in the filed technical approval from RERA amenity fields. The supplied records report 0% progress for the RERA amenity entries; this is a portal field, not independent verification of site status.
| Description / size | Tot-lot is listed in the technical approval; the approval says it is to be fenced and maintained as greenery. No size is supplied. |
|---|---|
| Declared progress / verified status | Approval condition; completion not independently verified. |
| Description / size | Listed in the filed plan; no size or capacity supplied. |
|---|---|
| Declared progress / verified status | Listed facility; completion not independently verified. |
| Description / size | RERA amenity field marked available “YES”; no description or size supplied. |
|---|---|
| Declared progress / verified status | Portal progress field: 0%; completion not independently verified. |
| Description / size | RERA amenity field marked available “YES”; no detailed specification supplied. |
|---|---|
| Declared progress / verified status | Portal progress field: 0%; completion not independently verified. |
| Description / size | The partially filled agreement lists multipurpose hall, indoor games, equipped gym, party lawn, meditation/yoga hall, outdoor sports and activities, elders’ seating zones, children’s play areas and jogging track. No sizes or capacities supplied. |
|---|---|
| Declared progress / verified status | Listed in a partially filled agreement; not independently verified as sanctioned or delivered. |
| Description / size | A third-party vendor record lists guest accommodation, gymnasium, meditation area, kids’ play area, cricket net practice and half basketball court. |
|---|---|
| Declared progress / verified status | Vendor-reported; no supplied RERA progress or independent completion verification. |
7. Utilities, building services & safety
The HMDA technical-approval extraction lists a sewage treatment plant, effluent treatment plant, transformer, garbage house and rainwater-harvesting structure/percolation pit. It also requires a pump room, solar water-heating and solar lighting provisions, refuse-chute and garbage-disposal arrangements, and storm/fire-related measures stated in its conditions. These are approval requirements or filed-plan provisions; the supplied evidence does not independently verify installation, capacity or commissioning.
The plan’s conditions specify fire extinguishers and automatic sprinklers where the stated basement-area threshold is met, electrical fire-safety certification, fire-vehicle manoeuvring space and fire-resistant transformer construction. They also require structural safety, rainwater harvesting, STP provision and an occupancy certificate before occupation. The available material does not establish issued fire clearance, completed services, lift count/capacity, water-source capacity, storage/treatment capacity, backup capacity, CCTV installation, or accessible circulation.
8. Location, access & connectivity
The project identity record places the site in Ramchandrapuram, RC PURAM mandal, Sangareddy district, Telangana, PIN 502300, with the project land identified in Sy. Nos. 133/A/2 and 133/AA/2. The filed approval and partially filled sale agreement refer to Kollur-ORRGC / Kollur Village.
The filed plan references an abutting road width of 24.00 and includes road-width entries 12, 15, 15.00MT and 12.00MT. A supplied location record gives the Financial District (Nanakramguda) at 1.2 km from the cadastral parcel centroid. No public-transport details or independently verified travel times are supplied.
9. Developer & development status
The registered promoter is VAIBHAVI INFRAA PROJECTS, recorded as a partnership. The supplied corporate identifiers include GSTIN 36AARFV8091P1ZX; the entity’s PAN is masked in the project record. The RERA project record gives the promoter address as MIG - 591, PHASE - 2, K P H B COLONY, KOLLUR, RAMCHANDRAPURAM, RC PURAM, Sangareddy, 502300.
The RERA record names PRAHALAD TAYI and VEDAMBARI TAYI as partners and identifies Prahalad Tayi as authorized signatory. The promoter’s Form B affidavit, dated 5 November 2025, declares completion by 03-01-2030. No independently verified construction progress or occupancy certification is supplied.
10. Approvals, official records & documents
| Details | Project SILPA VAIBHAVI VIHANGA, registration P01100010376; certificate states five-year validity from 03/01/2025 to 03/01/2030. |
|---|
| Details | Approval 062211/ZOA/R1/U6/HMDA/21122023, dated 03/01/2025, for the proposed building on Sy. Nos. 133/A/2 and 133/AA/2. The supplied approval states that local-authority sanction/release and an occupancy certificate are required under its conditions. |
|---|
| Details | Building plan records 2 Cellar + 1 Ground + 14 Upper floors, 234 units and site/BUA figures described above. |
|---|
| Details | Form B affidavit dated 5 November 2025; completion undertaking 03-01-2030. |
|---|
| Details | Partially filled agreement extract with project and land description; no completed unit or allottee particulars. |
|---|
| Details | No issued occupancy or completion certificate is established by the supplied records. The technical approval states that occupancy certification is required before occupation. |
|---|
Frequently asked questions
Is SILPA VAIBHAVI VIHANGA registered with Telangana RERA?
Yes. SILPA VAIBHAVI VIHANGA is registered with the Telangana Real Estate Regulatory Authority as P01100010376; the registration status is New Project.
Who is the developer of SILPA VAIBHAVI VIHANGA?
The promoter named in the RERA registration is VAIBHAVI INFRAA PROJECTS.
Where is SILPA VAIBHAVI VIHANGA located?
SILPA VAIBHAVI VIHANGA is in RAMCHANDRAPURAM, RC PURAM, Sangareddy, Telangana (502300).
When will SILPA VAIBHAVI VIHANGA be completed?
The promoter's proposed date of completion filed with RERA is 03/05/2030. This is the promoter's declaration, not a guarantee.
More projects in Ramachandrapuram