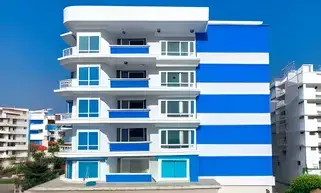
S K Dreams
S K CONSTRUCTIONS AND DEVELOPERS · Sangareddy · RERA P01100000850
S K DREAMS is a residential apartment project in Ramachandra Puram, RC PURAM mandal, Sangareddy district. The registered promoter is S K Constructions and Developers, a partnership, and the registered site area is 524.06 sq m. The project comprises one residential building with Stilt + 5 floors and 15 2BHK units, each with a RERA-listed saleable area of 95.38 sq m. It is registered with TG-RERA as P01100000850, granted 12 June 2019, with a proposed completion date of 10 February 2024.
More from S K Constructions And Developers · 4 projects →
01What we found
Read from TG-RERA filings, approvals, land and registration records and court records. A court case is counted only when the court record states this project's survey number with its village, or names the project.
02Check before you pay
9 items to check before you pay, 5 high - from the title chain, court records and approvals, each with what to ask the builder or your advocate. An item may not be a problem with the project: records can be incomplete.
Project at a glance
Project identity
| Field | Record |
|---|---|
| Registered project name | S K DREAMS RERA record |
| Project type / registered portion | Residential apartment project; the registration certificate identifies the project as S K DREAMS, while the Form B filing identifies it as “S K DREAMS BLOCK A.” RERA record |
| TG-RERA registration | P01100000850; granted 12 June 2019, stated validity 12 June 2019–10 February 2024. The supplied certificate says registration may be extended by the Authority; the supplied record shows no extension. Registration validity is not an occupancy certificate. |
| Registered promoter | S K Constructions and Developers; partnership. RERA record RERA filing |
| RERA status | Listed as “On-Going Project.” RERA record |
Land and geographic identity
| Field | Record |
|---|---|
| Locality / revenue village | Ramachandra Puram; the building-permit extraction calls the locality Old Ramachandrapuram. RERA record RERA filing |
| Mandal / district / PIN | RC PURAM / Sangareddy / 500050. RERA record RERA filing |
| Survey numbers and subdivisions | Sy. Nos. 381/AA and 382/AA. The filed land details also give plots 1, 2 and 3/PART. RERA record Land records |
| Registered site area | 524.06 sq m total and net area. RERA filing |
| Boundaries in the RERA record | East: Plot No. 3 part; west: road; north: “NEIGHBOURS HOUS”; south: road. RERA filing |
Development identity
| Field | Record |
|---|---|
| Sanctioning authority | Greater Hyderabad Municipal Corporation (GHMC). Approvals record |
| Principal building approval | Building Permit Order No. 2/C13/02588/2018, dated 10 February 2018; file No. 2/C13/12868/2017. Approvals record |
| Approved building / floors | One residential building, named “PROPO BLDG (MOHAN),” with Stilt + 5 floors; sanctioned height 14.95 m. |
| Approved built-up area | The RERA fields state approved built-up area of 1,143.65 sq m. The permit extraction separately lists “Proposed covered builtup area 80,056.00” under sanctioned parameters; its meaning is not clarified in the supplied extraction. RERA filing |
| Approved and RERA-declared units | GHMC’s permit condition says the sanctioned unit count must not be increased without prior approval; the extracted permit does not state a count. The RERA filing lists 15 units. RERA unit table |
| Parking levels | The permit conditions refer to cellar and stilt parking, but the extracted floor configuration lists Stilt + 5 and does not specify a cellar level or a parking-space count. |
Offering and status
| Field | Record |
|---|---|
| Configuration | 2BHK; RERA-listed saleable area 95.38 sq m per unit. RERA unit table RERA unit details |
| Booked / available | 0 booked and 15 available in the supplied TG-RERA unit record. The portal record has no as-of date, so counts are indicative. RERA unit table |
| Declared construction progress | The TG-RERA amenities record includes progress values for listed works, including 20% for water supply and 0% for several other items. These are filing data, not an independent site inspection. RERA amenities |
| Completion date | The project record gives original and revised proposed completion dates of 10 February 2024; the promoter’s Form B also undertakes completion by that date. RERA record |
| Occupancy / completion certificate | No occupancy or completion certificate is included in the supplied project documents. The permit requires an occupancy certificate before occupation. |
The project story
S K DREAMS is a small residential apartment development recorded in Ramachandra Puram, Sangareddy district, on land identified in the project record as Sy. Nos. 381/AA and 382/AA, plots 1, 2 and 3/PART. The registered site extent is 524.06 sq m. RERA record Land records
The GHMC permit describes one proposed residential building with a stilt and five floors. The TG-RERA unit record lists 15 two-bedroom apartments; the supplied filing shows all 15 as available and none booked, although the portal extract has no date for those counts. RERA unit table
The project’s stated completion date was 10 February 2024. The supplied evidence does not include an occupancy or completion certificate or an independently verified current site inspection. RERA-recorded progress percentages for project works should therefore be read as filed status, not as verification that construction or facilities are complete. RERA record RERA amenities
Master plan, architecture & building design
The filed site area is 524.06 sq m, with net area also recorded as 524.06 sq m. GHMC’s permit extraction identifies one residential building, “PROPO BLDG (MOHAN),” with a Stilt + 5 floor configuration and a sanctioned height of 14.95 m. The RERA fields record an approved built-up area of 1,143.65 sq m. RERA filing RERA filing
The extracted permit lists setbacks of Front 3.5, Rear 10, Side I 3.5 and Side II 3.5; the extraction does not state units for these setback figures. It also records 9.0 WIDE ROAD and 18 mt. road widths, without clarifying their precise relationship to the site in the extracted text.
The permit requires the sanctioned plan to be followed, prior approval for modifications, a fenced tot-lot, peripheral greenery and rainwater harvesting. It also specifies that cellar and stilt areas approved for parking are to be used exclusively for vehicle parking, without partition walls or rolling shutters. The supplied drawing data contains no measured floor plans, so it does not establish flat-per-floor arrangements, internal circulation, lifts, stairs, building footprint or room layouts. Floor plans
Homes, configurations & floor plans
| Configuration | Units | Booked | Available | RERA saleable area | Measured carpet area | Loading (if supplied) |
|---|---|---|---|---|---|---|
| 2BHK | 15 | 0 | 15 | 95.38 sq m | Not measured in supplied drawings | Not supplied |
Unit count, booking status and saleable area are from the TG-RERA filing; the booking record has no as-of date. The two supplied drawing records contain no measured flats, so no software-measured carpet area or room dimensions are available. Saleable area is not a carpet-area measurement: the supplied floor-plan guidance notes that saleable area includes the home’s share of common areas, but no project-specific loading figure is provided. RERA unit table RERA unit details Floor plans
Parking & vehicle circulation
The GHMC permit condition refers to cellar and stilt parking and requires those areas, where approved in the plan, to be used exclusively for vehicle parking. The permit extraction does not provide a car- or two-wheeler-space count, identify visitor or accessible spaces, or establish individual parking allocations. The project’s RERA unit record marks the 15 units as mortgaged, but it does not specify parking allocations. RERA unit table
The extracted permit does not describe ramp arrangements, vehicle entry and exit, internal driveways, pedestrian separation or EV charging. A parking provision in a building permit does not, on the supplied evidence, establish exclusive ownership of a particular bay.
Amenities, recreation & open spaces
| Facility | Description / size | Evidence source | Declared progress / verified status |
|---|---|---|---|
| Tot-lot / green strip | GHMC requires a fenced tot-lot maintained as greenery and peripheral greenery. No size supplied. | Sanction condition; RERA amenities record | RERA record lists Green Strip/TOT LOT/Park at 0%; not independently verified complete. RERA amenities |
| Internal roads and footpaths | No design or size supplied. | RERA amenities record | 0% recorded. RERA amenities |
| Street lighting | No details supplied. | RERA amenities record | 0% recorded. RERA amenities |
| Community buildings | No details supplied. | RERA amenities record | 0% recorded. RERA amenities |
| Indoor games | Listed by a third-party vendor; no size or project-filed progress supplied. | Vendor listing | Not established as sanctioned or delivered by the supplied RERA record. Promoter website |
The third-party vendor also lists children’s play areas/sand pits, a jogging/cycle track, a normal park/central green and 24 × 7 security. These are vendor-listed features, not evidence in the supplied records that the facilities are sanctioned, completed or independently verified. Promoter website
Utilities, building services & safety
The RERA amenities record lists water supply as available and reports 20% progress; sewerage works and treatment/disposal of sewage and sullage water are listed at 0%. It also lists storm-water drains, water conservation/rainwater harvesting, energy management, solid-waste management and an electrical meter room/sub-station/receiving station; the supplied record gives 0% progress for these entries, including rainwater harvesting and the electrical facility. These percentages are filed status, not independent verification. RERA amenities
The GHMC permit requires a rainwater-harvesting percolation pit, space for a transformer, a garbage house and an ETP. It also requires applicable sanitation, plumbing, fire-safety and electrical installations to be carried out under qualified technical personnel, and requires an occupancy certificate before occupation. The supplied evidence does not specify water sources or storage capacity, STP/ETP capacity, backup power, lift numbers or capacities, fire-system details, CCTV, access control, or accessibility provisions.
Location, access & connectivity
The registered location is Ramachandra Puram, RC PURAM mandal, Sangareddy district, PIN 500050. The cadastral parcel-centroid record gives coordinates 17.41528, 78.35459. The permit extraction names Old Ramachandrapuram and records road widths of 9.0 WIDE ROAD and 18 mt. road widths; the supplied text does not identify a specific approach-road route. RERA record RERA filing Location record
A vendor listing describes the location as Ramachandra Puram, Hyderabad, and lists NH 65 at approximately 0.2 km, Zilla Parishad High School at 0.4 km, Varun Hospital at 0.6 km, Pennar Industries Limited at 1.5 km and Sundaravanam Park at 1.8 km. These are third-party listing claims, not distances independently verified in the project records. The project location data separately records Financial District (Nanakramguda) at 1.2 km. Promoter website Location record
Developer & development status
The registered promoter is S K Constructions and Developers, identified in the project fields as a partnership. The RERA record names Mohan Reddy B R as authorized signatory and Sreedevi B as partner. The supplied data does not disclose a registered office address distinct from the address fields in the project record, or a verified corporate identifier beyond a masked identifier ending in 396P. RERA filing Parties record Project identity
The Form B affidavit is signed by B.R. Mohan Reddy as Managing Partner and authorized signatory and records the promoter’s undertaking to complete the project by 10 February 2024. The TG-RERA registration certificate states the registration period ended on that date and the supplied registration record shows no extension. No independent construction inspection or occupancy certificate is supplied. Approvals record
Approvals, official records & documents
| Record | Supplied evidence |
|---|---|
| TG-RERA registration | FORM ‘C’ registration certificate for S K DREAMS, registration No. P01100000850, issued 12 June 2019, stated valid through 10 February 2024. |
| GHMC building permit | Building Permit Order No. 2/C13/02588/2018, file No. 2/C13/12868/2017, dated 10 February 2018; covers the proposed building and identifies Sy. Nos. 381/AA and 382/AA. |
| Form B declaration | Promoter affidavit dated 13 May 2019 identifying “S K DREAMS BLOCK A,” the landowners and development arrangement, and stating a completion undertaking of 10 February 2024. |
| Occupancy / completion certificate | Not present in the supplied project documents. The building permit states that an occupancy certificate is compulsory before occupation. |
| Layout approval / stamped layout plan | The RERA document list requests a layout plan or layout approval, but the listed layout-plan document was not extracted; no approved-layout document is available in the supplied evidence. Document index |
| HMDA master-plan zoning | A reachable Master Plan 2031 sheet is available, but it is image-only and the exact zone at the project survey parcels has not been determined from the supplied record. HMDA |
The permit also records conditions concerning tree planting, transformer space, rainwater harvesting, an ETP, construction insurance and surrender of the road-affected portion to GHMC. The complete permit conditions and their application are matters for the approvals review.
Project at a glance
Project identity
Registered project name: S K DREAMS
Project type / registered portion: Residential apartment project; the registration certificate identifies the project as S K DREAMS, while the Form B filing identifies it as “S K DREAMS BLOCK A.”
TG-RERA registration: P01100000850; granted 12 June 2019, stated validity 12 June 2019–10 February 2024. The supplied certificate says registration may be extended by the Authority; the supplied record shows no extension. Registration validity is not an occupancy certificate.
Registered promoter: S K Constructions and Developers; partnership.
RERA status: Listed as “On-Going Project.”
Land and geographic identity
Locality / revenue village: Ramachandra Puram; the building-permit extraction calls the locality Old Ramachandrapuram.
Mandal / district / PIN: RC PURAM / Sangareddy / 500050.
Survey numbers and subdivisions: Sy. Nos. 381/AA and 382/AA. The filed land details also give plots 1, 2 and 3/PART.
Registered site area: 524.06 sq m total and net area.
Boundaries in the RERA record: East: Plot No. 3 part; west: road; north: “NEIGHBOURS HOUS”; south: road.
Development identity
Sanctioning authority: Greater Hyderabad Municipal Corporation (GHMC).
Principal building approval: Building Permit Order No. 2/C13/02588/2018, dated 10 February 2018; file No. 2/C13/12868/2017.
Approved building / floors: One residential building, named “PROPO BLDG (MOHAN),” with Stilt + 5 floors; sanctioned height 14.95 m.
Approved built-up area: The RERA fields state approved built-up area of 1,143.65 sq m. The permit extraction separately lists “Proposed covered builtup area 80,056.00” under sanctioned parameters; its meaning is not clarified in the supplied extraction.
Approved and RERA-declared units: GHMC’s permit condition says the sanctioned unit count must not be increased without prior approval; the extracted permit does not state a count. The RERA filing lists 15 units.
Parking levels: The permit conditions refer to cellar and stilt parking, but the extracted floor configuration lists Stilt + 5 and does not specify a cellar level or a parking-space count.
Offering and status
Configuration: 2BHK; RERA-listed saleable area 95.38 sq m per unit.
Booked / available: 0 booked and 15 available in the supplied TG-RERA unit record. The portal record has no as-of date, so counts are indicative.
Declared construction progress: The TG-RERA amenities record includes progress values for listed works, including 20% for water supply and 0% for several other items. These are filing data, not an independent site inspection.
Completion date: The project record gives original and revised proposed completion dates of 10 February 2024; the promoter’s Form B also undertakes completion by that date.
Occupancy / completion certificate: No occupancy or completion certificate is included in the supplied project documents. The permit requires an occupancy certificate before occupation.
The project story
S K DREAMS is a small residential apartment development recorded in Ramachandra Puram, Sangareddy district, on land identified in the project record as Sy. Nos. 381/AA and 382/AA, plots 1, 2 and 3/PART. The registered site extent is 524.06 sq m.
The GHMC permit describes one proposed residential building with a stilt and five floors. The TG-RERA unit record lists 15 two-bedroom apartments; the supplied filing shows all 15 as available and none booked, although the portal extract has no date for those counts.
The project’s stated completion date was 10 February 2024. The supplied evidence does not include an occupancy or completion certificate or an independently verified current site inspection. RERA-recorded progress percentages for project works should therefore be read as filed status, not as verification that construction or facilities are complete.
Master plan, architecture & building design
The filed site area is 524.06 sq m, with net area also recorded as 524.06 sq m. GHMC’s permit extraction identifies one residential building, “PROPO BLDG (MOHAN),” with a Stilt + 5 floor configuration and a sanctioned height of 14.95 m. The RERA fields record an approved built-up area of 1,143.65 sq m.
The extracted permit lists setbacks of Front 3.5, Rear 10, Side I 3.5 and Side II 3.5; the extraction does not state units for these setback figures. It also records 9.0 WIDE ROAD and 18 mt. road widths, without clarifying their precise relationship to the site in the extracted text.
The permit requires the sanctioned plan to be followed, prior approval for modifications, a fenced tot-lot, peripheral greenery and rainwater harvesting. It also specifies that cellar and stilt areas approved for parking are to be used exclusively for vehicle parking, without partition walls or rolling shutters. The supplied drawing data contains no measured floor plans, so it does not establish flat-per-floor arrangements, internal circulation, lifts, stairs, building footprint or room layouts.
Homes, configurations & floor plans
| Configuration | Units | Booked | Available | RERA saleable area | Measured carpet area | Loading (if supplied) |
|---|---|---|---|---|---|---|
| 2BHK | 15 | 0 | 15 | 95.38 sq m | Not measured in supplied drawings | Not supplied |
Unit count, booking status and saleable area are from the TG-RERA filing; the booking record has no as-of date. The two supplied drawing records contain no measured flats, so no software-measured carpet area or room dimensions are available. Saleable area is not a carpet-area measurement: the supplied floor-plan guidance notes that saleable area includes the home’s share of common areas, but no project-specific loading figure is provided.
Parking & vehicle circulation
The GHMC permit condition refers to cellar and stilt parking and requires those areas, where approved in the plan, to be used exclusively for vehicle parking. The permit extraction does not provide a car- or two-wheeler-space count, identify visitor or accessible spaces, or establish individual parking allocations. The project’s RERA unit record marks the 15 units as mortgaged, but it does not specify parking allocations.
The extracted permit does not describe ramp arrangements, vehicle entry and exit, internal driveways, pedestrian separation or EV charging. A parking provision in a building permit does not, on the supplied evidence, establish exclusive ownership of a particular bay.
Amenities, recreation & open spaces
| Facility | Description / size | Evidence source | Declared progress / verified status |
|---|---|---|---|
| Tot-lot / green strip | GHMC requires a fenced tot-lot maintained as greenery and peripheral greenery. No size supplied. | Sanction condition; RERA amenities record | RERA record lists Green Strip/TOT LOT/Park at 0%; not independently verified complete. |
| Internal roads and footpaths | No design or size supplied. | RERA amenities record | 0% recorded. |
| Street lighting | No details supplied. | RERA amenities record | 0% recorded. |
| Community buildings | No details supplied. | RERA amenities record | 0% recorded. |
| Indoor games | Listed by a third-party vendor; no size or project-filed progress supplied. | Vendor listing | Not established as sanctioned or delivered by the supplied RERA record. |
The third-party vendor also lists children’s play areas/sand pits, a jogging/cycle track, a normal park/central green and 24 × 7 security. These are vendor-listed features, not evidence in the supplied records that the facilities are sanctioned, completed or independently verified.
Utilities, building services & safety
The RERA amenities record lists water supply as available and reports 20% progress; sewerage works and treatment/disposal of sewage and sullage water are listed at 0%. It also lists storm-water drains, water conservation/rainwater harvesting, energy management, solid-waste management and an electrical meter room/sub-station/receiving station; the supplied record gives 0% progress for these entries, including rainwater harvesting and the electrical facility. These percentages are filed status, not independent verification.
The GHMC permit requires a rainwater-harvesting percolation pit, space for a transformer, a garbage house and an ETP. It also requires applicable sanitation, plumbing, fire-safety and electrical installations to be carried out under qualified technical personnel, and requires an occupancy certificate before occupation. The supplied evidence does not specify water sources or storage capacity, STP/ETP capacity, backup power, lift numbers or capacities, fire-system details, CCTV, access control, or accessibility provisions.
Location, access & connectivity
The registered location is Ramachandra Puram, RC PURAM mandal, Sangareddy district, PIN 500050. The cadastral parcel-centroid record gives coordinates 17.41528, 78.35459. The permit extraction names Old Ramachandrapuram and records road widths of 9.0 WIDE ROAD and 18 mt. road widths; the supplied text does not identify a specific approach-road route.
A vendor listing describes the location as Ramachandra Puram, Hyderabad, and lists NH 65 at approximately 0.2 km, Zilla Parishad High School at 0.4 km, Varun Hospital at 0.6 km, Pennar Industries Limited at 1.5 km and Sundaravanam Park at 1.8 km. These are third-party listing claims, not distances independently verified in the project records. The project location data separately records Financial District (Nanakramguda) at 1.2 km.
Developer & development status
The registered promoter is S K Constructions and Developers, identified in the project fields as a partnership. The RERA record names Mohan Reddy B R as authorized signatory and Sreedevi B as partner. The supplied data does not disclose a registered office address distinct from the address fields in the project record, or a verified corporate identifier beyond a masked identifier ending in 396P.
The Form B affidavit is signed by B.R. Mohan Reddy as Managing Partner and authorized signatory and records the promoter’s undertaking to complete the project by 10 February 2024. The TG-RERA registration certificate states the registration period ended on that date and the supplied registration record shows no extension. No independent construction inspection or occupancy certificate is supplied.
Approvals, official records & documents
TG-RERA registration: FORM ‘C’ registration certificate for S K DREAMS, registration No. P01100000850, issued 12 June 2019, stated valid through 10 February 2024.
GHMC building permit: Building Permit Order No. 2/C13/02588/2018, file No. 2/C13/12868/2017, dated 10 February 2018; covers the proposed building and identifies Sy. Nos. 381/AA and 382/AA.
Form B declaration: Promoter affidavit dated 13 May 2019 identifying “S K DREAMS BLOCK A,” the landowners and development arrangement, and stating a completion undertaking of 10 February 2024.
Occupancy / completion certificate: Not present in the supplied project documents. The building permit states that an occupancy certificate is compulsory before occupation.
Layout approval / stamped layout plan: The RERA document list requests a layout plan or layout approval, but the listed layout-plan document was not extracted; no approved-layout document is available in the supplied evidence.
HMDA master-plan zoning: A reachable Master Plan 2031 sheet is available, but it is image-only and the exact zone at the project survey parcels has not been determined from the supplied record.
The permit also records conditions concerning tree planting, transformer space, rainwater harvesting, an ETP, construction insurance and surrender of the road-affected portion to GHMC. The complete permit conditions and their application are matters for the approvals review.
Other registrations of S K Dreams
Frequently asked questions
Is S K DREAMS registered with Telangana RERA?
Yes. S K DREAMS is registered with the Telangana Real Estate Regulatory Authority as P01100000850; the registration status is On-Going Project.
Who is the developer of S K DREAMS?
The promoter named in the RERA registration is S K CONSTRUCTIONS AND DEVELOPERS.
Where is S K DREAMS located?
S K DREAMS is in RAMACHANDRA PURAM, RC PURAM, Sangareddy, Telangana (500050).
When will S K DREAMS be completed?
The promoter's proposed date of completion filed with RERA is 10/02/2024. This is the promoter's declaration, not a guarantee.
More projects in Ramachandrapuram