Rubrick Tripura
Rubrick Constructions Private Limited · Medchal-Malkajgiri · RERA P02200004098
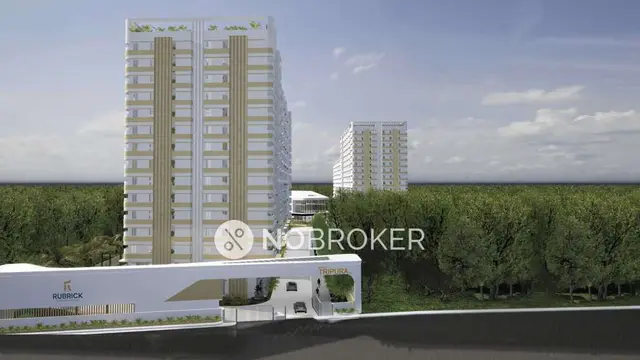
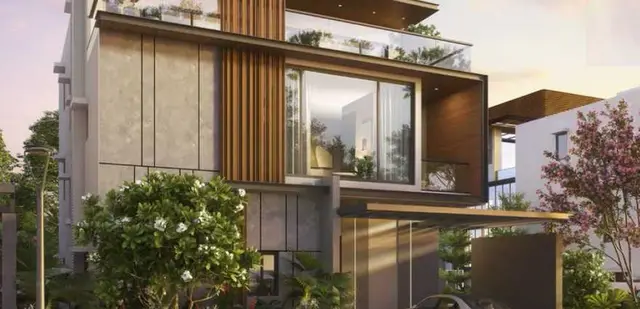
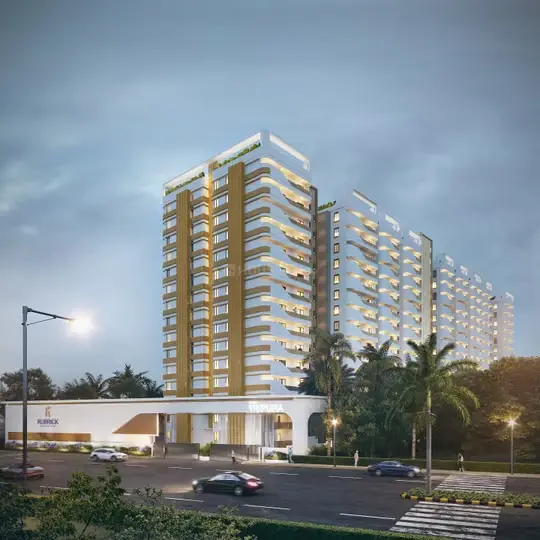
RUBRICK TRIPURA is a residential apartment project in BASURAGADI, Medchal Mandal, Medchal-Malkajgiri District. It is being developed by registered promoter Rubrick Constructions Private Limited on 21,977.76 Sq.mtrs, with three residential blocks and an amenities block. The residential blocks have sanctioned configurations of 2 Cellars, 1-Ground + 14 Upper floors; 1-Ground + 14 Upper floors; and Stilt + 1-Ground + 9 Upper floors, and the project lists 433 2BHK and 205 3BHK homes. Its TG-RERA registration is P02200004098, and its proposed completion is 17/04/2028.
More from Rubrick Constructions Pvt Ltd · 2 projects →
01What we found
Read from TG-RERA filings, approvals, land and registration records and court records. A court case is counted only when the court record states this project's survey number with its village, or names the project.
02Check before you pay
8 items to check before you pay, 3 high - from the title chain, court records and approvals, each with what to ask the builder or your advocate. An item may not be a problem with the project: records can be incomplete.
1. Project at a glance
Project identity
| Item | Project record |
|---|---|
| Registered project name | RUBRICK TRIPURA RERA record |
| Project type / registered portion | Residential apartment project; the supplied record identifies no separate phase name or phase-specific scope. The permit describes three residential blocks and one amenities block. RERA filing |
| TG-RERA registration | P02200004098, Form C; issued 15/02/2022, valid 15/02/2022–17/12/2027. The certificate does not record an extension. Registration validity is not the same as the completion deadline. RERA record |
| Registered promoter | Rubrick Constructions Private Limited RERA record |
| Project status in RERA record | “New Project”; registration is recorded as valid through 17/12/2027. No construction-progress figure or occupancy/completion certificate is supplied. RERA filing |
Land and geographic identity
| Item | Project record |
|---|---|
| Locality / village as recorded | Locality: BASURAGADI; the building-permit extraction identifies the village as Goudavelle. The title documents refer to Gowdavelly Village. RERA record |
| Mandal / district / PIN | Medchal / Medchal-Malkajgiri / 501401 RERA record |
| Project survey numbers and subdivisions | 494/D, 494/E, 495/A, 495/B, 497A TO E (the permit spells the last survey group 497/A to E). RERA record |
| Registered site extent | 21,977.76 Sq.mtrs; the RERA land record gives total and net area as 21,977.76 sq.m. Land records |
| Boundaries in RERA land record | North: 30 FEET ROAD; South: 100 FEET ROAD; East and West: NEIGHBOURS LAND. RERA filing |
Development identity
| Item | Project record |
|---|---|
| Building-permit authority | Gundlapochampally Municipality; permit order G1/98/8/TPS/GPM/03022022, approved 03.02.2022. Approvals record |
| Related reference in permit | HMDA reference file 046112/MED/R1/U6/HMDA/03062021, dated 18.12.2021, as reproduced in the permit. |
| Approved built-up area | Permit extraction: Residential Building Area: 80720.19 Sq.mt. RERA project fields separately state approved built-up area 80720.27 Sqmts. RERA filing |
| Building arrangement and sanctioned floors | Three residential blocks plus an amenities block: Block-1—2 Cellars, 1-Ground + 14 Upper floors; Block-2—1-Ground + 14 Upper floors; Block-3—Stilt + 1-Ground + 9 Upper floors; Amenities—1-Ground + 2 Upper floors. |
| Approved versus RERA-filed units | RERA land details state 4 total building units and 4 proposed building units. The unit record lists 433 2BHK and 205 3BHK homes (638 homes in total), plus three amenity/common-area entries—not homes for sale. RERA filing RERA unit table RERA unit details |
Offering and status
| Item | Project record |
|---|---|
| RERA-filed configurations and saleable area | 2BHK: 433 units, filed saleable area 20.56 sqm; 3BHK: 205 units, filed saleable area 56.61 sqm. These are the figures as recorded in the supplied TG-RERA unit data. RERA unit table RERA unit details |
| Booked / available | Portal data last read reports 0 booked and 433 available 2BHK, and 0 booked and 205 available 3BHK. The portal record has no as-of date; counts are indicative. RERA unit table RERA unit details |
| Completion timeline | Form B promoter declaration states completion by 17th December, 2027. The project header separately records proposed completion 17/04/2028. The supplied material does not identify a revised completion order. RERA record |
| Construction stage | No construction-stage or site-progress percentage is supplied. Document index RERA amenities |
| Occupancy/completion certificate | No occupancy or completion certificate is supplied for the project or any block; the certificate set provided is a building-permit order. Document index |
2. The project story
RUBRICK TRIPURA is registered as a residential apartment project on 21,977.76 sq.mtrs in the project’s recorded survey schedule: 494/D, 494/E, 495/A, 495/B and 497A TO E. The supplied land record names BASURAGADI as locality, while the permit and title materials use Goudavelle/Gowdavelly Village. RERA record Land records
The building permit provides for three residential blocks and a separate amenities block. The RERA unit record lists 433 two-bedroom and 205 three-bedroom homes. The amenity entries in that unit table are common-area records rather than additional homes for sale. RERA unit table
The record establishes project registration and a building permit, but does not provide a construction-progress report or an occupancy/completion certificate. The stated completion timeline is therefore reported separately from registration validity; neither should be read as evidence that construction is complete or that possession is authorized. RERA record
3. Master plan, architecture & building design
The permit extraction records a site and net area of 21,977.76 Sq.mtrs and a Residential Building Area of 80720.19 Sq.mt. The RERA project fields separately list approved built-up area as 80720.27 Sqmts. These are reported as recorded, without treating them as interchangeable measures. RERA filing
| Building | Use | Sanctioned floor configuration |
|---|---|---|
| Block-1 | Residential | 2 Cellars, 1-Ground + 14 Upper floors |
| Block-2 | Residential | 1-Ground + 14 Upper floors |
| Block-3 | Residential | Stilt + 1-Ground + 9 Upper floors |
| Amenities | Amenities | 1-Ground + 2 Upper floors |
The permit extraction gives parking area as 17889 Sq.mts. It does not provide a space count, parking allocation by unit, building height, flats per floor, lift count, internal-road dimensions or a measured open-space area. The permit refers to the sanctioned plan for setbacks, height, tot-lot, rainwater-harvesting-pit count, open space and internal circulation; the underlying plan drawings are not included in the supplied extracts.
4. Homes, configurations & floor plans
| Configuration | Units | Booked | Available | RERA saleable area | Measured carpet area | Loading (if supplied) |
|---|---|---|---|---|---|---|
| 2BHK | 433 | 0 | 433 | 20.56 sqm | Not measured in supplied drawings | Not supplied |
| 3BHK | 205 | 0 | 205 | 56.61 sqm | Not measured in supplied drawings | Not supplied |
RERA unit details RERA unit table
The supplied unit record labels these areas as RERA saleable area. No software-measured carpet-area figure is available: two floor-plan drawings are recorded, both scans pending measurement. Carpet area is not the same as saleable area; the supplied floor-plan note says saleable area also includes the home’s share of common areas. No room dimensions, balcony or utility measurements are available from the supplied drawing data. RERA unit details Floor plans
The portal’s booked and available counts have no recorded as-of date and are indicative. Amenity/common-area entries in the RERA unit table are not counted as saleable homes. RERA unit table
5. Parking & vehicle circulation
The building-permit extraction records Parking Area: 17889 Sq.mts and sanctions basement/cellar parking levels in Block-1, with a stilt level in Block-3. It does not state the number of parking bays, visitor or accessible parking provision, parking allocation to individual homes, or the number and configuration of vehicle ramps and entrances.
The RERA-filed unit data marks both 2BHK and 3BHK configurations as mortgaged, but does not establish individual parking allocations. No spaces-per-home ratio can be established from the supplied records. RERA unit table RERA unit table
6. Amenities, recreation & open spaces
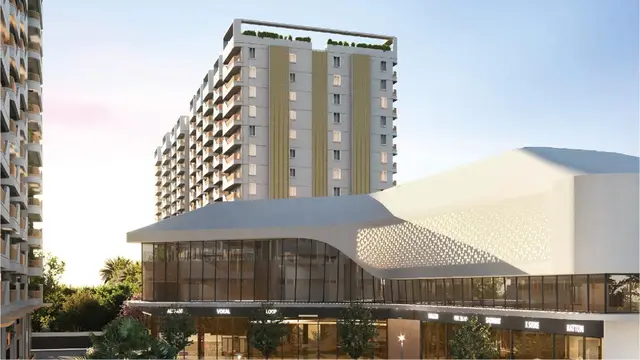
The permit names an amenities block and requires the open space shown on the sanctioned layout to remain open and be maintained with greenery. A RERA amenities checklist marks the listed infrastructure as “YES” but reports 0% progress for each item; this is not evidence of completion. RERA amenities
| Facility | Description / size | Evidence source | Declared progress / verified status |
|---|---|---|---|
| Community buildings | Amenities block: 1-Ground + 2 Upper floors; no further facility schedule or area supplied | RERA amenities | RERA checklist: “YES”; 0% reported. No independent completion evidence supplied. |
| Green strip / tot lot / park | Tot-lot extent to follow sanctioned plan; open space is to be maintained as open space with greenery | RERA amenities | RERA checklist: “YES”; 0% reported. No independent completion evidence supplied. |
| Recreational open space | Aggregate area not supplied | RERA amenities | RERA checklist: “YES”; 0% reported. No independent completion evidence supplied. |
| Internal roads and footpaths | Details and dimensions not supplied | RERA amenities | RERA checklist: “YES”; 0% reported. |
| Street lighting | No further specification supplied | RERA amenities | RERA checklist: “YES”; 0% reported. |
A separate vendor record lists facilities including a clubhouse, swimming pool, gym, indoor badminton court, guest rooms, party hall, children’s play area, jogging track, temple, supermarket and other recreation and convenience features. These are vendor-listed claims, not established here as sanctioned, delivered or independently verified. Promoter website
7. Utilities, building services & safety
The building permit requires provision of water supply, drainage and sewerage disposal, an effluent-treatment plant (ETP), rainwater-harvesting structures, a transformer and a garbage area. It also sets conditions concerning treated-sewage connections where local drains exist, preventing discharge onto roads or public places, and maintaining the open space. These are permit conditions; the supplied records do not confirm that the facilities have been built or commissioned.
The permit requires fire-safety compliance and references Fire Service Department norms and the National Building Code, 2005. No fire-clearance certificate, system-capacity data or completion evidence is supplied.
The vendor record additionally describes a sewage-treatment plant for reuse in landscaping and flushing, rainwater harvesting, domestic water treatment, unit water meters, generator backup for common areas and motors, lifts, fire hydrants, sprinklers, alarms, public-address systems and access ramps. These are vendor-stated specifications, not independent confirmation of installation or statutory compliance. Promoter website
8. Location, access & connectivity
The project’s RERA identity places it in BASURAGADI, Medchal Mandal, Medchal-Malkajgiri District, PIN 501401. The permit extraction identifies Goudavelle village and Gundlapochampally locality; the title documents refer to Gowdavelly Village. RERA record
The RERA land record states the site boundaries as a 30 FEET ROAD to the north and a 100 FEET ROAD to the south, with neighbouring land to the east and west. The supplied location record gives the cadastral parcel centroid as 17.41528, 78.35459 and lists Financial District (Nanakramguda) at 1.2 km. No transport-service details or other independently measured distances are supplied. RERA filing Location record
9. Developer & development status
The registered promoter is Rubrick Constructions Private Limited, a company, GSTIN 36AAHCA0935C1Z4. The supplied promoter address is Block No. 10, Jayabheri Park, GOWDAVELLY, BASURAGADI, Medchal, Medchal-Malkajgiri, PIN 501401. Corporate record Parties record
The RERA certificate lists the promoter office as Village Kompally - Shivalayam, Dundigal Gandimaisamma Mandal, Medchal-Malkajgiri District, PIN 500014.
Krishna Rao Desharaju is identified as the authorized signatory in the project record; the building-permit order names him as the promoter’s representative. The promoter’s Form B declaration gives a completion undertaking of 17th December, 2027. The project header records a proposed completion date of 17/04/2028; no revised-completion order or progress report is supplied. Parties record RERA record
The record identifies two landowners under area-share arrangements: SWACCHA REALTORS PRIVATE LIMITED and VUPPALA VIJAYA BHASKARA REDDY. The available material does not provide a construction-progress percentage or a block-wise occupancy/completion status. Parties record Land records
10. Approvals, official records & documents
| Identifier / date | P02200004098; issued 15/02/2022; valid to 17/12/2027 |
|---|---|
| Scope and available evidence | Form C for RUBRICK TRIPURA; identifies promoter and project survey schedule. |
| Identifier / date | G1/98/8/TPS/GPM/03022022; 03.02.2022 |
|---|---|
| Scope and available evidence | Gundlapochampally Municipality permit extraction for three residential blocks and an amenities block on 21,977.76 Sq.mtrs; includes the stated survey schedule and conditions. |
| Identifier / date | 046112/MED/R1/U6/HMDA/03062021; 18.12.2021 |
|---|---|
| Scope and available evidence | Reference number shown in the building-permit extraction. |
| Identifier / date | 5th February, 2022 |
|---|---|
| Scope and available evidence | Promoter declaration by Krishna Rao Desharaju, including the stated completion undertaking and project disclosures. |
| Identifier / date | Development Agreement cum GPA 6861/2021, dated 15 Apr 2021; title report and supporting title-document extracts |
|---|---|
| Scope and available evidence | Supplied title records describe development rights and the underlying land-title materials; see the Land & Title section for the document-by-document title review. |
| Identifier / date | Not supplied |
|---|---|
| Scope and available evidence | No project- or block-specific OC/CC appears in the supplied document set. Document index |
1. Project at a glance
Project identity
Registered project name: RUBRICK TRIPURA
Project type / registered portion: Residential apartment project; the supplied record identifies no separate phase name or phase-specific scope. The permit describes three residential blocks and one amenities block.
TG-RERA registration: P02200004098, Form C; issued 15/02/2022, valid 15/02/2022–17/12/2027. The certificate does not record an extension. Registration validity is not the same as the completion deadline.
Registered promoter: Rubrick Constructions Private Limited
Project status in RERA record: “New Project”; registration is recorded as valid through 17/12/2027. No construction-progress figure or occupancy/completion certificate is supplied.
Land and geographic identity
Locality / village as recorded: Locality: BASURAGADI; the building-permit extraction identifies the village as Goudavelle. The title documents refer to Gowdavelly Village.
Mandal / district / PIN: Medchal / Medchal-Malkajgiri / 501401
Project survey numbers and subdivisions: 494/D, 494/E, 495/A, 495/B, 497A TO E (the permit spells the last survey group 497/A to E).
Registered site extent: 21,977.76 Sq.mtrs; the RERA land record gives total and net area as 21,977.76 sq.m.
Boundaries in RERA land record: North: 30 FEET ROAD; South: 100 FEET ROAD; East and West: NEIGHBOURS LAND.
Development identity
Building-permit authority: Gundlapochampally Municipality; permit order G1/98/8/TPS/GPM/03022022, approved 03.02.2022.
Related reference in permit: HMDA reference file 046112/MED/R1/U6/HMDA/03062021, dated 18.12.2021, as reproduced in the permit.
Approved built-up area: Permit extraction: Residential Building Area: 80720.19 Sq.mt. RERA project fields separately state approved built-up area 80720.27 Sqmts.
Building arrangement and sanctioned floors: Three residential blocks plus an amenities block: Block-1—2 Cellars, 1-Ground + 14 Upper floors; Block-2—1-Ground + 14 Upper floors; Block-3—Stilt + 1-Ground + 9 Upper floors; Amenities—1-Ground + 2 Upper floors.
Approved versus RERA-filed units: RERA land details state 4 total building units and 4 proposed building units. The unit record lists 433 2BHK and 205 3BHK homes (638 homes in total), plus three amenity/common-area entries—not homes for sale.
Offering and status
RERA-filed configurations and saleable area: 2BHK: 433 units, filed saleable area 20.56 sqm; 3BHK: 205 units, filed saleable area 56.61 sqm. These are the figures as recorded in the supplied TG-RERA unit data.
Booked / available: Portal data last read reports 0 booked and 433 available 2BHK, and 0 booked and 205 available 3BHK. The portal record has no as-of date; counts are indicative.
Completion timeline: Form B promoter declaration states completion by 17th December, 2027. The project header separately records proposed completion 17/04/2028. The supplied material does not identify a revised completion order.
Construction stage: No construction-stage or site-progress percentage is supplied.
Occupancy/completion certificate: No occupancy or completion certificate is supplied for the project or any block; the certificate set provided is a building-permit order.
2. The project story
RUBRICK TRIPURA is registered as a residential apartment project on 21,977.76 sq.mtrs in the project’s recorded survey schedule: 494/D, 494/E, 495/A, 495/B and 497A TO E. The supplied land record names BASURAGADI as locality, while the permit and title materials use Goudavelle/Gowdavelly Village.
The building permit provides for three residential blocks and a separate amenities block. The RERA unit record lists 433 two-bedroom and 205 three-bedroom homes. The amenity entries in that unit table are common-area records rather than additional homes for sale.
The record establishes project registration and a building permit, but does not provide a construction-progress report or an occupancy/completion certificate. The stated completion timeline is therefore reported separately from registration validity; neither should be read as evidence that construction is complete or that possession is authorized.
3. Master plan, architecture & building design
The permit extraction records a site and net area of 21,977.76 Sq.mtrs and a Residential Building Area of 80720.19 Sq.mt. The RERA project fields separately list approved built-up area as 80720.27 Sqmts. These are reported as recorded, without treating them as interchangeable measures.
| Building | Use | Sanctioned floor configuration |
|---|---|---|
| Block-1 | Residential | 2 Cellars, 1-Ground + 14 Upper floors |
| Block-2 | Residential | 1-Ground + 14 Upper floors |
| Block-3 | Residential | Stilt + 1-Ground + 9 Upper floors |
| Amenities | Amenities | 1-Ground + 2 Upper floors |
The permit extraction gives parking area as 17889 Sq.mts. It does not provide a space count, parking allocation by unit, building height, flats per floor, lift count, internal-road dimensions or a measured open-space area. The permit refers to the sanctioned plan for setbacks, height, tot-lot, rainwater-harvesting-pit count, open space and internal circulation; the underlying plan drawings are not included in the supplied extracts.
4. Homes, configurations & floor plans
| Configuration | Units | Booked | Available | RERA saleable area | Measured carpet area | Loading (if supplied) |
|---|---|---|---|---|---|---|
| 2BHK | 433 | 0 | 433 | 20.56 sqm | Not measured in supplied drawings | Not supplied |
| 3BHK | 205 | 0 | 205 | 56.61 sqm | Not measured in supplied drawings | Not supplied |
The supplied unit record labels these areas as RERA saleable area. No software-measured carpet-area figure is available: two floor-plan drawings are recorded, both scans pending measurement. Carpet area is not the same as saleable area; the supplied floor-plan note says saleable area also includes the home’s share of common areas. No room dimensions, balcony or utility measurements are available from the supplied drawing data.
The portal’s booked and available counts have no recorded as-of date and are indicative. Amenity/common-area entries in the RERA unit table are not counted as saleable homes.
5. Parking & vehicle circulation
The building-permit extraction records Parking Area: 17889 Sq.mts and sanctions basement/cellar parking levels in Block-1, with a stilt level in Block-3. It does not state the number of parking bays, visitor or accessible parking provision, parking allocation to individual homes, or the number and configuration of vehicle ramps and entrances.
The RERA-filed unit data marks both 2BHK and 3BHK configurations as mortgaged, but does not establish individual parking allocations. No spaces-per-home ratio can be established from the supplied records.
6. Amenities, recreation & open spaces
The permit names an amenities block and requires the open space shown on the sanctioned layout to remain open and be maintained with greenery. A RERA amenities checklist marks the listed infrastructure as “YES” but reports 0% progress for each item; this is not evidence of completion.
| Facility | Description / size | Evidence source | Declared progress / verified status |
|---|---|---|---|
| Community buildings | Amenities block: 1-Ground + 2 Upper floors; no further facility schedule or area supplied | RERA checklist: “YES”; 0% reported. No independent completion evidence supplied. | |
| Green strip / tot lot / park | Tot-lot extent to follow sanctioned plan; open space is to be maintained as open space with greenery | RERA checklist: “YES”; 0% reported. No independent completion evidence supplied. | |
| Recreational open space | Aggregate area not supplied | RERA checklist: “YES”; 0% reported. No independent completion evidence supplied. | |
| Internal roads and footpaths | Details and dimensions not supplied | RERA checklist: “YES”; 0% reported. | |
| Street lighting | No further specification supplied | RERA checklist: “YES”; 0% reported. |
A separate vendor record lists facilities including a clubhouse, swimming pool, gym, indoor badminton court, guest rooms, party hall, children’s play area, jogging track, temple, supermarket and other recreation and convenience features. These are vendor-listed claims, not established here as sanctioned, delivered or independently verified.
7. Utilities, building services & safety
The building permit requires provision of water supply, drainage and sewerage disposal, an effluent-treatment plant (ETP), rainwater-harvesting structures, a transformer and a garbage area. It also sets conditions concerning treated-sewage connections where local drains exist, preventing discharge onto roads or public places, and maintaining the open space. These are permit conditions; the supplied records do not confirm that the facilities have been built or commissioned.
The permit requires fire-safety compliance and references Fire Service Department norms and the National Building Code, 2005. No fire-clearance certificate, system-capacity data or completion evidence is supplied.
The vendor record additionally describes a sewage-treatment plant for reuse in landscaping and flushing, rainwater harvesting, domestic water treatment, unit water meters, generator backup for common areas and motors, lifts, fire hydrants, sprinklers, alarms, public-address systems and access ramps. These are vendor-stated specifications, not independent confirmation of installation or statutory compliance.
8. Location, access & connectivity
The project’s RERA identity places it in BASURAGADI, Medchal Mandal, Medchal-Malkajgiri District, PIN 501401. The permit extraction identifies Goudavelle village and Gundlapochampally locality; the title documents refer to Gowdavelly Village.
The RERA land record states the site boundaries as a 30 FEET ROAD to the north and a 100 FEET ROAD to the south, with neighbouring land to the east and west. The supplied location record gives the cadastral parcel centroid as 17.41528, 78.35459 and lists Financial District (Nanakramguda) at 1.2 km. No transport-service details or other independently measured distances are supplied.
9. Developer & development status
The registered promoter is Rubrick Constructions Private Limited, a company, GSTIN 36AAHCA0935C1Z4. The supplied promoter address is Block No. 10, Jayabheri Park, GOWDAVELLY, BASURAGADI, Medchal, Medchal-Malkajgiri, PIN 501401.
The RERA certificate lists the promoter office as Village Kompally - Shivalayam, Dundigal Gandimaisamma Mandal, Medchal-Malkajgiri District, PIN 500014.
Krishna Rao Desharaju is identified as the authorized signatory in the project record; the building-permit order names him as the promoter’s representative. The promoter’s Form B declaration gives a completion undertaking of 17th December, 2027. The project header records a proposed completion date of 17/04/2028; no revised-completion order or progress report is supplied.
The record identifies two landowners under area-share arrangements: SWACCHA REALTORS PRIVATE LIMITED and VUPPALA VIJAYA BHASKARA REDDY. The available material does not provide a construction-progress percentage or a block-wise occupancy/completion status.
10. Approvals, official records & documents
| Identifier / date | P02200004098; issued 15/02/2022; valid to 17/12/2027 |
|---|---|
| Scope and available evidence | Form C for RUBRICK TRIPURA; identifies promoter and project survey schedule. |
| Identifier / date | G1/98/8/TPS/GPM/03022022; 03.02.2022 |
|---|---|
| Scope and available evidence | Gundlapochampally Municipality permit extraction for three residential blocks and an amenities block on 21,977.76 Sq.mtrs; includes the stated survey schedule and conditions. |
| Identifier / date | 046112/MED/R1/U6/HMDA/03062021; 18.12.2021 |
|---|---|
| Scope and available evidence | Reference number shown in the building-permit extraction. |
| Identifier / date | 5th February, 2022 |
|---|---|
| Scope and available evidence | Promoter declaration by Krishna Rao Desharaju, including the stated completion undertaking and project disclosures. |
| Identifier / date | Development Agreement cum GPA 6861/2021, dated 15 Apr 2021; title report and supporting title-document extracts |
|---|---|
| Scope and available evidence | Supplied title records describe development rights and the underlying land-title materials; see the Land & Title section for the document-by-document title review. |
| Identifier / date | Not supplied |
|---|---|
| Scope and available evidence | No project- or block-specific OC/CC appears in the supplied document set. |
Frequently asked questions
Is RUBRICK TRIPURA registered with Telangana RERA?
Yes. RUBRICK TRIPURA is registered with the Telangana Real Estate Regulatory Authority as P02200004098; the registration status is New Project.
Who is the developer of RUBRICK TRIPURA?
The promoter named in the RERA registration is Rubrick Constructions Private Limited.
Where is RUBRICK TRIPURA located?
RUBRICK TRIPURA is in BASURAGADI, Medchal, Medchal-Malkajgiri, Telangana (501401).
When will RUBRICK TRIPURA be completed?
The promoter's proposed date of completion filed with RERA is 17/04/2028. This is the promoter's declaration, not a guarantee.
More projects in Medchal