Rrr Towers
UTTAM REALTORS,MANGALI DEVAIAH · Sangareddy · RERA P01100008111
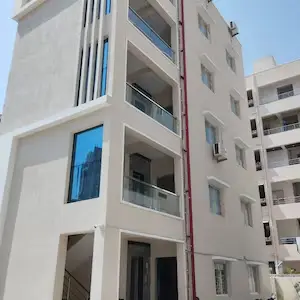
RRR TOWERS is a residential apartment project in Ameenpur locality, AMEENPUR mandal, Sangareddy district. The registered promoter is UTTAM REALTORS,MANGALI DEVAIAH. The project occupies 3,889.95 sq. m and comprises one residential building with 1 Stilt + 5 upper floors and 90 apartments: 75 2BHK and 15 3BHK, with RERA-filed saleable areas of 113.02 sq. m and 153.29 sq. m, respectively. It is registered with TG-RERA under P01100008111, with proposed completion on 23/01/2026.
01What we found
Read from TG-RERA filings, approvals, land and registration records and court records. A court case is counted only when the court record states this project's survey number with its village, or names the project.
02Check before you pay
9 items to check before you pay, 5 high - from the title chain, court records and approvals, each with what to ask the builder or your advocate. An item may not be a problem with the project: records can be incomplete.
1. Project at a glance
Project identity
| Item | Project record |
|---|---|
| Registered name | RRR TOWERS RERA record |
| Project type and registered portion | Residential apartment project; one registered project/building is identified. A separate phase designation is not disclosed. RERA record RERA filing |
| TG-RERA registration | P01100008111 RERA record |
| Registration validity | 29 April 2024 to 23 January 2026, unless extended by the Authority. Registration validity is distinct from the completion date. RERA record |
| Registered promoter | UTTAM REALTORS,MANGALI DEVAIAH; the registration certificate names “Uttam Realtors” and “Mangali Devaiah” as promoter. RERA record |
| RERA status in supplied record | Registered. The record gives the stated validity above; no extension or current registration-status confirmation is supplied. RERA record |
Land and geographic identity
| Item | Project record |
|---|---|
| Locality / revenue village | Ameenpur locality; revenue village recorded as AMEENAPUR (also rendered “Ameenapur” in approval documents). RERA record RERA filing |
| Mandal / district / PIN | AMEENPUR, Sangareddy, 502032. RERA record |
| Project survey number and subdivision | Survey No. 24/A is the project’s RERA-filed survey identifier. The filed title and land materials also refer to 24/A1 and 24/A2; the approval documents identify the building site as 24/A. RERA record Land records |
| Registered site extent | 3,889.95 sq. m (also stated as 3,889.95 Sq. Mt. in the approval). RERA filing |
| Total and net area | RERA land details state total area 3,889.95 sq. m, affected area 0, and net area 3,889.95 sq. m; the approval extract likewise states plot and net plot area of 3889.95. RERA filing |
| Boundaries in RERA filing | East: open land; West: road width 30 and land of Devaiah, Sy. No. 24 A1; North: open land; South: open land. RERA filing |
Development identity
| Item | Project record |
|---|---|
| Sanctioning authority | Hyderabad Metropolitan Development Authority (HMDA); the approval record identifies delegation to Ameenpur Municipality / Municipal Corporation for release of building plans. Approvals record |
| Principal building-permission number / date | 009226/BP/HMDA/1887/SKP/2022, approved 24 January 2023. Approvals record |
| Building configuration | One residential building, 1 Stilt + 5 upper floors. The approval extract lists stilt and first through fifth floors, plus terrace floor; it records six floors and a building height of 14.40 MT. |
| Approved built-up area | The approval extract records BUILT UP AREA 9864.27, TOTAL BUA 12247.17, and NET BUA 9799.65. These are separate figures as recorded in the filed extract; the supplied material does not clarify their area definitions. |
| Building / unit count | One building; the building-permission extract records 90 units. |
| Parking in approval extract | 40 proposed parkings; the stilt floor is recorded as parking area. |
| RERA-declared units | 75 2BHK and 15 3BHK apartments; 90 total. RERA unit table RERA unit details |
Offering and status
| Item | Project record |
|---|---|
| RERA-filed configurations | 2BHK and 3BHK apartments. RERA unit table RERA unit details |
| RERA-filed saleable areas | 2BHK: 113.02 sq. m; 3BHK: 153.29 sq. m. RERA unit table RERA unit details |
| Portal inventory | 90 units available and 0 booked in the supplied portal reading: 75 2BHK and 15 3BHK. The portal record has no as-of date, so counts are indicative, not a current inventory confirmation. RERA unit table RERA unit details |
| Completion deadline | Promoter’s Form B declaration undertakes completion by 23-01-2026; the RERA header also records proposed completion as 23/01/2026. RERA record |
| Construction stage | No independently verified site-progress measurement or construction-stage update is supplied. The RERA amenity-progress entries shown are 0%; these do not establish overall construction progress. RERA amenities |
| Occupancy / completion certificate | The supplied approval extract says completion is not certified; no occupancy or completion certificate is supplied. The approval requires an occupancy certificate before occupation. |
2. The project story
RRR TOWERS is a single-building residential apartment project registered with TG-RERA for land identified in the filing as Survey No. 24/A, at Ameenapur village, Ameenpur mandal, Sangareddy district. The project filing records a site extent of 3,889.95 sq. m and one residential building. RERA record RERA filing
The HMDA-filed building-permission material describes a stilt level and five upper floors. The project’s RERA inventory records 90 apartments: 75 2BHK and 15 3BHK. The promoter’s Form B declaration sets a completion undertaking of 23 January 2026, while the supplied materials do not establish actual construction progress or an issued occupancy certificate. RERA unit table
The filed plan extract lists a tot-lot, greenery, lift, staircase, water storage and rainwater-related provisions. These are plan/document disclosures; completion of those facilities is not independently verified in the supplied record. RERA amenities
3. Master plan, architecture & building design
The filed building-permission material describes a residential building on a 3,889.95 sq. m site, with a stated proposed coverage area of 2,382.90 and vacant plot area of 1,507.05. It records one building, 1 Stilt + 5 upper floors, a height entry of 14.40 MT., and a terrace floor entry of 64.62. The same extract separately lists built-up-area figures of 9864.27, 12247.17 and net residential BUA 9799.65; the source does not explain the different labels sufficiently to treat them as interchangeable.
The HMDA approval identifies the building as residential and requires construction in accordance with the technically approved plans. The submitted plan extract lists 9.00 m wide existing/proposed roads and a 4.5 m wide driveway. No reliable drawing-derived description of flats per floor, lift count, stairs count, building footprint geometry, apartment entry arrangement, or internal circulation is supplied.
The approved material identifies stilt parking and includes terrace-plan and site-plan references, but the available extracts do not establish a complete floor-by-floor apartment schedule or a separately defined FSI-counted area.
4. Homes, configurations & floor plans
RERA records two sale configurations. Separately, software measurement of the filed floor-plan drawing reports carpet-area estimates; these are drawing-derived measurements, not RERA disclosures, and the source cautions that they need review. Saleable area is not the same measure as carpet area: the supplied notes state that saleable area also includes the home’s share of common areas. RERA unit table RERA unit details Floor plans
| Configuration | Units | Booked | Available | RERA saleable area | Measured carpet area | Loading (if supplied) |
|---|---|---|---|---|---|---|
| 2BHK | 75 | 0 | 75 | 113.02 sq. m | Software-measured median 77.2 sq. m; range 47.8–108.0 sq. m | 32% |
| 3BHK | 15 | 0 | 15 | 153.29 sq. m | Software-measured median 143.7 sq. m; range 143.4–144.1 sq. m | Not supplied |
The portal’s booked and available counts are undated and should be treated as indicative. The measured drawing set includes 20 2BHK designs and 3 3BHK designs; software-measured figures are not a substitute for the registered agreement or a verified unit-specific area schedule. RERA unit details Floor plans
The drawing extraction provides sample room dimensions, including a 2BHK hall recorded as 3.03 × 6.83 m and a 3BHK living/dining room recorded as 4.51 × 4.42 m. These are software-extracted dimensions from the filed drawings and should be checked against the source plan. RERA unit details
5. Parking & vehicle circulation
The filed plan extract records 40 proposed parkings, with 2,382.90 identified as parking area and the stilt floor listed at the same area. HMDA’s approval conditions state that the stilt/cellar is to be used exclusively for vehicle parking, without partitions or conversion to other use.
No supplied record establishes the number of visitor or accessible spaces, two-wheeler spaces, parking allocation to individual apartments, or an EV-charging provision. A parking count in the plan does not itself establish an exclusive parking right for a particular unit.
6. Amenities, recreation & open spaces
The RERA-filed amenity register lists 14 facility categories. The listed progress percentages are 0%; the supplied record does not provide independent verification of completion. The building-permission plan extract separately names site features and utilities. RERA amenities
| Description / size | Size and specific facilities not supplied. |
|---|---|
| Evidence source | RERA amenities |
| Declared progress / verified status | Progress 0%; completion not independently verified. |
| Description / size | Tot-lot and greenery are named in the filed plan; no area or equipment schedule supplied. |
|---|---|
| Evidence source | RERA amenities |
| Declared progress / verified status | Progress 0%; completion not independently verified. |
| Description / size | Named in plan/amenity register; aggregate open-space area not supplied. |
|---|---|
| Evidence source | RERA amenities |
| Declared progress / verified status | Progress 0%; completion not independently verified. |
| Description / size | Listed in the RERA amenity register; dimensions and delivery status not supplied. |
|---|---|
| Evidence source | RERA amenities |
| Declared progress / verified status | Progress 0%; completion not independently verified. |
7. Utilities, building services & safety
The filed building-permission material names a sump, overhead water tank, septic tank, rainwater-harvesting and percolation provisions, a distribution transformer, lift and staircase. The HMDA approval conditions also require an STP and septic tank, rainwater-harvesting structures, and a BT road before release of the occupancy certificate. These are approved-plan or approval-condition records, not evidence that the facilities have been completed or commissioned.
The RERA amenity register marks water supply, sewerage (including chamber, lines, septic tank and STP), storm-water drains, rainwater harvesting, and electrical meter room/sub-station/receiving station as available “YES”; their progress entries are 0%. The supplied records do not specify water-source yield, storage capacity, STP capacity, treated-water reuse, backup power, lift number or capacity, or waste-management operating details. RERA amenities
The approval material requires fire-safety and structural-stability provisions, and includes a condition for a joint open space with neighbouring premises for fire-vehicle manoeuvring. It also refers to automatic sprinklers if basement area exceeds 200 sq. m. No fire-clearance certificate, system commissioning evidence, or accessibility plan is supplied.
8. Location, access & connectivity
The registered location is AMEENAPUR, AMEENPUR, Sangareddy, 502032. The cadastral parcel centroid is recorded at 17.528991931044065, 78.32089903015053; it is a software/record location point, not a surveyed entrance coordinate. RERA record Cadastral map
The approval materials identify a minimum approach-road width of 4.5 m and list 9.00 m existing/proposed roads and a 4.5 m driveway in the submitted plan extract. A nearest sampled Outer Ring Road interchange is listed at approximately 6.5 km; this is a supplied location measurement, not a travel-time claim. Location record
9. Developer & development status
The registered promoter is UTTAM REALTORS,MANGALI DEVAIAH. The RERA record identifies the organization type as a partnership and lists GSTIN 36AAHFU5975D1ZU. The supplied registration certificate gives a promoter address at Madina Guda, Serilingampally mandal, Ranga Reddy district, PIN 500049; the project filing separately records an address in Ameenpur, Sangareddy. RERA record Corporate record RERA filing
The RERA record identifies Talluri Hanumantha Rao as authorized signatory and Kunaguntla Samba Siva Rao as partner. Form B, dated 28 November 2023, is the promoter’s declaration and includes the 23 January 2026 completion undertaking. No independent construction-progress evidence, updated completion schedule or occupancy certificate is supplied. Parties record
10. Approvals, official records & documents
| Supplied evidence | P01100008111, stated validity 29 April 2024–23 January 2026. |
|---|---|
| Scope / note | RRR TOWERS; promoter identified in the certificate. |
| Supplied evidence | 009226/BP/HMDA/1887/SKP/2022, approved 24 January 2023. |
|---|---|
| Scope / note | Residential building on Survey No. 24/A; approval conditions include obtaining an occupancy certificate before occupation. |
| Supplied evidence | Proceedings No. 002214/BP/HMDA/SKP/2023; supplied as a building permit order. |
|---|---|
| Scope / note | Same project building-permission record. |
| Supplied evidence | Layout/building-plan document, application No. TS/052815/2022, approved-date field 24-08-2022. |
|---|---|
| Scope / note | Extract records the proposed residential building, floors, area, parking and site features. |
| Supplied evidence | Dated 28 November 2023. |
|---|---|
| Scope / note | Promoter-declared title/encumbrance and completion undertaking. |
| Supplied evidence | Advocate’s report dated 08-02-2024. |
|---|---|
| Scope / note | Filed project title material; detailed title-chain assessment belongs in the Land & Title section. |
| Supplied evidence | Not supplied; approval extract records completion as not certified. |
|---|---|
| Scope / note | No OC issuance is established by the supplied documents. |
1. Project at a glance
Project identity
Registered name: RRR TOWERS
Project type and registered portion: Residential apartment project; one registered project/building is identified. A separate phase designation is not disclosed.
TG-RERA registration: P01100008111
Registration validity: 29 April 2024 to 23 January 2026, unless extended by the Authority. Registration validity is distinct from the completion date.
Registered promoter: UTTAM REALTORS,MANGALI DEVAIAH; the registration certificate names “Uttam Realtors” and “Mangali Devaiah” as promoter.
RERA status in supplied record: Registered. The record gives the stated validity above; no extension or current registration-status confirmation is supplied.
Land and geographic identity
Locality / revenue village: Ameenpur locality; revenue village recorded as AMEENAPUR (also rendered “Ameenapur” in approval documents).
Mandal / district / PIN: AMEENPUR, Sangareddy, 502032.
Project survey number and subdivision: Survey No. 24/A is the project’s RERA-filed survey identifier. The filed title and land materials also refer to 24/A1 and 24/A2; the approval documents identify the building site as 24/A.
Registered site extent: 3,889.95 sq. m (also stated as 3,889.95 Sq. Mt. in the approval).
Total and net area: RERA land details state total area 3,889.95 sq. m, affected area 0, and net area 3,889.95 sq. m; the approval extract likewise states plot and net plot area of 3889.95.
Boundaries in RERA filing: East: open land; West: road width 30 and land of Devaiah, Sy. No. 24 A1; North: open land; South: open land.
Development identity
Sanctioning authority: Hyderabad Metropolitan Development Authority (HMDA); the approval record identifies delegation to Ameenpur Municipality / Municipal Corporation for release of building plans.
Principal building-permission number / date: 009226/BP/HMDA/1887/SKP/2022, approved 24 January 2023.
Building configuration: One residential building, 1 Stilt + 5 upper floors. The approval extract lists stilt and first through fifth floors, plus terrace floor; it records six floors and a building height of 14.40 MT.
Approved built-up area: The approval extract records BUILT UP AREA 9864.27, TOTAL BUA 12247.17, and NET BUA 9799.65. These are separate figures as recorded in the filed extract; the supplied material does not clarify their area definitions.
Building / unit count: One building; the building-permission extract records 90 units.
Parking in approval extract: 40 proposed parkings; the stilt floor is recorded as parking area.
RERA-declared units: 75 2BHK and 15 3BHK apartments; 90 total.
Offering and status
RERA-filed configurations: 2BHK and 3BHK apartments.
RERA-filed saleable areas: 2BHK: 113.02 sq. m; 3BHK: 153.29 sq. m.
Portal inventory: 90 units available and 0 booked in the supplied portal reading: 75 2BHK and 15 3BHK. The portal record has no as-of date, so counts are indicative, not a current inventory confirmation.
Completion deadline: Promoter’s Form B declaration undertakes completion by 23-01-2026; the RERA header also records proposed completion as 23/01/2026.
Construction stage: No independently verified site-progress measurement or construction-stage update is supplied. The RERA amenity-progress entries shown are 0%; these do not establish overall construction progress.
Occupancy / completion certificate: The supplied approval extract says completion is not certified; no occupancy or completion certificate is supplied. The approval requires an occupancy certificate before occupation.
2. The project story
RRR TOWERS is a single-building residential apartment project registered with TG-RERA for land identified in the filing as Survey No. 24/A, at Ameenapur village, Ameenpur mandal, Sangareddy district. The project filing records a site extent of 3,889.95 sq. m and one residential building.
The HMDA-filed building-permission material describes a stilt level and five upper floors. The project’s RERA inventory records 90 apartments: 75 2BHK and 15 3BHK. The promoter’s Form B declaration sets a completion undertaking of 23 January 2026, while the supplied materials do not establish actual construction progress or an issued occupancy certificate.
The filed plan extract lists a tot-lot, greenery, lift, staircase, water storage and rainwater-related provisions. These are plan/document disclosures; completion of those facilities is not independently verified in the supplied record.
3. Master plan, architecture & building design
The filed building-permission material describes a residential building on a 3,889.95 sq. m site, with a stated proposed coverage area of 2,382.90 and vacant plot area of 1,507.05. It records one building, 1 Stilt + 5 upper floors, a height entry of 14.40 MT., and a terrace floor entry of 64.62. The same extract separately lists built-up-area figures of 9864.27, 12247.17 and net residential BUA 9799.65; the source does not explain the different labels sufficiently to treat them as interchangeable.
The HMDA approval identifies the building as residential and requires construction in accordance with the technically approved plans. The submitted plan extract lists 9.00 m wide existing/proposed roads and a 4.5 m wide driveway. No reliable drawing-derived description of flats per floor, lift count, stairs count, building footprint geometry, apartment entry arrangement, or internal circulation is supplied.
The approved material identifies stilt parking and includes terrace-plan and site-plan references, but the available extracts do not establish a complete floor-by-floor apartment schedule or a separately defined FSI-counted area.
4. Homes, configurations & floor plans
RERA records two sale configurations. Separately, software measurement of the filed floor-plan drawing reports carpet-area estimates; these are drawing-derived measurements, not RERA disclosures, and the source cautions that they need review. Saleable area is not the same measure as carpet area: the supplied notes state that saleable area also includes the home’s share of common areas.
| Configuration | Units | Booked | Available | RERA saleable area | Measured carpet area | Loading (if supplied) |
|---|---|---|---|---|---|---|
| 2BHK | 75 | 0 | 75 | 113.02 sq. m | Software-measured median 77.2 sq. m; range 47.8–108.0 sq. m | 32% |
| 3BHK | 15 | 0 | 15 | 153.29 sq. m | Software-measured median 143.7 sq. m; range 143.4–144.1 sq. m | Not supplied |
The portal’s booked and available counts are undated and should be treated as indicative. The measured drawing set includes 20 2BHK designs and 3 3BHK designs; software-measured figures are not a substitute for the registered agreement or a verified unit-specific area schedule.
The drawing extraction provides sample room dimensions, including a 2BHK hall recorded as 3.03 × 6.83 m and a 3BHK living/dining room recorded as 4.51 × 4.42 m. These are software-extracted dimensions from the filed drawings and should be checked against the source plan.
5. Parking & vehicle circulation
The filed plan extract records 40 proposed parkings, with 2,382.90 identified as parking area and the stilt floor listed at the same area. HMDA’s approval conditions state that the stilt/cellar is to be used exclusively for vehicle parking, without partitions or conversion to other use.
No supplied record establishes the number of visitor or accessible spaces, two-wheeler spaces, parking allocation to individual apartments, or an EV-charging provision. A parking count in the plan does not itself establish an exclusive parking right for a particular unit.
6. Amenities, recreation & open spaces
The RERA-filed amenity register lists 14 facility categories. The listed progress percentages are 0%; the supplied record does not provide independent verification of completion. The building-permission plan extract separately names site features and utilities.
| Description / size | Size and specific facilities not supplied. |
|---|---|
| Declared progress / verified status | Progress 0%; completion not independently verified. |
| Description / size | Tot-lot and greenery are named in the filed plan; no area or equipment schedule supplied. |
|---|---|
| Declared progress / verified status | Progress 0%; completion not independently verified. |
| Description / size | Named in plan/amenity register; aggregate open-space area not supplied. |
|---|---|
| Declared progress / verified status | Progress 0%; completion not independently verified. |
| Description / size | Listed in the RERA amenity register; dimensions and delivery status not supplied. |
|---|---|
| Declared progress / verified status | Progress 0%; completion not independently verified. |
7. Utilities, building services & safety
The filed building-permission material names a sump, overhead water tank, septic tank, rainwater-harvesting and percolation provisions, a distribution transformer, lift and staircase. The HMDA approval conditions also require an STP and septic tank, rainwater-harvesting structures, and a BT road before release of the occupancy certificate. These are approved-plan or approval-condition records, not evidence that the facilities have been completed or commissioned.
The RERA amenity register marks water supply, sewerage (including chamber, lines, septic tank and STP), storm-water drains, rainwater harvesting, and electrical meter room/sub-station/receiving station as available “YES”; their progress entries are 0%. The supplied records do not specify water-source yield, storage capacity, STP capacity, treated-water reuse, backup power, lift number or capacity, or waste-management operating details.
The approval material requires fire-safety and structural-stability provisions, and includes a condition for a joint open space with neighbouring premises for fire-vehicle manoeuvring. It also refers to automatic sprinklers if basement area exceeds 200 sq. m. No fire-clearance certificate, system commissioning evidence, or accessibility plan is supplied.
8. Location, access & connectivity
The registered location is AMEENAPUR, AMEENPUR, Sangareddy, 502032. The cadastral parcel centroid is recorded at 17.528991931044065, 78.32089903015053; it is a software/record location point, not a surveyed entrance coordinate.
The approval materials identify a minimum approach-road width of 4.5 m and list 9.00 m existing/proposed roads and a 4.5 m driveway in the submitted plan extract. A nearest sampled Outer Ring Road interchange is listed at approximately 6.5 km; this is a supplied location measurement, not a travel-time claim.
9. Developer & development status
The registered promoter is UTTAM REALTORS,MANGALI DEVAIAH. The RERA record identifies the organization type as a partnership and lists GSTIN 36AAHFU5975D1ZU. The supplied registration certificate gives a promoter address at Madina Guda, Serilingampally mandal, Ranga Reddy district, PIN 500049; the project filing separately records an address in Ameenpur, Sangareddy.
The RERA record identifies Talluri Hanumantha Rao as authorized signatory and Kunaguntla Samba Siva Rao as partner. Form B, dated 28 November 2023, is the promoter’s declaration and includes the 23 January 2026 completion undertaking. No independent construction-progress evidence, updated completion schedule or occupancy certificate is supplied.
10. Approvals, official records & documents
| Supplied evidence | P01100008111, stated validity 29 April 2024–23 January 2026. |
|---|---|
| Scope / note | RRR TOWERS; promoter identified in the certificate. |
| Supplied evidence | 009226/BP/HMDA/1887/SKP/2022, approved 24 January 2023. |
|---|---|
| Scope / note | Residential building on Survey No. 24/A; approval conditions include obtaining an occupancy certificate before occupation. |
| Supplied evidence | Proceedings No. 002214/BP/HMDA/SKP/2023; supplied as a building permit order. |
|---|---|
| Scope / note | Same project building-permission record. |
| Supplied evidence | Layout/building-plan document, application No. TS/052815/2022, approved-date field 24-08-2022. |
|---|---|
| Scope / note | Extract records the proposed residential building, floors, area, parking and site features. |
| Supplied evidence | Dated 28 November 2023. |
|---|---|
| Scope / note | Promoter-declared title/encumbrance and completion undertaking. |
| Supplied evidence | Advocate’s report dated 08-02-2024. |
|---|---|
| Scope / note | Filed project title material; detailed title-chain assessment belongs in the Land & Title section. |
| Supplied evidence | Not supplied; approval extract records completion as not certified. |
|---|---|
| Scope / note | No OC issuance is established by the supplied documents. |
Frequently asked questions
Is RRR TOWERS registered with Telangana RERA?
Yes. RRR TOWERS is registered with the Telangana Real Estate Regulatory Authority as P01100008111; the registration status is New Project.
Who is the developer of RRR TOWERS?
The promoter named in the RERA registration is UTTAM REALTORS,MANGALI DEVAIAH.
Where is RRR TOWERS located?
RRR TOWERS is in AMEENPUR, AMEENAPUR, Sangareddy, Telangana (502032).
When will RRR TOWERS be completed?
The promoter's proposed date of completion filed with RERA is 23/01/2026. This is the promoter's declaration, not a guarantee.
More projects in Ameenapur





