Rr Infras Pride
RR INFRA AND DEVELOPERS · Medchal-Malkajgiri · RERA P02200001716
RR INFRAS PRIDE is a residential apartment project in Uppal, Uppal mandal, Medchal-Malkajgiri district. The registered promoter is RR INFRA AND DEVELOPERS. The project has a registered site extent of 591.97 sq. m. and one proposed residential building with 1 Stilt + 5 upper floors, comprising 10 3BHK units. Its TG-RERA registration is P02200001716, issued 18/02/2020, with recorded validity through 31/10/2025; the promoter’s completion undertaking is 31 OCTOEMBER 2025.
More from Rr Infra And Developers · 2 projects →
01What we found
Read from TG-RERA filings, approvals, land and registration records and court records. A court case is counted only when the court record states this project's survey number with its village, or names the project.
02Check before you pay
9 items to check before you pay, 4 high - from the title chain, court records and approvals, each with what to ask the builder or your advocate. An item may not be a problem with the project: records can be incomplete.
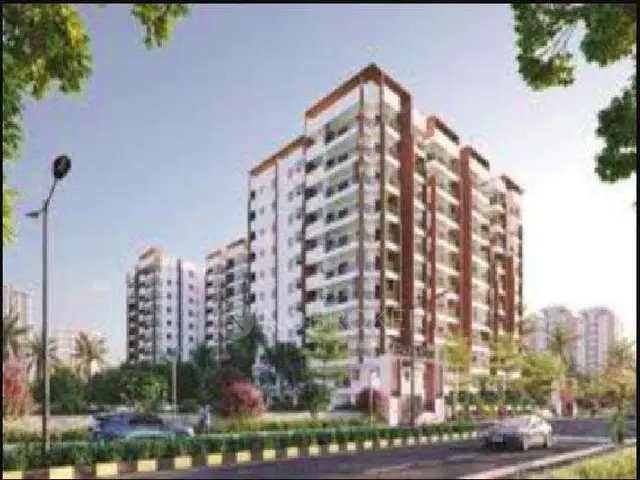
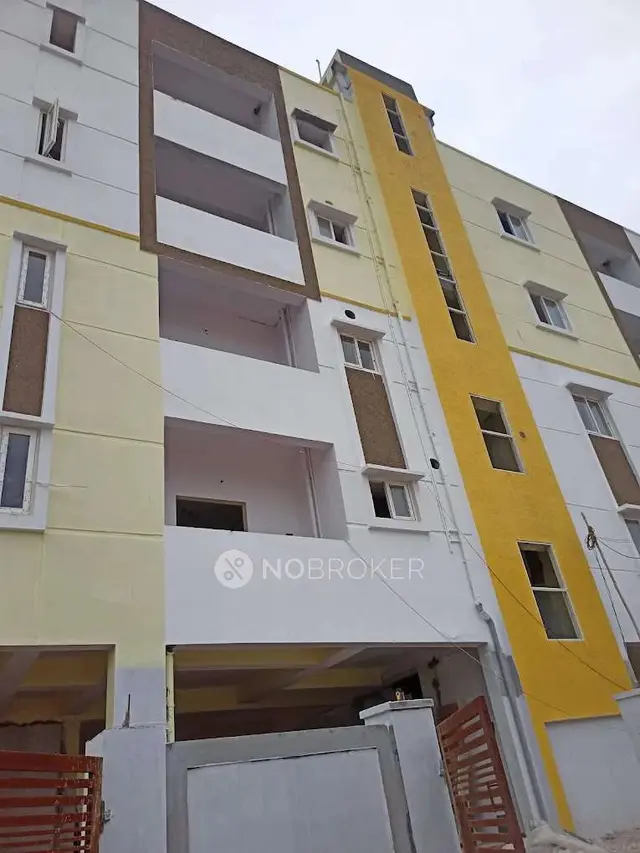
1. Project at a glance
Project identity
| Field | Project record |
|---|---|
| Registered name | RR INFRAS PRIDE RERA record |
| Project type | Residential apartment project RERA record RERA filing |
| Registered phase / portion | The registration concerns the project at Survey No. 66 PART; no separate phase name or phase number is disclosed. |
| TG-RERA registration | P02200001716, issued 18/02/2020; recorded validity through 31/10/2025. The registration certificate states it is subject to extension by the Authority; no extension is recorded in the supplied certificate. Approvals record |
| Registered promoter | RR INFRA AND DEVELOPERS; the portal records the organization type as Partnership. RERA filing Corporate record |
| RERA status in supplied record | New Project; registration validity is recorded through 31/10/2025. The supplied evidence does not establish a current registration status beyond that date. RERA record Approvals record |
Land and geographic identity
| Field | Project record |
|---|---|
| Locality / address | Uppal Khalsa; Swaroop Nagar Colony, Uppal is the address stated in the GHMC building permit. RERA filing |
| Revenue village | Uppal; the GHMC permit also identifies UPPAL KHALSA. The title documents describe Uppal Kalan Village. RERA record RERA filing |
| Mandal / district / PIN | Uppal / Medchal-Malkajgiri / 500039 RERA record |
| Project survey number(s) | Survey No. 66 PART; plot identifier 28 PART. No further project subdivision is disclosed. RERA filing |
| Registered site extent | 591.97 sq. m.; net area 575.70 sq. m.; recorded road-affected area 16.27 sq. m. RERA filing |
| Boundaries recorded on RERA | East: PLOT NO 28 PART; West: PLT NO 27; North: 25 WIDE ROAD; South: 30 WIDE ROAD RERA filing |
Development identity
| Field | Project record |
|---|---|
| Sanctioning authority | Greater Hyderabad Municipal Corporation (GHMC) Approvals record |
| Principal building approval | Building Permit Order 2/C2/15728/2019, dated 31 October 2019; file no. 2/C2/12936/2019 Approvals record |
| Sanctioned building | One proposed residential building, identified as PROPOSEDF-1: 1 Stilt + 5 upper floors; sanctioned height 15 m |
| Approved built-up area | Residential upper floors area: 1,426.40 m². Stilt parking floor area: 265.08 m². |
| Building / tower count | One building; the supplied record does not give a separate tower designation. RERA filing |
| Units | GHMC permit: no. of units as sanctioned must not be increased without prior GHMC approval; a numerical sanctioned unit count is not supplied in the extracted permit. TG-RERA filing: 10 units. RERA unit table |
| Parking | Stilt parking floor is shown in the permit, but the supplied record does not establish a parking-space count or unit-by-unit allocation. RERA unit table |
Offering and status
| Field | Project record |
|---|---|
| RERA-filed configuration | 3BHK; 10 units RERA unit table |
| RERA-filed saleable area | 17261.06 sq. m. as recorded for the configuration; the supplied data does not identify this as a per-unit range. RERA unit table |
| Booking / availability | Portal-derived count: 0 booked and 10 available; no as-of date is supplied for these counts, so they are indicative. RERA unit table |
| Completion undertaking / deadline | Promoter’s Form B declaration undertakes completion by 31 OCTOEMBER 2025; the RERA certificate records validity through 31/10/2025. |
| Construction stage | No construction-progress percentage or independently verified site-status evidence is supplied. The RERA amenity/service entries show 0% progress where a percentage is listed. RERA amenities |
| Occupancy / completion certificate | No occupancy or completion certificate is supplied in the reviewed project documents; OC status is therefore not established by this evidence. Document index |
2. The project story
RR INFRAS PRIDE is registered with TG-RERA as a residential apartment project on Survey No. 66 PART, Plot No. 28 PART, in the Uppal area of Medchal-Malkajgiri district. The GHMC permit identifies the site as Swaroop Nagar Colony, Uppal, and sanctions one residential building with one stilt level and five upper floors. RERA record
The RERA filing lists ten 3BHK units. The promoter’s Form B declaration gives a completion undertaking of 31 OCTOEMBER 2025, while the registration certificate records validity through 31/10/2025. Those dates are not evidence that construction was completed: the supplied record contains no progress percentage, site inspection or occupancy/completion certificate. RERA unit table RERA amenities
3. Master plan, architecture & building design
The GHMC permit is for one proposed residential building, PROPOSEDF-1, on a site recorded as 591.97 m², with net area 575.7 m² and 16.27 m² affected by road widening. It specifies one stilt and five upper floors, a 15 m building height, 1,426.40 m² of residential upper-floor area and 265.08 m² of stilt parking-floor area. These are permit figures; no separate FSI-counted-area figure is supplied.
The permit lists 25 trees, six rainwater-harvesting pits, transformer space and a garbage house, and requires a fenced tot-lot maintained as greenery before issue of an occupancy certificate. It records the tot-lot area as 0 m². The supplied material does not provide usable floor-plan measurements, flats-per-floor information, lift or stair details, building footprint, landscaping plan, or common-area schedule. Floor plans
4. Homes, configurations & floor plans
The RERA filing records ten 3BHK units and gives the configuration’s saleable area as 17261.06 sq. m. The supplied filing data does not specify whether that area is a per-unit figure or a range; it is reproduced as recorded. RERA unit table RERA unit details
| Configuration | Units | Booked | Available | RERA saleable area | Measured carpet area | Loading (if supplied) |
|---|---|---|---|---|---|---|
| 3BHK | 10 | 0 | 10 | 17261.06 sq. m. (as recorded; per-unit basis not stated) | Not measured in supplied drawings | Not supplied |
Two drawing records are listed, but neither is reported as containing measured flats. No room dimensions, balcony or utility measurements, or typical-floor arrangement can therefore be described from the supplied evidence. Floor plans RERA unit details
5. Parking & vehicle circulation
The GHMC permit identifies a stilt parking floor of 265.08 m². It does not establish the number or type of parking spaces, visitor or accessible parking provision, parking allocation to individual units, vehicle ramps, or internal driveway arrangements. The supplied material does not provide a legally documented unit-specific parking allocation.
6. Amenities, recreation & open spaces
The RERA portal’s amenity record marks several proposed service categories as available, while the recorded progress percentages are 0% where provided. These entries do not establish that the facilities are completed or independently verified. The permit separately lists certain site requirements. RERA amenities
| Facility | Description / size | Evidence source | Declared progress / verified status |
|---|---|---|---|
| Tot-lot / green area | Permit records 0 m²; requires fencing and maintenance as greenery before OC | Required by permit; completion not established | |
| Trees | 25 trees listed | Completion not established | |
| Aggregate recreational open space | Listed in RERA amenity record; no area supplied | RERA amenities | 0% recorded |
| Community buildings | Listed in RERA amenity record; no details supplied | RERA amenities | 0% recorded |
| Internal roads and footpaths | Listed in RERA amenity record; no dimensions supplied | RERA amenities | 0% recorded |
The supplied RERA project evidence does not specify a clubhouse, indoor recreation facilities, sports facilities or other quantified recreation spaces.
7. Utilities, building services & safety
The permit requires six rainwater-harvesting pits, space for a transformer and a garbage house. It also states that an ETP is to be provided to standard specification. The RERA amenity record marks water supply, sewerage, rainwater harvesting, energy management, fire protection and fire safety, and an electrical meter room/sub-station/receiving station as “YES”; no capacities, designs or completion evidence are supplied. RERA amenities
The permit requires submission of a commencement notice before construction and a completion notice after completion, and states that an occupancy certificate is compulsory before occupation. The supplied evidence does not give details of water sources or storage, STP/ETP capacity, sewage reuse, storm-water arrangements, backup power, lifts, fire equipment or escape routes, CCTV, access control, or accessible circulation. RERA amenities
8. Location, access & connectivity
The registered location is Uppal, Uppal mandal, Medchal-Malkajgiri district, PIN 500039; the land filing identifies Uppal village and the GHMC permit gives the locality as Swaroop Nagar Colony, Uppal, UPPAL KHALSA. RERA record RERA filing
The boundary record identifies roads to the north and south as “25 WIDE ROAD” and “30 WIDE ROAD”; the GHMC permit also refers to 18 mt. road widths. The supplied location data lists Financial District (Nanakramguda) at 2.0 km from the cadastral parcel centroid. No public-transport routes or other verified landmark distances are provided. RERA filing Location record
9. Developer & development status
The registered promoter is RR INFRA AND DEVELOPERS, recorded as a partnership. The portal identifies DOMMATI RAKESH as authorized signatory and PANTHULA RAMANA, PRODUTURI NAGESH and KOYYADA RAJITHA as partners. The supplied record does not provide a verified corporate registration number, official contact details or official website for the registered entity. Corporate record RERA filing
The promoter’s Form B declaration, signed by Sri. Dommati Rakesh as authorized signatory, undertakes completion by 31 OCTOEMBER 2025 and includes declarations concerning project funds, accounts, pending approvals and land encumbrances. This is a promoter declaration, not independent evidence of completion. No current construction progress or occupancy/completion certificate is established in the supplied material. RERA amenities Document index
10. Approvals, official records & documents
| Identifier / date | P02200001716; issued 18/02/2020; validity through 31/10/2025 |
|---|---|
| What the supplied record establishes | Form C registration for RR INFRAS PRIDE; records the project survey and plot identifiers and registration conditions. |
| Identifier / date | 2/C2/15728/2019; 31 October 2019; file no. 2/C2/12936/2019 |
|---|---|
| What the supplied record establishes | Building permission for one proposed residential building, 1 stilt + 5 upper floors, on Survey No. 66 PART. |
| Identifier / date | Dated 31 OCTOEMBER 2019 |
|---|---|
| What the supplied record establishes | Promoter declaration including the completion undertaking and other stated obligations. |
| Identifier / date | RERA document entry 84701 |
|---|---|
| What the supplied record establishes | The supplied entry requests a stamped layout approval or plan, but the record is not extracted; no approved layout details can be confirmed from it. Document index |
| Identifier / date | Not supplied |
|---|---|
| What the supplied record establishes | The reviewed project documents do not establish issuance of an OC or completion certificate. Document index |
The supplied evidence does not include an extracted approved architectural drawing set or an occupancy/completion certificate.
1. Project at a glance
Project identity
Registered name: RR INFRAS PRIDE
Project type: Residential apartment project
Registered phase / portion: The registration concerns the project at Survey No. 66 PART; no separate phase name or phase number is disclosed.
TG-RERA registration: P02200001716, issued 18/02/2020; recorded validity through 31/10/2025. The registration certificate states it is subject to extension by the Authority; no extension is recorded in the supplied certificate.
Registered promoter: RR INFRA AND DEVELOPERS; the portal records the organization type as Partnership.
RERA status in supplied record: New Project; registration validity is recorded through 31/10/2025. The supplied evidence does not establish a current registration status beyond that date.
Land and geographic identity
Locality / address: Uppal Khalsa; Swaroop Nagar Colony, Uppal is the address stated in the GHMC building permit.
Revenue village: Uppal; the GHMC permit also identifies UPPAL KHALSA. The title documents describe Uppal Kalan Village.
Mandal / district / PIN: Uppal / Medchal-Malkajgiri / 500039
Project survey number(s): Survey No. 66 PART; plot identifier 28 PART. No further project subdivision is disclosed.
Registered site extent: 591.97 sq. m.; net area 575.70 sq. m.; recorded road-affected area 16.27 sq. m.
Boundaries recorded on RERA: East: PLOT NO 28 PART; West: PLT NO 27; North: 25 WIDE ROAD; South: 30 WIDE ROAD
Development identity
Sanctioning authority: Greater Hyderabad Municipal Corporation (GHMC)
Principal building approval: Building Permit Order 2/C2/15728/2019, dated 31 October 2019; file no. 2/C2/12936/2019
Sanctioned building: One proposed residential building, identified as PROPOSEDF-1: 1 Stilt + 5 upper floors; sanctioned height 15 m
Approved built-up area: Residential upper floors area: 1,426.40 m². Stilt parking floor area: 265.08 m².
Building / tower count: One building; the supplied record does not give a separate tower designation.
Units: GHMC permit: no. of units as sanctioned must not be increased without prior GHMC approval; a numerical sanctioned unit count is not supplied in the extracted permit. TG-RERA filing: 10 units.
Parking: Stilt parking floor is shown in the permit, but the supplied record does not establish a parking-space count or unit-by-unit allocation.
Offering and status
RERA-filed configuration: 3BHK; 10 units
RERA-filed saleable area: 17261.06 sq. m. as recorded for the configuration; the supplied data does not identify this as a per-unit range.
Booking / availability: Portal-derived count: 0 booked and 10 available; no as-of date is supplied for these counts, so they are indicative.
Completion undertaking / deadline: Promoter’s Form B declaration undertakes completion by 31 OCTOEMBER 2025; the RERA certificate records validity through 31/10/2025.
Construction stage: No construction-progress percentage or independently verified site-status evidence is supplied. The RERA amenity/service entries show 0% progress where a percentage is listed.
Occupancy / completion certificate: No occupancy or completion certificate is supplied in the reviewed project documents; OC status is therefore not established by this evidence.
2. The project story
RR INFRAS PRIDE is registered with TG-RERA as a residential apartment project on Survey No. 66 PART, Plot No. 28 PART, in the Uppal area of Medchal-Malkajgiri district. The GHMC permit identifies the site as Swaroop Nagar Colony, Uppal, and sanctions one residential building with one stilt level and five upper floors.
The RERA filing lists ten 3BHK units. The promoter’s Form B declaration gives a completion undertaking of 31 OCTOEMBER 2025, while the registration certificate records validity through 31/10/2025. Those dates are not evidence that construction was completed: the supplied record contains no progress percentage, site inspection or occupancy/completion certificate.
3. Master plan, architecture & building design
The GHMC permit is for one proposed residential building, PROPOSEDF-1, on a site recorded as 591.97 m², with net area 575.7 m² and 16.27 m² affected by road widening. It specifies one stilt and five upper floors, a 15 m building height, 1,426.40 m² of residential upper-floor area and 265.08 m² of stilt parking-floor area. These are permit figures; no separate FSI-counted-area figure is supplied.
The permit lists 25 trees, six rainwater-harvesting pits, transformer space and a garbage house, and requires a fenced tot-lot maintained as greenery before issue of an occupancy certificate. It records the tot-lot area as 0 m². The supplied material does not provide usable floor-plan measurements, flats-per-floor information, lift or stair details, building footprint, landscaping plan, or common-area schedule.
4. Homes, configurations & floor plans
The RERA filing records ten 3BHK units and gives the configuration’s saleable area as 17261.06 sq. m. The supplied filing data does not specify whether that area is a per-unit figure or a range; it is reproduced as recorded.
| Configuration | Units | Booked | Available | RERA saleable area | Measured carpet area | Loading (if supplied) |
|---|---|---|---|---|---|---|
| 3BHK | 10 | 0 | 10 | 17261.06 sq. m. (as recorded; per-unit basis not stated) | Not measured in supplied drawings | Not supplied |
Two drawing records are listed, but neither is reported as containing measured flats. No room dimensions, balcony or utility measurements, or typical-floor arrangement can therefore be described from the supplied evidence.
5. Parking & vehicle circulation
The GHMC permit identifies a stilt parking floor of 265.08 m². It does not establish the number or type of parking spaces, visitor or accessible parking provision, parking allocation to individual units, vehicle ramps, or internal driveway arrangements. The supplied material does not provide a legally documented unit-specific parking allocation.
6. Amenities, recreation & open spaces
The RERA portal’s amenity record marks several proposed service categories as available, while the recorded progress percentages are 0% where provided. These entries do not establish that the facilities are completed or independently verified. The permit separately lists certain site requirements.
| Facility | Description / size | Evidence source | Declared progress / verified status |
|---|---|---|---|
| Tot-lot / green area | Permit records 0 m²; requires fencing and maintenance as greenery before OC | Required by permit; completion not established | |
| Trees | 25 trees listed | Completion not established | |
| Aggregate recreational open space | Listed in RERA amenity record; no area supplied | 0% recorded | |
| Community buildings | Listed in RERA amenity record; no details supplied | 0% recorded | |
| Internal roads and footpaths | Listed in RERA amenity record; no dimensions supplied | 0% recorded |
The supplied RERA project evidence does not specify a clubhouse, indoor recreation facilities, sports facilities or other quantified recreation spaces.
7. Utilities, building services & safety
The permit requires six rainwater-harvesting pits, space for a transformer and a garbage house. It also states that an ETP is to be provided to standard specification. The RERA amenity record marks water supply, sewerage, rainwater harvesting, energy management, fire protection and fire safety, and an electrical meter room/sub-station/receiving station as “YES”; no capacities, designs or completion evidence are supplied.
The permit requires submission of a commencement notice before construction and a completion notice after completion, and states that an occupancy certificate is compulsory before occupation. The supplied evidence does not give details of water sources or storage, STP/ETP capacity, sewage reuse, storm-water arrangements, backup power, lifts, fire equipment or escape routes, CCTV, access control, or accessible circulation.
8. Location, access & connectivity
The registered location is Uppal, Uppal mandal, Medchal-Malkajgiri district, PIN 500039; the land filing identifies Uppal village and the GHMC permit gives the locality as Swaroop Nagar Colony, Uppal, UPPAL KHALSA.
The boundary record identifies roads to the north and south as “25 WIDE ROAD” and “30 WIDE ROAD”; the GHMC permit also refers to 18 mt. road widths. The supplied location data lists Financial District (Nanakramguda) at 2.0 km from the cadastral parcel centroid. No public-transport routes or other verified landmark distances are provided.
9. Developer & development status
The registered promoter is RR INFRA AND DEVELOPERS, recorded as a partnership. The portal identifies DOMMATI RAKESH as authorized signatory and PANTHULA RAMANA, PRODUTURI NAGESH and KOYYADA RAJITHA as partners. The supplied record does not provide a verified corporate registration number, official contact details or official website for the registered entity.
The promoter’s Form B declaration, signed by Sri. Dommati Rakesh as authorized signatory, undertakes completion by 31 OCTOEMBER 2025 and includes declarations concerning project funds, accounts, pending approvals and land encumbrances. This is a promoter declaration, not independent evidence of completion. No current construction progress or occupancy/completion certificate is established in the supplied material.
10. Approvals, official records & documents
| Identifier / date | P02200001716; issued 18/02/2020; validity through 31/10/2025 |
|---|---|
| What the supplied record establishes | Form C registration for RR INFRAS PRIDE; records the project survey and plot identifiers and registration conditions. |
| Identifier / date | 2/C2/15728/2019; 31 October 2019; file no. 2/C2/12936/2019 |
|---|---|
| What the supplied record establishes | Building permission for one proposed residential building, 1 stilt + 5 upper floors, on Survey No. 66 PART. |
| Identifier / date | Dated 31 OCTOEMBER 2019 |
|---|---|
| What the supplied record establishes | Promoter declaration including the completion undertaking and other stated obligations. |
| Identifier / date | RERA document entry 84701 |
|---|---|
| What the supplied record establishes | The supplied entry requests a stamped layout approval or plan, but the record is not extracted; no approved layout details can be confirmed from it. |
| Identifier / date | Not supplied |
|---|---|
| What the supplied record establishes | The reviewed project documents do not establish issuance of an OC or completion certificate. |
The supplied evidence does not include an extracted approved architectural drawing set or an occupancy/completion certificate.
Frequently asked questions
Is RR INFRAS PRIDE registered with Telangana RERA?
Yes. RR INFRAS PRIDE is registered with the Telangana Real Estate Regulatory Authority as P02200001716; the registration status is New Project.
Who is the developer of RR INFRAS PRIDE?
The promoter named in the RERA registration is RR INFRA AND DEVELOPERS.
Where is RR INFRAS PRIDE located?
RR INFRAS PRIDE is in UPPAL KHALSA, Uppal, Medchal-Malkajgiri, Telangana (500039).
When will RR INFRAS PRIDE be completed?
The promoter's proposed date of completion filed with RERA is 31/10/2025. This is the promoter's declaration, not a guarantee.
More projects in Uppal





