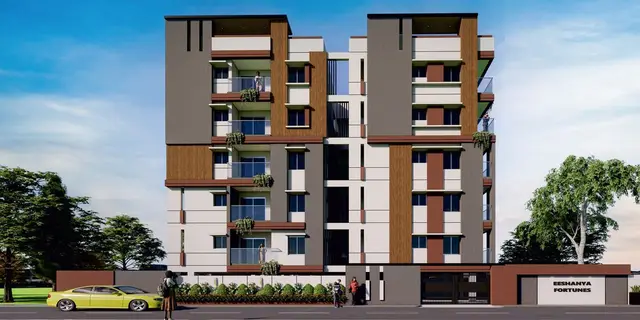
Royal Meadows
MAA CONSTRUCTIONS AND DEVELOPERS · Rangareddy · RERA P02400007509
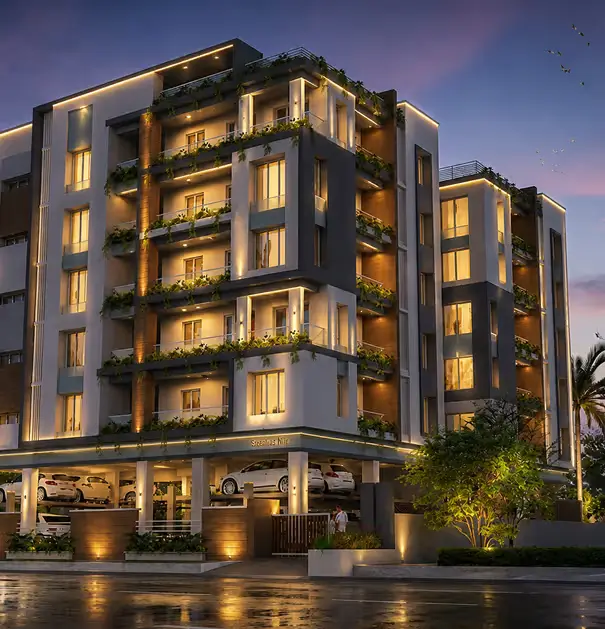
ROYAL MEADOWS is a residential apartment project in Mansurabad, Saroornagar Mandal, Ranga Reddy District, developed by the registered promoter MAA CONSTRUCTIONS AND DEVELOPERS. The project is on 446.09 sq. m of land and comprises one residential apartment block with 1 Stilt + 5 upper floors and 15 2BHK apartments. It is registered with TG-RERA under P02400007509, with a proposed completion deadline of 16 February, 2026.
More from Maa Constructions & Developers · 2 projects →
01What we found
Read from TG-RERA filings, approvals, land and registration records and court records. A court case is counted only when the court record states this project's survey number with its village, or names the project.
02Check before you pay
8 items to check before you pay, 5 high - from the title chain, court records and approvals, each with what to ask the builder or your advocate. An item may not be a problem with the project: records can be incomplete.
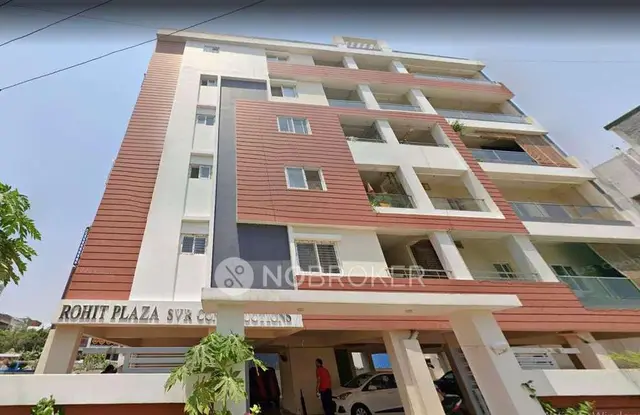
1. Project at a glance
Project identity
| Item | Project record |
|---|---|
| Registered project name | ROYAL MEADOWS RERA record |
| Project type | Residential apartment project RERA record RERA filing |
| Phase / registered portion | Phase not separately identified in the supplied record; the registration is for the project at the location and surveys listed below. RERA record |
| TG-RERA registration | P02400007509 RERA record |
| Registration validity | Stated as commencing 04/01/2024 and ending 16/02/2026, unless extended by the Authority. This is the registration-validity period, not an occupancy certificate. |
| Registered promoter | MAA CONSTRUCTIONS AND DEVELOPERS; the RERA record identifies the entity as a partnership. RERA record RERA filing Corporate record |
| RERA project status | Recorded as New Project. RERA filing |
Land and geographic identity
| Item | Project record |
|---|---|
| Locality / site reference | Mansurabad; Judges Colony, Mansoorabad is stated in the GHMC building permit. RERA record |
| Revenue village | Mansoorabad; the layout-plan extract also says “PANCHAYAT MANSURABAD(V).” RERA record |
| Mandal | Saroornagar. The layout-plan extract separately records “HAYATHNAGAR.” RERA record |
| District / PIN | Ranga Reddy; 500068. RERA record |
| Project survey numbers | Sy. Nos. 33 and 35. No project subdivision is specified in the RERA project identity. RERA record |
| Registered site extent | RERA land record: 446.09 sq. m total and 446.09 sq. m net. GHMC permit extract: plot area 446.09 sq. m and net plot area 444.16 sq. m. RERA filing |
| Boundaries recorded in RERA land details | East: Plot Nos. 323 and 324; west: 30 FEET WIDE ROAD; north: Plot No. 343; south: 30 FEET WIDE ROAD. RERA filing |
Development identity
| Item | Project record |
|---|---|
| Sanctioning authority | Greater Hyderabad Municipal Corporation (GHMC). Approvals record |
| Principal building permit | 5429/GHMC/LBN/2023-BP, dated 16 February, 2023; file no. 013953/GHMC/6841/LBN2/2023-BP. Approvals record |
| Approved building | One residential apartment block, Building A (AMRUTHAM SHIVA KUMAR). |
| Sanctioned floor configuration and height | 1 Stilt + 5 upper floors; stated building height 14.75 (the supplied parameter does not specify a unit). |
| Built-up area | GHMC extract states residential floors 1,255.25 Sq.Mt., stilt area 237.62 Sq.Mt., and total parking area 251.1 (units not stated in that field). It also records “Total proposed built up area including parking: 1506.35 sq.m.” |
| Approved / filed units | GHMC plan extract: 15 units; RERA unit record: 15 apartments. RERA unit table |
| RERA-reported mortgage area | 127.85 sq. m. RERA filing |
Offering and status
| Item | Project record |
|---|---|
| RERA-filed configuration | 2BHK, 15 units. RERA unit table |
| RERA-filed saleable area | 97.55 sq. m per recorded configuration. RERA unit table |
| Booked / available | 0 booked; 15 available, as last read from the TG-RERA portal; the portal record supplied has no as-of date, so these counts are indicative. RERA unit table |
| Construction stage | No verified current construction-stage or site-progress figure is supplied. The promoter’s Form B declares a completion period ending 16 February, 2026. |
| Completion deadline | GHMC permit extract says construction was to be completed before 16 February, 2026; the RERA registration certificate ends on that same date. |
| Occupancy certificate | No occupancy certificate is included in the supplied documents; the permit requires one before occupation. Its issuance status is therefore not established by the supplied record. |
2. The project story
ROYAL MEADOWS is registered as a residential apartment project on Plot Nos. 341 and 342, in Sy. Nos. 33 and 35, at Mansoorabad, Saroornagar Mandal, Ranga Reddy District. The GHMC permit describes a single residential apartment block, Building A, with a stilt and five upper floors; the RERA record lists 15 two-bedroom apartments. RERA record RERA unit table
The supplied RERA and GHMC documents describe a proposed development and set a completion deadline of 16 February 2026. They do not provide a current, independently verified construction-progress assessment or establish that the building has received an occupancy certificate. The GHMC permit states that an occupancy certificate is required before occupation.
3. Master plan, architecture & building design
The GHMC building permit identifies one residential apartment block and a Stilt + 5 upper floors configuration. The permit extract states a net plot area of 444.16 sq. m, residential-floor area of 1,255.25 Sq.Mt., stilt area of 237.62 Sq.Mt., and building height of 14.75 (unit not specified in the supplied parameter). It also records total proposed built-up area including parking as 1506.35 sq.m. The earlier layout-plan extract records proposed coverage area of 251.05 sq.m and “total proposed built up area including parking” of 1506.35 sq.m. These are document labels as supplied; no FSI calculation or carpet-area total is inferred.
The RERA filing records one building and 15 approved-plan units. The supplied material does not provide enough drawing-derived information to describe the number of flats per floor, building footprint layout, lifts or stairs, internal circulation, or detailed residential/common-area distribution. RERA filing RERA unit table
The GHMC plan extract refers to a tot-lot and a peripheral greenery strip; its conditions also call for tree planting, rainwater harvesting and a garbage house. The permit’s conditions and the recorded area figures are approval-document evidence, not proof that these works have been completed.
4. Homes, configurations & floor plans
The RERA unit record lists 15 2BHK units, with a filed saleable area of 97.55 sq. m each; the portal’s booking figures are 0 booked and 15 available, without a supplied as-of date. RERA unit table
Software measurement of the plan drawing (document 336266) reports 2BHK carpet-area measurements ranging from 63.0 to 66.0 sq. m, with a median of 64.5 sq. m. The measurement record flags three designs for review. These are drawing-based software measurements, not RERA-filed carpet areas; they should be checked against the drawing. Saleable area and carpet area are different measures, and the supplied record notes that RERA saleable area includes the home’s share of common areas. Floor plans RERA unit details
| Configuration | Units | Booked | Available | RERA saleable area | Measured carpet area | Loading (if supplied) |
|---|---|---|---|---|---|---|
| 2BHK | 15 | 0 | 15 | 97.55 sq. m | 63.0–66.0 sq. m; median 64.5 sq. m, software-measured from drawings | 34% (drawing-measurement record) |
The supplied drawing-derived record provides an example 2BHK room schedule from the SECOND FLOOR PLAN, flat 03: hall 3.52 × 5.22 m; bedroom 3.0 × 3.0 m; master bedroom 3.7 × 4.07 m; kitchen 2.82 × 2.75 m; and toilet 2.82 × 1.21 m. These are software-extracted drawing measurements, not RERA-filed room dimensions. RERA unit details
5. Parking & vehicle circulation
The GHMC permit extract identifies a stilt area of 237.62 Sq.Mt. and total parking area of 251.1 (the unit is not stated in the extracted parameter). The earlier plan extract lists proposed parking as 0 in one sanctioned parameter, while its listed floor-area breakdown includes parking area; the supplied evidence does not establish a count of parking spaces.
The permit says the stilt approved for parking must be used exclusively for vehicle parking and not partitioned or converted to another use. It also specifies one entry and one exit, each with minimum width 4.5mts. and height clearance 5mts. The documents supplied do not establish resident-versus-visitor allocation, accessible spaces, EV charging, a parking allotment for any particular unit, or a spaces-per-home ratio.
6. Amenities, recreation & open spaces
The RERA amenity record contains 14 development items. Listed availability is not accompanied by completion evidence; the supplied RERA progress percentages are 0 for the listed items. The GHMC permit separately includes conditions and design provisions for some facilities. RERA amenities
| Description / size | Tot-lot and peripheral greenery are referenced; no size supplied. |
|---|---|
| Evidence source | GHMC plan and permit conditions |
| Declared progress / verified status | Permit condition; RERA green strip/tot-lot progress recorded as 0%. Completion not verified. |
| Description / size | GHMC permit extract specifies 1 rainwater-harvesting pit; plan conditions also call for a percolation pit. |
|---|---|
| Evidence source | GHMC permit and plan |
| Declared progress / verified status | RERA water-conservation/rainwater-harvesting progress recorded as 0%; completion not verified. |
| Description / size | Required within the premises under the permit. |
|---|---|
| Evidence source | GHMC permit conditions |
| Declared progress / verified status | Required by permit; completion not verified. |
| Description / size | Listed in the RERA amenity record; no description or size supplied. |
|---|---|
| Evidence source | RERA amenities RERA amenities |
| Declared progress / verified status | Progress recorded as 0%; completion not verified. |
| Description / size | Listed as available “YES” in the RERA amenity record; permit documents specify water storage tanks (see Utilities). |
|---|---|
| Evidence source | RERA amenities RERA amenities |
| Declared progress / verified status | RERA amenity progress recorded as 0%; operational status not verified. |
| Description / size | RERA record lists sewerage (including septic tank/STP) as available “YES”; GHMC plan extract lists a septic tank. |
|---|---|
| Evidence source | RERA amenities RERA amenities |
| Declared progress / verified status | RERA progress for sewerage and treatment/disposal recorded as 0%; completion not verified. |
| Description / size | Listed in the RERA amenity record; no capacity or layout detail supplied. |
|---|---|
| Evidence source | RERA amenities RERA amenities |
| Declared progress / verified status | Progress recorded as 0%; completion not verified. |
| Description / size | Listed in the RERA amenity record; no length or surface specification supplied. |
|---|---|
| Evidence source | RERA amenities RERA amenities |
| Declared progress / verified status | Progress recorded as 0%; completion not verified. |
| Description / size | Listed in the RERA amenity record; no quantity or specification supplied. |
|---|---|
| Evidence source | RERA amenities RERA amenities |
| Declared progress / verified status | Progress recorded as 0%; completion not verified. |
| Description / size | Listed in the RERA amenity record; no system details supplied. |
|---|---|
| Evidence source | RERA amenities RERA amenities |
| Declared progress / verified status | Progress recorded as 0%; completion not verified. |
| Description / size | RERA record lists aggregate recreational open space; area not supplied. |
|---|---|
| Evidence source | RERA amenities RERA amenities |
| Declared progress / verified status | Progress recorded as 0%; completion not verified. |
7. Utilities, building services & safety
Water: The GHMC permit specifies a separate underground static water-storage tank of 25,000 litres and a separate residential terrace tank of 25,000 litres. It also calls for rainwater harvesting. The supplied evidence does not establish water source, treatment method, or completed storage capacity on site.
Sewerage, drainage and waste: The RERA amenity record lists sewerage, storm-water drains, and solid-waste management; the GHMC plan extract lists a septic tank and a garbage house. These are filed or sanctioned provisions; current installation and operating status are not established. RERA amenities
Electrical and backup: The permit calls for transformer space, a generator as an alternate electricity source, emergency lighting in corridors/common passages and staircases, and electrical installation certification. The supplied evidence does not establish installed backup capacity or operational status.
Vertical transportation: A lift is listed in the GHMC plan extract. Lift count, capacity, and service-lift provision are not stated in the supplied evidence.
Fire and life safety: GHMC conditions specify fire-fighting installations, hose reels/down corners, manual alarm provision, fire extinguishers, and fire-resistant swing doors for collapsible lifts. The permit also requires an occupancy Fire NOC from the Director (EV&DM) before issuance of an occupancy certificate. These provisions do not establish installation, testing, approval, or current compliance.
The documents do not establish CCTV, controlled access, accessible circulation, or installed EV charging. RERA amenities
8. Location, access & connectivity
The official project location is Mansurabad, in Mansoorabad revenue village, Saroornagar Mandal, Ranga Reddy District, PIN 500068. The GHMC building permit identifies the site as Judges Colony, Mansoorabad. The RERA land record states roads on the west and south boundaries, each described there as a 30 FEET WIDE ROAD. RERA record RERA filing
A supplied location record gives the Outer Ring Road nearest sampled interchange as approximately 6.9 km away. No public-transport route, travel time, or additional measured landmark distance is supplied. Location record
9. Developer & development status
The TG-RERA registered promoter is MAA CONSTRUCTIONS AND DEVELOPERS, recorded as a partnership. The promoter record lists GSTIN 36ABPFM4389Q1Z3 and the names SHIVAKUMAR AMRUTHAM (Authorized Signatory) and RAMESH MANTEN (Partner). Corporate record Parties record
The promoter Form B declares that the project completion period ends 16 February, 2026. The GHMC permit also states a completion deadline before that date. No current, independently verified construction progress is supplied, and the supplied documents do not establish whether an occupancy certificate has been issued.
10. Approvals, official records & documents
| Identifier / date | P02400007509; stated validity 04/01/2024–16/02/2026 |
|---|---|
| Scope and evidence | Form C certificate for ROYAL MEADOWS naming Maa Constructions And Developers as promoter. |
| Identifier / date | 5429/GHMC/LBN/2023-BP; 16 February, 2023 |
|---|---|
| Scope and evidence | Building A, residential, 1 Stilt + 5 upper floors, at Judges Colony, Mansoorabad. |
| Identifier / date | 013953/GHMC/6841/LBN2/2023-BP |
|---|---|
| Scope and evidence | Listed with the building-permit record. Approvals record |
| Identifier / date | Application TS/076255/2022; approved date in the extract 30-11-2022 |
|---|---|
| Scope and evidence | GHMC plan material for Plot Nos. 341 and 342 in Sy. Nos. 33 and 35, Panchayat Mansurabad(V); records one residential block and 15 units. |
| Identifier / date | Dated 23d June, 2023 |
|---|---|
| Scope and evidence | Includes the promoter’s title and encumbrance declarations and stated completion deadline. |
| Identifier / date | Document 377578 |
|---|---|
| Scope and evidence | Advocate’s title-cum-search report concerning Plot Nos. 341 and 342, Mansoorabad; its detailed title account belongs in the Land & Title section. |
| Identifier / date | Statement 138070344 |
|---|---|
| Scope and evidence | Filed encumbrance statement covering the supplied search period 01-05-1995 to 20-12-2023. Encumbrance record |
| Identifier / date | No separate commencement notice or occupancy certificate supplied |
|---|---|
| Scope and evidence | The GHMC permit contains commencement, completion-notice and occupancy-certificate conditions; a separate certificate or notice is not established here. |
1. Project at a glance
Project identity
Registered project name: ROYAL MEADOWS
Project type: Residential apartment project
Phase / registered portion: Phase not separately identified in the supplied record; the registration is for the project at the location and surveys listed below.
TG-RERA registration: P02400007509
Registration validity: Stated as commencing 04/01/2024 and ending 16/02/2026, unless extended by the Authority. This is the registration-validity period, not an occupancy certificate.
Registered promoter: MAA CONSTRUCTIONS AND DEVELOPERS; the RERA record identifies the entity as a partnership.
RERA project status: Recorded as New Project.
Land and geographic identity
Locality / site reference: Mansurabad; Judges Colony, Mansoorabad is stated in the GHMC building permit.
Revenue village: Mansoorabad; the layout-plan extract also says “PANCHAYAT MANSURABAD(V).”
Mandal: Saroornagar. The layout-plan extract separately records “HAYATHNAGAR.”
District / PIN: Ranga Reddy; 500068.
Project survey numbers: Sy. Nos. 33 and 35. No project subdivision is specified in the RERA project identity.
Registered site extent: RERA land record: 446.09 sq. m total and 446.09 sq. m net. GHMC permit extract: plot area 446.09 sq. m and net plot area 444.16 sq. m.
Boundaries recorded in RERA land details: East: Plot Nos. 323 and 324; west: 30 FEET WIDE ROAD; north: Plot No. 343; south: 30 FEET WIDE ROAD.
Development identity
Sanctioning authority: Greater Hyderabad Municipal Corporation (GHMC).
Principal building permit: 5429/GHMC/LBN/2023-BP, dated 16 February, 2023; file no. 013953/GHMC/6841/LBN2/2023-BP.
Approved building: One residential apartment block, Building A (AMRUTHAM SHIVA KUMAR).
Sanctioned floor configuration and height: 1 Stilt + 5 upper floors; stated building height 14.75 (the supplied parameter does not specify a unit).
Built-up area: GHMC extract states residential floors 1,255.25 Sq.Mt., stilt area 237.62 Sq.Mt., and total parking area 251.1 (units not stated in that field). It also records “Total proposed built up area including parking: 1506.35 sq.m.”
Approved / filed units: GHMC plan extract: 15 units; RERA unit record: 15 apartments.
RERA-reported mortgage area: 127.85 sq. m.
Offering and status
RERA-filed configuration: 2BHK, 15 units.
RERA-filed saleable area: 97.55 sq. m per recorded configuration.
Booked / available: 0 booked; 15 available, as last read from the TG-RERA portal; the portal record supplied has no as-of date, so these counts are indicative.
Construction stage: No verified current construction-stage or site-progress figure is supplied. The promoter’s Form B declares a completion period ending 16 February, 2026.
Completion deadline: GHMC permit extract says construction was to be completed before 16 February, 2026; the RERA registration certificate ends on that same date.
Occupancy certificate: No occupancy certificate is included in the supplied documents; the permit requires one before occupation. Its issuance status is therefore not established by the supplied record.
2. The project story
ROYAL MEADOWS is registered as a residential apartment project on Plot Nos. 341 and 342, in Sy. Nos. 33 and 35, at Mansoorabad, Saroornagar Mandal, Ranga Reddy District. The GHMC permit describes a single residential apartment block, Building A, with a stilt and five upper floors; the RERA record lists 15 two-bedroom apartments.
The supplied RERA and GHMC documents describe a proposed development and set a completion deadline of 16 February 2026. They do not provide a current, independently verified construction-progress assessment or establish that the building has received an occupancy certificate. The GHMC permit states that an occupancy certificate is required before occupation.
3. Master plan, architecture & building design
The GHMC building permit identifies one residential apartment block and a Stilt + 5 upper floors configuration. The permit extract states a net plot area of 444.16 sq. m, residential-floor area of 1,255.25 Sq.Mt., stilt area of 237.62 Sq.Mt., and building height of 14.75 (unit not specified in the supplied parameter). It also records total proposed built-up area including parking as 1506.35 sq.m. The earlier layout-plan extract records proposed coverage area of 251.05 sq.m and “total proposed built up area including parking” of 1506.35 sq.m. These are document labels as supplied; no FSI calculation or carpet-area total is inferred.
The RERA filing records one building and 15 approved-plan units. The supplied material does not provide enough drawing-derived information to describe the number of flats per floor, building footprint layout, lifts or stairs, internal circulation, or detailed residential/common-area distribution.
The GHMC plan extract refers to a tot-lot and a peripheral greenery strip; its conditions also call for tree planting, rainwater harvesting and a garbage house. The permit’s conditions and the recorded area figures are approval-document evidence, not proof that these works have been completed.
4. Homes, configurations & floor plans
The RERA unit record lists 15 2BHK units, with a filed saleable area of 97.55 sq. m each; the portal’s booking figures are 0 booked and 15 available, without a supplied as-of date.
Software measurement of the plan drawing (document 336266) reports 2BHK carpet-area measurements ranging from 63.0 to 66.0 sq. m, with a median of 64.5 sq. m. The measurement record flags three designs for review. These are drawing-based software measurements, not RERA-filed carpet areas; they should be checked against the drawing. Saleable area and carpet area are different measures, and the supplied record notes that RERA saleable area includes the home’s share of common areas.
| Configuration | Units | Booked | Available | RERA saleable area | Measured carpet area | Loading (if supplied) |
|---|---|---|---|---|---|---|
| 2BHK | 15 | 0 | 15 | 97.55 sq. m | 63.0–66.0 sq. m; median 64.5 sq. m, software-measured from drawings | 34% (drawing-measurement record) |
The supplied drawing-derived record provides an example 2BHK room schedule from the SECOND FLOOR PLAN, flat 03: hall 3.52 × 5.22 m; bedroom 3.0 × 3.0 m; master bedroom 3.7 × 4.07 m; kitchen 2.82 × 2.75 m; and toilet 2.82 × 1.21 m. These are software-extracted drawing measurements, not RERA-filed room dimensions.
5. Parking & vehicle circulation
The GHMC permit extract identifies a stilt area of 237.62 Sq.Mt. and total parking area of 251.1 (the unit is not stated in the extracted parameter). The earlier plan extract lists proposed parking as 0 in one sanctioned parameter, while its listed floor-area breakdown includes parking area; the supplied evidence does not establish a count of parking spaces.
The permit says the stilt approved for parking must be used exclusively for vehicle parking and not partitioned or converted to another use. It also specifies one entry and one exit, each with minimum width 4.5mts. and height clearance 5mts. The documents supplied do not establish resident-versus-visitor allocation, accessible spaces, EV charging, a parking allotment for any particular unit, or a spaces-per-home ratio.
6. Amenities, recreation & open spaces
The RERA amenity record contains 14 development items. Listed availability is not accompanied by completion evidence; the supplied RERA progress percentages are 0 for the listed items. The GHMC permit separately includes conditions and design provisions for some facilities.
| Description / size | Tot-lot and peripheral greenery are referenced; no size supplied. |
|---|---|
| Evidence source | GHMC plan and permit conditions |
| Declared progress / verified status | Permit condition; RERA green strip/tot-lot progress recorded as 0%. Completion not verified. |
| Description / size | GHMC permit extract specifies 1 rainwater-harvesting pit; plan conditions also call for a percolation pit. |
|---|---|
| Evidence source | GHMC permit and plan |
| Declared progress / verified status | RERA water-conservation/rainwater-harvesting progress recorded as 0%; completion not verified. |
| Description / size | Required within the premises under the permit. |
|---|---|
| Evidence source | GHMC permit conditions |
| Declared progress / verified status | Required by permit; completion not verified. |
| Description / size | Listed in the RERA amenity record; no description or size supplied. |
|---|---|
| Evidence source | RERA amenities |
| Declared progress / verified status | Progress recorded as 0%; completion not verified. |
| Description / size | Listed as available “YES” in the RERA amenity record; permit documents specify water storage tanks (see Utilities). |
|---|---|
| Evidence source | RERA amenities |
| Declared progress / verified status | RERA amenity progress recorded as 0%; operational status not verified. |
| Description / size | RERA record lists sewerage (including septic tank/STP) as available “YES”; GHMC plan extract lists a septic tank. |
|---|---|
| Evidence source | RERA amenities |
| Declared progress / verified status | RERA progress for sewerage and treatment/disposal recorded as 0%; completion not verified. |
| Description / size | Listed in the RERA amenity record; no capacity or layout detail supplied. |
|---|---|
| Evidence source | RERA amenities |
| Declared progress / verified status | Progress recorded as 0%; completion not verified. |
| Description / size | Listed in the RERA amenity record; no length or surface specification supplied. |
|---|---|
| Evidence source | RERA amenities |
| Declared progress / verified status | Progress recorded as 0%; completion not verified. |
| Description / size | Listed in the RERA amenity record; no quantity or specification supplied. |
|---|---|
| Evidence source | RERA amenities |
| Declared progress / verified status | Progress recorded as 0%; completion not verified. |
| Description / size | Listed in the RERA amenity record; no system details supplied. |
|---|---|
| Evidence source | RERA amenities |
| Declared progress / verified status | Progress recorded as 0%; completion not verified. |
| Description / size | RERA record lists aggregate recreational open space; area not supplied. |
|---|---|
| Evidence source | RERA amenities |
| Declared progress / verified status | Progress recorded as 0%; completion not verified. |
7. Utilities, building services & safety
Water: The GHMC permit specifies a separate underground static water-storage tank of 25,000 litres and a separate residential terrace tank of 25,000 litres. It also calls for rainwater harvesting. The supplied evidence does not establish water source, treatment method, or completed storage capacity on site.
Sewerage, drainage and waste: The RERA amenity record lists sewerage, storm-water drains, and solid-waste management; the GHMC plan extract lists a septic tank and a garbage house. These are filed or sanctioned provisions; current installation and operating status are not established.
Electrical and backup: The permit calls for transformer space, a generator as an alternate electricity source, emergency lighting in corridors/common passages and staircases, and electrical installation certification. The supplied evidence does not establish installed backup capacity or operational status.
Vertical transportation: A lift is listed in the GHMC plan extract. Lift count, capacity, and service-lift provision are not stated in the supplied evidence.
Fire and life safety: GHMC conditions specify fire-fighting installations, hose reels/down corners, manual alarm provision, fire extinguishers, and fire-resistant swing doors for collapsible lifts. The permit also requires an occupancy Fire NOC from the Director (EV&DM) before issuance of an occupancy certificate. These provisions do not establish installation, testing, approval, or current compliance.
The documents do not establish CCTV, controlled access, accessible circulation, or installed EV charging.
8. Location, access & connectivity
The official project location is Mansurabad, in Mansoorabad revenue village, Saroornagar Mandal, Ranga Reddy District, PIN 500068. The GHMC building permit identifies the site as Judges Colony, Mansoorabad. The RERA land record states roads on the west and south boundaries, each described there as a 30 FEET WIDE ROAD.
A supplied location record gives the Outer Ring Road nearest sampled interchange as approximately 6.9 km away. No public-transport route, travel time, or additional measured landmark distance is supplied.
9. Developer & development status
The TG-RERA registered promoter is MAA CONSTRUCTIONS AND DEVELOPERS, recorded as a partnership. The promoter record lists GSTIN 36ABPFM4389Q1Z3 and the names SHIVAKUMAR AMRUTHAM (Authorized Signatory) and RAMESH MANTEN (Partner).
The promoter Form B declares that the project completion period ends 16 February, 2026. The GHMC permit also states a completion deadline before that date. No current, independently verified construction progress is supplied, and the supplied documents do not establish whether an occupancy certificate has been issued.
10. Approvals, official records & documents
| Identifier / date | P02400007509; stated validity 04/01/2024–16/02/2026 |
|---|---|
| Scope and evidence | Form C certificate for ROYAL MEADOWS naming Maa Constructions And Developers as promoter. |
| Identifier / date | 5429/GHMC/LBN/2023-BP; 16 February, 2023 |
|---|---|
| Scope and evidence | Building A, residential, 1 Stilt + 5 upper floors, at Judges Colony, Mansoorabad. |
| Identifier / date | 013953/GHMC/6841/LBN2/2023-BP |
|---|---|
| Scope and evidence | Listed with the building-permit record. |
| Identifier / date | Application TS/076255/2022; approved date in the extract 30-11-2022 |
|---|---|
| Scope and evidence | GHMC plan material for Plot Nos. 341 and 342 in Sy. Nos. 33 and 35, Panchayat Mansurabad(V); records one residential block and 15 units. |
| Identifier / date | Dated 23d June, 2023 |
|---|---|
| Scope and evidence | Includes the promoter’s title and encumbrance declarations and stated completion deadline. |
| Identifier / date | Document 377578 |
|---|---|
| Scope and evidence | Advocate’s title-cum-search report concerning Plot Nos. 341 and 342, Mansoorabad; its detailed title account belongs in the Land & Title section. |
| Identifier / date | Statement 138070344 |
|---|---|
| Scope and evidence | Filed encumbrance statement covering the supplied search period 01-05-1995 to 20-12-2023. |
| Identifier / date | No separate commencement notice or occupancy certificate supplied |
|---|---|
| Scope and evidence | The GHMC permit contains commencement, completion-notice and occupancy-certificate conditions; a separate certificate or notice is not established here. |
Frequently asked questions
Is ROYAL MEADOWS registered with Telangana RERA?
Yes. ROYAL MEADOWS is registered with the Telangana Real Estate Regulatory Authority as P02400007509; the registration status is New Project.
Who is the developer of ROYAL MEADOWS?
The promoter named in the RERA registration is MAA CONSTRUCTIONS AND DEVELOPERS.
Where is ROYAL MEADOWS located?
ROYAL MEADOWS is in Mansurabad, Mansoorabad, Saroornagar, Rangareddy, Telangana (500068).
When will ROYAL MEADOWS be completed?
The promoter's proposed date of completion filed with RERA is 16/02/2026. This is the promoter's declaration, not a guarantee.
More projects in Mansoorabad