Rks Tmr Pride
RK BUILDERS AND DEVELOPERS · Sangareddy · RERA P01100005668
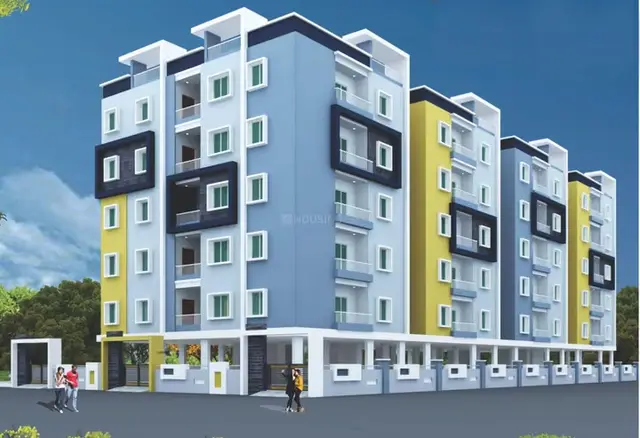
RKS TMR PRIDE is a residential apartment project in AMEENAPUR, AMEENPUR mandal, Sangareddy district, developed by registered promoter RK BUILDERS AND DEVELOPERS. The project covers 1,717.32 sq m of total land and comprises 1 building with 1 Stilt + 5 upper floors and 40 homes, all 2BHK with a filed saleable area of 111.48 sq m. Its TG-RERA registration number is P01100005668, granted on 06/01/2023, and the promoter’s stated completion date is 08th Aug' 2025.
More from Rk Builders And Developers · 4 projects →
01What we found
Read from TG-RERA filings, approvals, land and registration records and court records. A court case is counted only when the court record states this project's survey number with its village, or names the project.
02Check before you pay
8 items to check before you pay, 5 high - from the title chain, court records and approvals, each with what to ask the builder or your advocate. An item may not be a problem with the project: records can be incomplete.

1. Project at a glance
Project identity
| Item | Record |
|---|---|
| Registered project | RKS TMR PRIDE RERA record |
| Project type / phase | Residential apartment project; phase or separately registered portion is not disclosed. RERA record RERA filing |
| TG-RERA registration | P01100005668; granted on 06/01/2023 under section 5. The certificate states validity from 06/01/2023 to 08/08/2025. It records no extension. |
| RERA status in supplied record | Registration validity ended on 08/08/2025; no extension is recorded in the supplied certificate. This is separate from the completion deadline and does not establish the present occupancy status. |
| Registered promoter | RK BUILDERS AND DEVELOPERS; RERA record identifies it as a proprietorship. RERA record Corporate record |
Land and geographic identity
| Item | Record |
|---|---|
| Locality / revenue village | AMEENAPUR (also rendered as Ameenpur/Ameenapur in approval and certificate records); one revenue village is identified. RERA record |
| Mandal / district / PIN | AMEENPUR, Sangareddy, 502032. RERA record |
| Project survey numbers and subdivisions | 430/A/1/2, 430/A/2, 430/A/1/1. RERA record |
| Registered site extent | RERA land record: 1,717.32 sq m total and 1,673.54 sq m net, with 43.78 sq m stated as affected by road widening/FTL/Nala widening. RERA filing Land records |
| Extent stated in building-permit documents | 1,671.61 Sq.Mtr. in the HMDA technical approval and building permit order. |
| Boundaries in RERA filing | East: NEIGHBOURS PLOTS; west: 25 FEET WIDE ROAD; north: 30 FEET WIDE ROAD; south: NEIGHBOURS HOUSE. RERA filing |
Development identity
| Item | Record |
|---|---|
| Sanctioning authority | Hyderabad Metropolitan Development Authority (HMDA); documents describe technical approval and a building permit order issued through Ameenpur Municipality. Approvals record |
| Principal approval | 004531/BP/HMDA/0850/SKP/2022, approved 08 August, 2022. The permit order also cites proceedings 001232/BP/HMDA/SKP/2022. Approvals record |
| Approved building / configuration | One residential building, 1 Stilt + 5 upper floors. Basement, podium, floor-by-floor parking configuration and flats per floor are not disclosed in the supplied extracts. |
| Built-up area | Approval extraction lists Built up Area 3,674.80 and Total Built up Area (In Sq.mts) 4,545.10 as separate sanctioned parameters; the supplied extract does not explain the scope distinction. |
| Building count and units | RERA filing records 1 building and 40 residential units; the approved building documents describe one residential building. RERA filing RERA unit table |
| Parking | Detailed sanctioned parking counts, parking-level allocation and unit-wise allotments are not available in the supplied material. The permit says parking is not permitted in setback areas. |
Offering and status
| Item | Record |
|---|---|
| Configuration | 2BHK; RERA-filed saleable area 111.48 sq m. RERA unit table RERA unit details |
| Booked / available | 0 booked / 40 available, as last read from the TG-RERA portal; the portal record provided has no as-of date, so counts are indicative. RERA unit table |
| Completion deadline | Promoter’s Form B declaration undertakes completion by 08th Aug' 2025. The RERA registration certificate also ends on 08/08/2025; these are distinct dates with different meanings. |
| Construction stage | No current construction-progress figure or independently verified site-progress record is supplied. Document index RERA amenities |
| OC / completion certificate | No occupancy or completion certificate is included in the supplied project documents. The building-permit documents require an occupancy certificate before occupation. Document index |
2. The project story
RKS TMR PRIDE is filed with TG-RERA as a residential apartment project in the Ameenapur/Ameenpur area of Sangareddy district, on survey subdivisions 430/A/1/2, 430/A/2 and 430/A/1/1. The RERA record describes a single building and 40 two-bedroom homes. RERA record RERA filing RERA unit table
The building-permit material describes a residential building of 1 Stilt + 5 upper floors. The supplied project record does not establish the present construction stage, completion of the building, or issue of an occupancy certificate; accordingly, the approved configuration should not be read as evidence that the work is complete or fit for occupation. Document index
The RERA portal’s last-read inventory shows 40 units available and none booked, but no read date is provided. The project’s stated completion undertaking and registration validity date were both 08/08/2025; no extension is recorded in the certificate supplied here. RERA unit table
3. Master plan, architecture & building design
The approval extracts describe one residential building, with 1 Stilt + 5 upper floors, on the project’s three filed survey subdivisions. The HMDA building-permit record states a site extent of 1,671.61 Sq. Mt.
The approval extraction reports Built up Area 3,674.80, Required 10% Mortgage area 367.48, Provided Mortgage area (In Sq.mts) 369.44, Total Built up Area (In Sq.mts) 4,545.10, and building height 14.4. These are reproduced as separate approval-record figures; the supplied extract does not provide enough detail to reconcile the distinct built-up-area entries or specify the unit for height.
The RERA land filing records 1,717.32 sq m total area, 43.78 sq m affected area and 1,673.54 sq m net area. These are the RERA-filed land figures; they are not substituted for the area stated in the building-permit documents. RERA filing Land records
A floor-plan file is listed as doc 290844, and software measured 16 2BHK designs from the approved floor-plan drawings. The supplied material does not provide a building arrangement drawing or sufficient extracted detail to describe building footprint, flat count per floor, entries, exits, lifts, stairs, circulation, landscaping, open-space dimensions or phase organization. The RERA amenities record lists a green strip/tot lot/park and aggregate recreational open space as available, without a size or progress figure. Floor plans RERA amenities
4. Homes, configurations & floor plans
The RERA filing lists 40 2BHK units, each with a filed saleable area of 111.48 sq m. The filing shows 0 booked and 40 available, but does not include an as-of date for those counts. RERA unit details RERA unit table
| Configuration | Units | Booked | Available | RERA saleable area | Measured carpet area | Loading (if supplied) |
|---|---|---|---|---|---|---|
| 2BHK | 40 | 0 | 40 | 111.48 sq m | 67.9–75.5 sq m; median 69.8 sq m (software-measured) | 37% (software-derived from drawing measurements) |
The carpet-area range and median come from software measurement of 16 designs in the floor-plan drawings, not from a RERA carpet-area disclosure; the measurement record flags one item as needing review. RERA’s 111.48 sq m figure is the filed saleable area. Carpet area and saleable area are different measures: the supplied measurement notes say saleable area also counts the home’s share of common areas. The reported 37% loading is associated with the software measurement and is not a separate RERA-filed figure. Floor plans RERA unit details
For one typical-floor-plan flat identified as 05, the drawing-derived room areas are: living/dining 29.61 m²; master bedroom 11.38 m²; bedroom 10.05 m²; kitchen 7.85 m²; wash area 4.21 m²; and toilet 3.2 m². These are software-extracted drawing measurements and should be checked against the drawing; they are not RERA-filed room-area disclosures. RERA unit details
5. Parking & vehicle circulation
The supplied material does not establish sanctioned counts of car or two-wheeler spaces, visitor or accessible spaces, parking levels, ramp arrangements, EV charging, or unit-wise parking allocations. The building-permit order states that parking or construction is not to be placed in setback areas. A parking bay shown on a drawing, if any, would not by itself establish exclusive ownership or allotment. Document index
The approval extract records a 370.00 sq m built-up area on the fifth floor mortgaged to HMDA and says that mortgaged flats are not to be sold; the permit order separately records a provided mortgage area of 369.44 Sq.mts. This is an authority mortgage provision, not a parking allocation.
6. Amenities, recreation & open spaces
The TG-RERA amenities record lists the following project provisions. Its progress entries are 0%; they do not establish that a facility is complete. The approval documents also name certain site services and conditions, as shown below. RERA amenities
| Facility | Description / size | Evidence source | Declared progress / verified status |
|---|---|---|---|
| Green strip / tot lot / park | Size not supplied | RERA amenities record RERA amenities | Listed available; 0% progress recorded; completion not independently verified |
| Aggregate recreational open space | Size not supplied | RERA amenities record RERA amenities | Listed available; 0% progress recorded; completion not independently verified |
| Community buildings | No detail supplied | RERA amenities record RERA amenities | 0% progress; completion not established |
No clubhouse or indoor recreation facilities, sports facilities, or facility sizes and capacities are evidenced in the supplied material. RERA amenities Document index
7. Utilities, building services & safety
The RERA amenities record lists water supply, sewerage, storm-water drains, treatment and disposal of sewage and sullage water, solid-waste management, rainwater harvesting/water conservation, energy management, fire protection and fire-safety requirements, electrical meter room/sub-station/receiving station, street lighting, and internal roads and footpaths. The record provides no capacities or progress details beyond 0% where shown; it does not establish completion. RERA amenities
The building-permit extracts list an STP, septic tank, transformer and garbage house. The approval conditions require an STP, rainwater-recycling provision, CCTV cameras, and a BT road before release of an occupancy certificate; the permit order also refers to rainwater-harvesting structures. These are approval-record provisions or conditions, not evidence that the facilities have been completed.
The approval extraction includes a 25, 000 lts. Capacity parameter, but the supplied extract does not identify the associated system clearly enough to attribute it to a specific water or fire facility. Detailed water sources and storage, STP capacity or reuse, electrical backup, lift capacity, fire-system design, escape arrangements, accessibility provisions and security systems are not established by the supplied evidence. RERA amenities
8. Location, access & connectivity
The registered project location is AMEENAPUR, Ameenpur mandal, Sangareddy district, Telangana, PIN 502032. The RERA certificate also describes the locality as AMEENAPUR, AMEENPUR. The cadastral parcel-centroid coordinate supplied is 17.52587116374659, 78.33948761635529; it is identified as a parcel centroid, not a surveyed entrance coordinate. RERA record Location record
The RERA filing gives the site boundaries as a 30-foot-wide road to the north and a 25-foot-wide road to the west, with neighbouring plots to the east and a neighbouring house to the south. The location record lists the nearest sampled Outer Ring Road interchange at approximately 8.4 km. RERA filing Location record
Distances to bus stops, rail stations and metro stations appear in a third-party vendor record, not in the supplied TG-RERA location evidence; they are therefore not treated here as verified project connectivity information. Promoter website
9. Developer & development status
The registered promoter is RK BUILDERS AND DEVELOPERS, identified in the RERA record as a proprietorship. CHAGANTI RAMAKRISHNA REDDY is listed as an authorized signatory; the permit documents identify him as proprietor or representative of the applicant. RERA record Corporate record
The promoter’s Form B affidavit-cum-declaration, dated 12TH day of DEC '2022, states that the land is free from encumbrances, describes the promoter’s title basis and development agreement as submitted with the filing, and undertakes project completion by 08th Aug' 2025. These are promoter declarations, not independent verification of title or completion.
The supplied records do not state current physical or financial construction progress, a revised completion date, or an issued occupancy certificate. The TG-RERA certificate records registration through 08/08/2025 and no extension. Document index
10. Approvals, official records & documents
| Identifier / date | P01100005668; issued 06/01/2023; valid through 08/08/2025 |
|---|---|
| Scope and supplied status | Form C records registration of RKS TMR PRIDE under section 5; the supplied certificate records no extension. |
| Identifier / date | 004531/BP/HMDA/0850/SKP/2022; 08 August, 2022 |
|---|---|
| Scope and supplied status | Describes one residential building with 1 Stilt + 5 upper floors and conditions including STP, road works, rainwater provision and occupancy certification. |
| Identifier / date | 004531/BP/HMDA/0850/SKP/2022; proceedings 001232/BP/HMDA/SKP/2022; 08 August, 2022 |
|---|---|
| Scope and supplied status | Permit order issued through Ameenpur Municipality for the residential building on the stated survey numbers; requires a fit-for-occupancy certificate before occupation. |
| Identifier / date | 12TH day of DEC '2022 |
|---|---|
| Scope and supplied status | Promoter affidavit-cum-declaration including completion undertaking of 08th Aug' 2025. |
| Identifier / date | Document 290844 |
|---|---|
| Scope and supplied status | Listed as a layout-plan document; software measurement records drawing-derived 2BHK areas. Floor plans |
| Identifier / date | Not supplied |
|---|---|
| Scope and supplied status | No certificate establishing occupancy or completion is present in the supplied project records. Document index |
The project identity, approval and registration records name the project survey numbers as 430/A/1/2, 430/A/2 and 430/A/1/1. The supplied extracts do not include a separate approved-layout certificate or an occupancy/completion certificate. Document index
1. Project at a glance
Project identity
Registered project: RKS TMR PRIDE
Project type / phase: Residential apartment project; phase or separately registered portion is not disclosed.
TG-RERA registration: P01100005668; granted on 06/01/2023 under section 5. The certificate states validity from 06/01/2023 to 08/08/2025. It records no extension.
RERA status in supplied record: Registration validity ended on 08/08/2025; no extension is recorded in the supplied certificate. This is separate from the completion deadline and does not establish the present occupancy status.
Registered promoter: RK BUILDERS AND DEVELOPERS; RERA record identifies it as a proprietorship.
Land and geographic identity
Locality / revenue village: AMEENAPUR (also rendered as Ameenpur/Ameenapur in approval and certificate records); one revenue village is identified.
Mandal / district / PIN: AMEENPUR, Sangareddy, 502032.
Project survey numbers and subdivisions: 430/A/1/2, 430/A/2, 430/A/1/1.
Registered site extent: RERA land record: 1,717.32 sq m total and 1,673.54 sq m net, with 43.78 sq m stated as affected by road widening/FTL/Nala widening.
Extent stated in building-permit documents: 1,671.61 Sq.Mtr. in the HMDA technical approval and building permit order.
Boundaries in RERA filing: East: NEIGHBOURS PLOTS; west: 25 FEET WIDE ROAD; north: 30 FEET WIDE ROAD; south: NEIGHBOURS HOUSE.
Development identity
Sanctioning authority: Hyderabad Metropolitan Development Authority (HMDA); documents describe technical approval and a building permit order issued through Ameenpur Municipality.
Principal approval: 004531/BP/HMDA/0850/SKP/2022, approved 08 August, 2022. The permit order also cites proceedings 001232/BP/HMDA/SKP/2022.
Approved building / configuration: One residential building, 1 Stilt + 5 upper floors. Basement, podium, floor-by-floor parking configuration and flats per floor are not disclosed in the supplied extracts.
Built-up area: Approval extraction lists Built up Area 3,674.80 and Total Built up Area (In Sq.mts) 4,545.10 as separate sanctioned parameters; the supplied extract does not explain the scope distinction.
Building count and units: RERA filing records 1 building and 40 residential units; the approved building documents describe one residential building.
Parking: Detailed sanctioned parking counts, parking-level allocation and unit-wise allotments are not available in the supplied material. The permit says parking is not permitted in setback areas.
Offering and status
Configuration: 2BHK; RERA-filed saleable area 111.48 sq m.
Booked / available: 0 booked / 40 available, as last read from the TG-RERA portal; the portal record provided has no as-of date, so counts are indicative.
Completion deadline: Promoter’s Form B declaration undertakes completion by 08th Aug' 2025. The RERA registration certificate also ends on 08/08/2025; these are distinct dates with different meanings.
Construction stage: No current construction-progress figure or independently verified site-progress record is supplied.
OC / completion certificate: No occupancy or completion certificate is included in the supplied project documents. The building-permit documents require an occupancy certificate before occupation.
2. The project story
RKS TMR PRIDE is filed with TG-RERA as a residential apartment project in the Ameenapur/Ameenpur area of Sangareddy district, on survey subdivisions 430/A/1/2, 430/A/2 and 430/A/1/1. The RERA record describes a single building and 40 two-bedroom homes.
The building-permit material describes a residential building of 1 Stilt + 5 upper floors. The supplied project record does not establish the present construction stage, completion of the building, or issue of an occupancy certificate; accordingly, the approved configuration should not be read as evidence that the work is complete or fit for occupation.
The RERA portal’s last-read inventory shows 40 units available and none booked, but no read date is provided. The project’s stated completion undertaking and registration validity date were both 08/08/2025; no extension is recorded in the certificate supplied here.
3. Master plan, architecture & building design
The approval extracts describe one residential building, with 1 Stilt + 5 upper floors, on the project’s three filed survey subdivisions. The HMDA building-permit record states a site extent of 1,671.61 Sq. Mt.
The approval extraction reports Built up Area 3,674.80, Required 10% Mortgage area 367.48, Provided Mortgage area (In Sq.mts) 369.44, Total Built up Area (In Sq.mts) 4,545.10, and building height 14.4. These are reproduced as separate approval-record figures; the supplied extract does not provide enough detail to reconcile the distinct built-up-area entries or specify the unit for height.
The RERA land filing records 1,717.32 sq m total area, 43.78 sq m affected area and 1,673.54 sq m net area. These are the RERA-filed land figures; they are not substituted for the area stated in the building-permit documents.
A floor-plan file is listed as doc 290844, and software measured 16 2BHK designs from the approved floor-plan drawings. The supplied material does not provide a building arrangement drawing or sufficient extracted detail to describe building footprint, flat count per floor, entries, exits, lifts, stairs, circulation, landscaping, open-space dimensions or phase organization. The RERA amenities record lists a green strip/tot lot/park and aggregate recreational open space as available, without a size or progress figure.
4. Homes, configurations & floor plans
The RERA filing lists 40 2BHK units, each with a filed saleable area of 111.48 sq m. The filing shows 0 booked and 40 available, but does not include an as-of date for those counts.
| Configuration | Units | Booked | Available | RERA saleable area | Measured carpet area | Loading (if supplied) |
|---|---|---|---|---|---|---|
| 2BHK | 40 | 0 | 40 | 111.48 sq m | 67.9–75.5 sq m; median 69.8 sq m (software-measured) | 37% (software-derived from drawing measurements) |
The carpet-area range and median come from software measurement of 16 designs in the floor-plan drawings, not from a RERA carpet-area disclosure; the measurement record flags one item as needing review. RERA’s 111.48 sq m figure is the filed saleable area. Carpet area and saleable area are different measures: the supplied measurement notes say saleable area also counts the home’s share of common areas. The reported 37% loading is associated with the software measurement and is not a separate RERA-filed figure.
For one typical-floor-plan flat identified as 05, the drawing-derived room areas are: living/dining 29.61 m²; master bedroom 11.38 m²; bedroom 10.05 m²; kitchen 7.85 m²; wash area 4.21 m²; and toilet 3.2 m². These are software-extracted drawing measurements and should be checked against the drawing; they are not RERA-filed room-area disclosures.
5. Parking & vehicle circulation
The supplied material does not establish sanctioned counts of car or two-wheeler spaces, visitor or accessible spaces, parking levels, ramp arrangements, EV charging, or unit-wise parking allocations. The building-permit order states that parking or construction is not to be placed in setback areas. A parking bay shown on a drawing, if any, would not by itself establish exclusive ownership or allotment.
The approval extract records a 370.00 sq m built-up area on the fifth floor mortgaged to HMDA and says that mortgaged flats are not to be sold; the permit order separately records a provided mortgage area of 369.44 Sq.mts. This is an authority mortgage provision, not a parking allocation.
6. Amenities, recreation & open spaces
The TG-RERA amenities record lists the following project provisions. Its progress entries are 0%; they do not establish that a facility is complete. The approval documents also name certain site services and conditions, as shown below.
| Facility | Description / size | Evidence source | Declared progress / verified status |
|---|---|---|---|
| Green strip / tot lot / park | Size not supplied | RERA amenities record | Listed available; 0% progress recorded; completion not independently verified |
| Aggregate recreational open space | Size not supplied | RERA amenities record | Listed available; 0% progress recorded; completion not independently verified |
| Community buildings | No detail supplied | RERA amenities record | 0% progress; completion not established |
No clubhouse or indoor recreation facilities, sports facilities, or facility sizes and capacities are evidenced in the supplied material.
7. Utilities, building services & safety
The RERA amenities record lists water supply, sewerage, storm-water drains, treatment and disposal of sewage and sullage water, solid-waste management, rainwater harvesting/water conservation, energy management, fire protection and fire-safety requirements, electrical meter room/sub-station/receiving station, street lighting, and internal roads and footpaths. The record provides no capacities or progress details beyond 0% where shown; it does not establish completion.
The building-permit extracts list an STP, septic tank, transformer and garbage house. The approval conditions require an STP, rainwater-recycling provision, CCTV cameras, and a BT road before release of an occupancy certificate; the permit order also refers to rainwater-harvesting structures. These are approval-record provisions or conditions, not evidence that the facilities have been completed.
The approval extraction includes a 25, 000 lts. Capacity parameter, but the supplied extract does not identify the associated system clearly enough to attribute it to a specific water or fire facility. Detailed water sources and storage, STP capacity or reuse, electrical backup, lift capacity, fire-system design, escape arrangements, accessibility provisions and security systems are not established by the supplied evidence.
8. Location, access & connectivity
The registered project location is AMEENAPUR, Ameenpur mandal, Sangareddy district, Telangana, PIN 502032. The RERA certificate also describes the locality as AMEENAPUR, AMEENPUR. The cadastral parcel-centroid coordinate supplied is 17.52587116374659, 78.33948761635529; it is identified as a parcel centroid, not a surveyed entrance coordinate.
The RERA filing gives the site boundaries as a 30-foot-wide road to the north and a 25-foot-wide road to the west, with neighbouring plots to the east and a neighbouring house to the south. The location record lists the nearest sampled Outer Ring Road interchange at approximately 8.4 km.
Distances to bus stops, rail stations and metro stations appear in a third-party vendor record, not in the supplied TG-RERA location evidence; they are therefore not treated here as verified project connectivity information.
9. Developer & development status
The registered promoter is RK BUILDERS AND DEVELOPERS, identified in the RERA record as a proprietorship. CHAGANTI RAMAKRISHNA REDDY is listed as an authorized signatory; the permit documents identify him as proprietor or representative of the applicant.
The promoter’s Form B affidavit-cum-declaration, dated 12TH day of DEC '2022, states that the land is free from encumbrances, describes the promoter’s title basis and development agreement as submitted with the filing, and undertakes project completion by 08th Aug' 2025. These are promoter declarations, not independent verification of title or completion.
The supplied records do not state current physical or financial construction progress, a revised completion date, or an issued occupancy certificate. The TG-RERA certificate records registration through 08/08/2025 and no extension.
10. Approvals, official records & documents
| Identifier / date | P01100005668; issued 06/01/2023; valid through 08/08/2025 |
|---|---|
| Scope and supplied status | Form C records registration of RKS TMR PRIDE under section 5; the supplied certificate records no extension. |
| Identifier / date | 004531/BP/HMDA/0850/SKP/2022; 08 August, 2022 |
|---|---|
| Scope and supplied status | Describes one residential building with 1 Stilt + 5 upper floors and conditions including STP, road works, rainwater provision and occupancy certification. |
| Identifier / date | 004531/BP/HMDA/0850/SKP/2022; proceedings 001232/BP/HMDA/SKP/2022; 08 August, 2022 |
|---|---|
| Scope and supplied status | Permit order issued through Ameenpur Municipality for the residential building on the stated survey numbers; requires a fit-for-occupancy certificate before occupation. |
| Identifier / date | 12TH day of DEC '2022 |
|---|---|
| Scope and supplied status | Promoter affidavit-cum-declaration including completion undertaking of 08th Aug' 2025. |
| Identifier / date | Document 290844 |
|---|---|
| Scope and supplied status | Listed as a layout-plan document; software measurement records drawing-derived 2BHK areas. |
| Identifier / date | Not supplied |
|---|---|
| Scope and supplied status | No certificate establishing occupancy or completion is present in the supplied project records. |
The project identity, approval and registration records name the project survey numbers as 430/A/1/2, 430/A/2 and 430/A/1/1. The supplied extracts do not include a separate approved-layout certificate or an occupancy/completion certificate.
Frequently asked questions
Is RKS TMR PRIDE registered with Telangana RERA?
Yes. RKS TMR PRIDE is registered with the Telangana Real Estate Regulatory Authority as P01100005668; the registration status is New Project.
Who is the developer of RKS TMR PRIDE?
The promoter named in the RERA registration is RK BUILDERS AND DEVELOPERS.
Where is RKS TMR PRIDE located?
RKS TMR PRIDE is in AMEENPUR, AMEENAPUR, Sangareddy, Telangana (502032).
When will RKS TMR PRIDE be completed?
The promoter's proposed date of completion filed with RERA is 08/08/2025. This is the promoter's declaration, not a guarantee.
More projects in Ameenapur





